104, 1106 Bow Valley Trail , Canmore, Alberta
Condo For Sale in Canmore, Alberta
$1,364,999
-
Property Type
 Condo
Condo
-
Bedrooms
 2
2
-
Bath
 3
3
-
Garage
 1
1
-
Sq Ft
 1,089
1,089
-
Year Built
 2018
2018
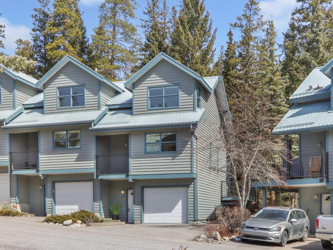
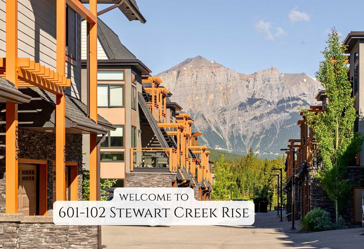
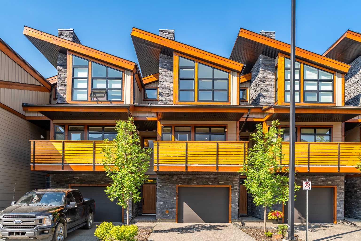
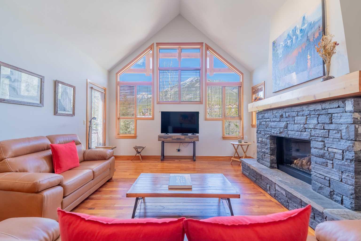
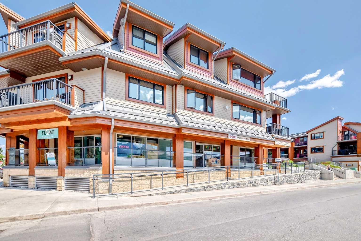
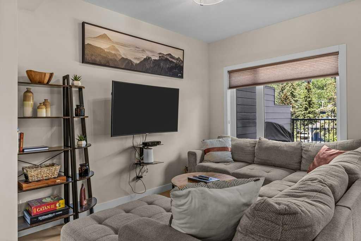
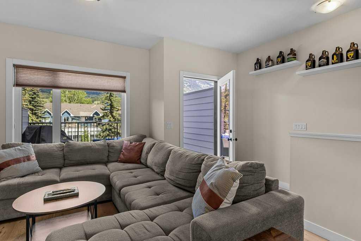
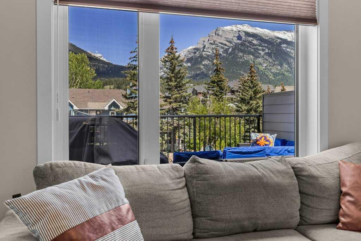
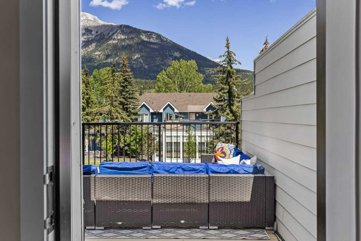
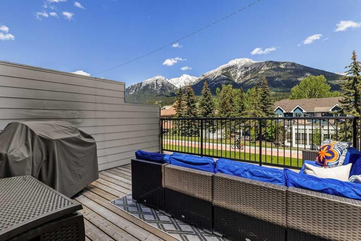
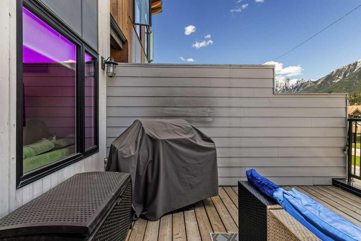
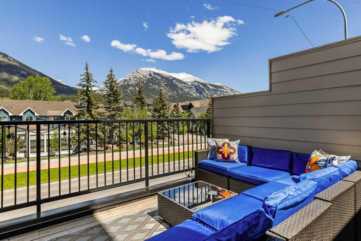
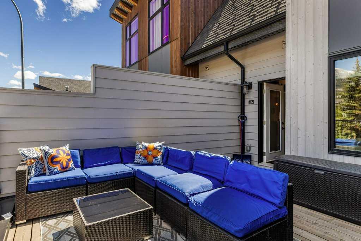
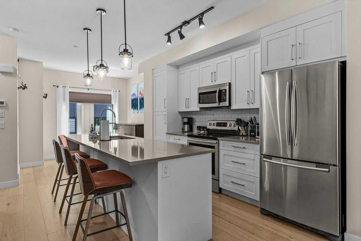
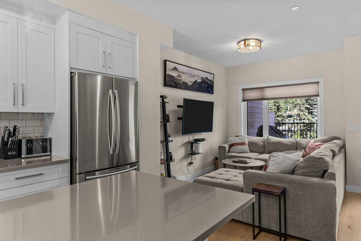
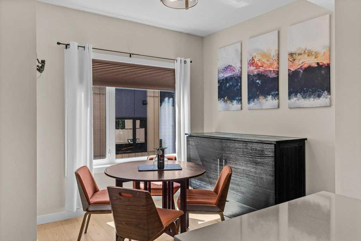
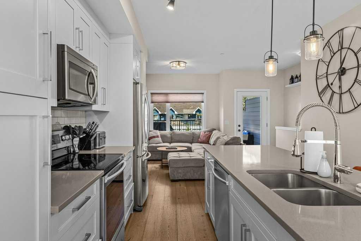
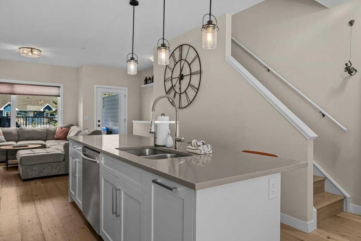
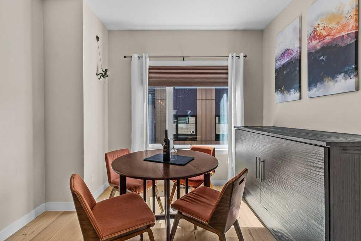
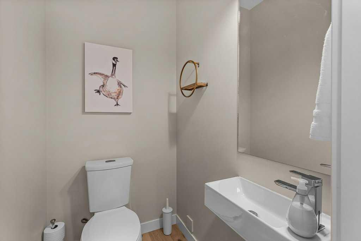
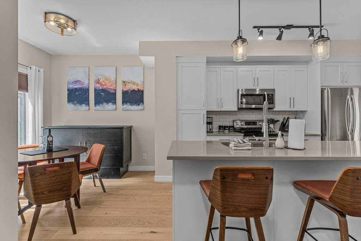
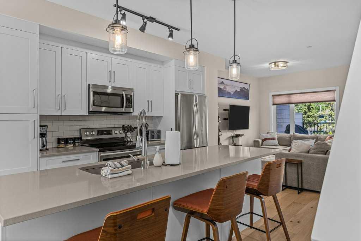
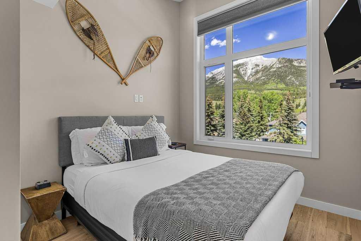
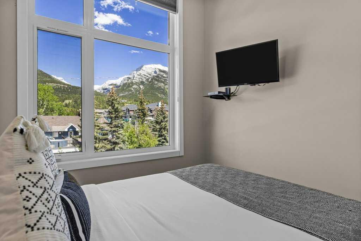
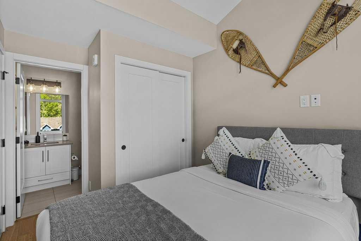
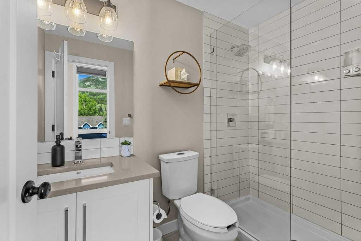
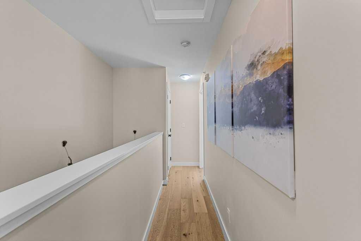
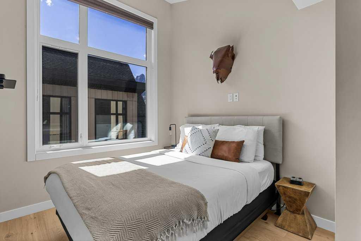
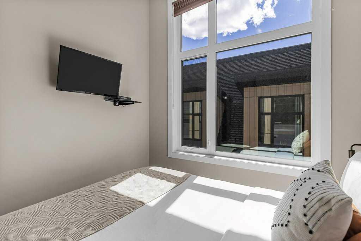
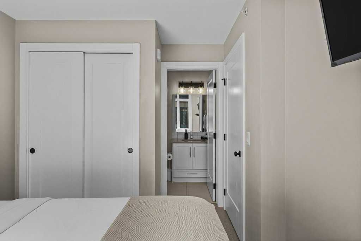
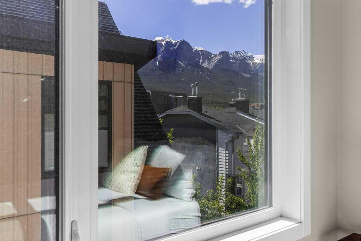
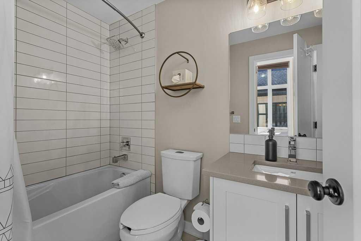
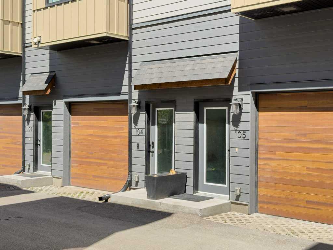
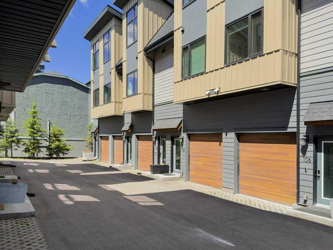
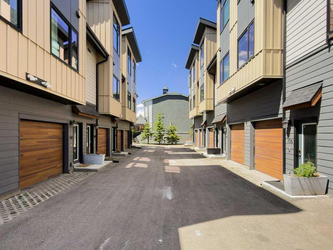
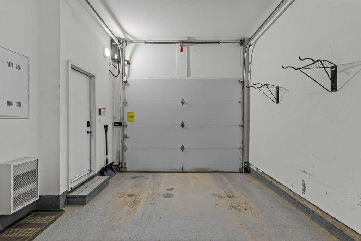
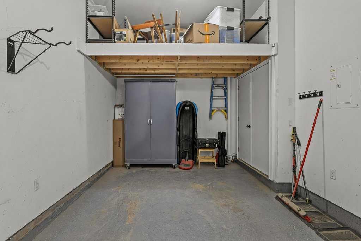
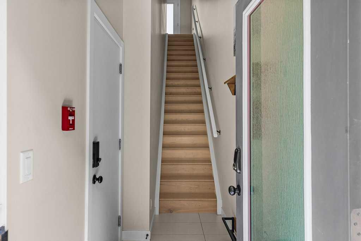
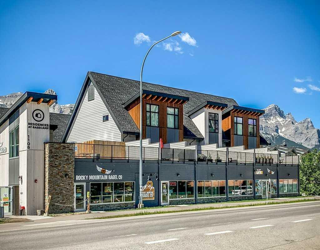
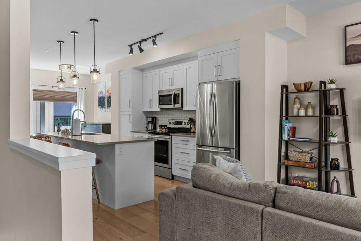
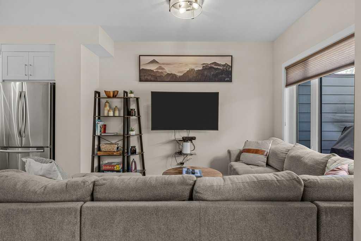
Experience the perfect blend of investment opportunity and mountain lifestyle with this centrally located, turnkey two-bedroom, 2.5-bath tourist home. Ideally situated close to local amenities, dining, shopping, and year-round recreation, this well-established short-term rental property offers exceptional convenience for owners and guests alike. Designed for comfort and functionality, the spacious layout features two top floor bedrooms, each with its own bathroom, plus an additional half bathroom on the main floor for added convenience. Enjoy breathtaking mountain views while grilling or just relaxing from the large patio, providing the perfect backdrop for guests seeking an unforgettable getaway. Included are a single-car garage + an additional titled parking stall, a valuable asset in this highly desirable location. With a proven track record of strong financial performance and an established rental history, this fully furnished, turnkey property is ready to continue generating income from day one. Whether you're looking to expand your investment portfolio or secure a mountain retreat with revenue potential, this exceptional tourist home delivers both lifestyle and value with the option of full time living or long term rentals as well. Don't miss this rare opportunity to own a successful, well-maintained short-term rental in one of the area's most sought-after locations. Quick possession available to take advantage of summer revenues.
| Street Address: | 104, 1106 Bow Valley Trail |
| City: | Canmore |
| Province/State: | Alberta |
| Postal Code: | N/A |
| County/Parish: | Bighorn No. 8, M.D. of |
| Subdivision: | Bow Valley Trail |
| Country: | Canada |
| Latitude: | 51.09081390 |
| Longitude: | -115.35112510 |
| MLS® Number: | A2319455 |
| Price: | $1,364,999 |
| Property Area: | 1,089 Sq ft |
| Bedrooms: | 2 |
| Bathrooms Half: | 1 |
| Bathrooms Full: | 2 |
| Living Area: | 1,089 Sq ft |
| Building Area: | 0 Sq ft |
| Year Built: | 2018 |
| Listing Date: | Jun 13, 2026 |
| Garage Spaces: | 1 |
| Property Type: | Residential |
| Property Subtype: | Row/Townhouse |
| MLS Status: | Active |
Additional Details
| Flooring: | N/A |
| Construction: | Vinyl Siding |
| Parking: | Additional Parking,Parking Lot,Single Garage Attached,Stall |
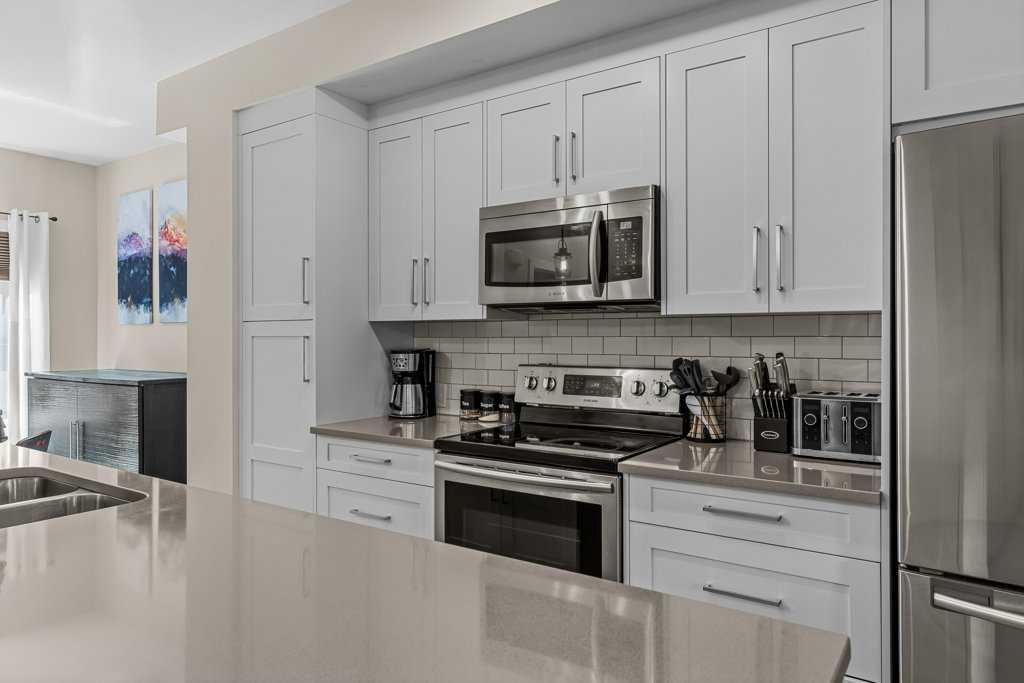
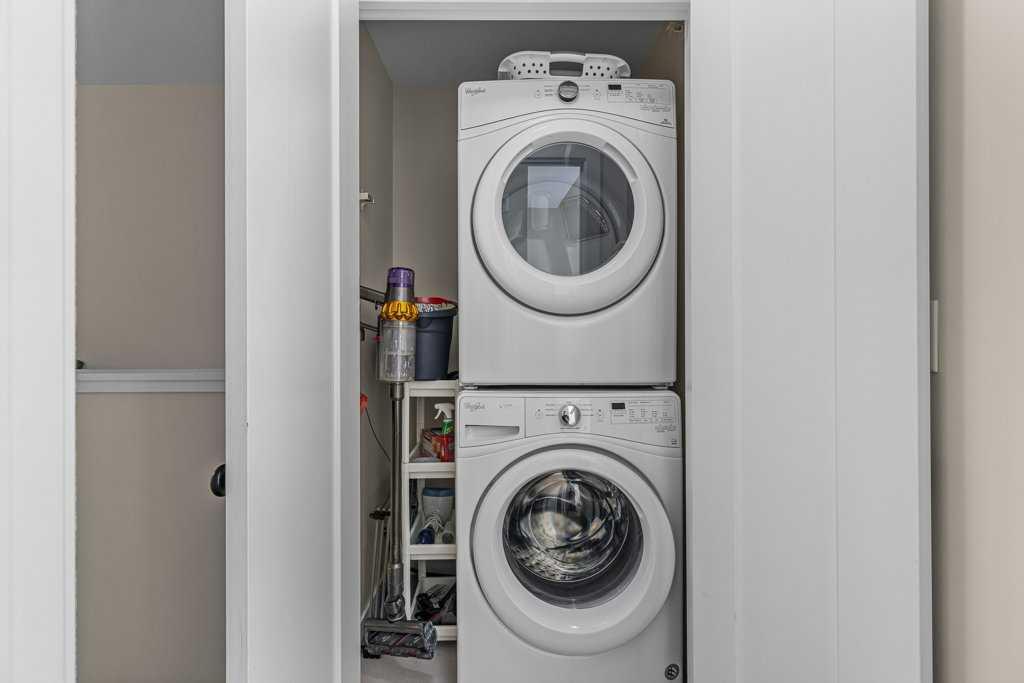
| Appliances: | Central Air Conditioner,Dishwasher,Electric Range,Freezer,Microwave Hood Fan,Refrigerator,Washer/Dryer Stacked,Window Coverings |
| Stories: | N/A |
| Zoning: | Tourist Home |
| Fireplace: | N/A |
| Amenities: | Schools Nearby,Shopping Nearby,Sidewalks,Street Lights,Walking/Bike Paths |
Utilities & Systems
| Heating: | Central,Natural Gas |
| Cooling: | Central Air |
| Property Type | Residential |
| Building Type | Row/Townhouse |
| Square Footage | 1,089 sqft |
| Community Name | Bow Valley Trail |
| Subdivision Name | Bow Valley Trail |
| Title | Fee Simple |
| Land Size | Unknown |
| Built in | 2018 |
| Annual Property Taxes | Contact listing agent |
| Parking Type | Garage |
| Time on MLS Listing | 5 days |
Bedrooms
| Above Grade | 2 |
Bathrooms
| Total | 3 |
| Partial | 1 |
Interior Features
| Appliances Included | Central Air Conditioner, Dishwasher, Electric Range, Freezer, Microwave Hood Fan, Refrigerator, Washer/Dryer Stacked, Window Coverings |
| Flooring | Ceramic Tile, Laminate |
Building Features
| Features | Kitchen Island, No Animal Home, No Smoking Home, Separate Entrance |
| Style | Attached |
| Construction Material | Vinyl Siding |
| Building Amenities | None, Snow Removal, Trash |
| Structures | Balcony(s) |
Heating & Cooling
| Cooling | Central Air |
| Heating Type | Central, Natural Gas |
Exterior Features
| Exterior Finish | Vinyl Siding |
Neighbourhood Features
| Community Features | Schools Nearby, Shopping Nearby, Sidewalks, Street Lights, Walking/Bike Paths |
| Pets Allowed | No |
| Amenities Nearby | Schools Nearby, Shopping Nearby, Sidewalks, Street Lights, Walking/Bike Paths |
Maintenance or Condo Information
| Maintenance Fees | $473 Monthly |
| Maintenance Fees Include | Insurance, Professional Management, Snow Removal, Trash |
Parking
| Parking Type | Garage |
| Total Parking Spaces | 2 |
Interior Size
| Total Finished Area: | 1,089 sq ft |
| Total Finished Area (Metric): | 101.17 sq m |
| Main Level: | 527 sq ft |
| Upper Level: | 464 sq ft |
Room Count
| Bedrooms: | 2 |
| Bathrooms: | 3 |
| Full Bathrooms: | 2 |
| Half Bathrooms: | 1 |
| Rooms Above Grade: | 5 |
Lot Information
Legal
| Legal Description: | 1811863;4 |
| Title to Land: | Fee Simple |
- Kitchen Island
- No Animal Home
- No Smoking Home
- Separate Entrance
- Balcony
- Barbecue
- BBQ gas line
- Private Entrance
- Central Air Conditioner
- Dishwasher
- Electric Range
- Freezer
- Microwave Hood Fan
- Refrigerator
- Washer/Dryer Stacked
- Window Coverings
- None
- Snow Removal
- Trash
- Schools Nearby
- Shopping Nearby
- Sidewalks
- Street Lights
- Walking/Bike Paths
- Vinyl Siding
- Poured Concrete
- Street Lighting
- Views
- Additional Parking
- Parking Lot
- Single Garage Attached
- Stall
- Balcony(s)
Floor plan information is not available for this property.
Monthly Payment Breakdown
Loading Walk Score...
What's Nearby?
Powered by Yelp