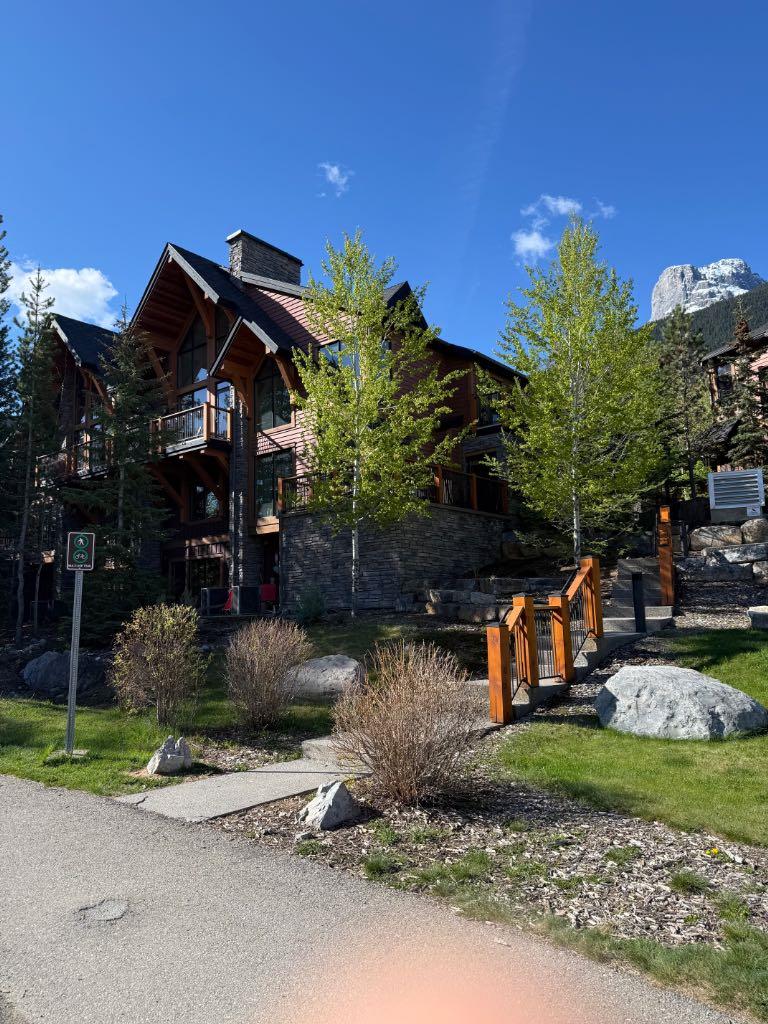
5102, 101E Stewart Creek Landing , Canmore, Alberta
Condo For Sale in Canmore, Alberta
$1,399,000
-
Property Type
 Condo
Condo
-
Bedrooms
 3
3
-
Bath
 3
3
-
Garage
 2
2
-
Sq Ft
 2,244
2,244
-
Year Built
 2008
2008
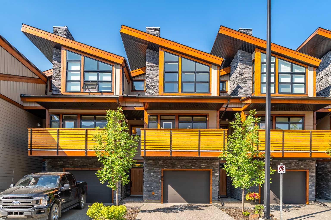
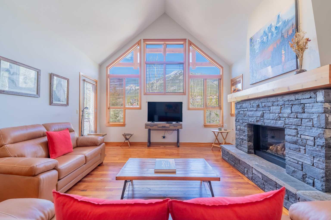
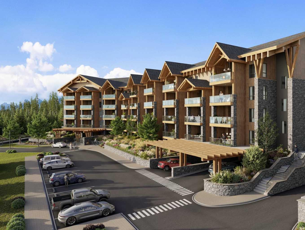
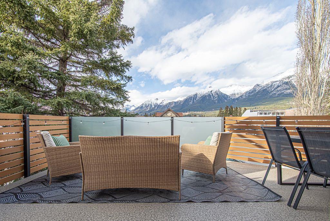
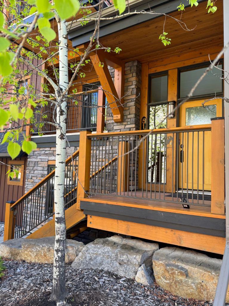
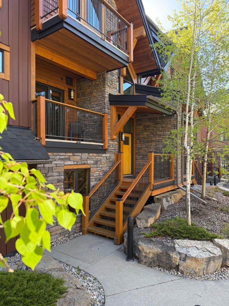
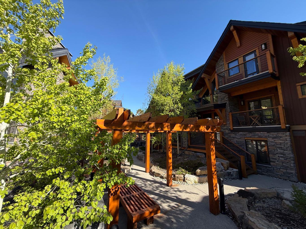
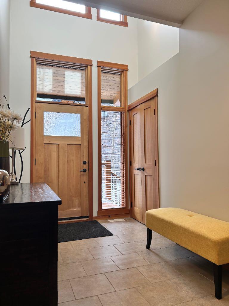
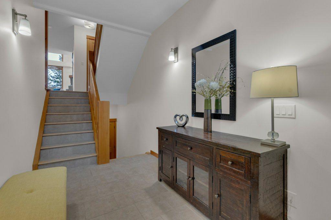
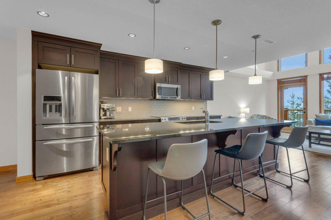
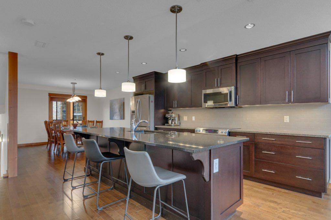
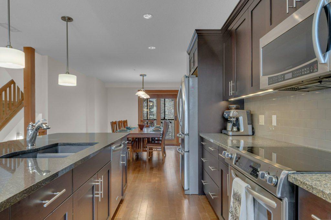
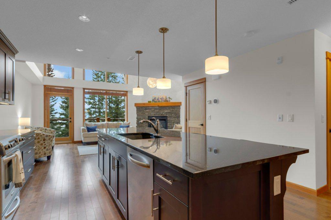
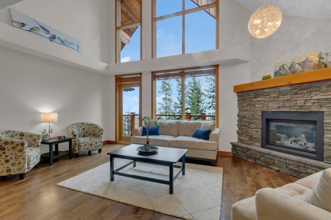
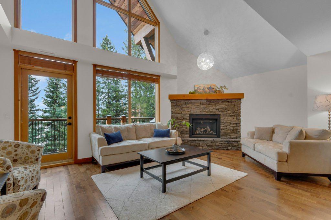
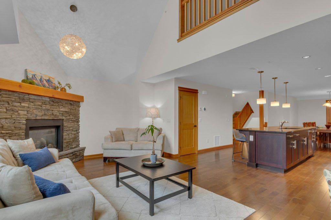
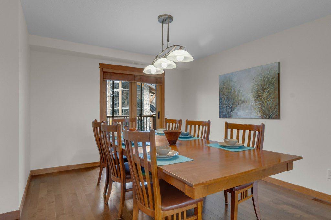
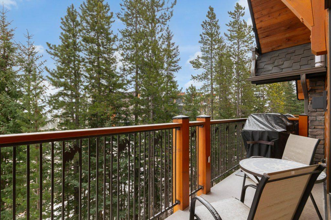
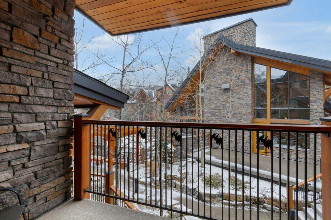
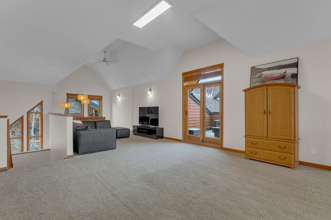
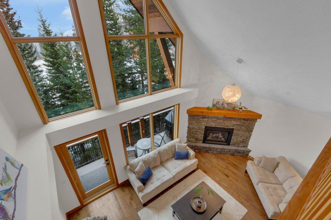
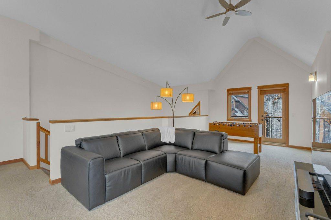
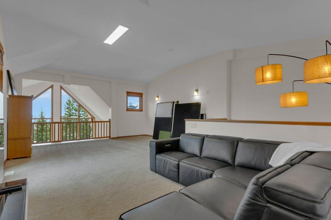
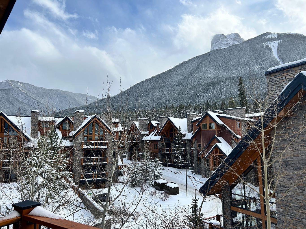
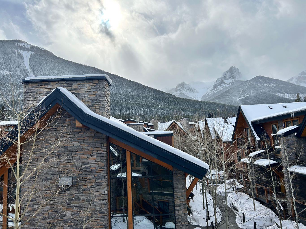
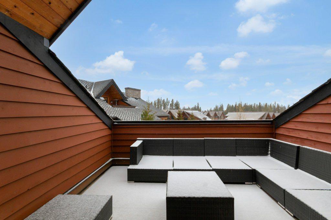
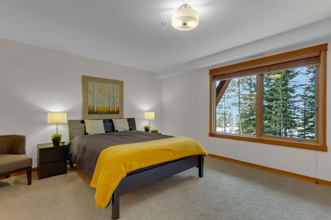
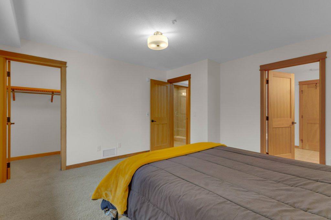
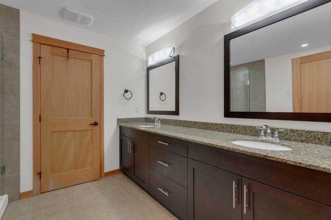
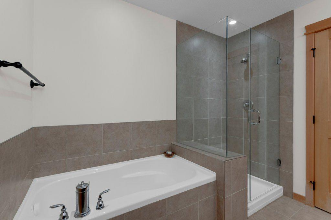
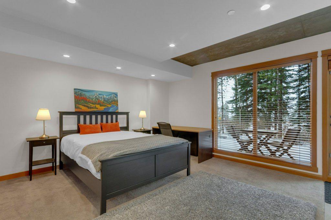
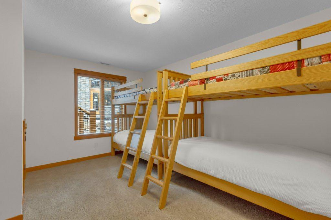
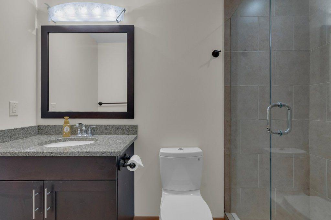
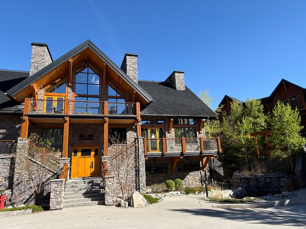
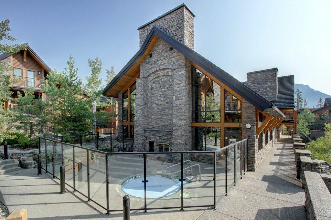
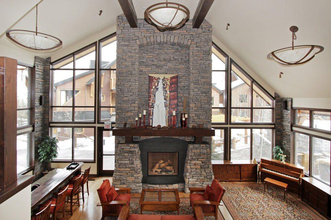
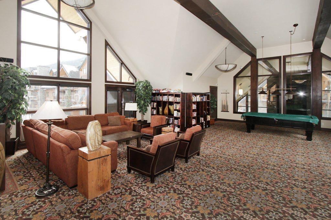
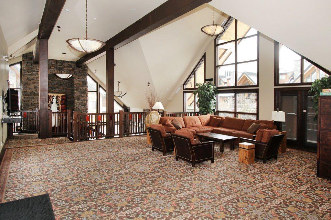
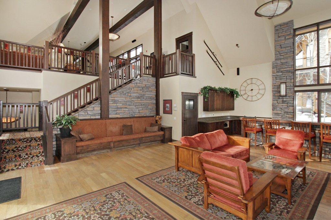
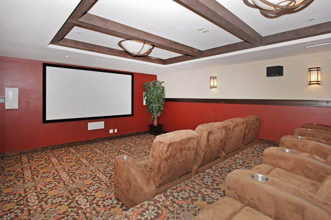
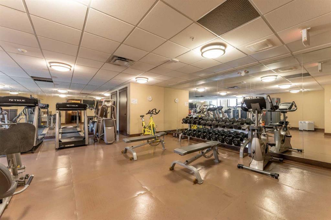
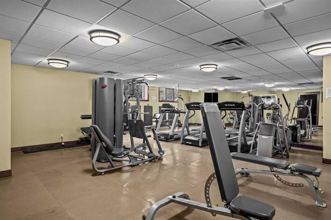
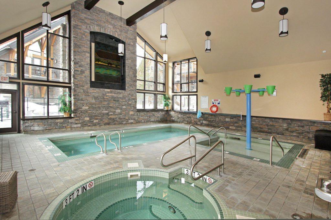
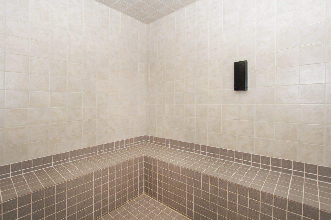
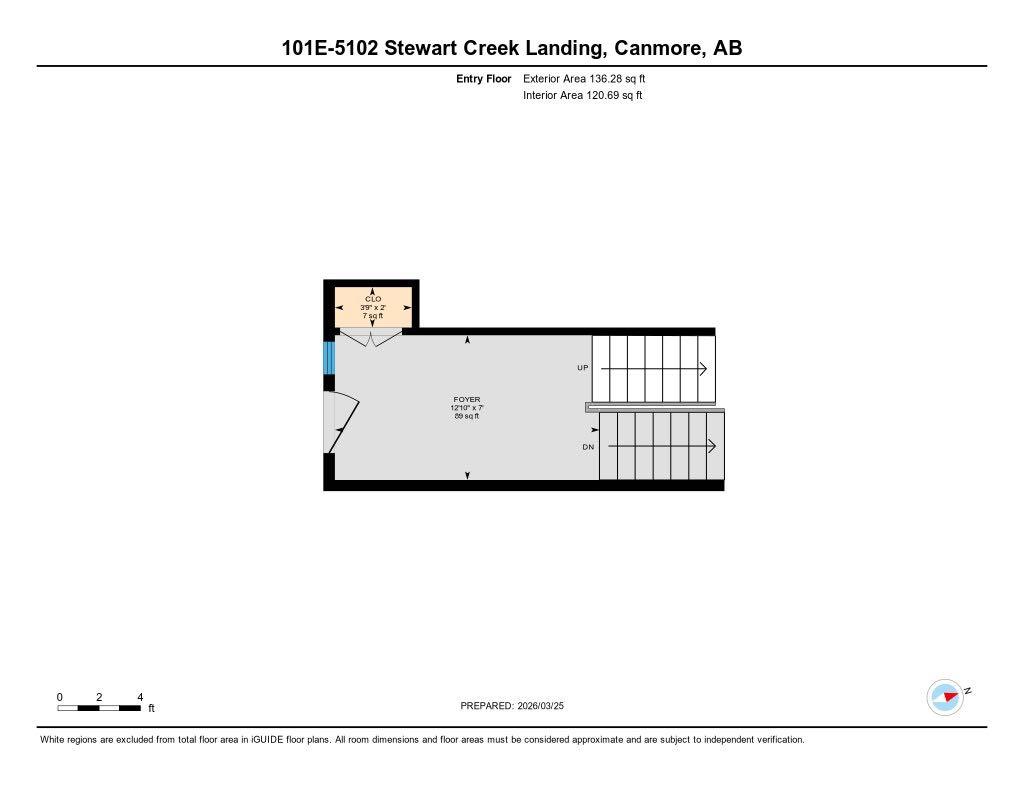
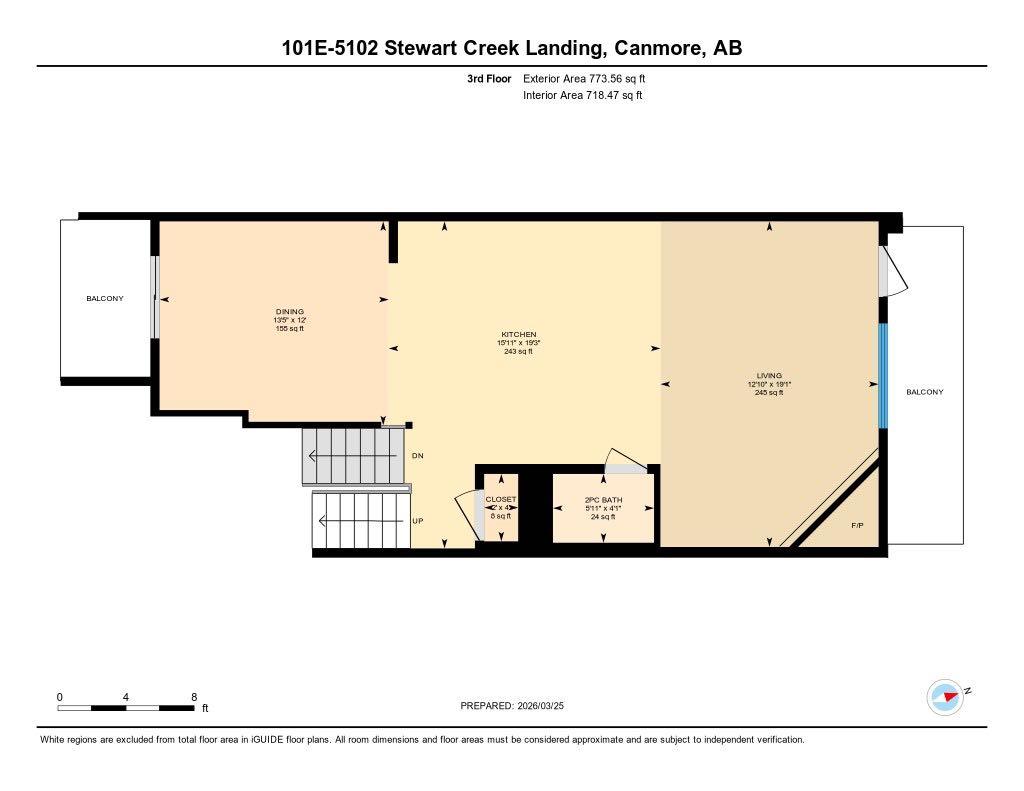
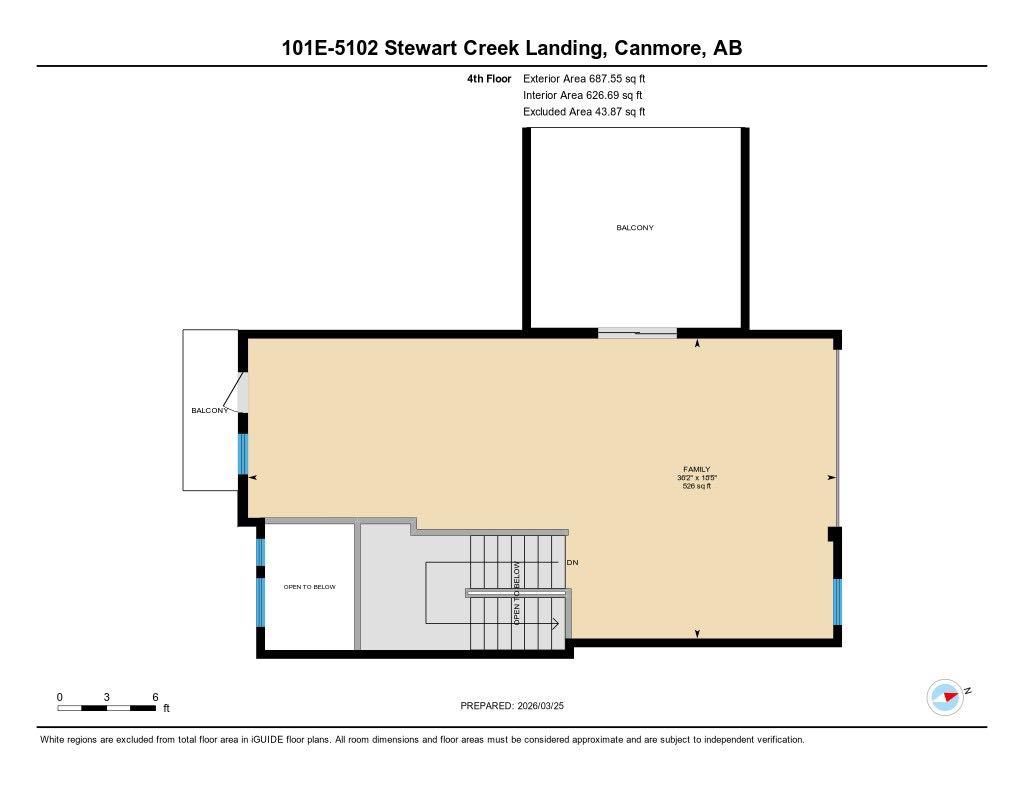
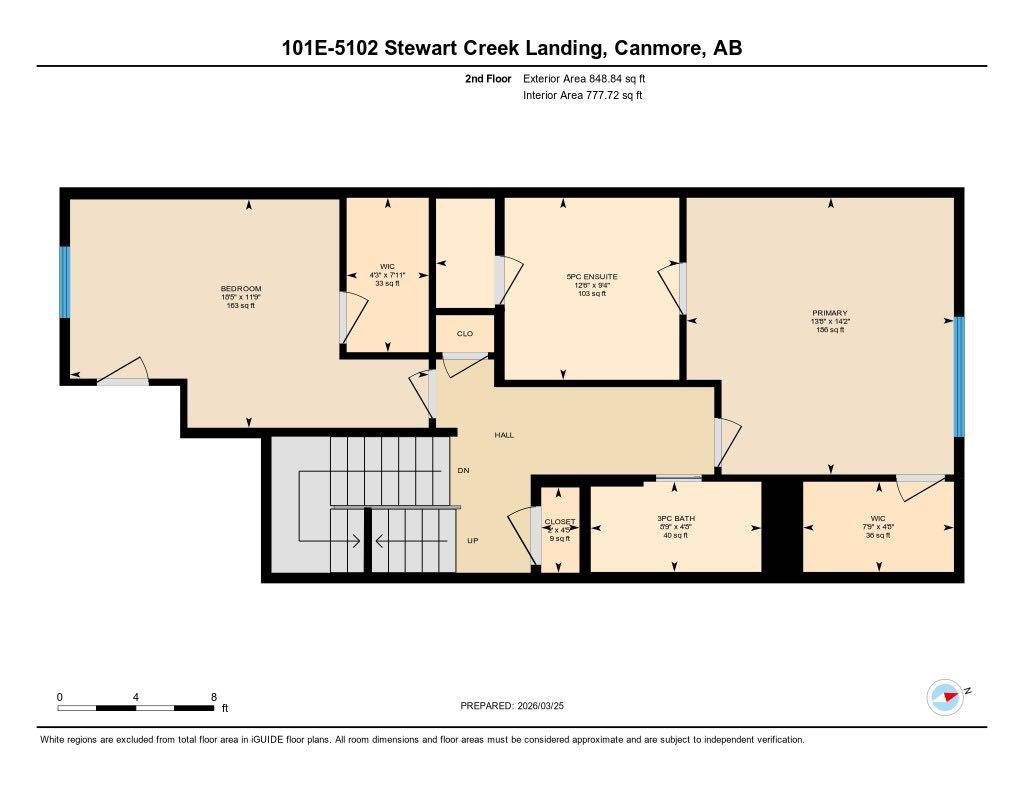
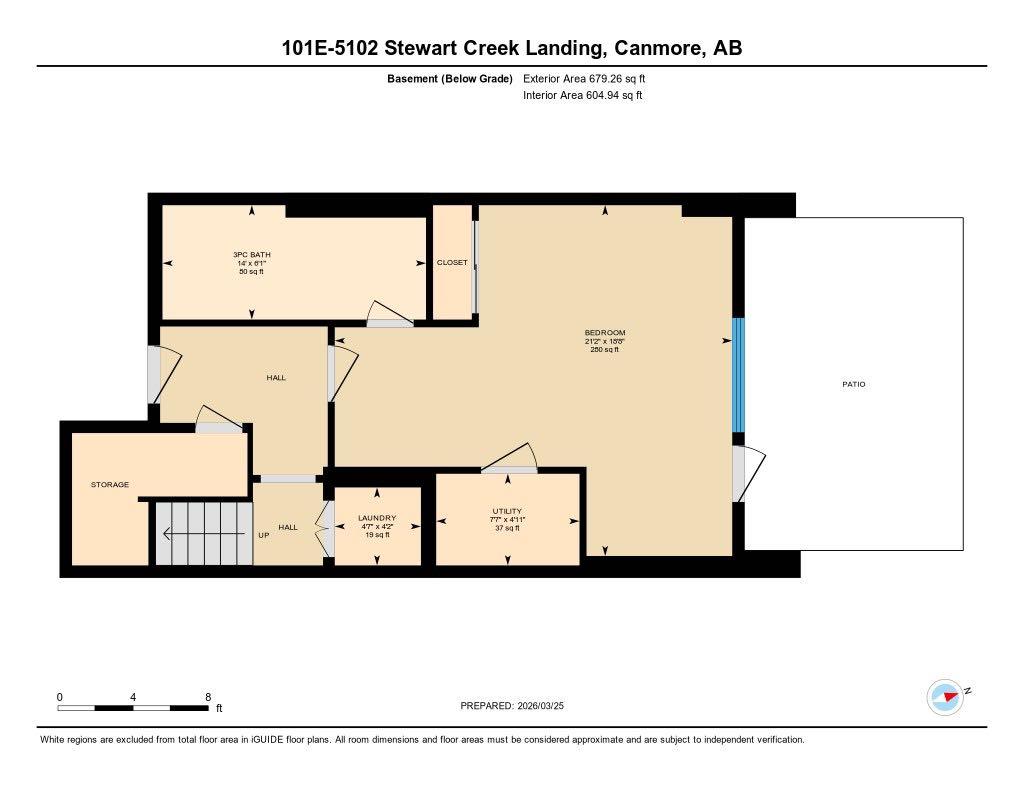
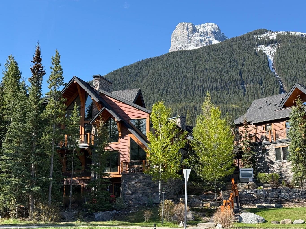
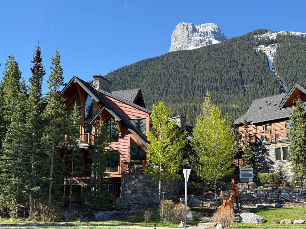
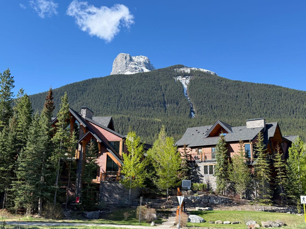
Experience resort-style mountain living in Canmore’s Three Sisters community. This updated 4-level townhome offers 2,445 sq ft of flexible living space, 3 bedrooms, 4 bathrooms, and stunning Rocky Mountain views from three sides! What truly sets this property apart is access to Timberline Lodge’s exceptional resident’s building. One of Canmore’s most desirable recreation & amenities facilities. Enjoy this fully equipped fitness centre, indoor and outdoor hot tubs, swimming pool and splash pool, steam room, private movie theatre, library, pool table plus a gathering space with bar, fireplace and piano for your larger get-togethers. Inside, the home’s four-level design offers outstanding flexibility, with main floor and expansive upper loft. Four beautifully appointed decks and a private patio further extend the living space outdoors. Vaulted ceilings, big windows, a well-appointed kitchen with granite countertops and premium appliances, along with 2 heated underground parking stalls at your doorstep make this a great home or recreation property. Year-round maintenance and landscaping, plus steps away from the new Three Sisters shopping area with grocery store, means this property offers easy living in the mountains!
| Street Address: | 5102, 101E Stewart Creek Landing |
| City: | Canmore |
| Province/State: | Alberta |
| Postal Code: | N/A |
| County/Parish: | Bighorn No. 8, M.D. of |
| Subdivision: | Three Sisters |
| Country: | Canada |
| Latitude: | 51.04979542 |
| Longitude: | -115.31369026 |
| MLS® Number: | A2328258 |
| Price: | $1,399,000 |
| Property Area: | 2,244 Sq ft |
| Bedrooms: | 3 |
| Bathrooms Half: | 1 |
| Bathrooms Full: | 2 |
| Living Area: | 2,244 Sq ft |
| Building Area: | 0 Sq ft |
| Year Built: | 2008 |
| Listing Date: | Jul 10, 2026 |
| Garage Spaces: | 2 |
| Property Type: | Residential |
| Property Subtype: | Row/Townhouse |
| MLS Status: | Active |
Additional Details
| Flooring: | N/A |
| Construction: | Stone,Wood Siding |
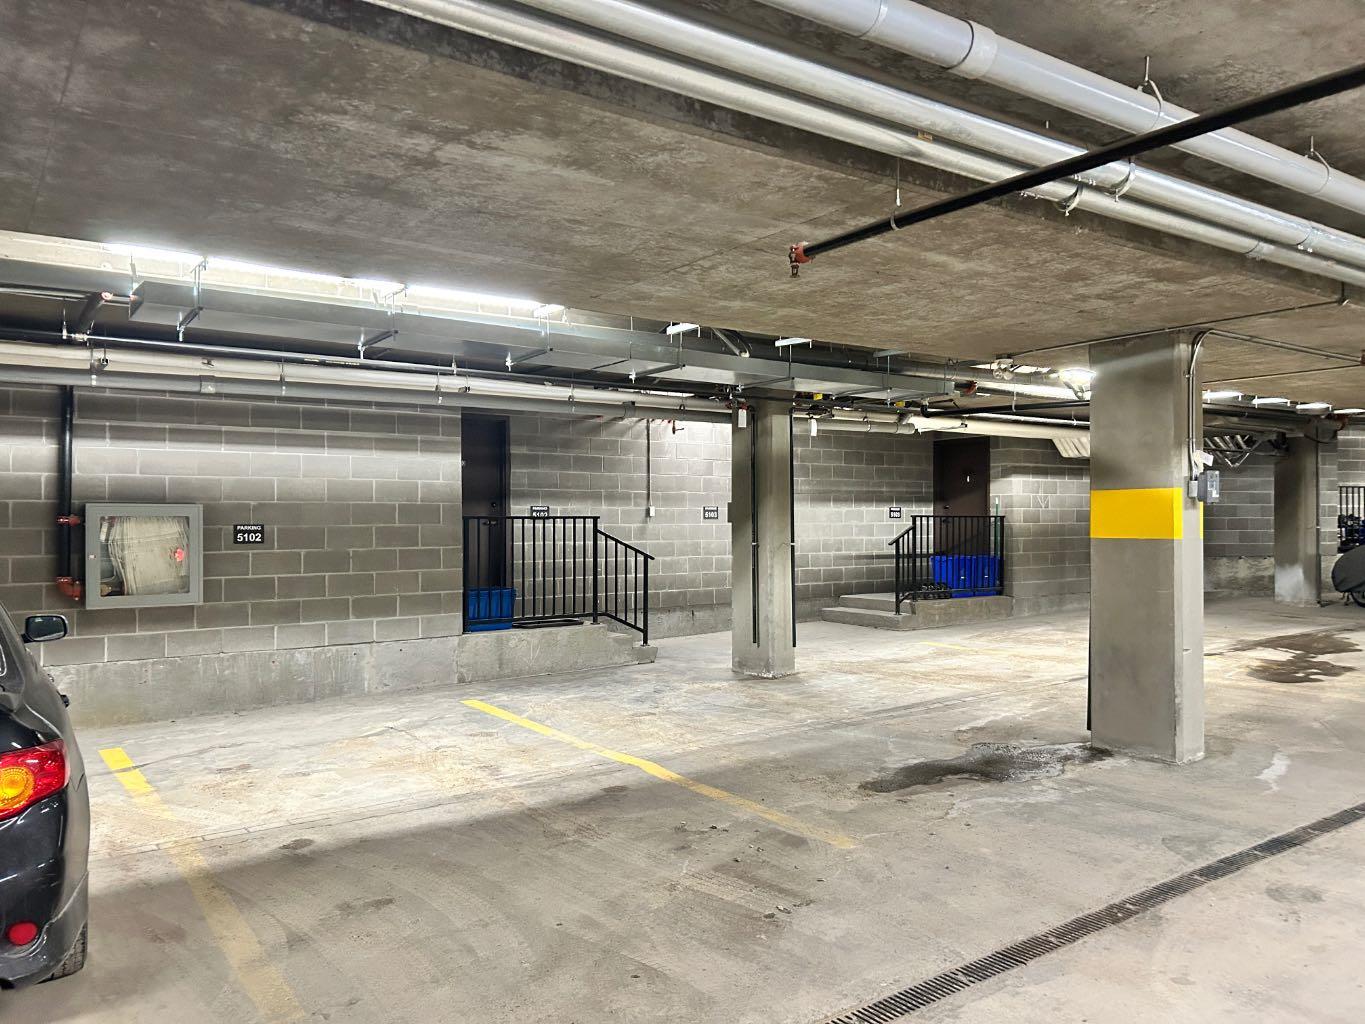
| Parking: | Parkade,Underground |
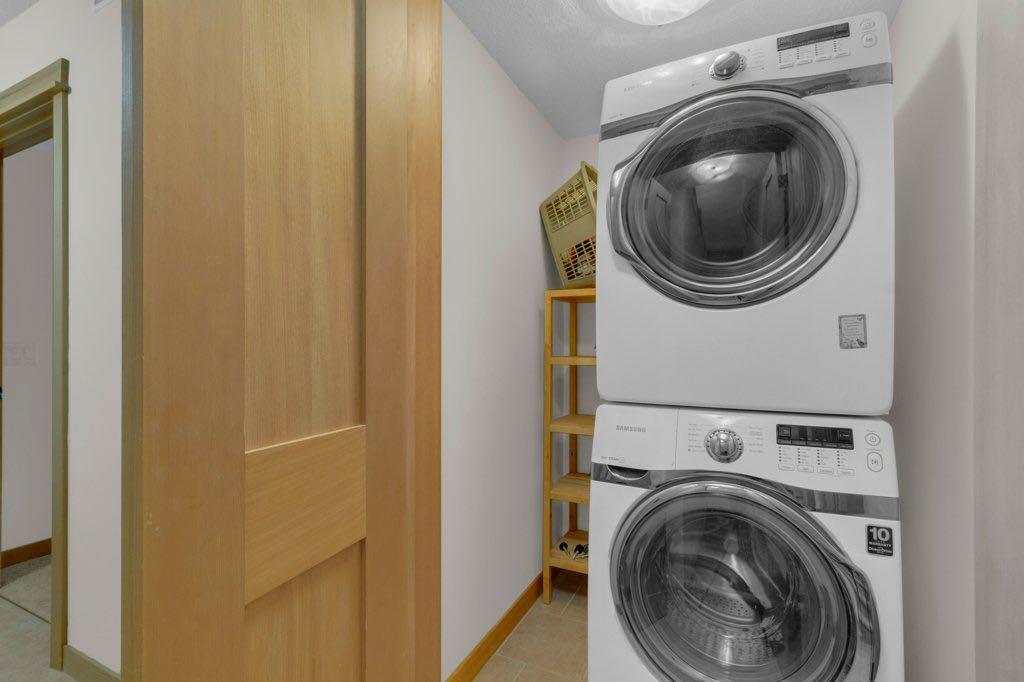
| Appliances: | Dryer,Microwave,Oven,Refrigerator,Washer |
| Stories: | N/A |
| Zoning: | Residential |
| Fireplace: | N/A |
| Amenities: | Clubhouse,Pool,Schools Nearby,Sidewalks,Street Lights,Walking/Bike Paths |
Utilities & Systems
| Heating: | Central,Fireplace(s) |
| Cooling: | Full |
| Property Type | Residential |
| Building Type | Row/Townhouse |
| Storeys | 4 |
| Square Footage | 2,244 sqft |
| Community Name | Three Sisters |
| Subdivision Name | Three Sisters |
| Title | Fee Simple |
| Land Size | Unknown |
| Built in | 2008 |
| Annual Property Taxes | Contact listing agent |
| Parking Type | Underground |
| Time on MLS Listing | 7 days |
Bedrooms
| Above Grade | 2 |
Bathrooms
| Total | 3 |
| Partial | 1 |
Interior Features
| Appliances Included | Dryer, Microwave, Oven, Refrigerator, Washer |
| Flooring | Carpet, Ceramic Tile, Hardwood |
Building Features
| Features | Ceiling Fan(s), Closet Organizers, High Ceilings |
| Style | Attached |
| Construction Material | Stone, Wood Siding |
| Building Amenities | Bicycle Storage, Clubhouse, Fitness Center, Indoor Pool, Parking, Recreation Facilities, Snow Removal, Spa/Hot Tub, Trash, Visitor Parking |
| Structures | Balcony(s), Enclosed, Patio, Rooftop Patio |
Heating & Cooling
| Cooling | Full |
| Heating Type | Central, Fireplace(s) |
Exterior Features
| Exterior Finish | Stone, Wood Siding |
Neighbourhood Features
| Community Features | Clubhouse, Pool, Schools Nearby, Sidewalks, Street Lights, Walking/Bike Paths |
| Pets Allowed | Yes |
| Amenities Nearby | Clubhouse, Pool, Schools Nearby, Sidewalks, Street Lights, Walking/Bike Paths |
Maintenance or Condo Information
| Maintenance Fees | $1,359 Monthly |
| Maintenance Fees Include | Insurance, Maintenance Grounds, Parking, Professional Management, Reserve Fund Contributions, Sewer, Snow Removal, Trash, Water |
Parking
| Parking Type | Underground |
| Total Parking Spaces | 2 |
Interior Size
| Total Finished Area: | 2,244 sq ft |
| Total Finished Area (Metric): | 208.43 sq m |
| Main Level: | 774 sq ft |
| Below Grade: | 1,528 sq ft |
Room Count
| Bedrooms: | 3 |
| Bathrooms: | 3 |
| Full Bathrooms: | 2 |
| Half Bathrooms: | 1 |
| Rooms Above Grade: | 6 |
Lot Information
- Ceiling Fan(s)
- Closet Organizers
- High Ceilings
- Balcony
- Private Entrance
- Dryer
- Microwave
- Oven
- Refrigerator
- Washer
- Bicycle Storage
- Clubhouse
- Fitness Center
- Indoor Pool
- Parking
- Recreation Facilities
- Snow Removal
- Spa/Hot Tub
- Trash
- Visitor Parking
- Full
- Pool
- Schools Nearby
- Sidewalks
- Street Lights
- Walking/Bike Paths
- Stone
- Wood Siding
- Gas
- Poured Concrete
- Close to Clubhouse
- Parkade
- Underground
- Balcony(s)
- Enclosed
- Patio
- Rooftop Patio
- Indoor
Floor plan information is not available for this property.
Monthly Payment Breakdown
Loading Walk Score...
What's Nearby?
Powered by Yelp
REALTOR® Details
LAUREN BRIERLEY
- (403) 431-3885
- [email protected]
- Royal LePage Solutions