2104, 240 Skyview Ranch Road NE, Calgary, Alberta
Condo For Sale in Calgary, Alberta
$272,900
-
Property Type
 Condo
Condo
-
Bedrooms
 2
2
-
Bath
 2
2
-
Garage
 0
0
-
Sq Ft
 834
834
-
Year Built
 2015
2015
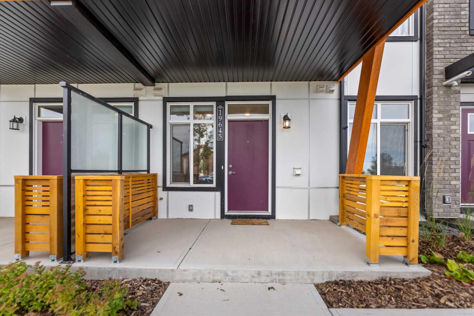
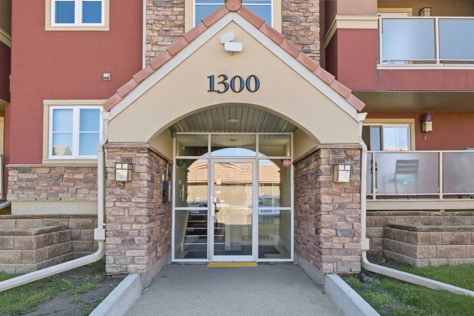
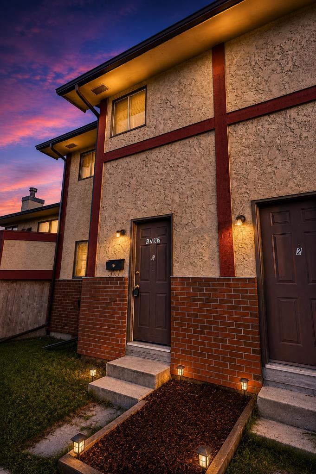
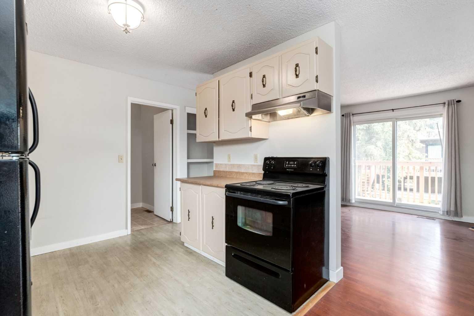
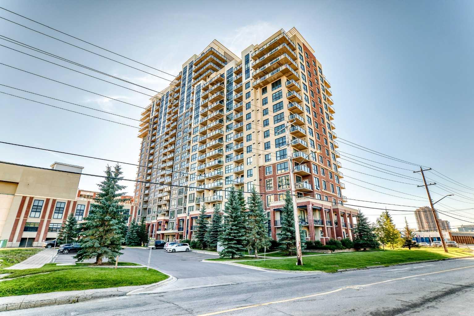
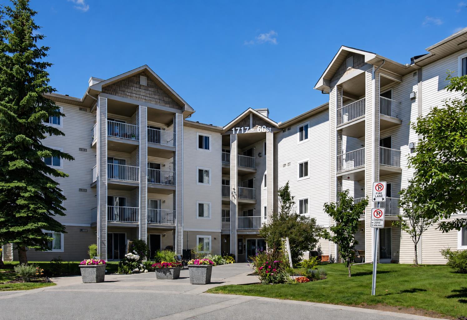
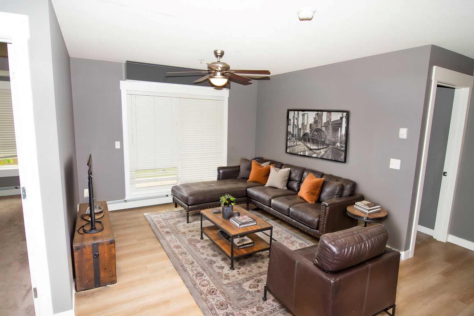
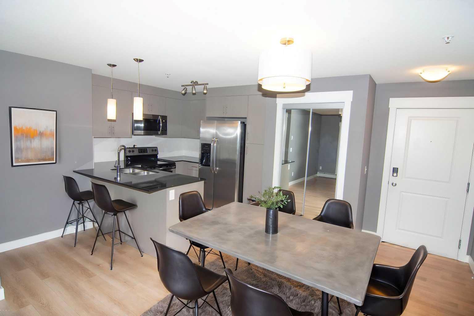
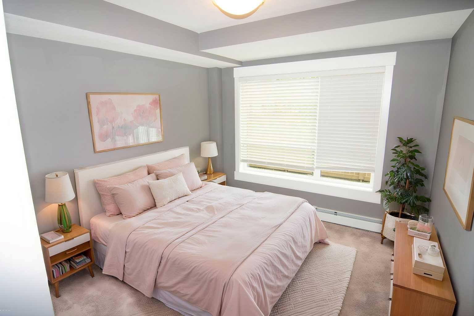
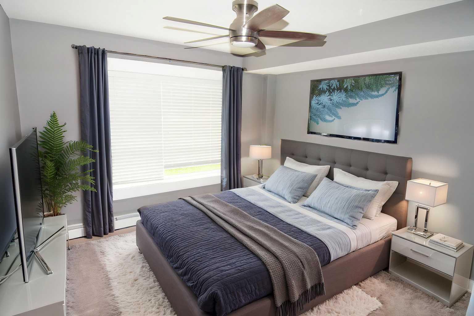
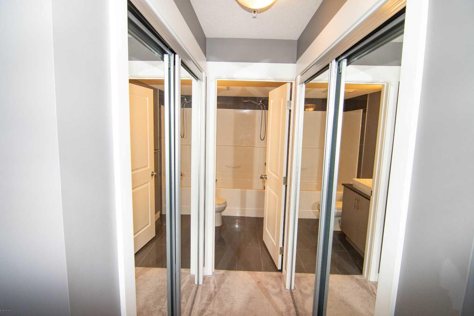
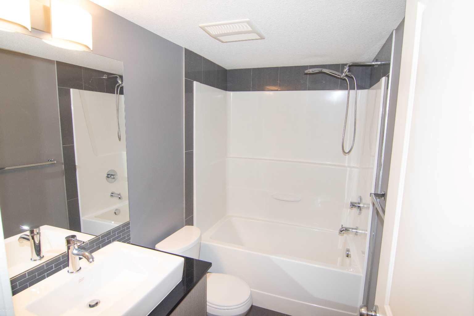
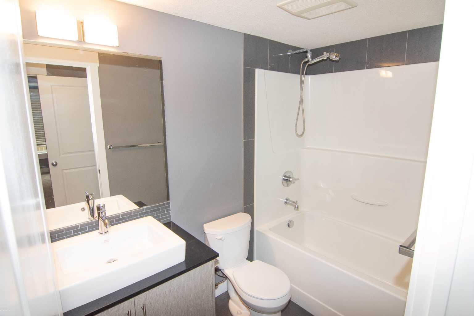
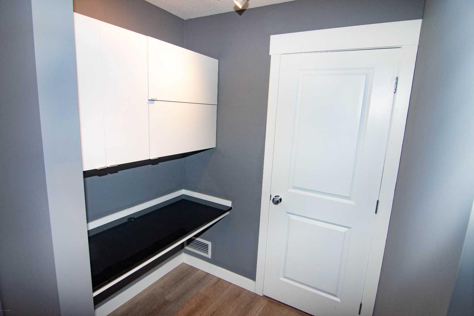
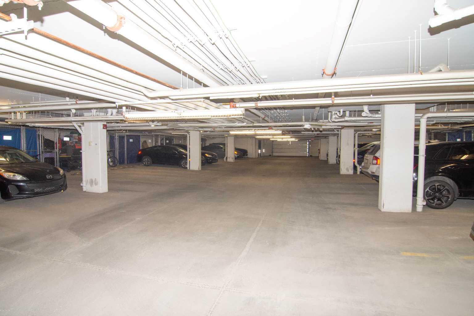
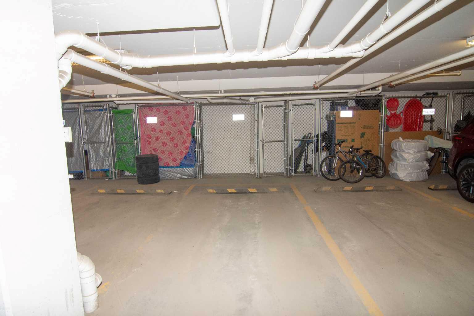
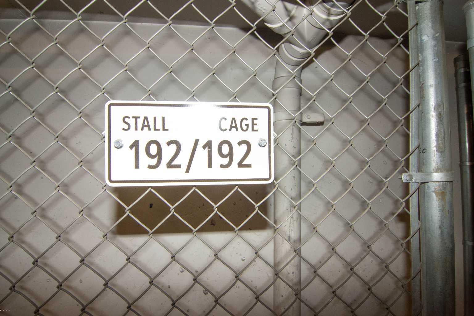
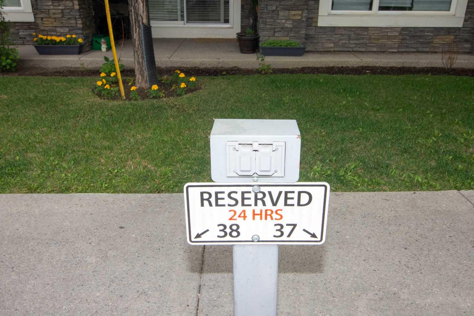
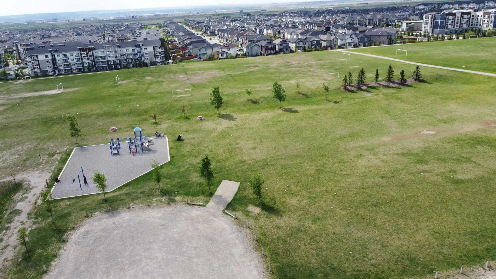
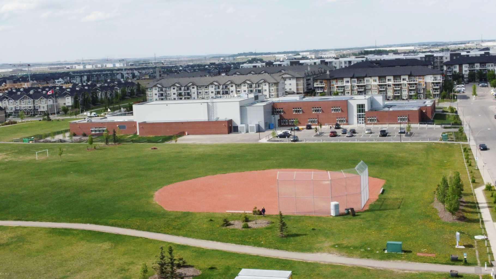
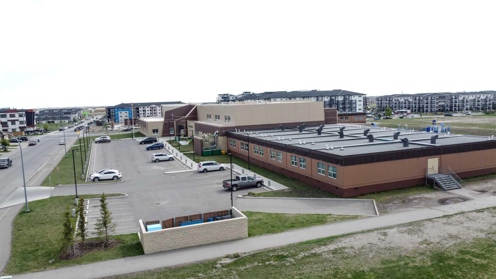
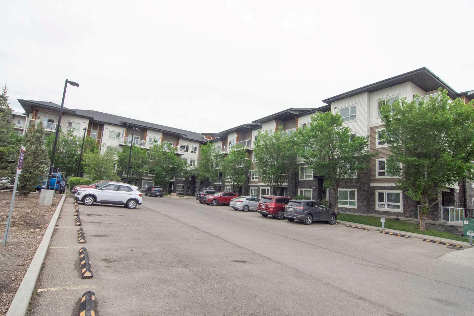
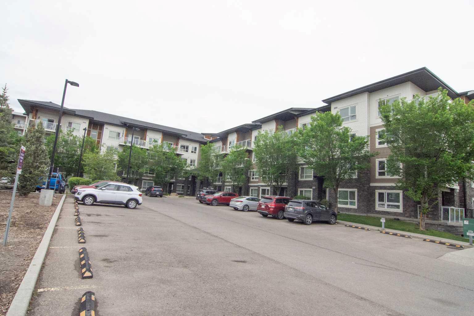
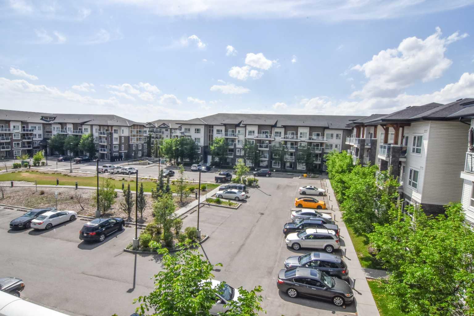
Discover this beautifully maintained original owner 2 bedroom, 2 full bathroom ground floor condo in the sought-after community of Skyview Ranch. This unit comes with 2 titled parking stalls (1 underground with a storage cage and 1 Surface stall by the front door). You’ll be just minutes away from parks, schools, shopping, public transit and major roadways including Stoney trail and Deerfoot. Commuting to Calgary international airport and the downtown core are a breeze from this location. With its bright east facing exposure, functional layout, and walk-up accessibility, this home is ideal for those looking to downsize, first time home buyers, busy professionals or those searching for a great investment opportunity. Step inside to this modern open concept layout featuring a spacious kitchen and dining area filled with natural morning light. The well-appointed kitchen with ample pantry space makes meal preparation and entertaining a breeze. Enjoy the privacy and convenience of your own private patio with natural gas bbq hookup. The spacious primary bedroom includes a private 4-piece ensuite and the second bedroom is ideal for a home office, roommates or guests. Each room is wired with fibre internet from Telus. This move-in-ready condo combines comfort, accessibility and an unbeatable location. Book your private showing today.
| Street Address: | 2104, 240 Skyview Ranch Road NE |
| City: | Calgary |
| Province/State: | Alberta |
| Postal Code: | N/A |
| County/Parish: | Calgary |
| Subdivision: | Skyview Ranch |
| Country: | Canada |
| Latitude: | 51.16405094 |
| Longitude: | -113.95560851 |
| MLS® Number: | A2316168 |
| Price: | $272,900 |
| Property Area: | 834 Sq ft |
| Bedrooms: | 2 |
| Bathrooms Half: | 0 |
| Bathrooms Full: | 2 |
| Living Area: | 834 Sq ft |
| Building Area: | 0 Sq ft |
| Year Built: | 2015 |
| Listing Date: | Jun 05, 2026 |
| Garage Spaces: | 0 |
| Property Type: | Residential |
| Property Subtype: | Apartment |
| MLS Status: | Active |
Additional Details
| Flooring: | N/A |
| Construction: | Mixed |
| Parking: | Parkade,Stall,Titled,Underground |
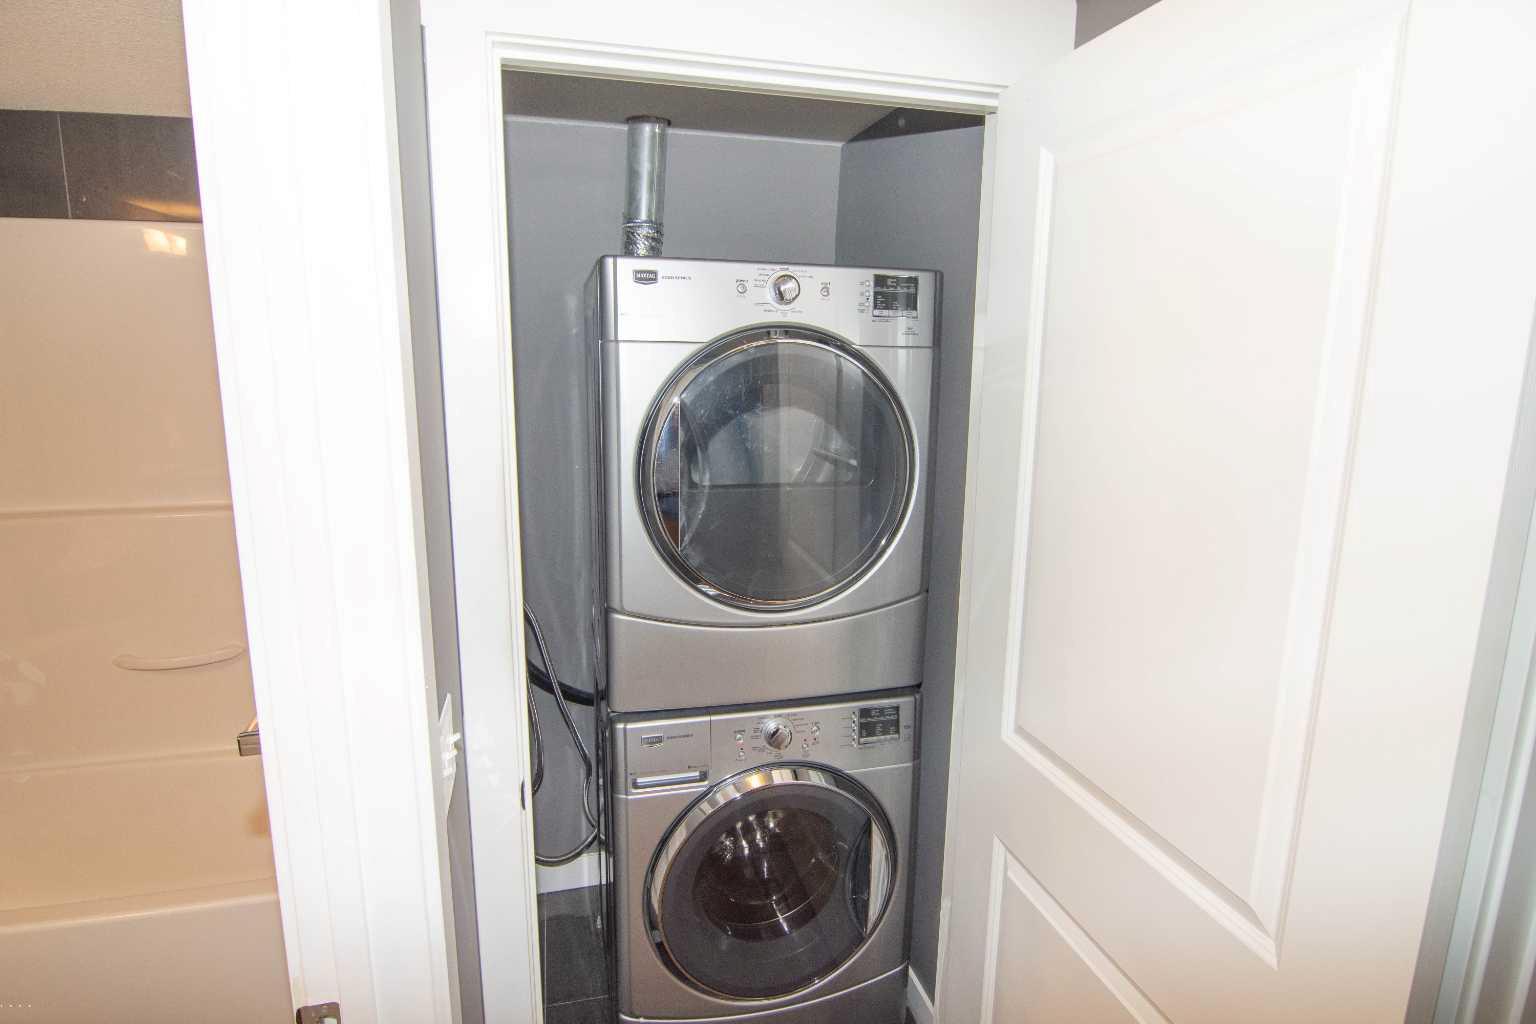
| Appliances: | Dishwasher,Electric Range,Microwave Hood Fan,Refrigerator,Washer/Dryer Stacked |
| Stories: | N/A |
| Zoning: | M-2 |
| Fireplace: | N/A |
| Amenities: | Schools Nearby,Shopping Nearby |
Utilities & Systems
| Heating: | Baseboard |
| Cooling: | None |
| Property Type | Residential |
| Building Type | Apartment |
| Storeys | 4 |
| Square Footage | 834 sqft |
| Community Name | Skyview Ranch |
| Subdivision Name | Skyview Ranch |
| Title | Fee Simple |
| Land Size | Unknown |
| Built in | 2015 |
| Annual Property Taxes | Contact listing agent |
| Parking Type | Underground |
| Time on MLS Listing | 117 days |
Bedrooms
| Above Grade | 2 |
Bathrooms
| Total | 2 |
| Partial | 0 |
Interior Features
| Appliances Included | Dishwasher, Electric Range, Microwave Hood Fan, Refrigerator, Washer/Dryer Stacked |
| Flooring | Vinyl Plank |
Building Features
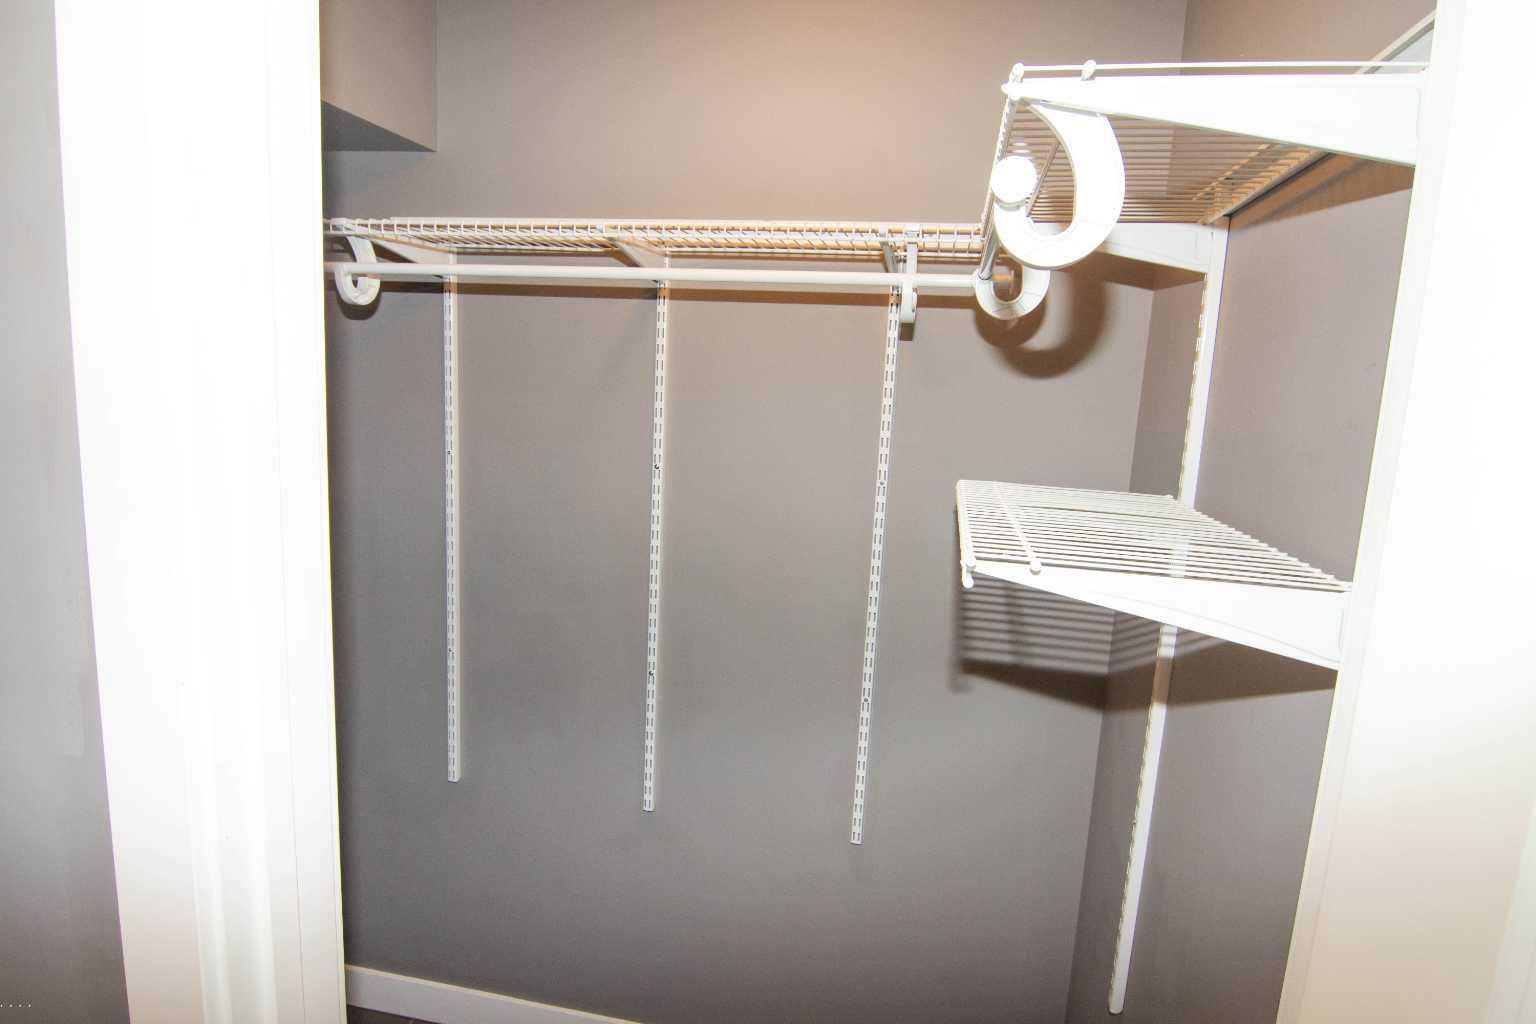
| Features | Breakfast Bar, Closet Organizers, See Remarks |
| Style | Attached |
| Construction Material | Mixed |
| Building Amenities | Elevator(s) |
| Structures | Patio |
Heating & Cooling
| Cooling | None |
| Heating Type | Baseboard |
Exterior Features
| Exterior Finish | Mixed |
Neighbourhood Features
| Community Features | Schools Nearby, Shopping Nearby |
| Pets Allowed | Restrictions |
| Amenities Nearby | Schools Nearby, Shopping Nearby |
Maintenance or Condo Information
| Maintenance Fees | $579 Monthly |
| Maintenance Fees Include | Common Area Maintenance, Gas, Heat, Maintenance Grounds, Professional Management, Reserve Fund Contributions, Sewer, Snow Removal, Trash, Water |
Parking
| Parking Type | Underground |
| Total Parking Spaces | 2 |
Interior Size
| Total Finished Area: | 834 sq ft |
| Total Finished Area (Metric): | 77.48 sq m |
| Main Level: | 834 sq ft |
Room Count
| Bedrooms: | 2 |
| Bathrooms: | 2 |
| Full Bathrooms: | 2 |
| Rooms Above Grade: | 5 |
Lot Information
Legal
| Legal Description: | 1510090;256 |
| Title to Land: | Fee Simple |
- Breakfast Bar
- Closet Organizers
- See Remarks
- Other
- Dishwasher
- Electric Range
- Microwave Hood Fan
- Refrigerator
- Washer/Dryer Stacked
- Elevator(s)
- Schools Nearby
- Shopping Nearby
- Mixed
- Parkade
- Stall
- Titled
- Underground
- Patio
Floor plan information is not available for this property.
Monthly Payment Breakdown
Loading Walk Score...
What's Nearby?
Powered by Yelp
REALTOR® Details
Tiffany Khuu
- (403) 399-8658
- tkhuu@rimrock-pm.ca
- Rimrock Sales and Leasing Ltd.