168 Cranbrook Square SE, Calgary, Alberta
Condo For Sale in Calgary, Alberta
$218,900
-
Property Type
 Condo
-
Bedrooms
 1
-
Bath
 1
-
Garage
 0
-
Sq Ft
 600
-
Year Built
 2022
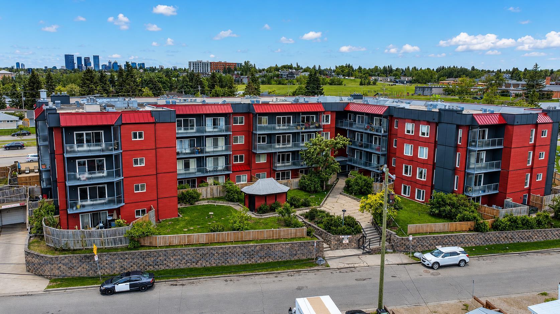
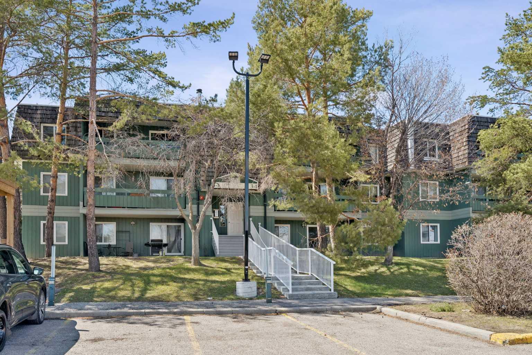
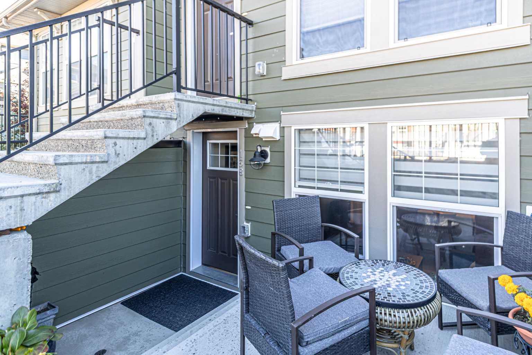
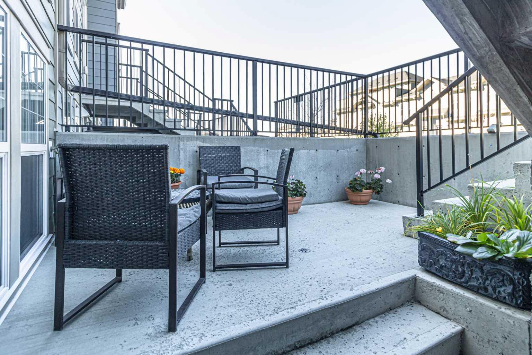
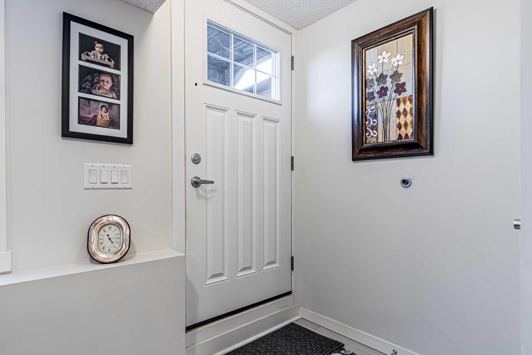
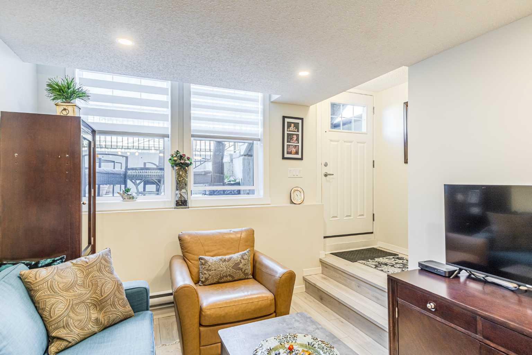
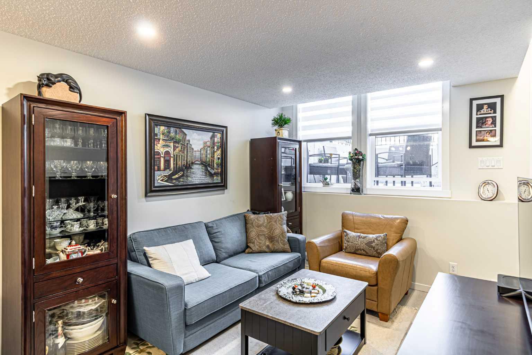
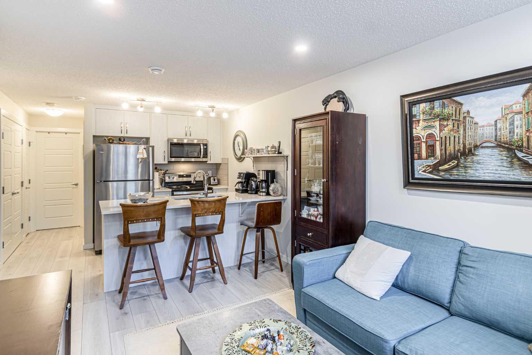
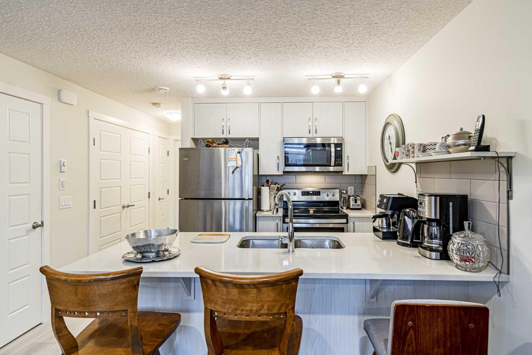
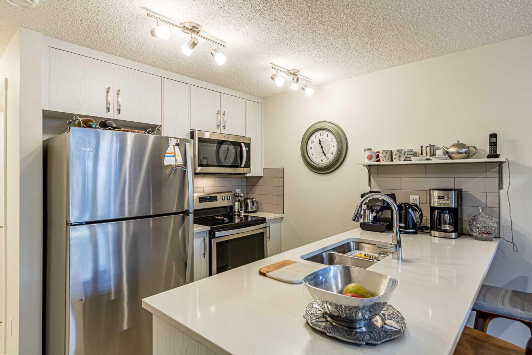
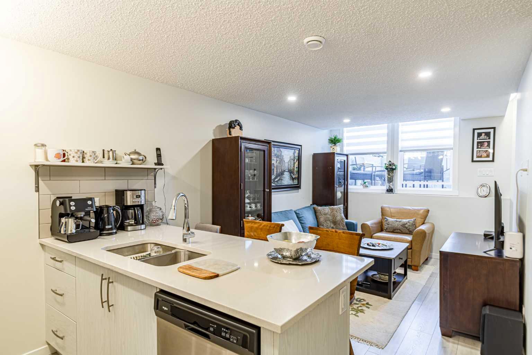
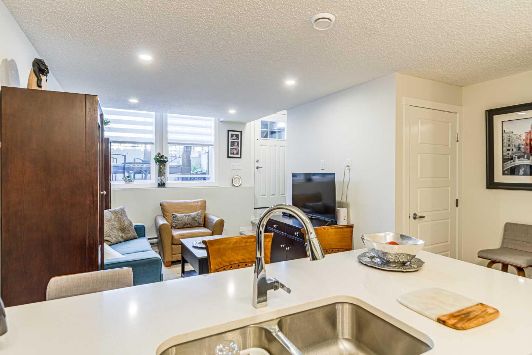
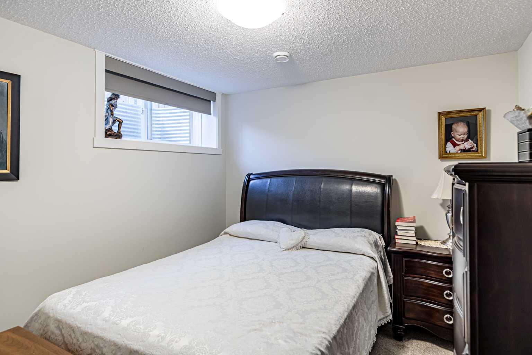
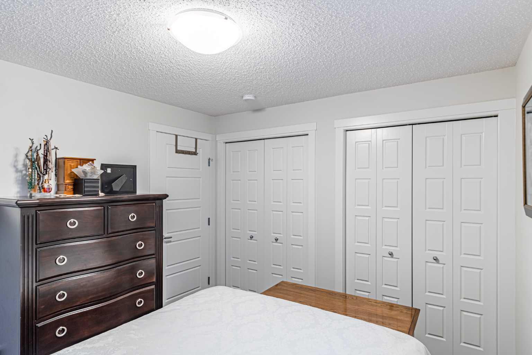
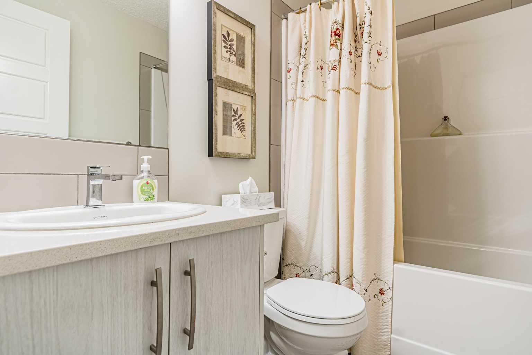
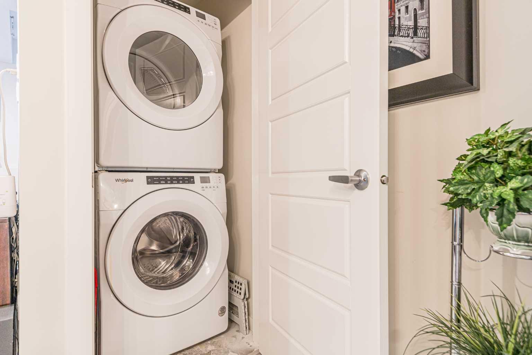
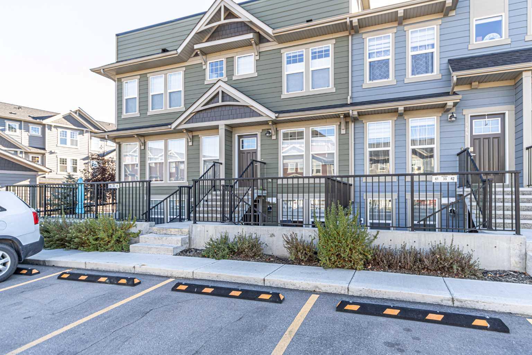
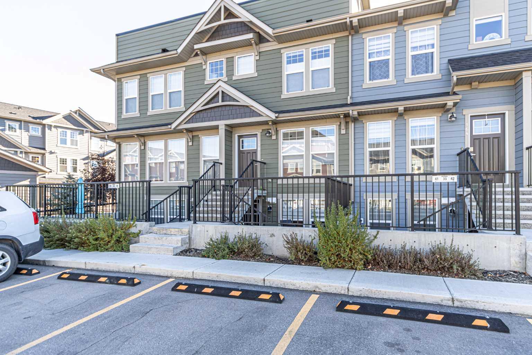
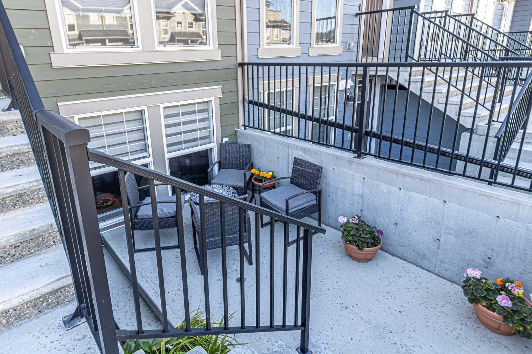
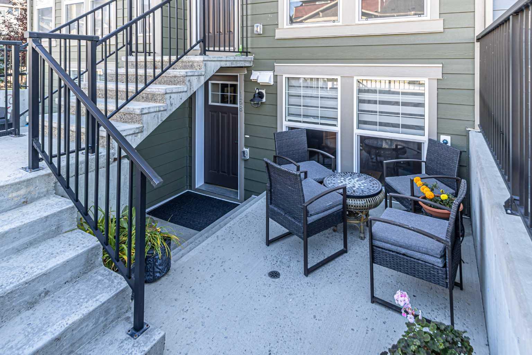
Welcome to 168 Cranbrook Square SE, a beautifully maintained townhouse nestled in the highly desirable Riverstone community of Cranston, Calgary. Surrounded by natural beauty and located close to the scenic Bow River, this charming home offers the perfect combination of comfort, convenience, and low-maintenance living. Offering approximately 600 square feet of thoughtfully designed living space, this exceptionally well-kept home makes every square foot count. Step inside to discover a bright, inviting, open-concept layout featuring modern finishes, attractive flooring, and a stylish kitchen complete with stainless steel appliances, contemporary cabinetry, generous counter space, and a convenient breakfast bar. The kitchen flows seamlessly into the comfortable living area, creating an ideal space to relax or entertain. The spacious bedroom offers a peaceful retreat with excellent closet space, while the well-appointed four-piece bathroom and convenient in-suite laundry add to the home's everyday functionality. One of the standout features is the private outdoor patio, a wonderful extension of your living space! Whether you're enjoying your morning coffee, relaxing with a good book, or entertaining friends on a warm summer evening, this outdoor retreat offers a refreshing alternative to the typical condo balcony. And talk about convenience! Parking is located right out front of the unit, making carrying groceries and coming and going incredibly easy. Add in the exceptionally low condo fees, and you have an attractive opportunity for first-time buyers, downsizers, or anyone seeking an affordable, low-maintenance lifestyle. But what truly sets this property apart is its location. Riverstone in Cranston is one of southeast Calgary's most picturesque residential settings, known for its beautiful natural surroundings and proximity to the Bow River. Enjoy easy access to scenic walking and cycling pathways, peaceful green spaces, and opportunities to explore the outdoors right in your own neighbourhood. You're also conveniently located near Cranston's shopping, restaurants, everyday amenities, and major roadways. Beautifully maintained, incredibly convenient, and surrounded by nature, this Riverstone townhouse is proof that great things really do come in smaller packages. Book your viewing today!
| Street Address: | 168 Cranbrook Square SE |
| City: | Calgary |
| Province/State: | Alberta |
| Postal Code: | N/A |
| County/Parish: | Calgary |
| Subdivision: | Cranston |
| Country: | Canada |
| Latitude: | 50.86434116 |
| Longitude: | -113.97360496 |
| MLS® Number: | A2352180 |
| Price: | $218,900 |
| Property Area: | 600 Sq ft |
| Bedrooms: | 1 |
| Bathrooms Half: | 0 |
| Bathrooms Full: | 1 |
| Living Area: | 600 Sq ft |
| Building Area: | 0 Sq ft |
| Year Built: | 2022 |
| Listing Date: | Oct 16, 2026 |
| Garage Spaces: | 0 |
| Property Type: | Residential |
| Property Subtype: | Row/Townhouse |
| MLS Status: | Active |
Additional Details
| Flooring: | N/A |
| Construction: | Composite Siding,Wood Frame |
| Parking: | Stall |
| Appliances: | Dishwasher,Dryer,Microwave Hood Fan,Refrigerator,Stove(s),Washer,Window Coverings |
| Stories: | N/A |
| Zoning: | M-1 |
| Fireplace: | N/A |
| Amenities: | Park,Playground,Schools Nearby,Sidewalks,Street Lights,Walking/Bike Paths |
Utilities & Systems
| Heating: | Baseboard |
| Cooling: | None |
| Property Type | Residential |
| Building Type | Row/Townhouse |
| Square Footage | 600 sqft |
| Community Name | Cranston |
| Subdivision Name | Cranston |
| Title | Fee Simple |
| Land Size | Unknown |
| Built in | 2022 |
| Annual Property Taxes | Contact listing agent |
| Parking Type | Stall |
| Time on MLS Listing | 1 day |
Bedrooms
| Above Grade | 1 |
Bathrooms
| Total | 1 |
| Partial | 0 |
Interior Features
| Appliances Included | Dishwasher, Dryer, Microwave Hood Fan, Refrigerator, Stove(s), Washer, Window Coverings |
| Flooring | Tile, Vinyl Plank |
Building Features
| Features | Breakfast Bar, See Remarks |
| Style | Attached |
| Construction Material | Composite Siding, Wood Frame |
| Building Amenities | Parking, Snow Removal, Visitor Parking |
| Structures | Patio |
Heating & Cooling
| Cooling | None |
| Heating Type | Baseboard |
Exterior Features
| Exterior Finish | Composite Siding, Wood Frame |
Neighbourhood Features
| Community Features | Park, Playground, Schools Nearby, Sidewalks, Street Lights, Walking/Bike Paths |
| Pets Allowed | Restrictions |
| Amenities Nearby | Park, Playground, Schools Nearby, Sidewalks, Street Lights, Walking/Bike Paths |
Maintenance or Condo Information
| Maintenance Fees | $117 Monthly |
| Maintenance Fees Include | Common Area Maintenance, Insurance, Maintenance Grounds, Parking, Professional Management, Reserve Fund Contributions, Snow Removal |
Parking
| Parking Type | Stall |
| Total Parking Spaces | 1 |
Interior Size
| Total Finished Area: | 600 sq ft |
| Total Finished Area (Metric): | 55.77 sq m |
| Main Level: | 600 sq ft |
Room Count
| Bedrooms: | 1 |
| Bathrooms: | 1 |
| Full Bathrooms: | 1 |
| Rooms Above Grade: | 3 |
Lot Information
Legal
| Legal Description: | 2310161;112 |
| Title to Land: | Fee Simple |
- Breakfast Bar
- See Remarks
- None
- Dishwasher
- Dryer
- Microwave Hood Fan
- Refrigerator
- Stove(s)
- Washer
- Window Coverings
- Parking
- Snow Removal
- Visitor Parking
- Park
- Playground
- Schools Nearby
- Sidewalks
- Street Lights
- Walking/Bike Paths
- Composite Siding
- Wood Frame
- Poured Concrete
- Landscaped
- Stall
- Patio
Floor plan information is not available for this property.
Monthly Payment Breakdown
Loading Walk Score...
What's Nearby?
Powered by Yelp
REALTOR® Details
Thomas Calvert
- (403) 256-3888
- Thomas@ThomasCalvert.com
- RE/MAX Landan Real Estate