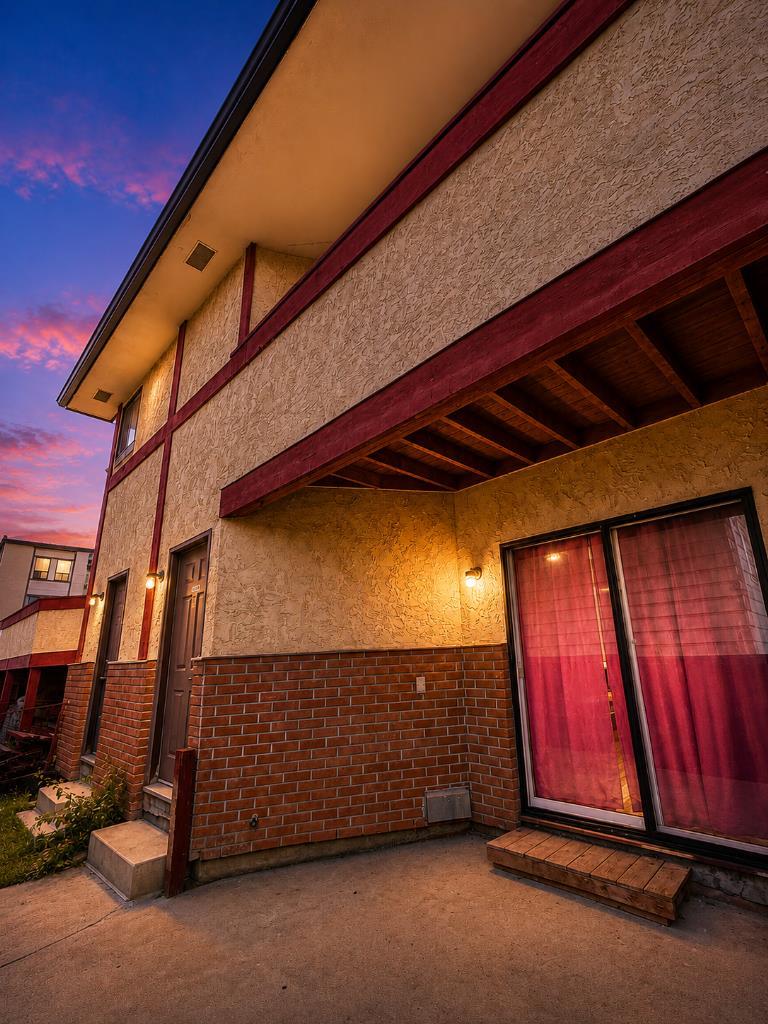
3, 1702 35 Street SE, Calgary, Alberta
Condo For Sale in Calgary, Alberta
$218,900
-
Property Type
 Condo
Condo
-
Bedrooms
 3
3
-
Bath
 1
1
-
Garage
 0
0
-
Sq Ft
 1,233
1,233
-
Year Built
 1979
1979
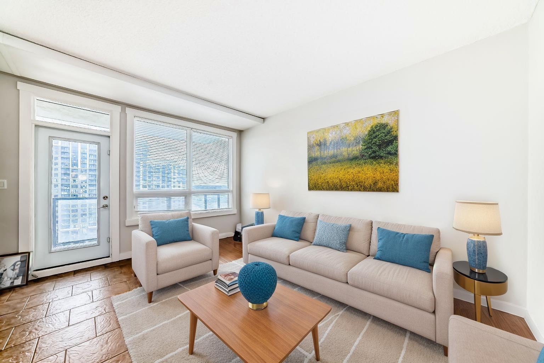
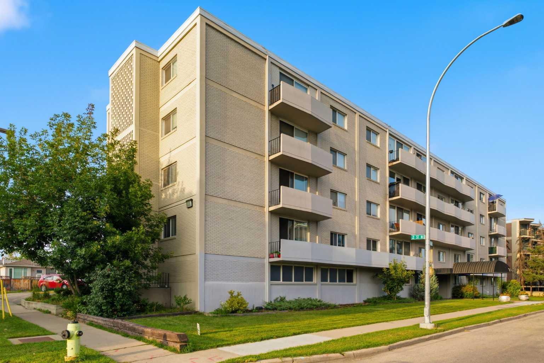
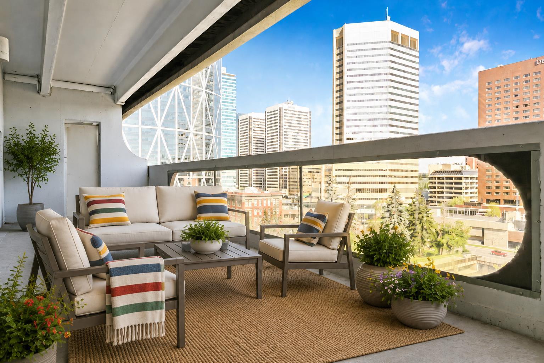
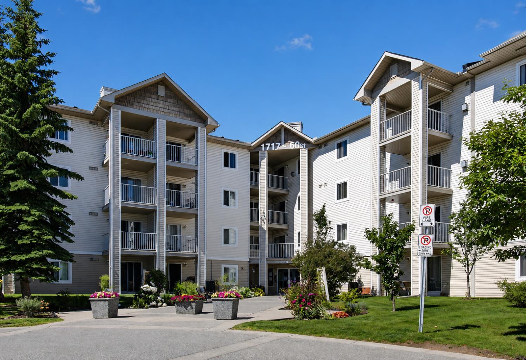
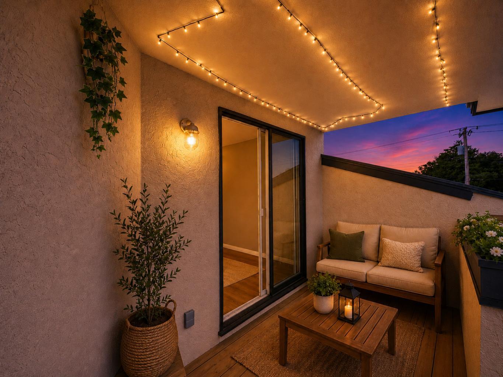
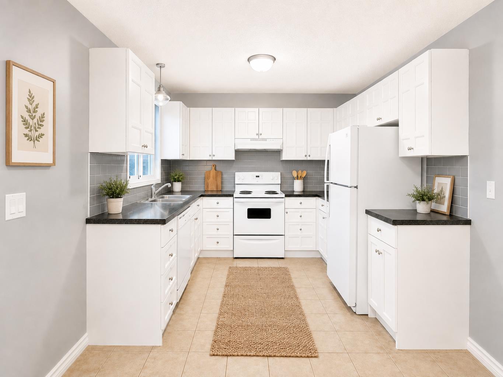
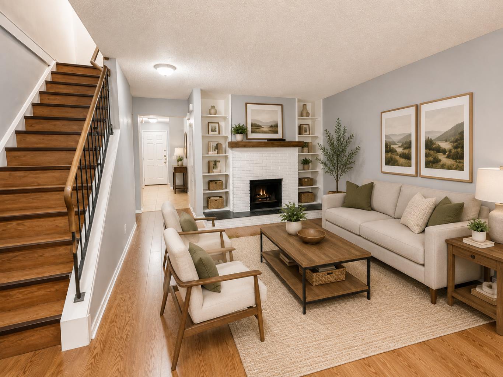
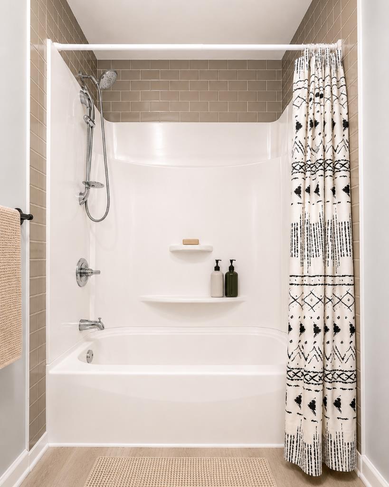
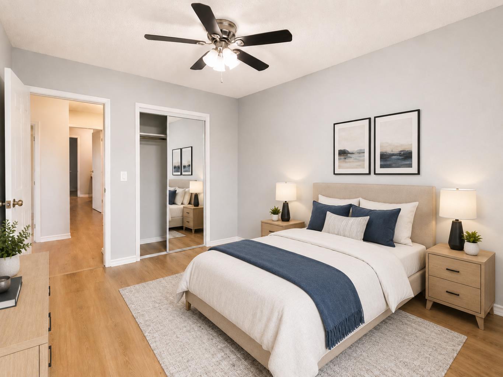
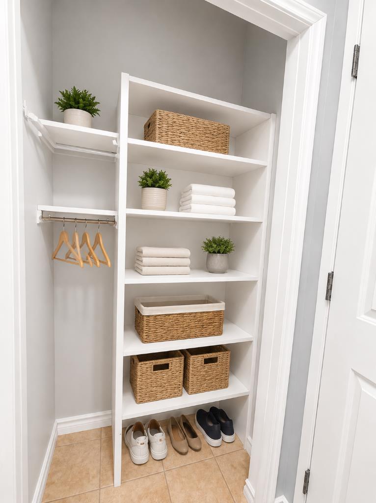
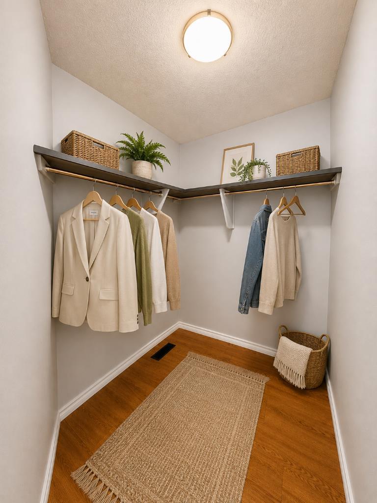
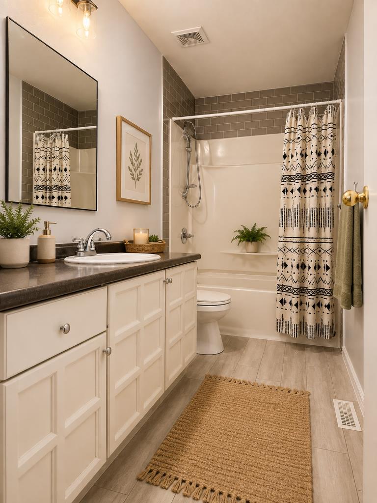
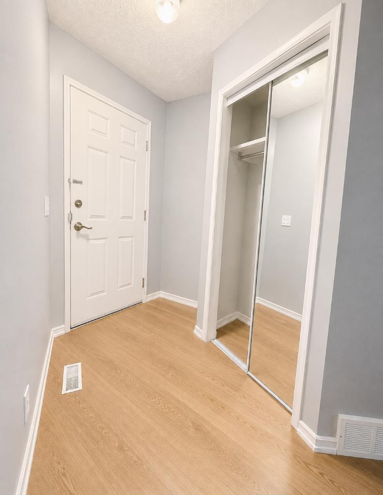
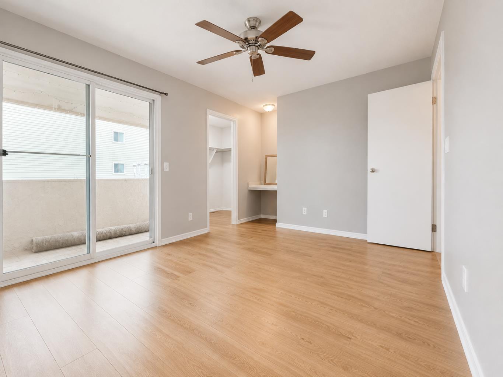
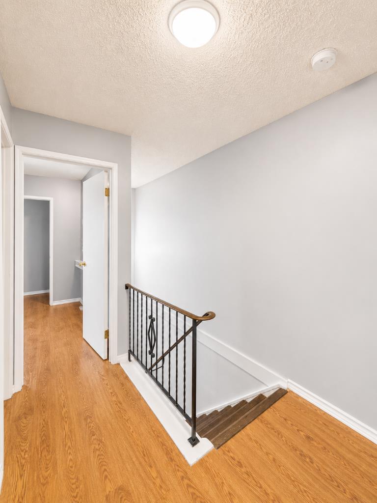
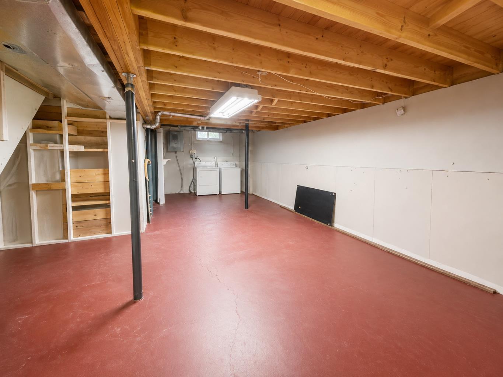
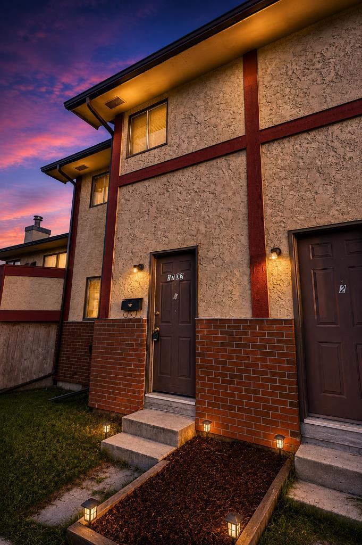
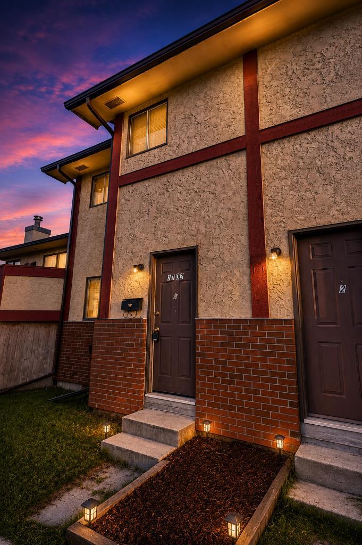
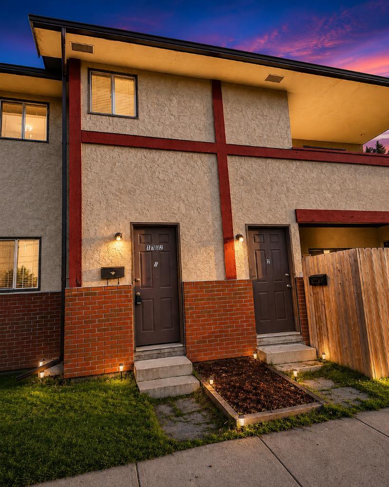
Beautiful 3-Bedroom Townhouse Condo in Albert Park, Calgary Welcome to this two-storey townhouse condo in the desirable Albert Park community, conveniently located close to downtown Calgary, public transportation, schools, shopping, restaurants, parks, and other amenities. This spacious home offers three bedrooms and one full bathroom, making it an excellent choice for first-time buyers, families, or investors. The primary bedroom features a large walk-in closet and access to an upper balcony, providing a private outdoor space to relax. The property also includes a lower balcony for additional outdoor enjoyment. Recent renovations include updates to the kitchen and bathroom, offering a refreshed and comfortable living space. The home comes with an assigned parking stall, and the condo fees are low. With its convenient location, practical layout, outdoor balconies, recent improvements, and affordable condo fees, this townhouse is an excellent opportunity in Calgary. **Features:** - Three bedrooms - One full bathroom - Two-storey townhouse-style condo - Primary bedroom with ensuite - Upper and lower balconies - Recently renovated kitchen and bathroom - Assigned parking stall - Low condo fees
| Street Address: | 3, 1702 35 Street SE |
| City: | Calgary |
| Province/State: | Alberta |
| Postal Code: | N/A |
| County/Parish: | Calgary |
| Subdivision: | Albert Park/Radisson Heights |
| Country: | Canada |
| Latitude: | 51.03921743 |
| Longitude: | -113.98268484 |
| MLS® Number: | A2340101 |
| Price: | $218,900 |
| Property Area: | 1,233 Sq ft |
| Bedrooms: | 3 |
| Bathrooms Half: | 0 |
| Bathrooms Full: | 1 |
| Living Area: | 1,233 Sq ft |
| Building Area: | 0 Sq ft |
| Year Built: | 1979 |
| Listing Date: | Aug 26, 2026 |
| Garage Spaces: | 0 |
| Property Type: | Residential |
| Property Subtype: | Row/Townhouse |
| MLS Status: | Pending |
Additional Details
| Flooring: | N/A |
| Construction: | Brick,Stucco |
| Parking: | Parking Pad |
| Appliances: | Dishwasher,Electric Range,Refrigerator,Washer/Dryer |
| Stories: | N/A |
| Zoning: | M-C2 |
| Fireplace: | N/A |
| Amenities: | Park,Playground,Schools Nearby,Walking/Bike Paths |
Utilities & Systems
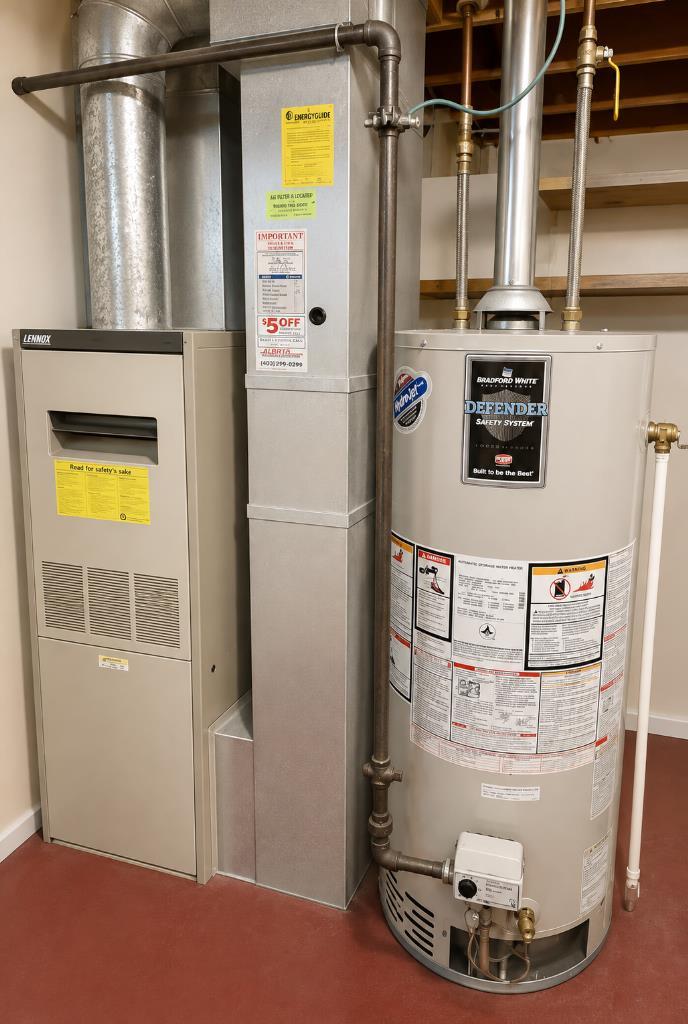
| Heating: | Forced Air,Natural Gas |
| Cooling: | None |
| Property Type | Residential |
| Building Type | Row/Townhouse |
| Square Footage | 1,233 sqft |
| Community Name | Albert Park/Radisson Heights |
| Subdivision Name | Albert Park/Radisson Heights |
| Title | Fee Simple |
| Land Size | Unknown |
| Built in | 1979 |
| Annual Property Taxes | Contact listing agent |
| Parking Type | Parking Pad |
| Time on MLS Listing | 40 days |
Bedrooms
| Above Grade | 3 |
Bathrooms
| Total | 1 |
| Partial | 0 |
Interior Features
| Appliances Included | Dishwasher, Electric Range, Refrigerator, Washer/Dryer |
| Flooring | Ceramic Tile, Laminate |
Building Features
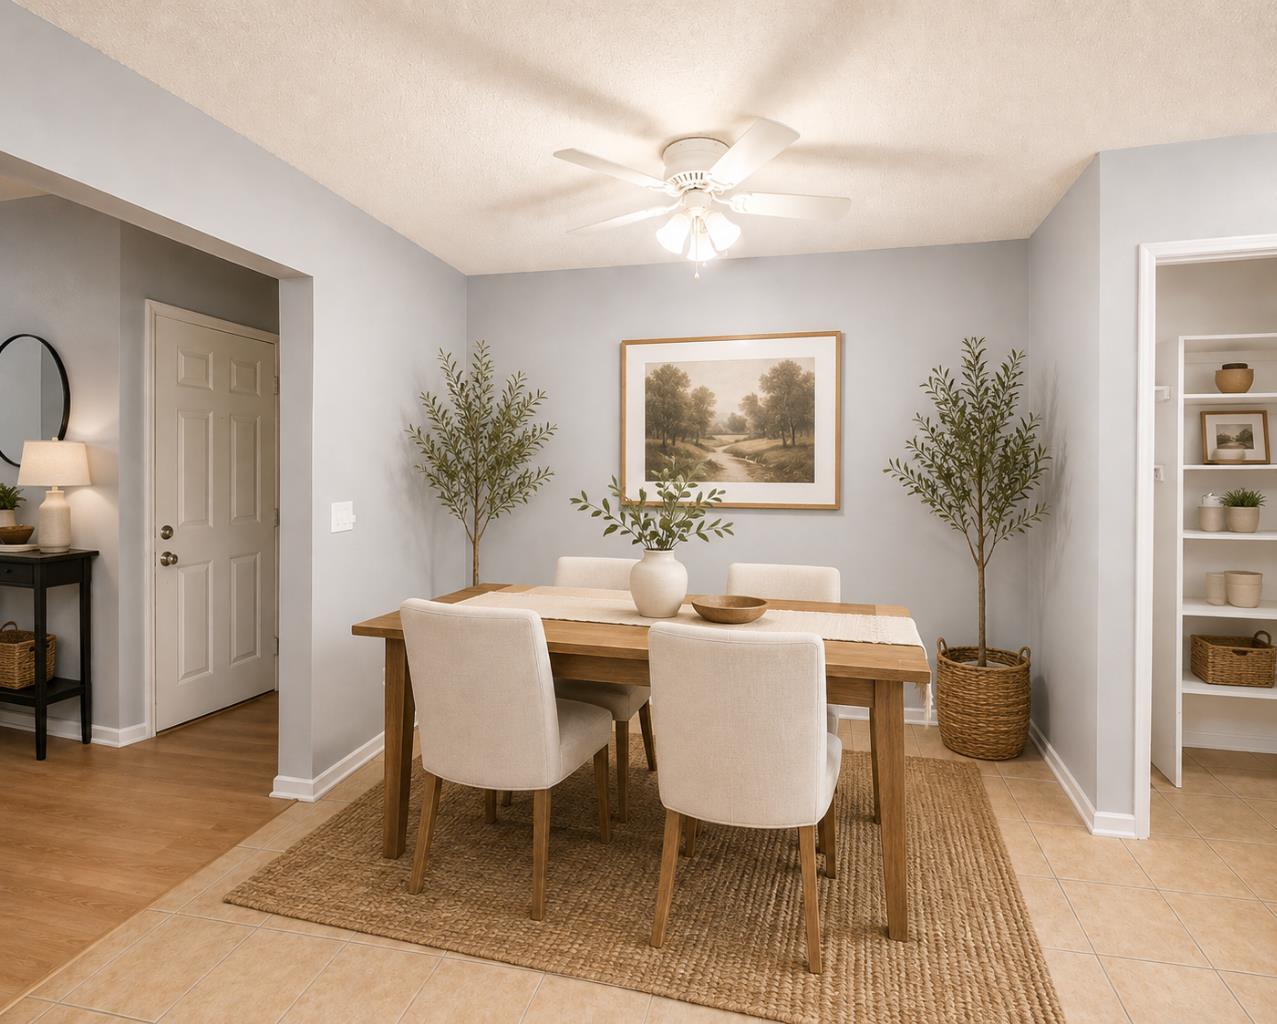
| Features | Ceiling Fan(s) |
| Style | Attached |
| Construction Material | Brick, Stucco |
| Building Amenities | Other |
| Structures | Balcony(s), Rear Porch |
Heating & Cooling
| Cooling | None |
| Heating Type | Forced Air, Natural Gas |
Exterior Features
| Exterior Finish | Brick, Stucco |
Neighbourhood Features
| Community Features | Park, Playground, Schools Nearby, Walking/Bike Paths |
| Pets Allowed | Yes |
| Amenities Nearby | Park, Playground, Schools Nearby, Walking/Bike Paths |
Maintenance or Condo Information
| Maintenance Fees | $271 Monthly |
| Maintenance Fees Include | Insurance, Parking |
Parking
| Parking Type | Parking Pad |
| Total Parking Spaces | 2 |
Interior Size
| Total Finished Area: | 1,233 sq ft |
| Total Finished Area (Metric): | 114.51 sq m |
Room Count
| Bedrooms: | 3 |
| Bathrooms: | 1 |
| Full Bathrooms: | 1 |
| Rooms Above Grade: | 6 |
Lot Information
Legal
| Legal Description: | 9412670;3 |
| Title to Land: | Fee Simple |
- Ceiling Fan(s)
- Garden
- Storage
- Dishwasher
- Electric Range
- Refrigerator
- Washer/Dryer
- Other
- Full
- Park
- Playground
- Schools Nearby
- Walking/Bike Paths
- Brick
- Stucco
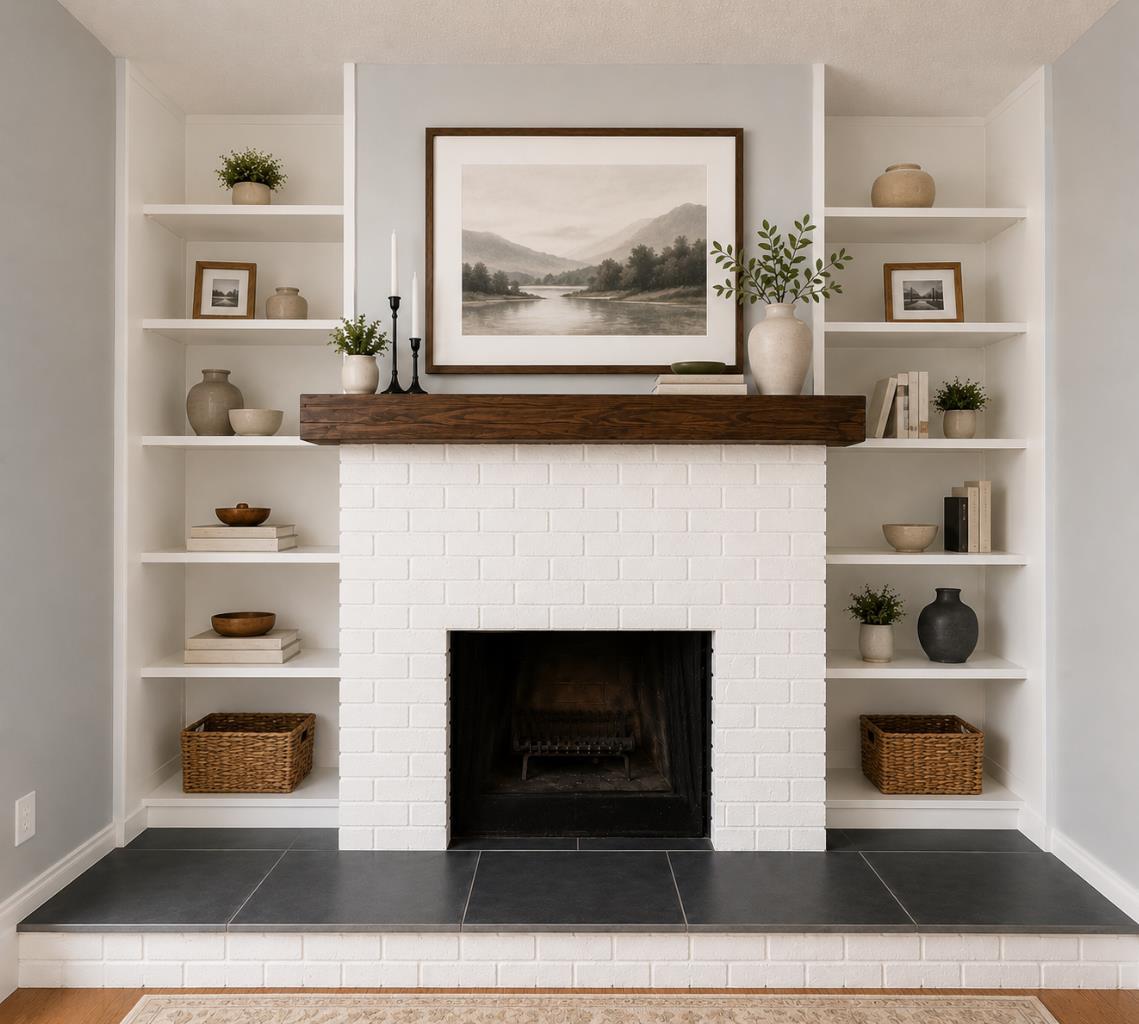
- Wood Burning
- Poured Concrete
- Back Lane
- Back Yard
- Parking Pad
- Balcony(s)
- Rear Porch
Floor plan information is not available for this property.
Monthly Payment Breakdown
Loading Walk Score...
What's Nearby?
Powered by Yelp
REALTOR® Details
Valerie Guay
- (403) 831-7096
- Valerie@viprealtyandmanagement.com
- VIP Realty & Management