52 Upland Drive W, Brooks, Alberta
Residential For Sale in Brooks, Alberta
$379,000
-
Property Type
 Residential
-
Bedrooms
 6
-
Bath
 2
-
Garage
 0
-
Sq Ft
 972
-
Year Built
 1996
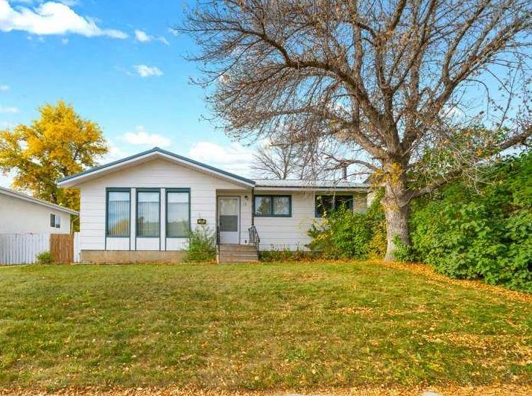
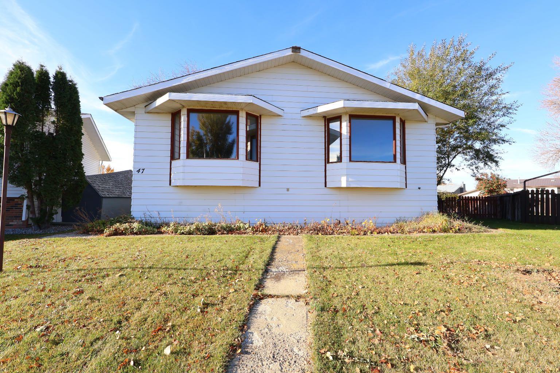
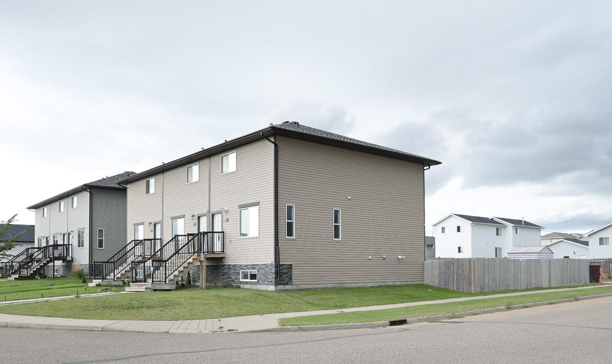
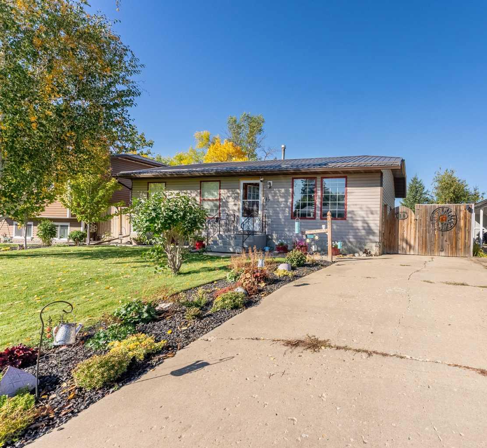
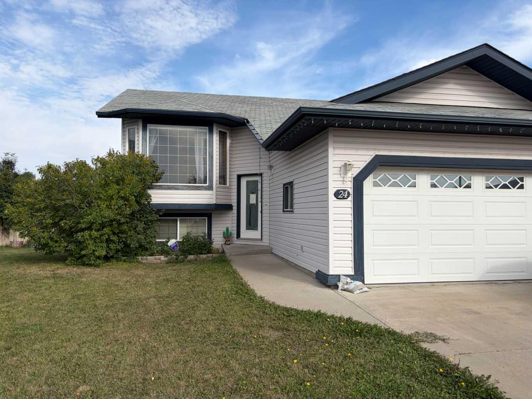
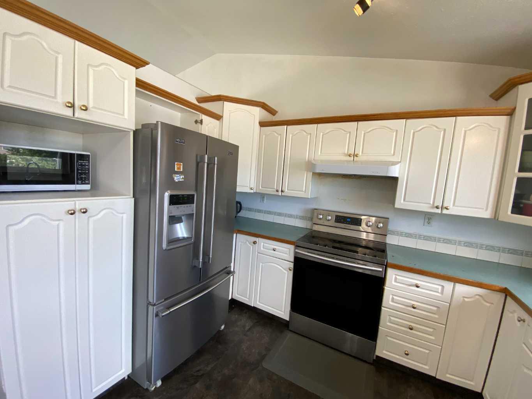
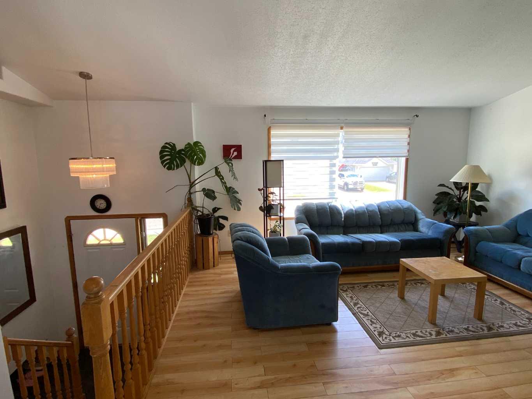
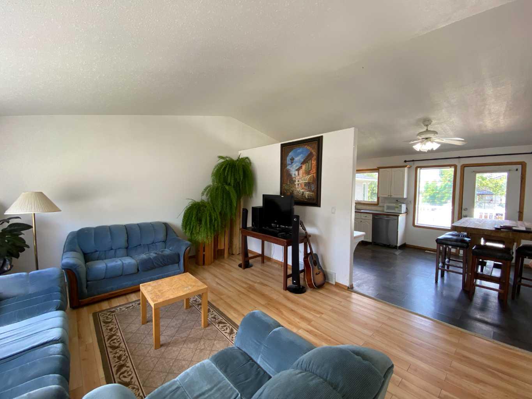
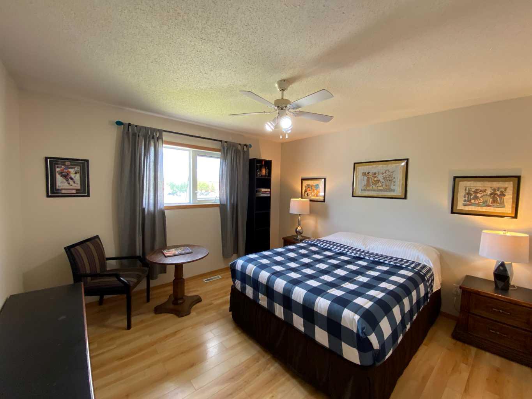
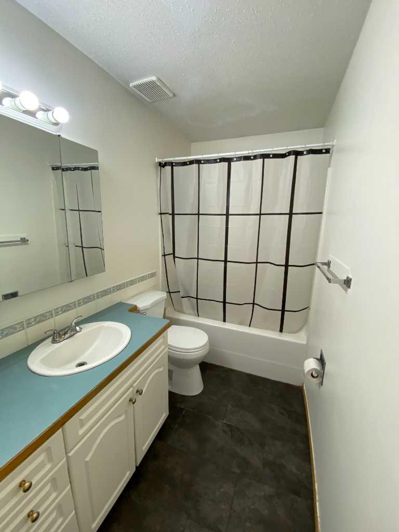
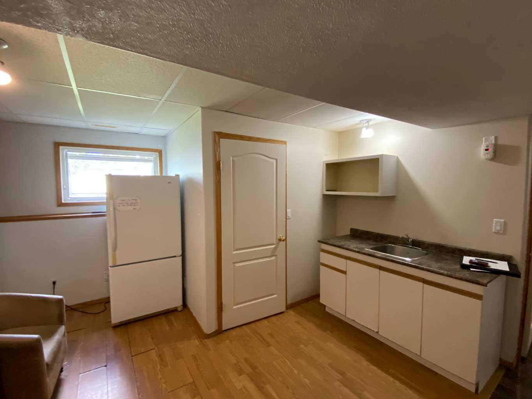
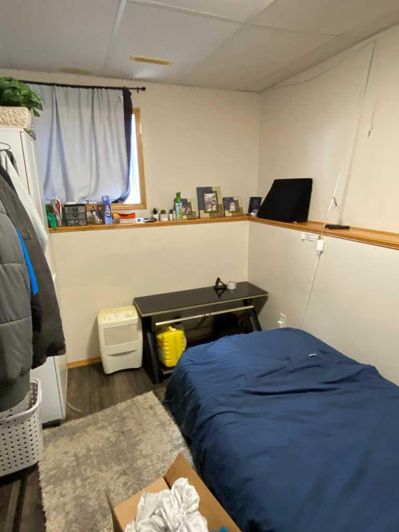
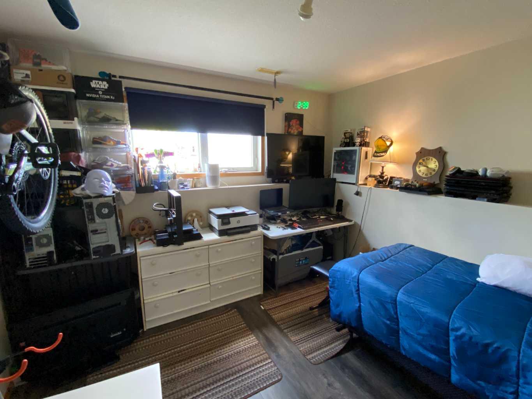
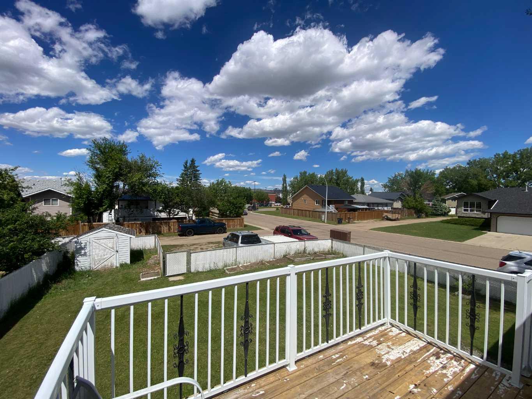
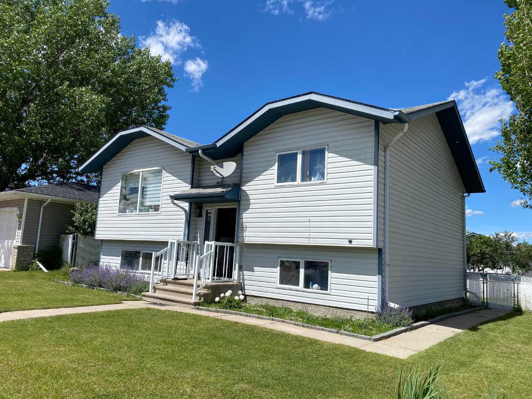
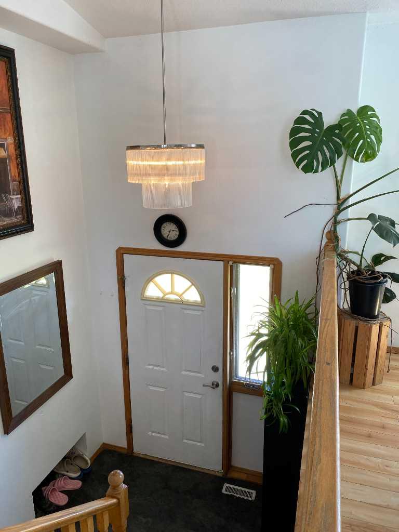
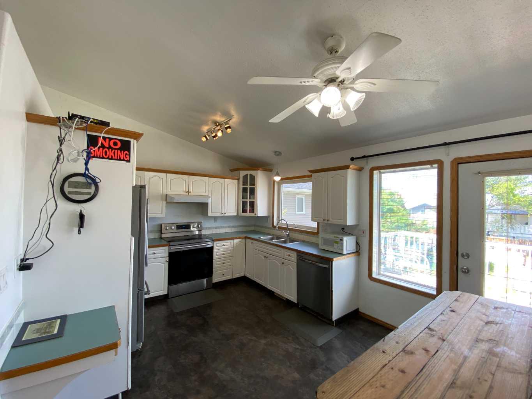
Welcome to this spacious 6-bedroom, 2-bathroom family home located in the desirable Uplands neighborhood of Brooks. Perfectly positioned close to schools, shopping, parks, and everyday amenities, this property offers the convenience today’s busy families are looking for. Inside, you’ll appreciate the bright and inviting atmosphere created by the vaulted ceilings and generous shared spaces. This well-loved home provides plenty of room for growing families, multi-generational living, or those simply needing extra space for hobbies, guests, or a home office. Step outside to enjoy the large deck, ideal for summer barbecues, entertaining friends, or relaxing while overlooking the fully fenced backyard. The corner lot location adds valuable outdoor space and offers exceptional parking options, with ample room both on and off the street for vehicles, RVs, trailers, or guests. With six bedrooms, a functional layout, and an unbeatable location near schools and amenities, this property presents an excellent opportunity to put down roots in one of Brooks’ most sought-after neighborhoods. Come see the space, convenience, and potential this welcoming family home has to offer.
| Street Address: | 52 Upland Drive W |
| City: | Brooks |
| Province/State: | Alberta |
| Postal Code: | N/A |
| County/Parish: | Brooks |
| Subdivision: | Uplands |
| Country: | Canada |
| Latitude: | 50.58172858 |
| Longitude: | -111.90159847 |
| MLS® Number: | A2319686 |
| Price: | $379,000 |
| Property Area: | 972 Sq ft |
| Bedrooms: | 6 |
| Bathrooms Half: | 0 |
| Bathrooms Full: | 2 |
| Living Area: | 972 Sq ft |
| Building Area: | 0 Sq ft |
| Year Built: | 1996 |
| Listing Date: | Jun 09, 2026 |
| Garage Spaces: | 0 |
| Property Type: | Residential |
| Property Subtype: | Detached |
| MLS Status: | Active |
Additional Details
| Flooring: | N/A |
| Construction: | Manufactured Floor Joist,Vinyl Siding,Wood Frame |
| Parking: | Alley Access,Off Street,On Street,Parking Pad,Side By Side,Unpaved |
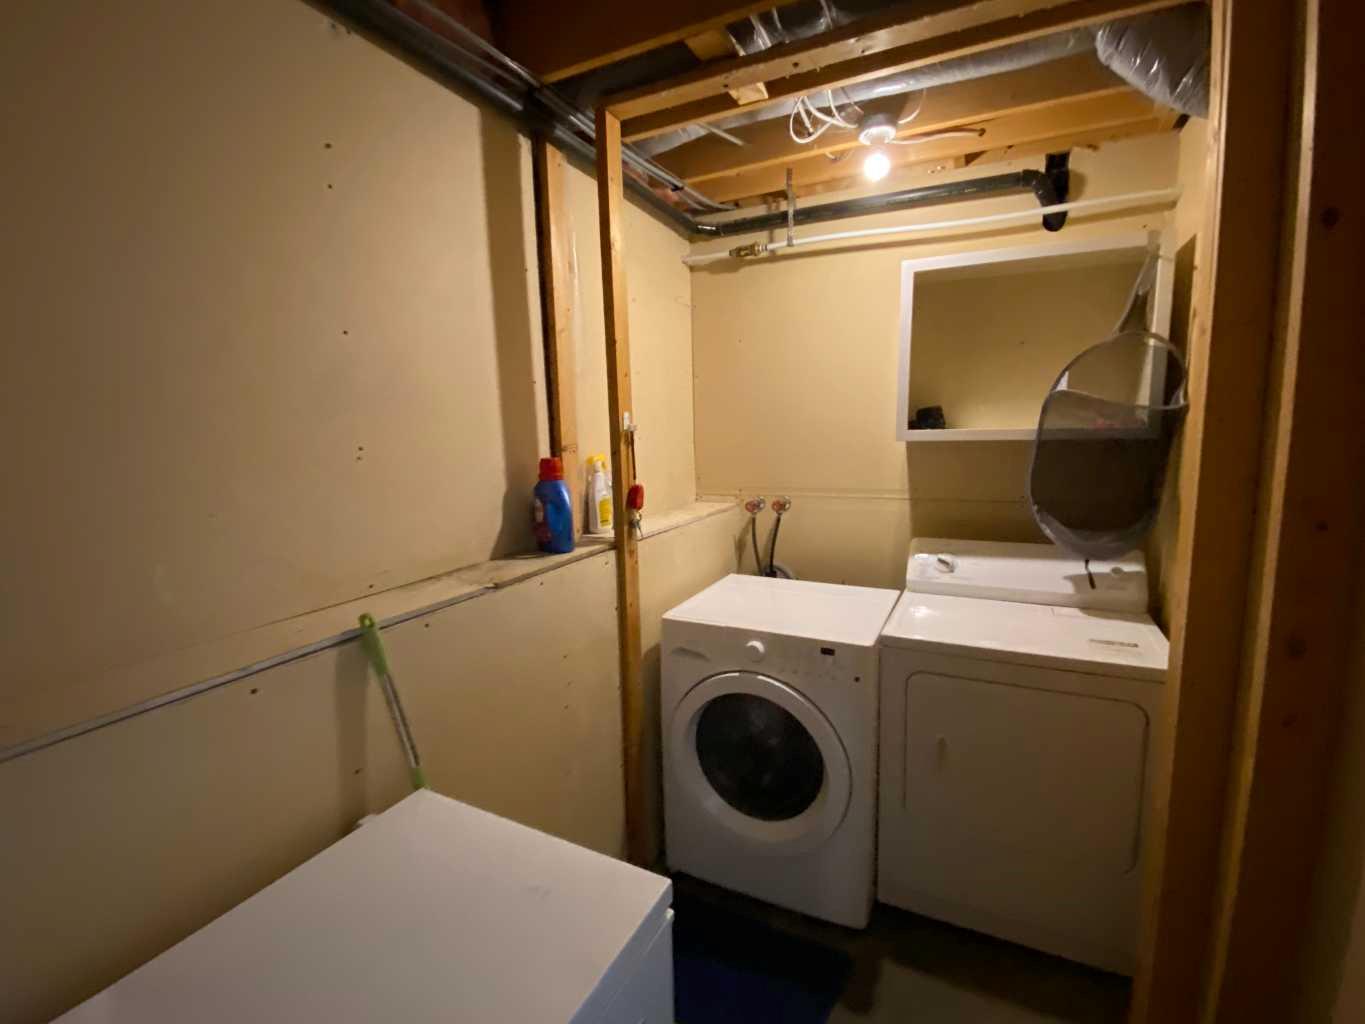
| Appliances: | Dishwasher,Electric Range,Refrigerator,Washer/Dryer |
| Stories: | N/A |
| Zoning: | R-SD |
| Fireplace: | N/A |
| Amenities: | Playground,Schools Nearby,Shopping Nearby,Sidewalks,Street Lights |
Utilities & Systems
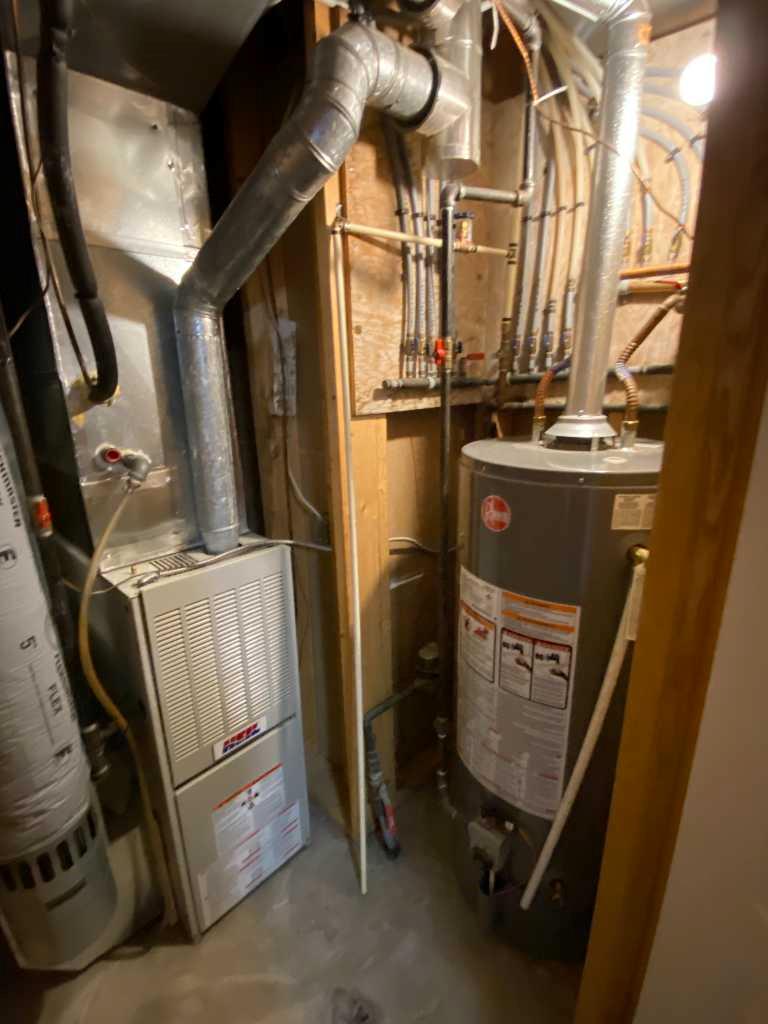
| Heating: | Central,Natural Gas |
| Cooling: | None |
| Property Type | Residential |
| Building Type | Detached |
| Square Footage | 972 sqft |
| Community Name | Uplands |
| Subdivision Name | Uplands |
| Title | Fee Simple |
| Land Size | 6,577 sqft |
| Built in | 1996 |
| Annual Property Taxes | Contact listing agent |
| Parking Type | Alley Access |
| Time on MLS Listing | 104 days |
Bedrooms
| Above Grade | 2 |
Bathrooms
| Total | 2 |
| Partial | 0 |
Interior Features
| Appliances Included | Dishwasher, Electric Range, Refrigerator, Washer/Dryer |
| Flooring | Laminate, Linoleum |
Building Features
| Features | Ceiling Fan(s), Closet Organizers, No Smoking Home, Suspended Ceiling, Track Lighting, Vinyl Windows, Wood Windows |
| Construction Material | Manufactured Floor Joist, Vinyl Siding, Wood Frame |
| Structures | Deck |
Heating & Cooling
| Cooling | None |
| Heating Type | Central, Natural Gas |
Exterior Features
| Exterior Finish | Manufactured Floor Joist, Vinyl Siding, Wood Frame |
Neighbourhood Features
| Community Features | Playground, Schools Nearby, Shopping Nearby, Sidewalks, Street Lights |
| Amenities Nearby | Playground, Schools Nearby, Shopping Nearby, Sidewalks, Street Lights |
Parking
| Parking Type | Alley Access |
| Total Parking Spaces | 5 |
Interior Size
| Total Finished Area: | 972 sq ft |
| Total Finished Area (Metric): | 90.30 sq m |
| Main Level: | 972 sq ft |
| Below Grade: | 882 sq ft |
Room Count
| Bedrooms: | 6 |
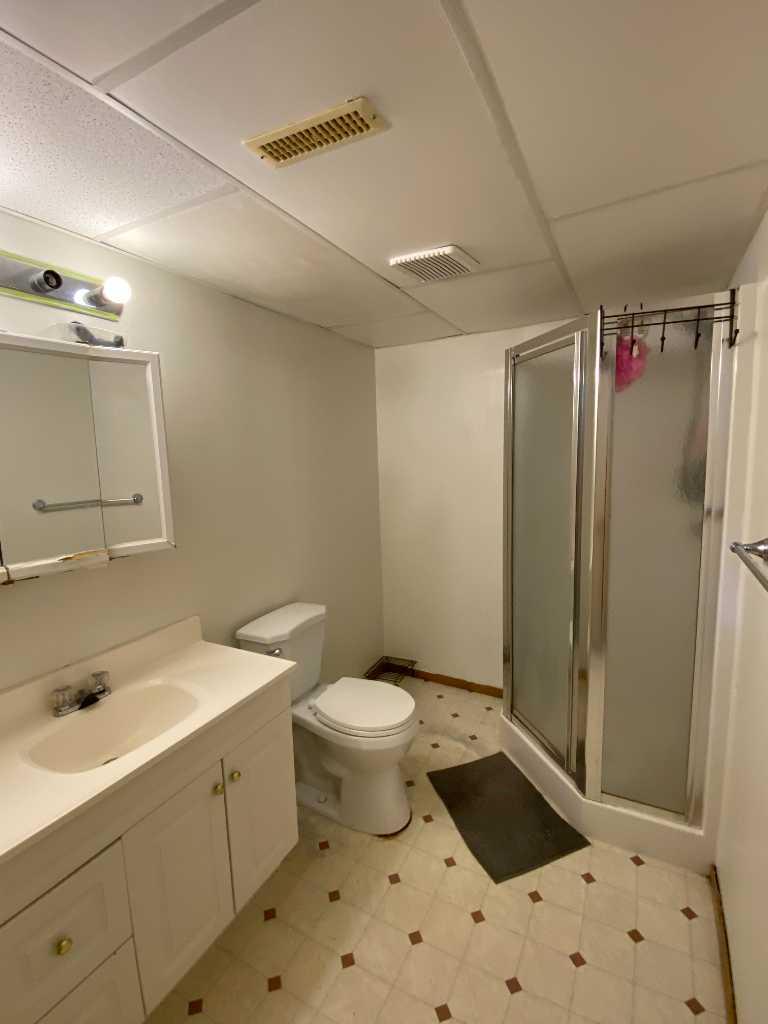
| Bathrooms: | 2 |
| Full Bathrooms: | 2 |
| Rooms Above Grade: | 4 |
Lot Information
| Lot Size: | 6,577 sq ft |
| Lot Size (Acres): | 0.15 acres |
| Frontage: | 63 ft |
- Ceiling Fan(s)
- Closet Organizers
- No Smoking Home
- Suspended Ceiling
- Track Lighting
- Vinyl Windows
- Wood Windows
- Fire Pit
- Dishwasher
- Electric Range
- Refrigerator
- Washer/Dryer
- Full
- Playground
- Schools Nearby
- Shopping Nearby
- Sidewalks
- Street Lights
- Manufactured Floor Joist
- Vinyl Siding
- Wood Frame
- Poured Concrete
- Back Lane
- Back Yard
- City Lot
- Corner Lot
- Level
- Low Maintenance Landscape
- Alley Access
- Off Street
- On Street
- Parking Pad
- Side By Side
- Unpaved
- Deck
Floor plan information is not available for this property.
Monthly Payment Breakdown
Loading Walk Score...
What's Nearby?
Powered by Yelp
REALTOR® Details
Kelly Rasmussen
- (403) 409-3711
- kellyrasmussen@royallepage.ca
- Royal LePage Community Realty