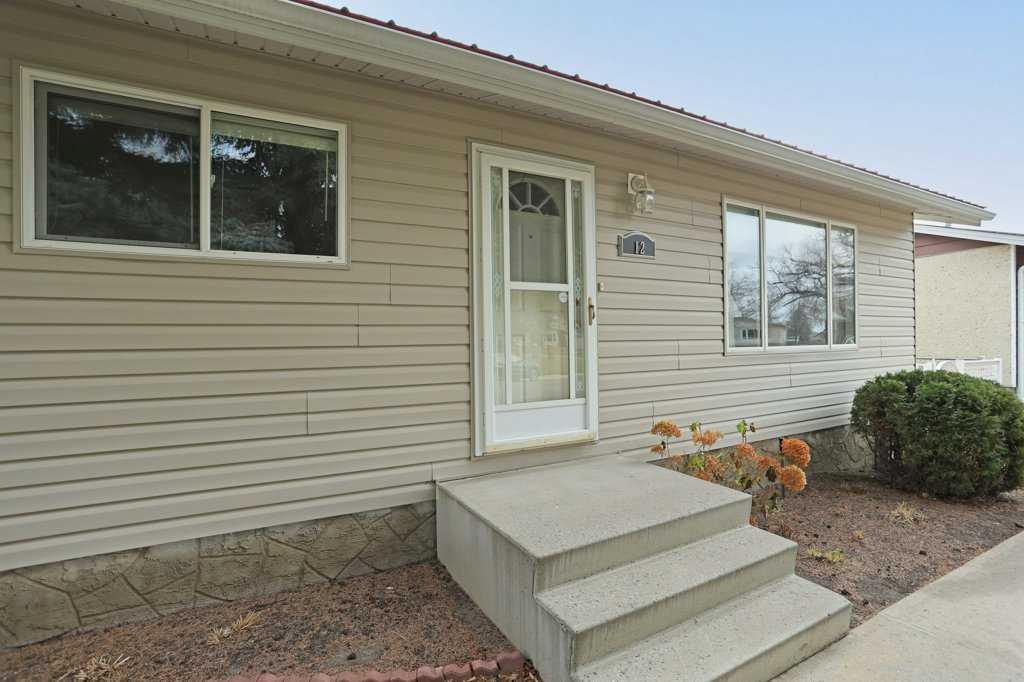
12 Chinook Crescent , Brooks, Alberta
Residential For Sale in Brooks, Alberta
$385,000
-
Property Type
 Residential
-
Bedrooms
 3
-
Bath
 2
-
Garage
 1
-
Sq Ft
 1,094
-
Year Built
 1972
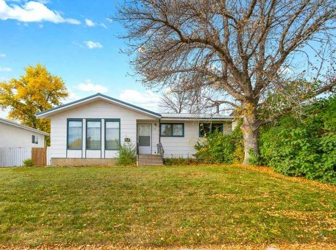
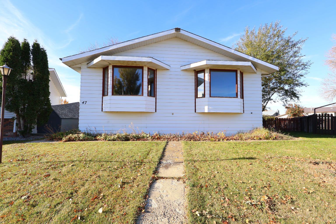
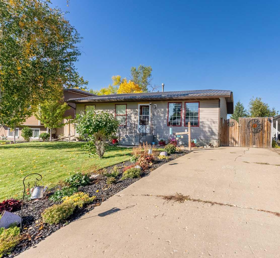
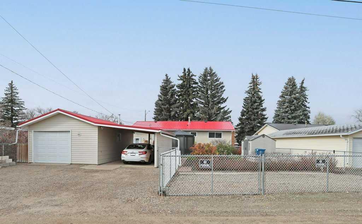
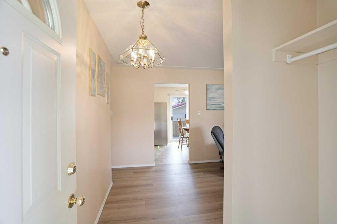
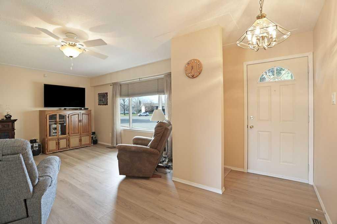
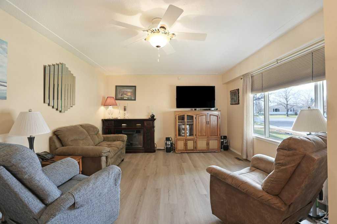
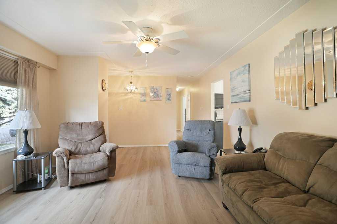
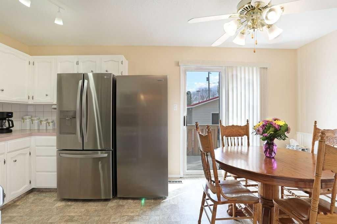
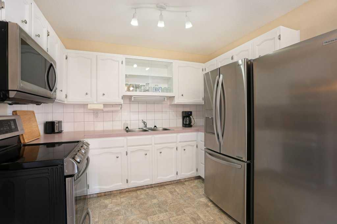
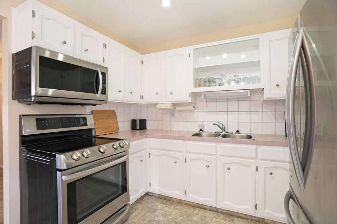
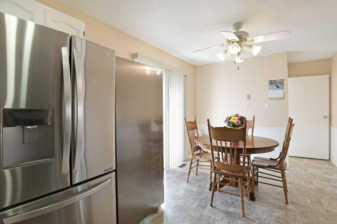
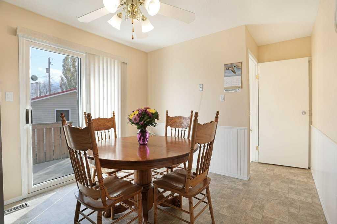
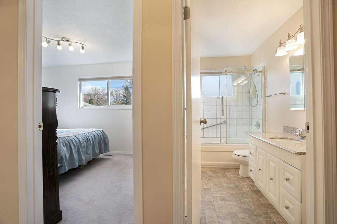
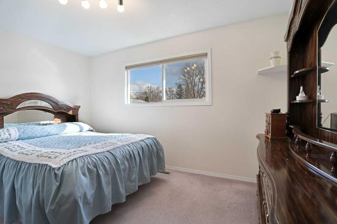
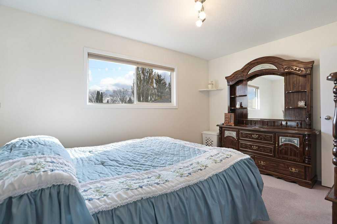
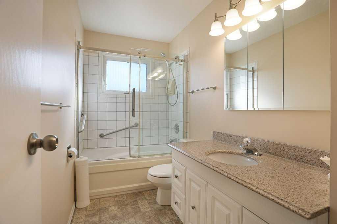
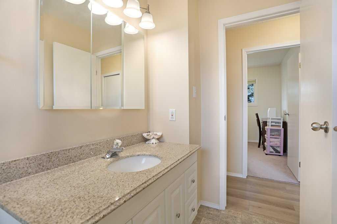
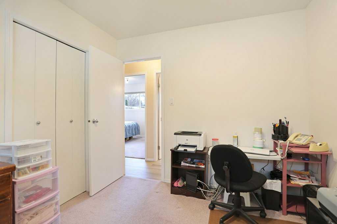
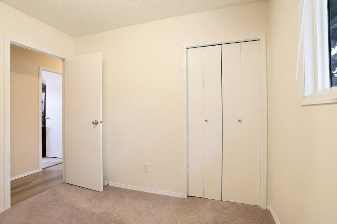
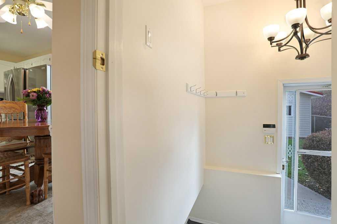
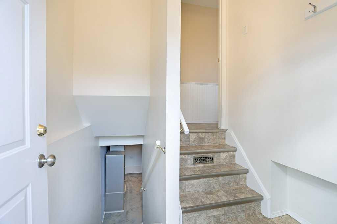
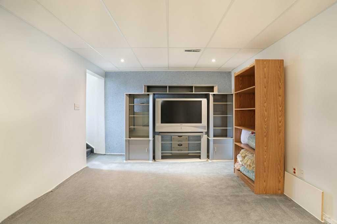
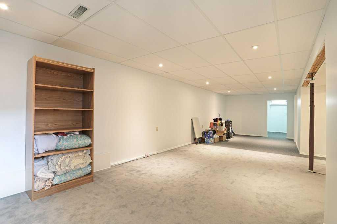
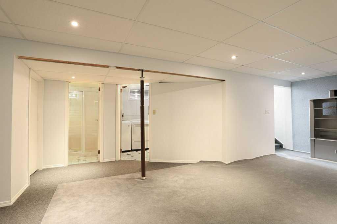
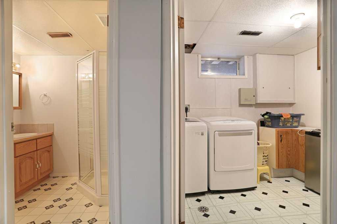
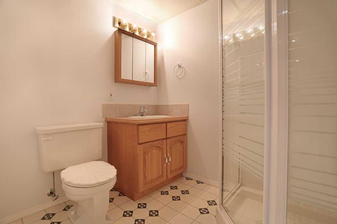
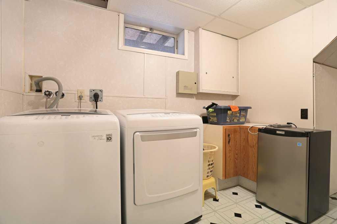
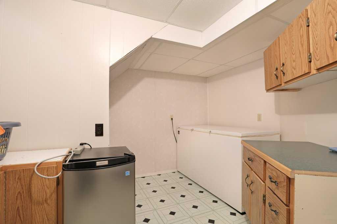
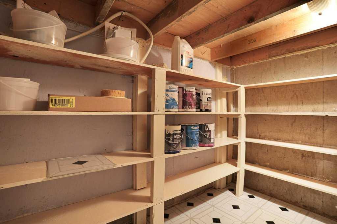
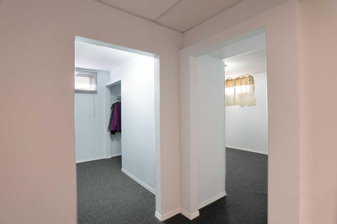
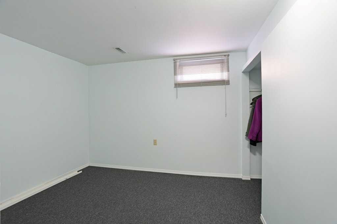
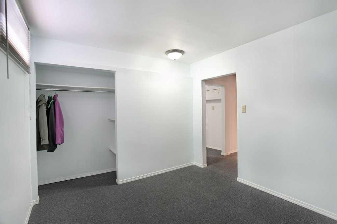
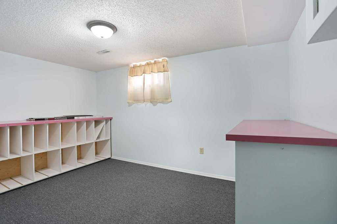
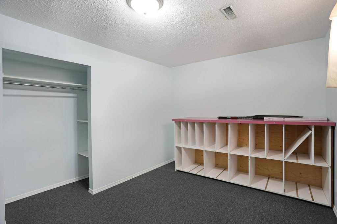
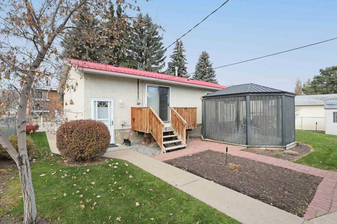
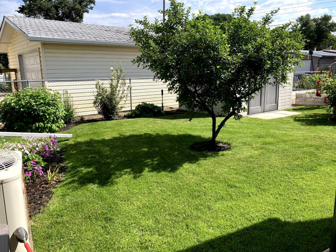
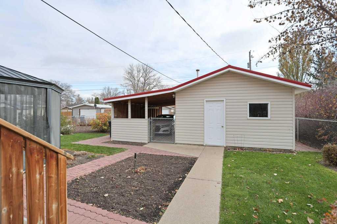
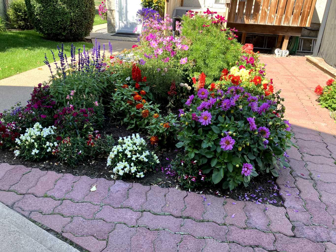
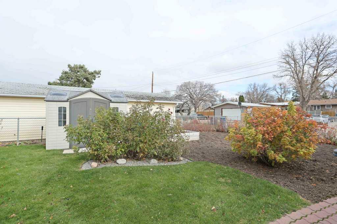
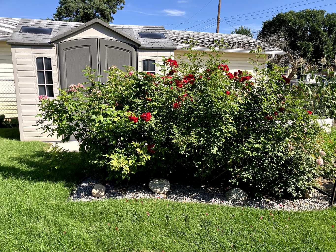
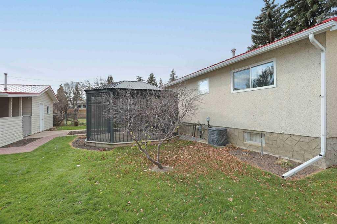
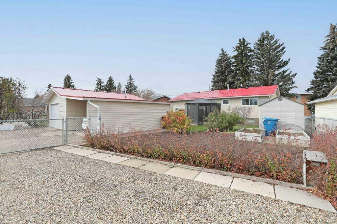
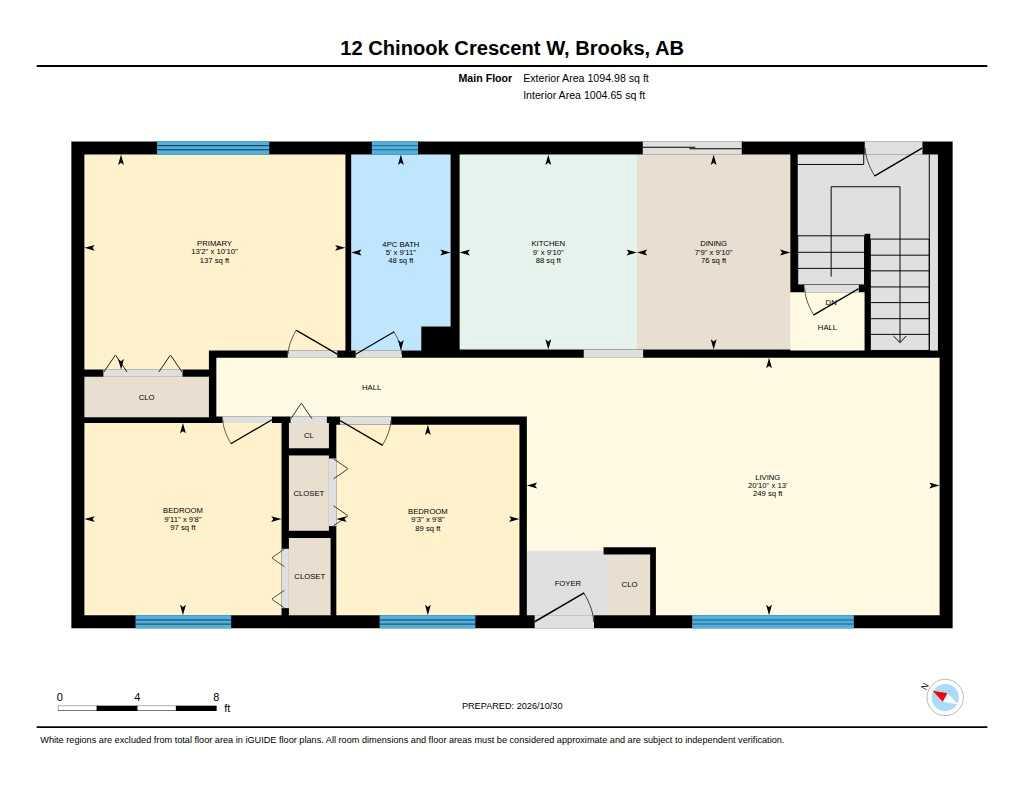
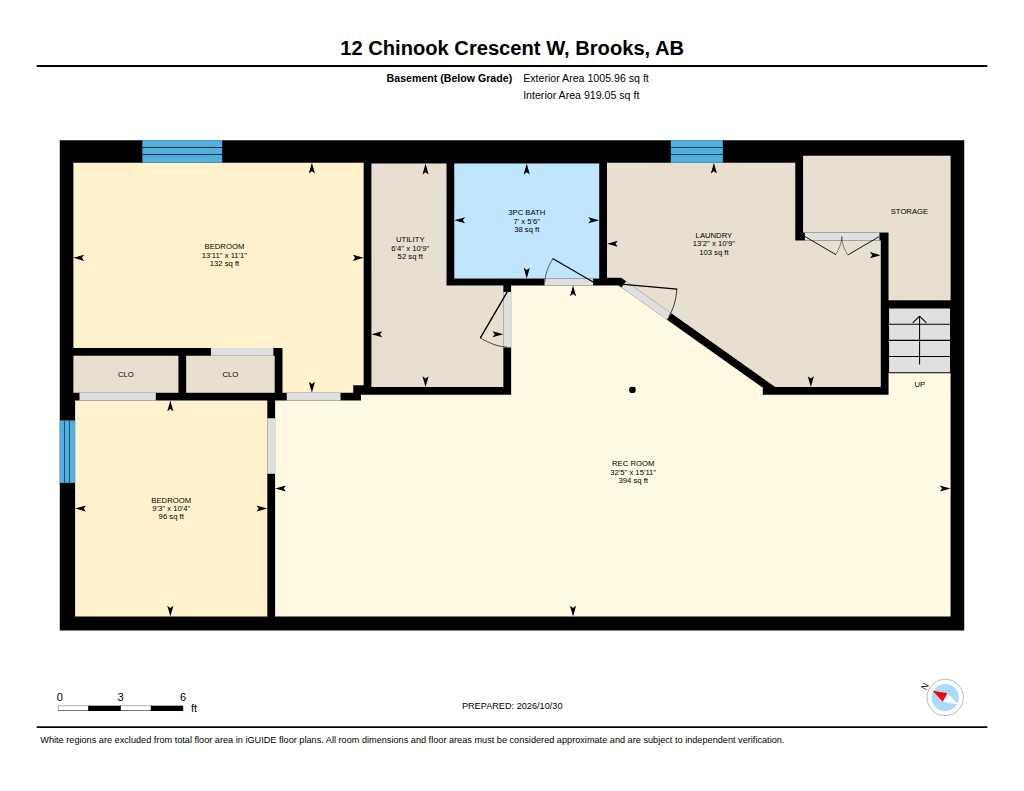
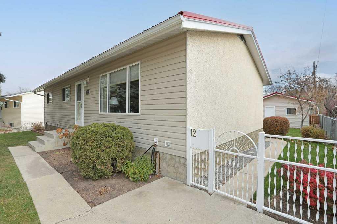
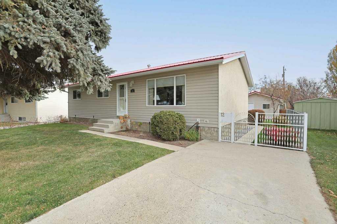
Nestled within the desirable West End of Brooks, this extremely well maintained bungalow presents an opportunity for comfortable living and outdoor enjoyment. Constructed with an architectural style that exudes warmth and familiarity, this one-story house offers 1094 square feet of thoughtfully designed space. Inside, you’ll discover three bedrooms, bright kitchen, sparkling 4 piece bathroom and ample room for family or guests. The basement is finished with a 3 piece bathroom, large family room and 2 rooms (currently used as office space) that could easily become bedrooms, just add a door and legal size windows. Four parking options await – a single detached garage, carport, front driveway - parking pad, and RV parking in the back. The backyard is an absolute delight, offering a screened gazebo, huge new shed, garden space and beautifully manicured! Some additional features include underground sprinklers, central air conditioning, metal roofs on the garage and house, completely fenced yard and a number of upgrades through out the years of ownership. Take a look at the Virtual Tour offered. Call your Real Estate professional to book your showing!
| Street Address: | 12 Chinook Crescent |
| City: | Brooks |
| Province/State: | Alberta |
| Postal Code: | N/A |
| County/Parish: | Brooks |
| Subdivision: | West End |
| Country: | Canada |
| Latitude: | 50.56922050 |
| Longitude: | -111.91372860 |
| MLS® Number: | A2355881 |
| Price: | $385,000 |
| Property Area: | 1,094 Sq ft |
| Bedrooms: | 3 |
| Bathrooms Half: | 0 |
| Bathrooms Full: | 2 |
| Living Area: | 1,094 Sq ft |
| Building Area: | 0 Sq ft |
| Year Built: | 1972 |
| Listing Date: | Oct 30, 2026 |
| Garage Spaces: | 1 |
| Property Type: | Residential |
| Property Subtype: | Detached |
| MLS Status: | Active |
Additional Details
| Flooring: | N/A |
| Construction: | Stucco,Vinyl Siding |
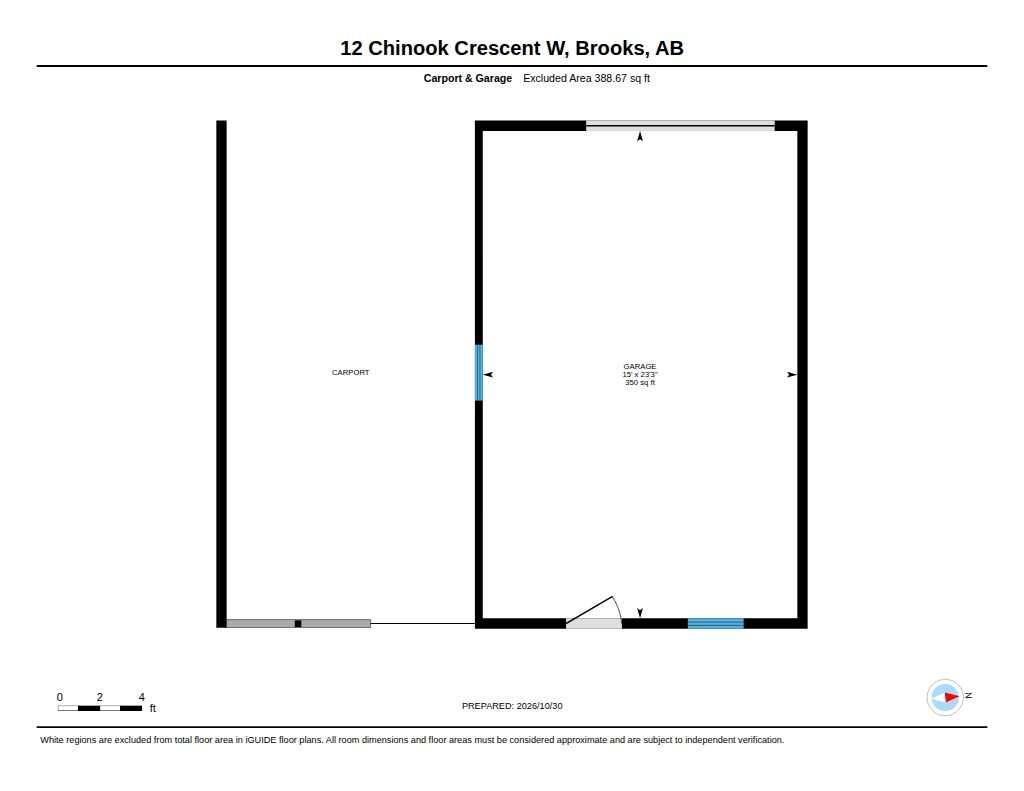
| Parking: | Carport,Off Street,Parking Pad,RV Access/Parking,Single Garage Detached |
| Appliances: | Central Air Conditioner,Electric Stove,Freezer,Refrigerator,Washer/Dryer |
| Stories: | N/A |
| Zoning: | R-SD |
| Fireplace: | N/A |
| Amenities: | Park,Sidewalks |
Utilities & Systems
| Heating: | Forced Air |
| Cooling: | Central Air |
| Property Type | Residential |
| Building Type | Detached |
| Square Footage | 1,094 sqft |
| Community Name | West End |
| Subdivision Name | West End |
| Title | Fee Simple |
| Land Size | 8,600 sqft |
| Built in | 1972 |
| Annual Property Taxes | Contact listing agent |
| Parking Type | Garage |
| Time on MLS Listing | 2 days |
Bedrooms
| Above Grade | 3 |
Bathrooms
| Total | 2 |
| Partial | 0 |
Interior Features
| Appliances Included | Central Air Conditioner, Electric Stove, Freezer, Refrigerator, Washer/Dryer |
| Flooring | Carpet, Linoleum, Vinyl Plank |
Building Features
| Features | No Animal Home, No Smoking Home |
| Construction Material | Stucco, Vinyl Siding |
| Structures | None |
Heating & Cooling
| Cooling | Central Air |
| Heating Type | Forced Air |
Exterior Features
| Exterior Finish | Stucco, Vinyl Siding |
Neighbourhood Features
| Community Features | Park, Sidewalks |
| Amenities Nearby | Park, Sidewalks |
Parking
| Parking Type | Garage |
| Total Parking Spaces | 4 |
Interior Size
| Total Finished Area: | 1,094 sq ft |
| Total Finished Area (Metric): | 101.64 sq m |
Room Count
| Bedrooms: | 3 |
| Bathrooms: | 2 |
| Full Bathrooms: | 2 |
| Rooms Above Grade: | 6 |
Lot Information
| Lot Size: | 8,600 sq ft |
| Lot Size (Acres): | 0.20 acres |
| Frontage: | 57 ft |
- No Animal Home
- No Smoking Home
- None
- Central Air Conditioner
- Electric Stove
- Freezer
- Refrigerator
- Washer/Dryer
- Full
- Park
- Sidewalks
- Stucco
- Vinyl Siding
- Poured Concrete
- Back Lane
- Back Yard
- Landscaped
- Underground Sprinklers
- Carport
- Off Street
- Parking Pad
- RV Access/Parking
- Single Garage Detached
Floor plan information is not available for this property.
Monthly Payment Breakdown
Loading Walk Score...
What's Nearby?
Powered by Yelp
REALTOR® Details
Cretia Bergquist
- (403) 363-4406
- cretia.bergquist@century21.ca
- Century 21 Foothills Real Estate