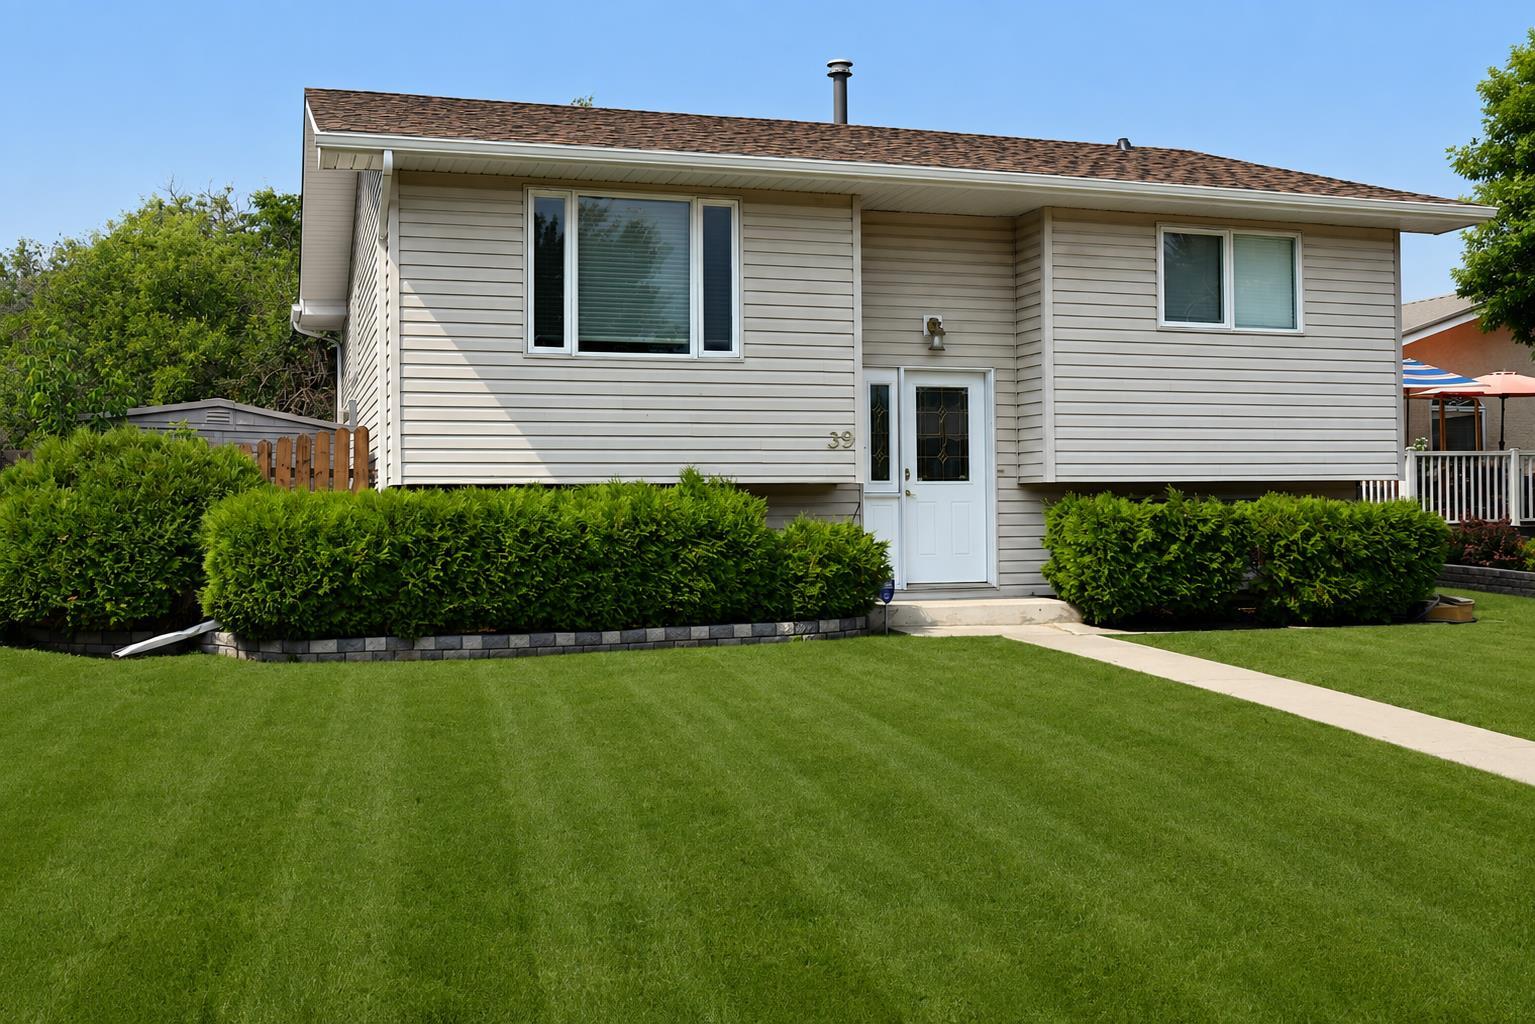
39 Chinook Road W, Brooks, Alberta
Residential For Sale in Brooks, Alberta
$385,500
-
Property Type
 Residential
-
Bedrooms
 4
-
Bath
 2
-
Garage
 2
-
Sq Ft
 981
-
Year Built
 1977
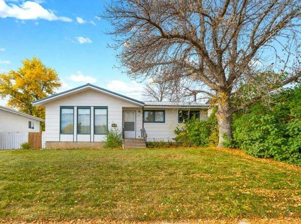
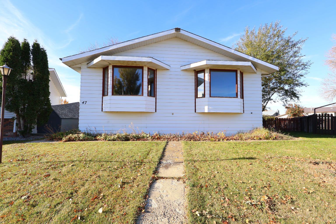
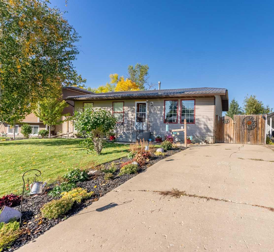
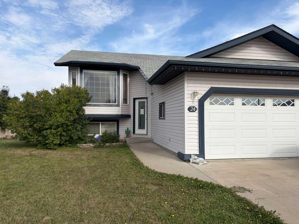
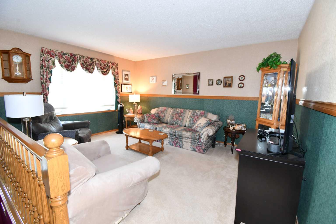
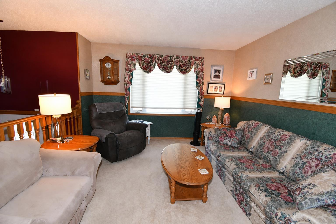
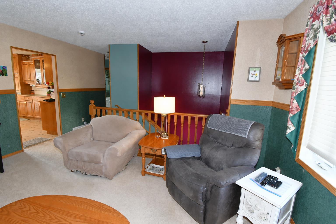
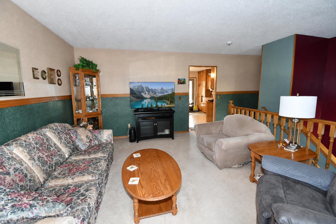
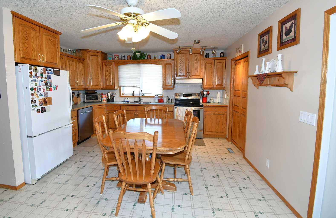
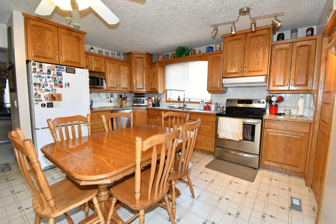
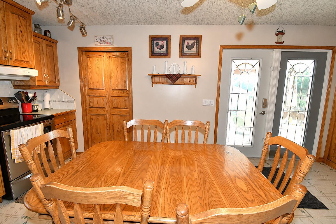
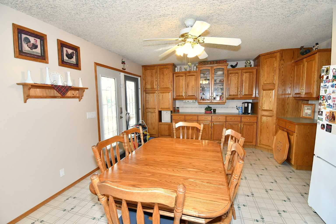
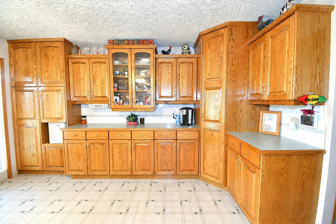
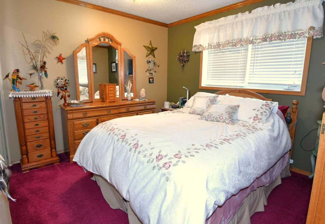
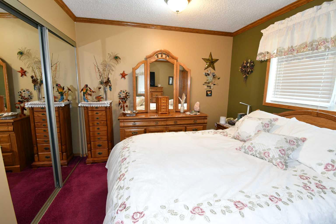
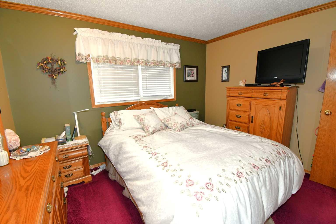
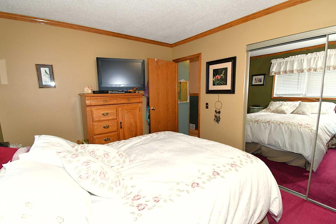
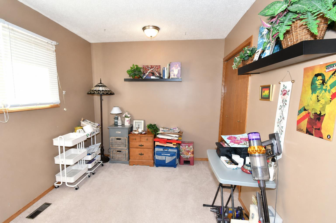
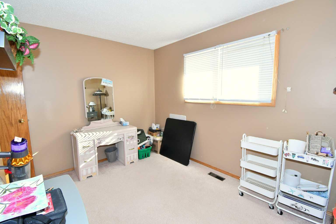
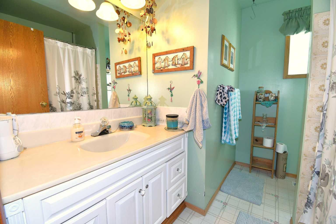
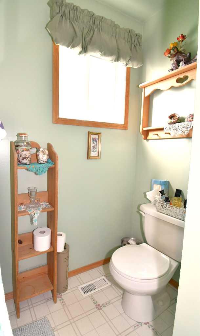
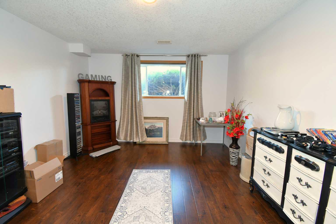
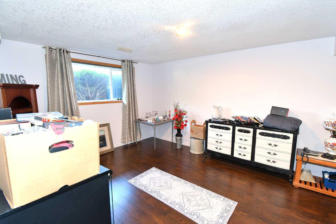
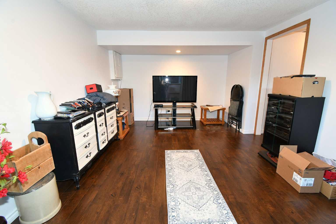
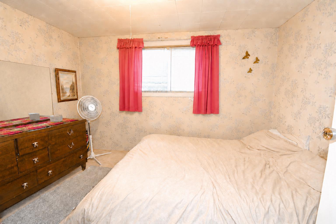
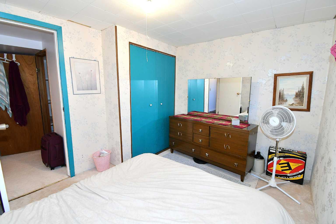
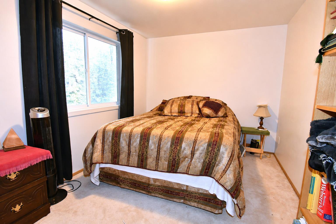
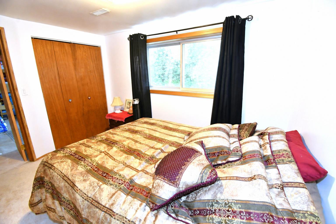
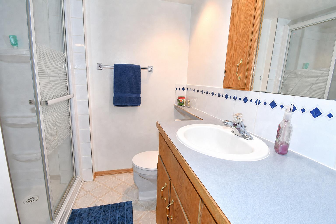
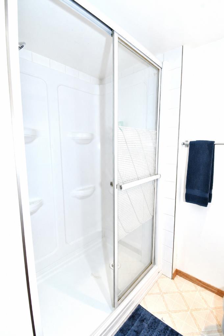
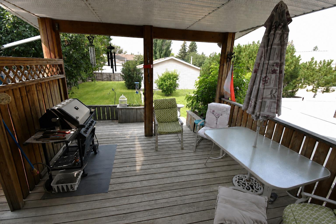
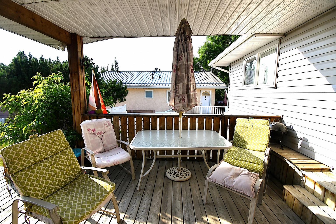
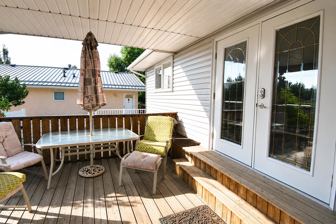
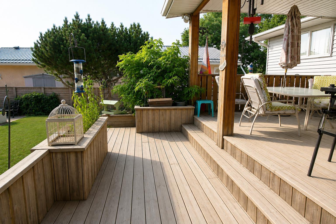
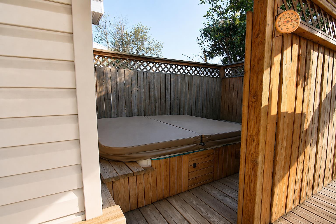
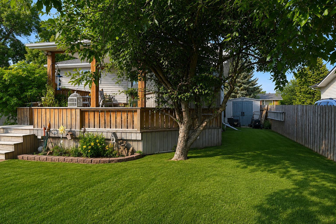
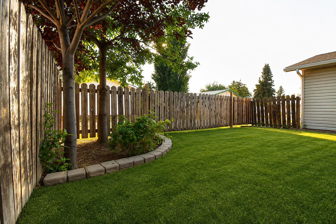
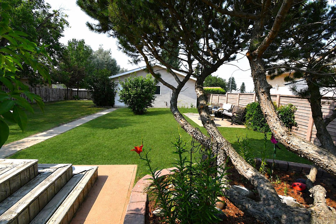
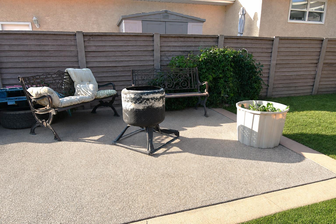
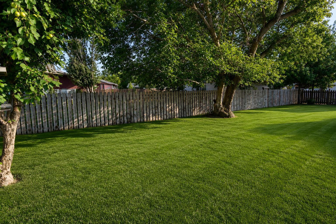
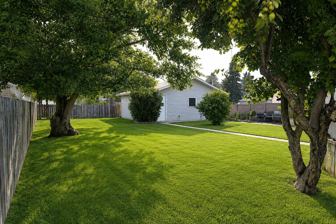
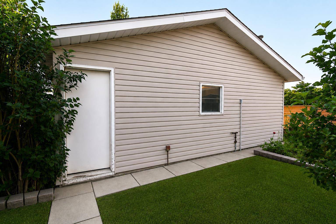
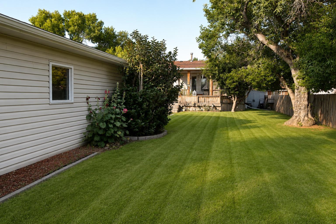
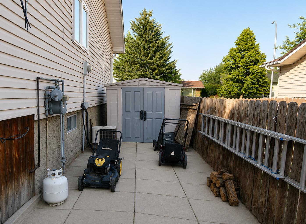
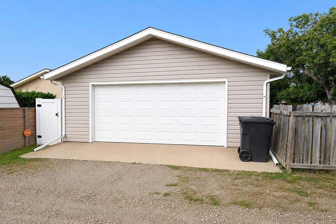
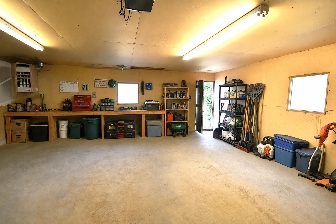
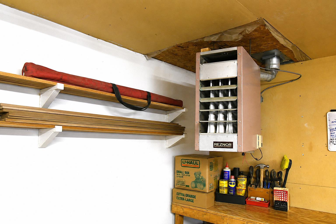
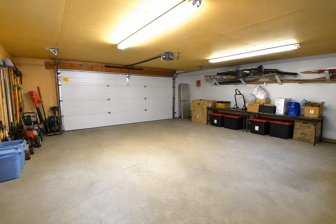
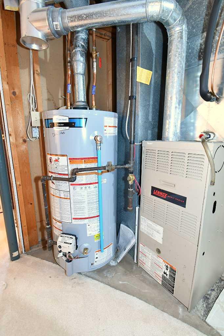
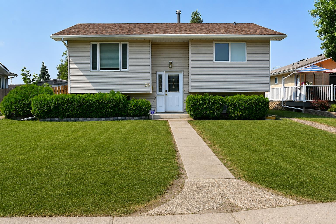
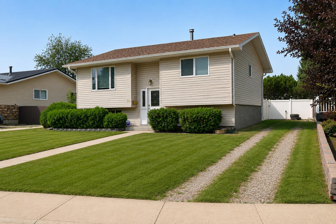
Tucked away among mature trees in the desirable west-end Chinook area, this hidden gem offers privacy, character, and plenty of space to enjoy inside and out. Built in 1977, the home features 981 sq. ft. on the main level, plus a fully developed lower level. The practical family-friendly layout offers four bedrooms—two upstairs and two downstairs—and two full bathrooms, with one conveniently located on each level. Step outside and discover a beautifully landscaped, well-treed yard designed for relaxing and entertaining. Enjoy the two-level deck, measuring approximately 13'6" x 12'6", an enclosed hot tub area, and a 14' x 12' concrete firepit area—perfect for summer evenings with family and friends. The impressive heated 24' x 26' garage offers plenty of room for vehicles, storage, hobbies, or a workshop. Additional off-street parking is available at the front of the property. Important updates include shingles replaced approximately two years ago and a new hot-water tank installed in December 2025. With its private setting, mature landscaping, inviting outdoor spaces, excellent parking, and valuable upgrades, this charming Chinook home is ready for its next owner. Don’t miss your opportunity to discover everything this property has to offer!
| Street Address: | 39 Chinook Road W |
| City: | Brooks |
| Province/State: | Alberta |
| Postal Code: | N/A |
| County/Parish: | Brooks |
| Subdivision: | West End |
| Country: | Canada |
| Latitude: | 50.57012785 |
| Longitude: | -111.91863573 |
| MLS® Number: | A2336315 |
| Price: | $385,500 |
| Property Area: | 981 Sq ft |
| Bedrooms: | 4 |
| Bathrooms Half: | 0 |
| Bathrooms Full: | 2 |
| Living Area: | 981 Sq ft |
| Building Area: | 0 Sq ft |
| Year Built: | 1977 |
| Listing Date: | Oct 05, 2026 |
| Garage Spaces: | 2 |
| Property Type: | Residential |
| Property Subtype: | Detached |
| MLS Status: | Active |
Additional Details
| Flooring: | N/A |
| Construction: | Concrete,Manufactured Floor Joist,Vinyl Siding,Wood Frame |
| Parking: | Double Garage Detached,Off Street |
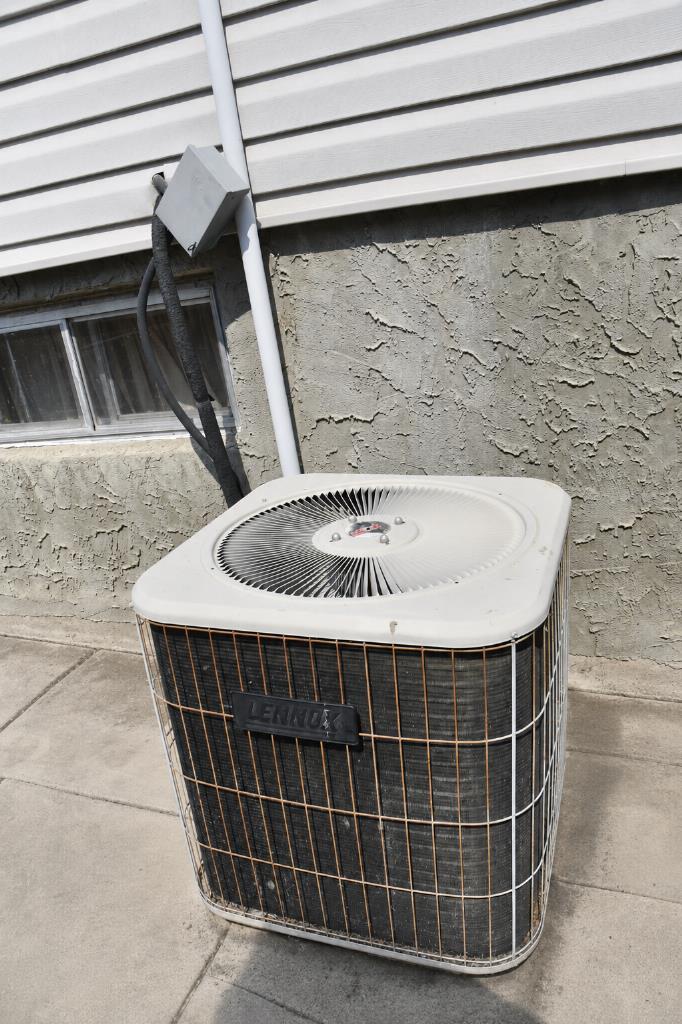
| Appliances: | Central Air Conditioner,Dishwasher,Dryer,Electric Stove,Refrigerator,Washer |
| Stories: | N/A |
| Zoning: | R-SD |
| Fireplace: | N/A |
| Amenities: | Fishing,Golf,Lake,Park,Playground,Pool,Schools Nearby,Shopping Nearby,Sidewalks,Street Lights,Walking/Bike Paths |
Utilities & Systems
| Heating: | Forced Air,Natural Gas |
| Cooling: | Central Air |
| Property Type | Residential |
| Building Type | Detached |
| Square Footage | 981 sqft |
| Community Name | West End |
| Subdivision Name | West End |
| Title | Fee Simple |
| Land Size | 8,831 sqft |
| Built in | 1977 |
| Annual Property Taxes | Contact listing agent |
| Parking Type | Garage |
| Time on MLS Listing | 31 days |
Bedrooms
| Above Grade | 2 |
Bathrooms
| Total | 2 |
| Partial | 0 |
Interior Features
| Appliances Included | Central Air Conditioner, Dishwasher, Dryer, Electric Stove, Refrigerator, Washer |
| Flooring | Carpet, Linoleum |
Building Features
| Features | Closet Organizers, Laminate Counters, No Animal Home, No Smoking Home |
| Construction Material | Concrete, Manufactured Floor Joist, Vinyl Siding, Wood Frame |
| Structures | Deck |
Heating & Cooling
| Cooling | Central Air |
| Heating Type | Forced Air, Natural Gas |
Exterior Features
| Exterior Finish | Concrete, Manufactured Floor Joist, Vinyl Siding, Wood Frame |
Neighbourhood Features
| Community Features | Fishing, Golf, Lake, Park, Playground, Pool, Schools Nearby, Shopping Nearby, Sidewalks, Street Lights, Walking/Bike Paths |
| Amenities Nearby | Fishing, Golf, Lake, Park, Playground, Pool, Schools Nearby, Shopping Nearby, Sidewalks, Street Lights, Walking/Bike Paths |
Parking
| Parking Type | Garage |
| Total Parking Spaces | 2 |
Interior Size
| Total Finished Area: | 981 sq ft |
| Total Finished Area (Metric): | 91.14 sq m |
Room Count
| Bedrooms: | 4 |
| Bathrooms: | 2 |
| Full Bathrooms: | 2 |
| Rooms Above Grade: | 4 |
Lot Information
| Lot Size: | 8,831 sq ft |
| Lot Size (Acres): | 0.20 acres |
| Frontage: | 17 ft |
- Closet Organizers
- Laminate Counters
- No Animal Home
- No Smoking Home
- BBQ gas line
- Private Yard
- Central Air Conditioner
- Dishwasher
- Dryer
- Electric Stove
- Refrigerator
- Washer
- Full
- Fishing
- Golf
- Lake
- Park
- Playground
- Pool
- Schools Nearby
- Shopping Nearby
- Sidewalks
- Street Lights
- Walking/Bike Paths
- Concrete
- Manufactured Floor Joist
- Vinyl Siding
- Wood Frame
- Poured Concrete
- Back Lane
- Back Yard
- City Lot
- Few Trees
- Front Yard
- Garden
- Landscaped
- Lawn
- Private
- Double Garage Detached
- Off Street
- Deck
Floor plan information is not available for this property.
Monthly Payment Breakdown
Loading Walk Score...
What's Nearby?
Powered by Yelp
REALTOR® Details
Zane Shaw
- (403) 376-7653
- soldbyzane@gmail.com
- MaxWell Capital Realty - Brooks