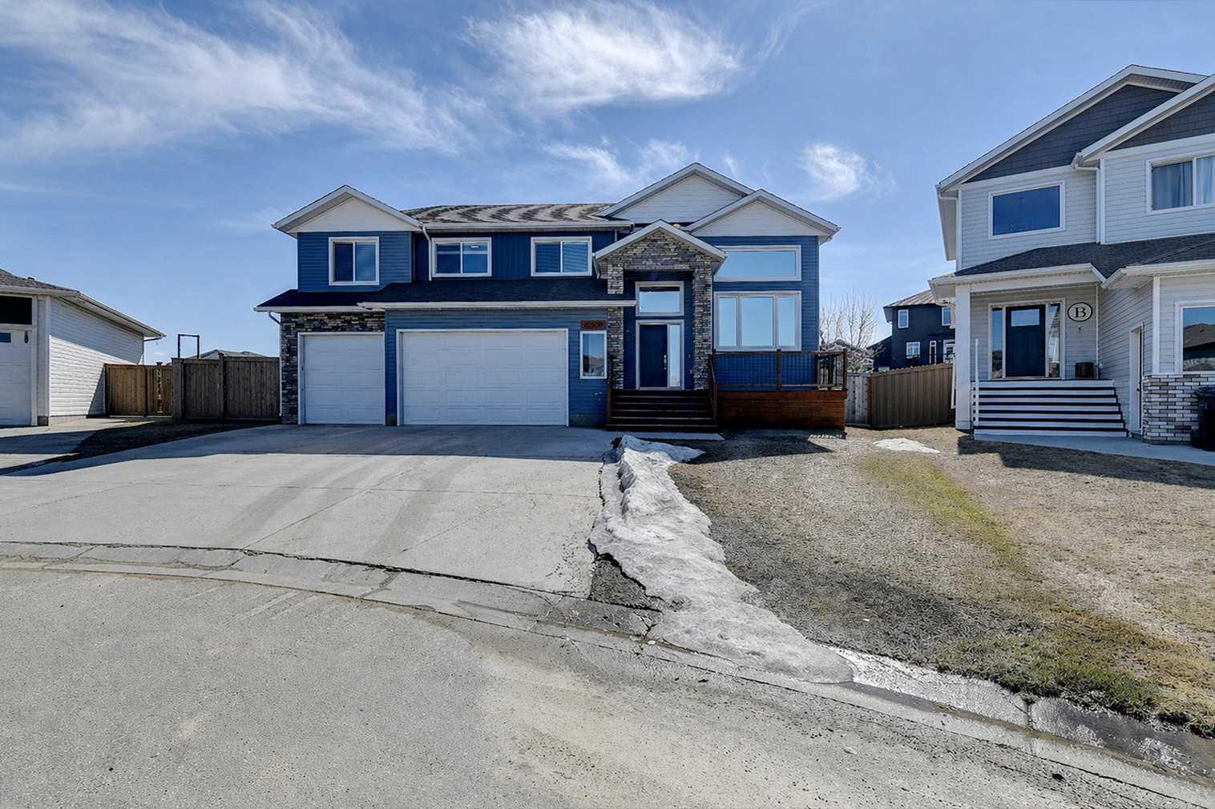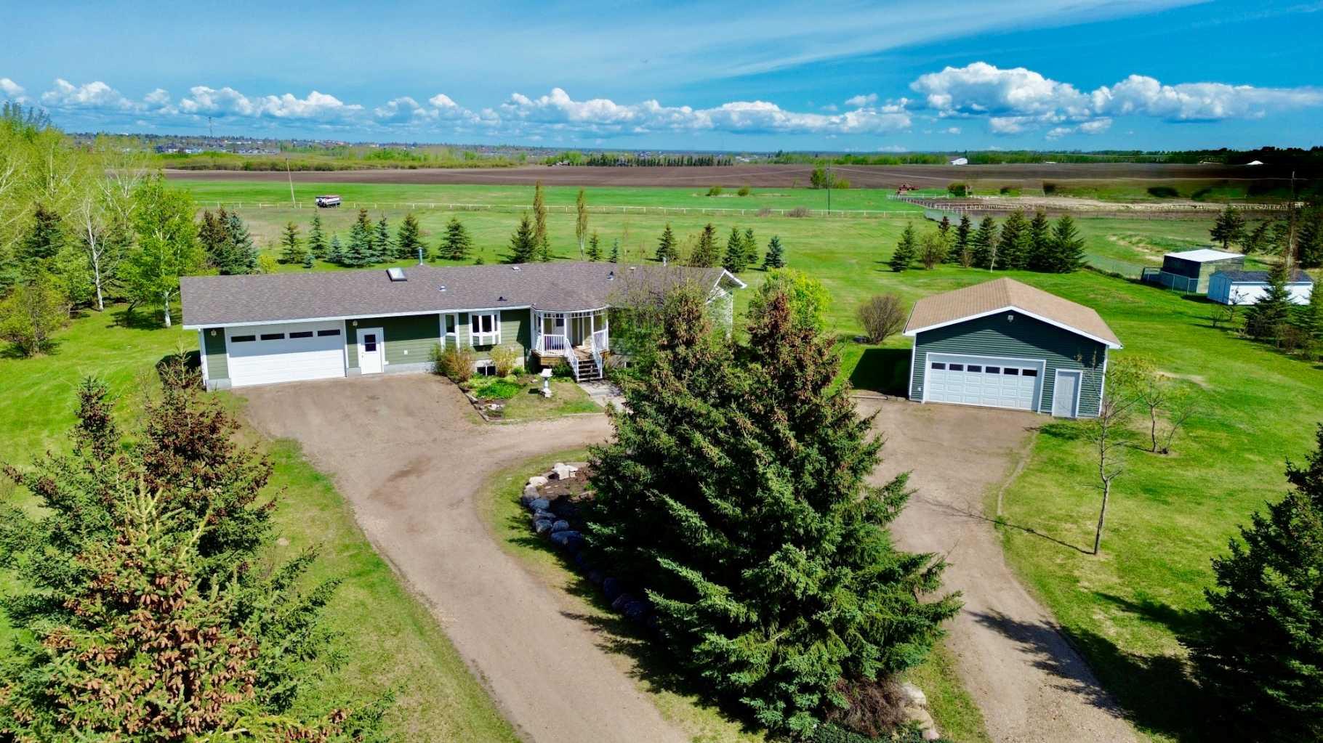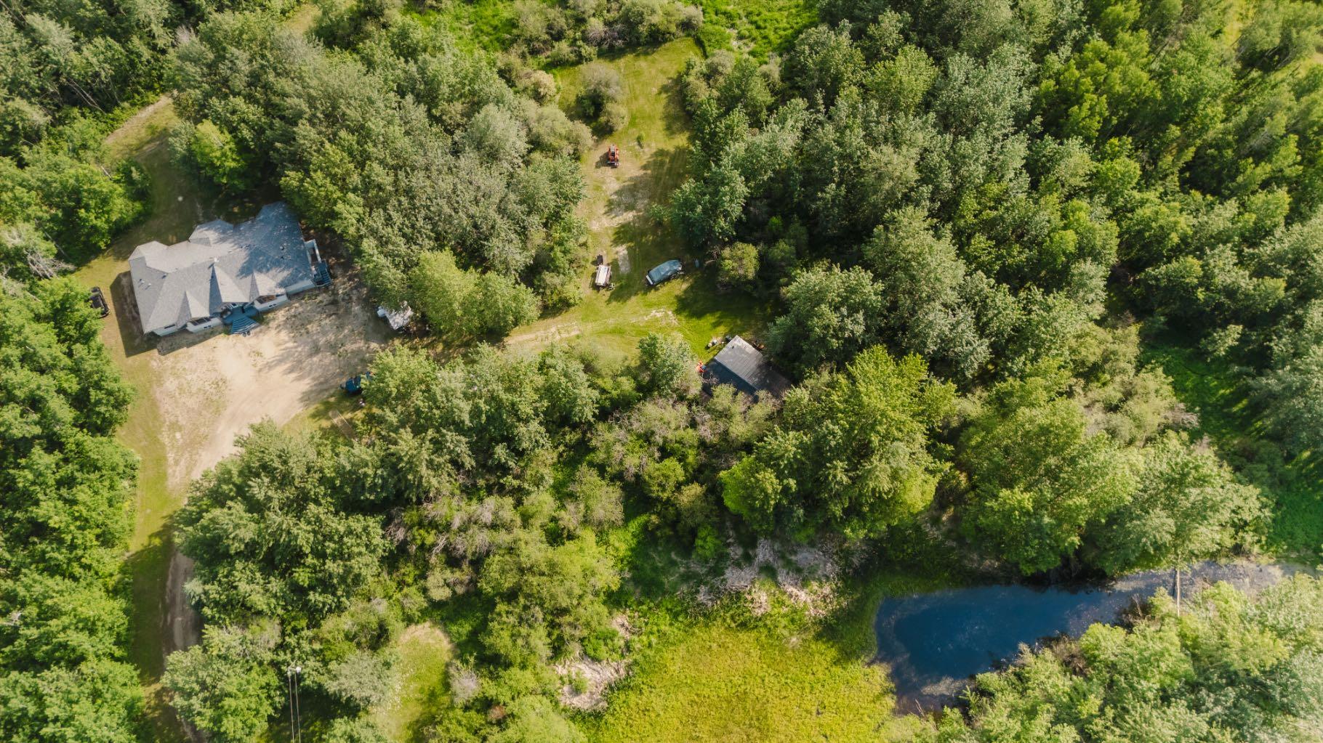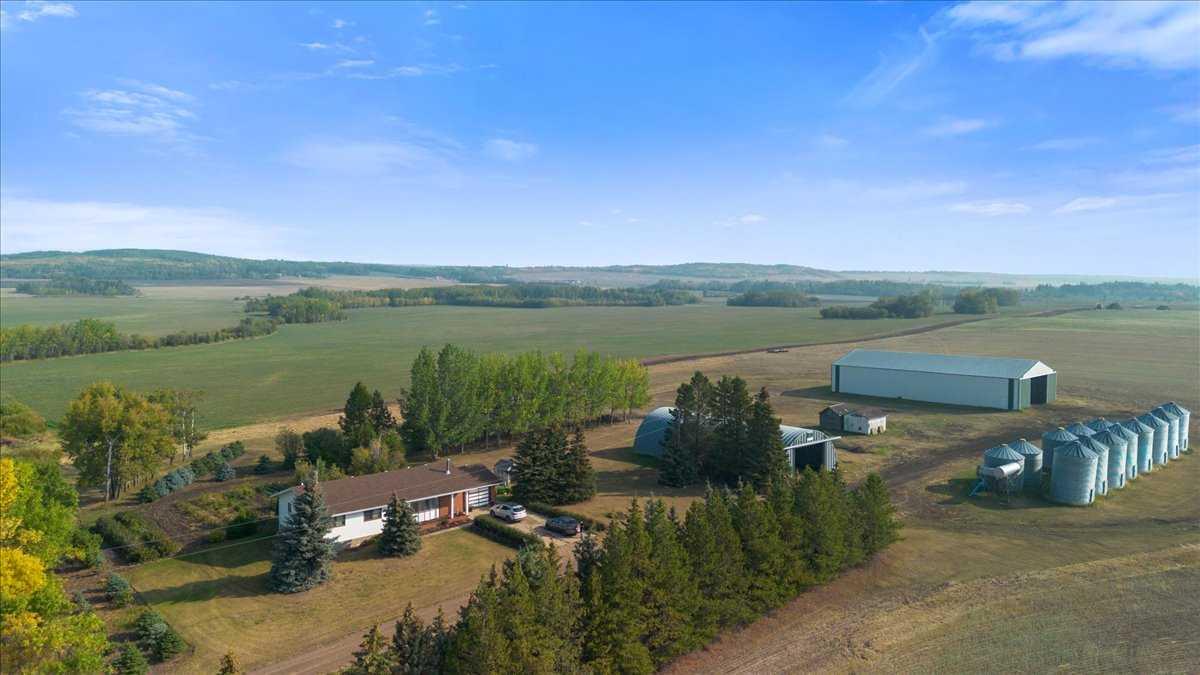
14, 704016 Range Road 70 , Rural Grande Prairie No. 1, County of, Alberta
Residential For Sale in Rural Grande Prairie No. 1, County of, Alberta
$949,900
-
Property Type
 Residential
-
Bedrooms
 3
3
-
Bath
 2
2
-
Garage
 0
0
-
Sq Ft
 1,874
1,874
-
Year Built
 2026
2026
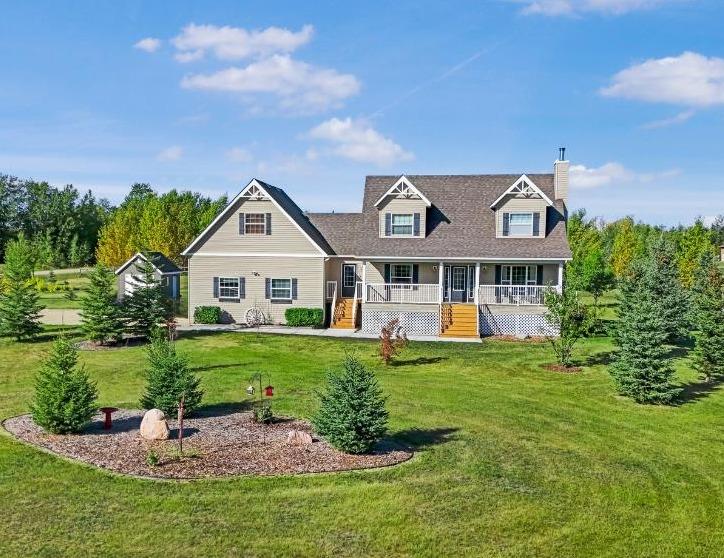
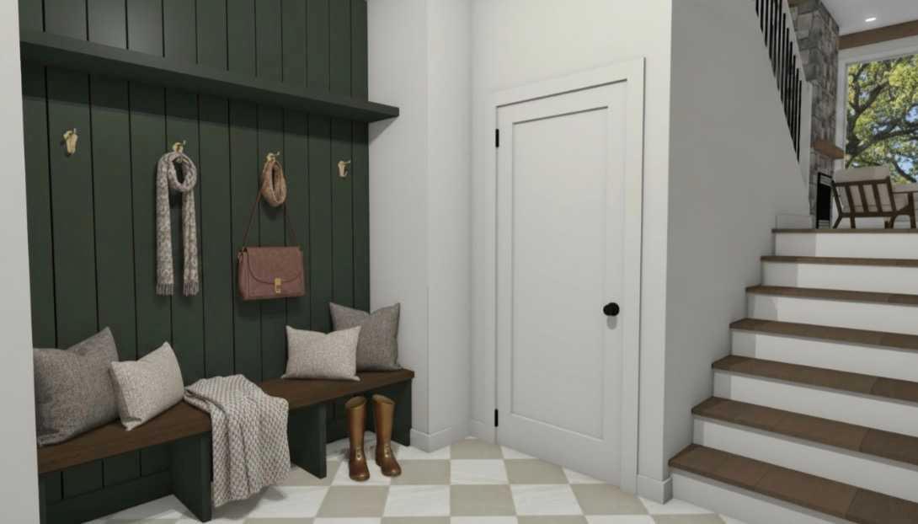
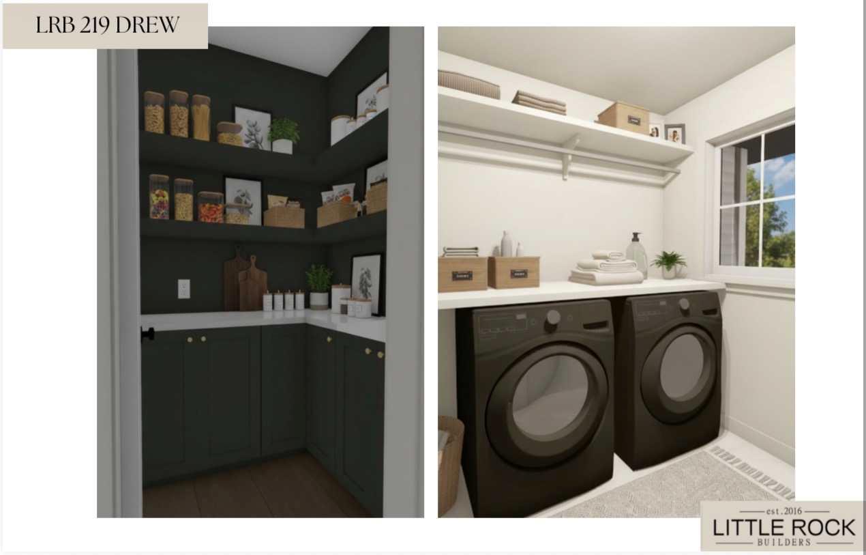
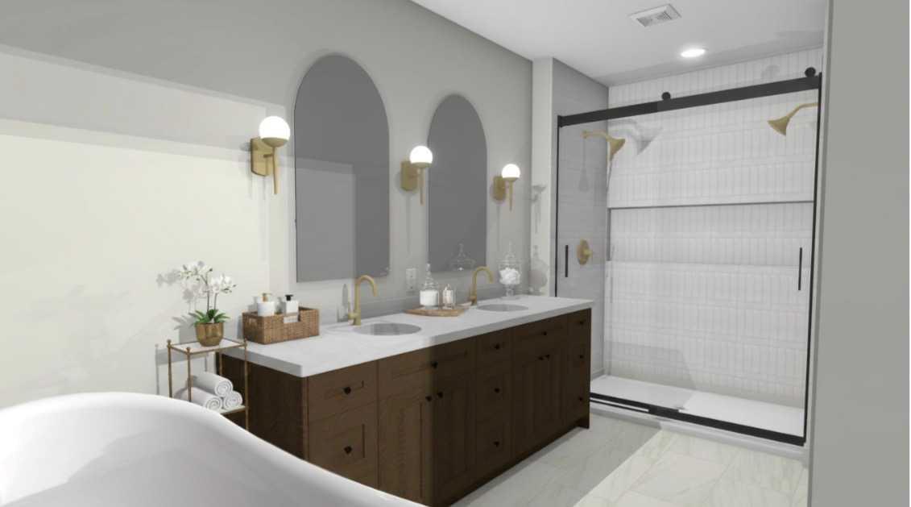
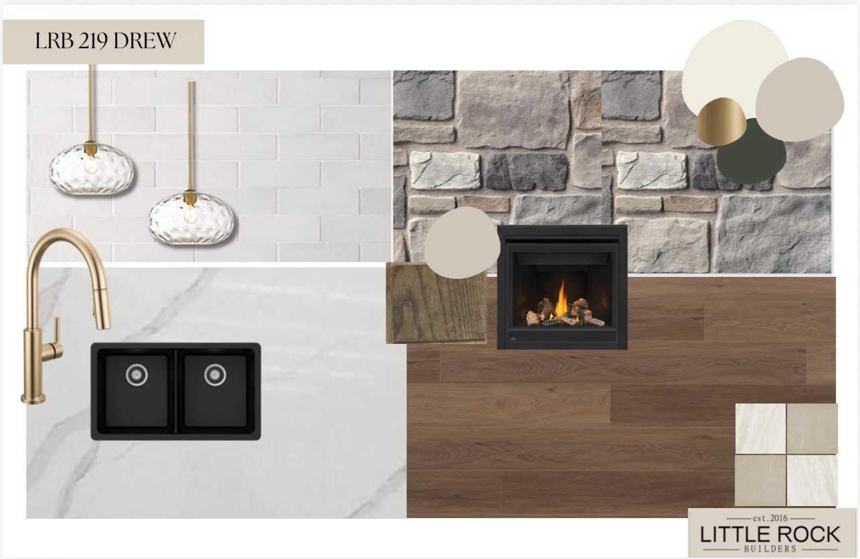
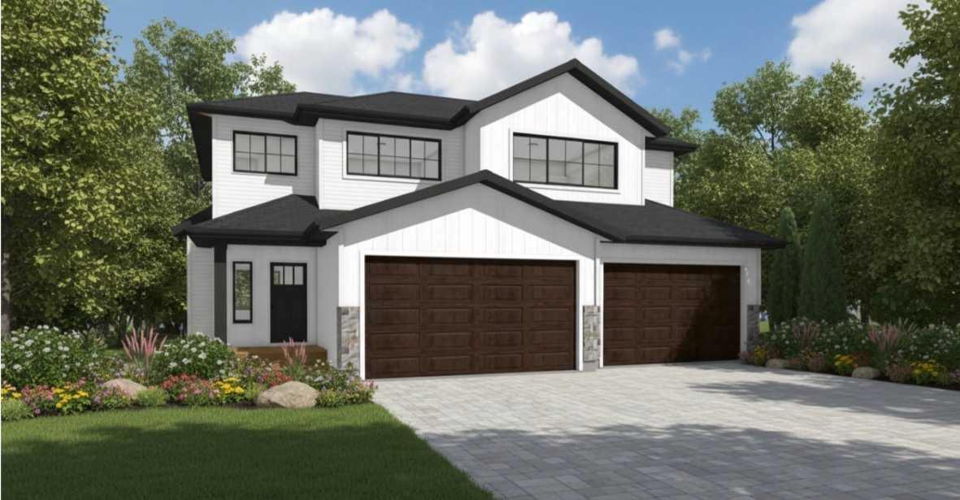
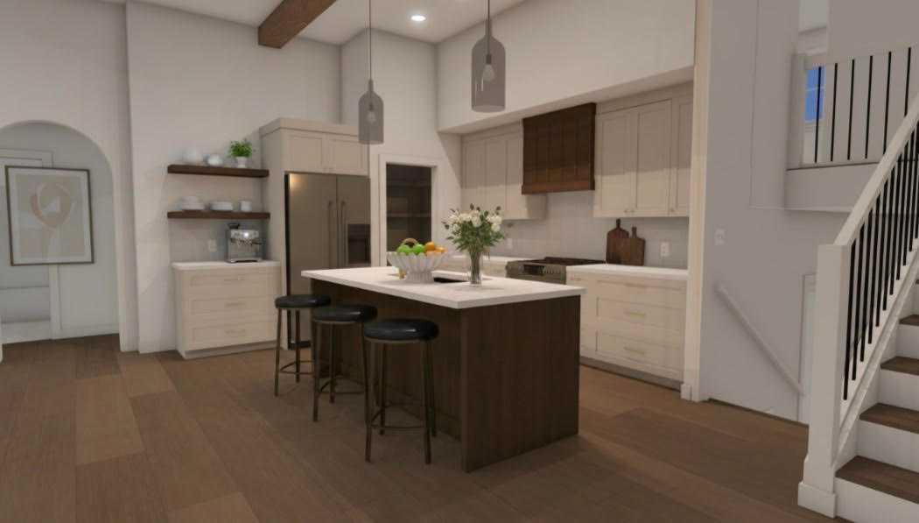
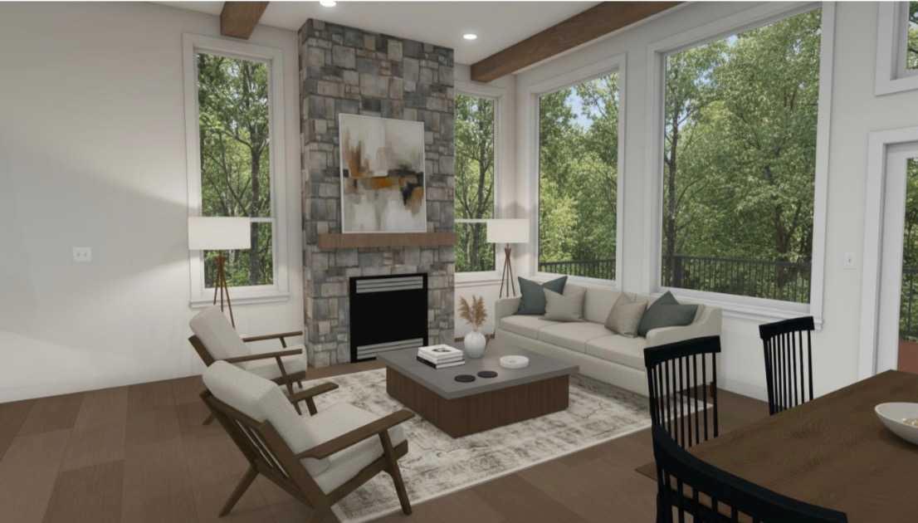
Located in one of Grande Prairie’s most sought-after subdivisions, Little Rock Builders is proud to offer the signature Drew plan in The Banks at Spring Creek. The Drew features a large entryway that welcomes you into a spacious, open-concept floor plan. The kitchen, living, and dining areas are complemented by high-end flooring, large windows, a modern fireplace, and an overall comfortable yet stylish space—perfect for hosting, dining, and entertaining. The main level also includes two generously sized bedrooms and a full bathroom. Up a short set of stairs to the area above the garage, you’ll find a convenient laundry room, a large bonus room, and a full master retreat. The master suite includes a walk-in shower, double sinks, a soaker tub, and a walk-in closet. Additional highlights include a large garage, extra windows for natural light, a spacious entryway, great curb appeal, and excellent potential for future basement development. The home is currently framed and is expected to be move-in ready by late August to early September.
| Street Address: | 14, 704016 Range Road 70 |
| City: | Rural Grande Prairie No. 1, County of |
| Province/State: | Alberta |
| Postal Code: | N/A |
| County/Parish: | Grande Prairie No. 1, County of |
| Subdivision: | The Banks at Spring Creek |
| Country: | Canada |
| Latitude: | 55.08667482 |
| Longitude: | -118.92026446 |
| MLS® Number: | A2316076 |
| Price: | $949,900 |
| Property Area: | 1,874 Sq ft |
| Bedrooms: | 3 |
| Bathrooms Half: | 0 |
| Bathrooms Full: | 2 |
| Living Area: | 1,874 Sq ft |
| Building Area: | 0 Sq ft |
| Year Built: | 2026 |
| Listing Date: | May 29, 2026 |
| Garage Spaces: | 0 |
| Property Type: | Residential |
| Property Subtype: | Detached |
| MLS Status: | Pending |
Additional Details
| Flooring: | N/A |
| Construction: | See Remarks |
| Parking: | Parking Pad |
| Appliances: | See Remarks |
| Stories: | N/A |
| Zoning: | CR-2 |
| Fireplace: | N/A |
| Amenities: | Other |
Utilities & Systems
| Heating: | Forced Air,Natural Gas |
| Cooling: | None |
| Water Source: | Public |
| Sewer: | Other |
| Property Type | Residential |
| Building Type | Detached |
| Square Footage | 1,874 sqft |
| Community Name | The Banks at Spring Creek |
| Subdivision Name | The Banks at Spring Creek |
| Title | Fee Simple |
| Land Size | 116,305 sqft |
| Built in | 2026 |
| Annual Property Taxes | Contact listing agent |
| Parking Type | Parking Pad |
| Time on MLS Listing | 5 days |
Bedrooms
| Above Grade | 3 |
Bathrooms
| Total | 2 |
| Partial | 0 |
Interior Features
| Appliances Included | See Remarks |
| Flooring | See Remarks |
Building Features
| Features | See Remarks |
| Construction Material | See Remarks |
| Structures | See Remarks |
Heating & Cooling
| Cooling | None |
| Heating Type | Forced Air, Natural Gas |
Exterior Features
| Exterior Finish | See Remarks |
Neighbourhood Features
| Community Features | Other |
| Amenities Nearby | Other |
Parking
| Parking Type | Parking Pad |
| Total Parking Spaces | 12 |
Interior Size
| Total Finished Area: | 1,874 sq ft |
| Total Finished Area (Metric): | 174.10 sq m |
Room Count
| Bedrooms: | 3 |
| Bathrooms: | 2 |
| Full Bathrooms: | 2 |
| Rooms Above Grade: | 3 |
Lot Information
| Lot Size: | 116,305 sq ft |
| Lot Size (Acres): | 2.67 acres |
Legal
| Legal Description: | SE-25-70-7-W6 |
| Title to Land: | Fee Simple |
- See Remarks
- Other
- Full
- None
- Poured Concrete
- Parking Pad
Floor plan information is not available for this property.
Monthly Payment Breakdown
Loading Walk Score...
What's Nearby?
Powered by Yelp
REALTOR® Details
Gerald Friesen
- (780) 380-9166
- [email protected]
- Grassroots Realty Group Ltd.