10509 152B Avenue , Rural Grande Prairie No. 1, County of, Alberta
Residential For Sale in Rural Grande Prairie No. 1, County of, Alberta
$774,900
-
Property Type
 Residential
-
Bedrooms
 4
4
-
Bath
 3
3
-
Garage
 867
867
-
Sq Ft
 1,510
1,510
-
Year Built
 2019
2019
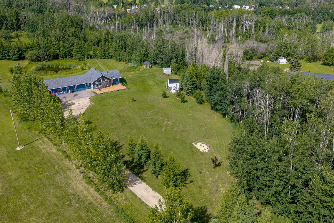
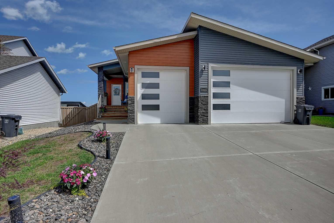
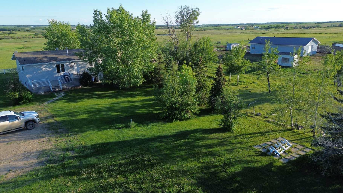
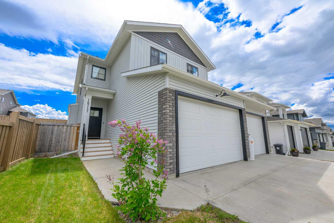
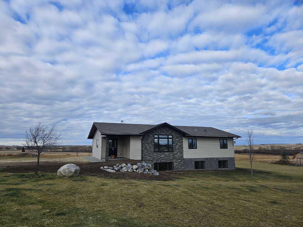
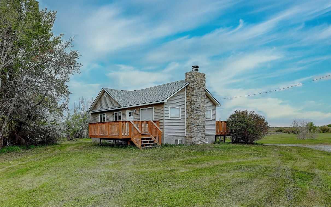
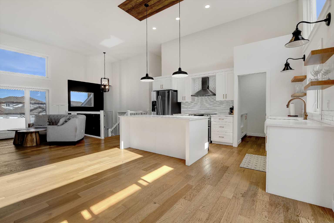
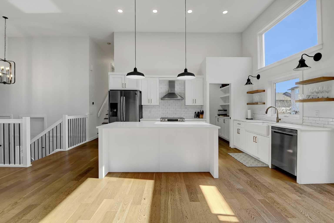
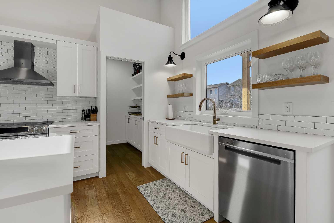
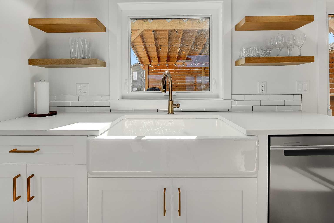
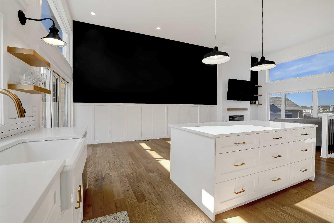
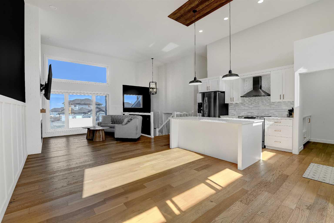
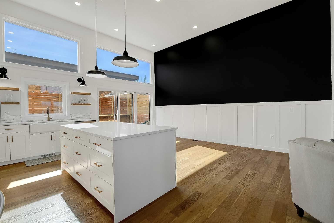
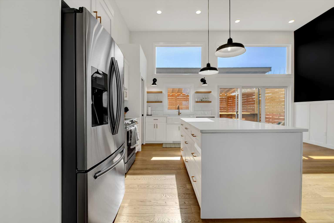
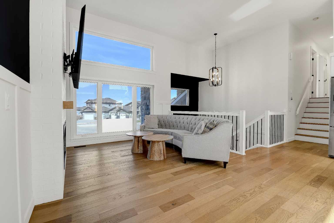
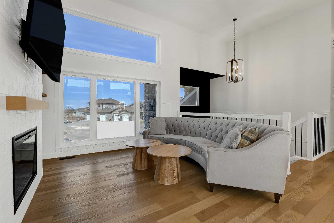
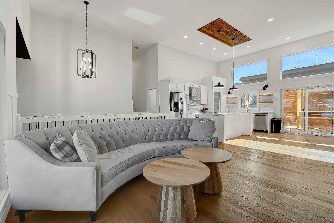
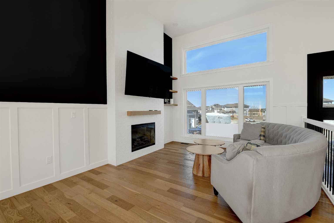
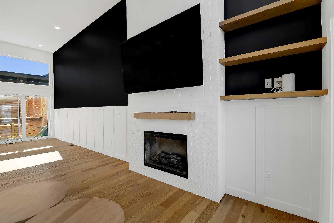
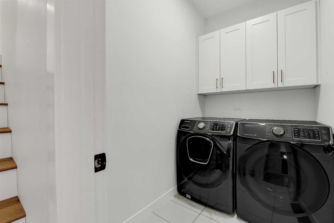
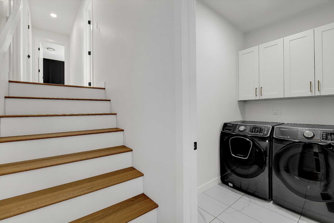
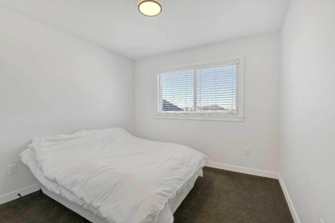
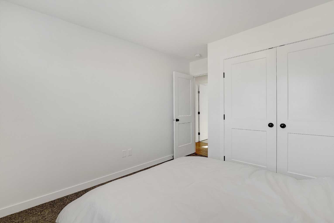
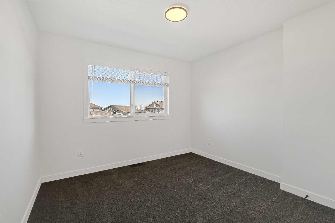
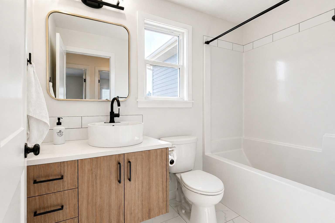
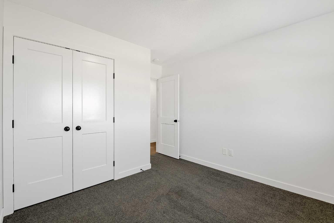
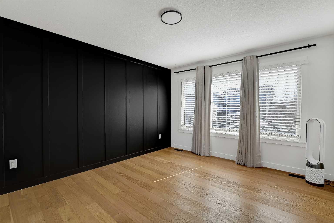
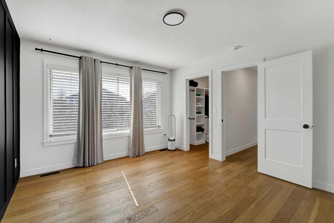
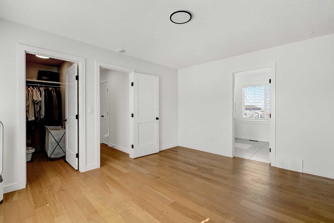
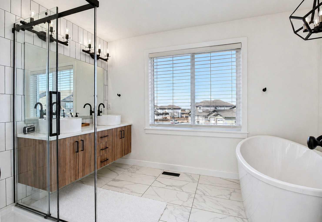
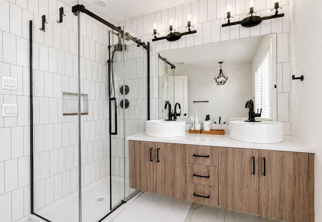
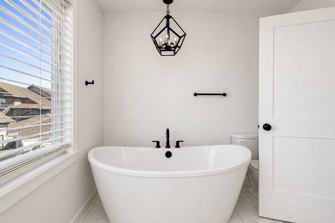
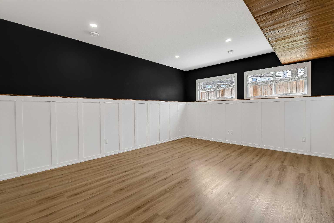
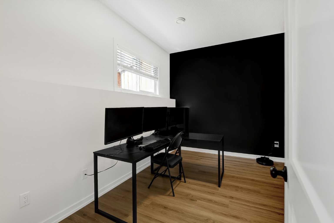
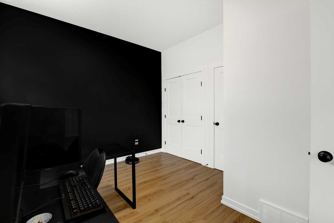
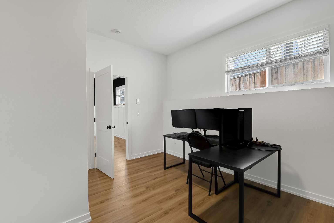
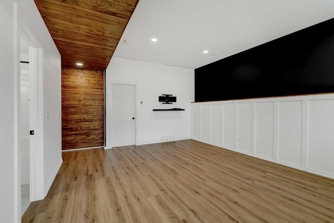
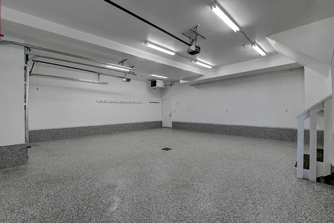
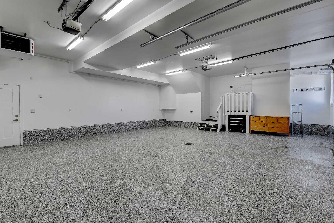
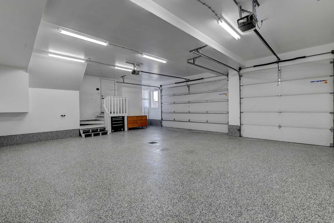
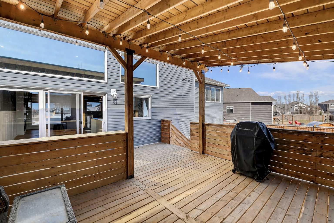
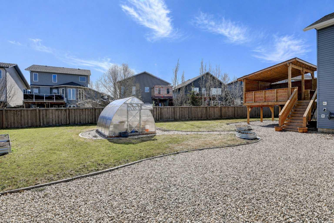
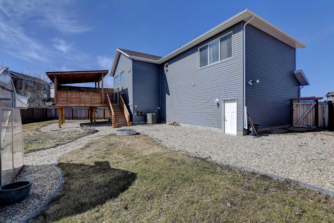
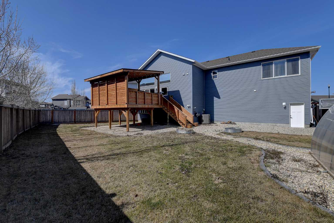
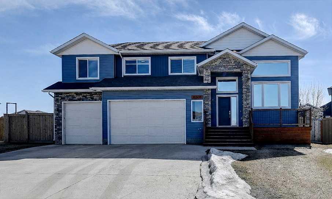
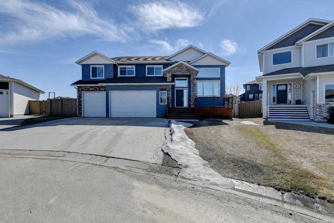
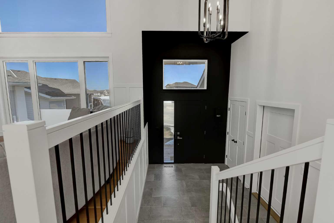
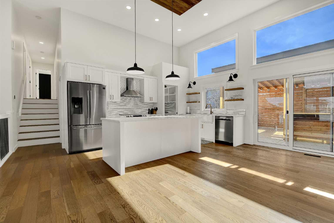
Welcome to this stunning, modern, and impeccably maintained 4-bedroom, 3-bathroom home, ideally located on a massive pie-shaped lot in a quiet cul-de-sac in desirable Whispering Ridge. The sleek exterior sets the tone, while the large deck overlooks a beautifully landscaped, serene backyard —perfect for entertaining as well as take advantage of the ready to go greenhouse! Inside, a spacious foyer leads to a bright open-concept living area with large windows that flood the space with natural light. The chef-inspired kitchen features quartz countertops, a large island, and a butler’s pantry, complemented by a convenient main floor laundry room. Upstairs offers three generous bedrooms, including a luxurious primary suite with a walk-in closet and a private ensuite with dual sinks, a soaker tub, and separate shower. The fully developed basement (with in floor heated floors) adds a cozy family room, fourth bedroom, and full bathroom. Completing the home is a massive triple car garage with a durable epoxy-coated floor, offering exceptional space for vehicles, storage, or a workshop. This home perfectly blends modern comfort with a peaceful setting—don’t miss your chance to view it! Notable features - location is fabulous- air conditioning - in floor heat in basement - gas line to deck for BBQ - heated garage -immaculate home!
| Street Address: | 10509 152B Avenue |
| City: | Rural Grande Prairie No. 1, County of |
| Province/State: | Alberta |
| Postal Code: | N/A |
| County/Parish: | Grande Prairie No. 1, County of |
| Subdivision: | Whispering Ridge |
| Country: | Canada |
| Latitude: | 55.21797630 |
| Longitude: | -118.81167940 |
| MLS® Number: | A2307006 |
| Price: | $774,900 |
| Property Area: | 1,510 Sq ft |
| Bedrooms: | 4 |
| Bathrooms Half: | 0 |
| Bathrooms Full: | 3 |
| Living Area: | 1,510 Sq ft |
| Building Area: | 0 Sq ft |
| Year Built: | 2019 |
| Listing Date: | May 01, 2026 |
| Garage Spaces: | 867 |
| Property Type: | Residential |
| Property Subtype: | Detached |
| MLS Status: | Active |
Additional Details
| Flooring: | N/A |
| Construction: | See Remarks |
| Parking: | Triple Garage Attached |
| Appliances: | See Remarks |
| Stories: | N/A |
| Zoning: | RR2 |
| Fireplace: | N/A |
| Amenities: | Park,Playground,Pond,Schools Nearby,Shopping Nearby,Sidewalks,Street Lights,Walking/Bike Paths |
Utilities & Systems
| Heating: | In Floor,Forced Air |
| Cooling: | Central Air |
| Water Source: | Public |
| Sewer: | Sewer |
| Property Type | Residential |
| Building Type | Detached |
| Square Footage | 1,510 sqft |
| Community Name | Whispering Ridge |
| Subdivision Name | Whispering Ridge |
| Title | Fee Simple |
| Land Size | 8,459 sqft |
| Built in | 2019 |
| Annual Property Taxes | Contact listing agent |
| Parking Type | Garage |
| Time on MLS Listing | 42 days |
Bedrooms
| Above Grade | 3 |
Bathrooms
| Total | 3 |
| Partial | 0 |
Interior Features
| Appliances Included | See Remarks |
| Flooring | Tile, Vinyl Plank |
Building Features
| Features | See Remarks |
| Construction Material | See Remarks |
| Structures | See Remarks |
Heating & Cooling
| Cooling | Central Air |
| Heating Type | In Floor, Forced Air |
Exterior Features
| Exterior Finish | See Remarks |
Neighbourhood Features
| Community Features | Park, Playground, Pond, Schools Nearby, Shopping Nearby, Sidewalks, Street Lights, Walking/Bike Paths |
| Amenities Nearby | Park, Playground, Pond, Schools Nearby, Shopping Nearby, Sidewalks, Street Lights, Walking/Bike Paths |
Parking
| Parking Type | Garage |
| Total Parking Spaces | 8 |
Interior Size
| Total Finished Area: | 1,510 sq ft |
| Total Finished Area (Metric): | 140.28 sq m |
Room Count
| Bedrooms: | 4 |
| Bathrooms: | 3 |
| Full Bathrooms: | 3 |
| Rooms Above Grade: | 3 |
Lot Information
| Lot Size: | 8,459 sq ft |
| Lot Size (Acres): | 0.19 acres |
| Frontage: | 45 ft |
- See Remarks
- BBQ gas line
- Private Yard
- Full
- Park
- Playground
- Pond
- Schools Nearby
- Shopping Nearby
- Sidewalks
- Street Lights
- Walking/Bike Paths
- Gas
- Poured Concrete
- Cul-De-Sac
- Pie Shaped Lot
- Triple Garage Attached
Floor plan information is not available for this property.
Monthly Payment Breakdown
Loading Walk Score...
What's Nearby?
Powered by Yelp
REALTOR® Details
Matt Yesmaniski
- (587) 343-0388
- [email protected]
- Sutton Group Grande Prairie Professionals