742077 Range Road 64 , Rural Grande Prairie No. 1, County of, Alberta
Residential For Sale in Rural Grande Prairie No. 1, County of, Alberta
$799,000
-
Property Type
 Residential
-
Bedrooms
 4
4
-
Bath
 3
3
-
Garage
 1
1
-
Sq Ft
 1,578
1,578
-
Year Built
 1977
1977
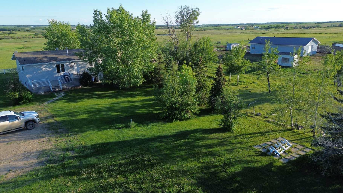
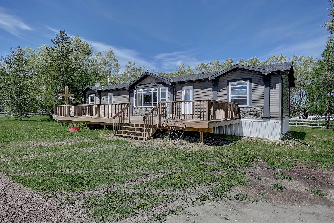
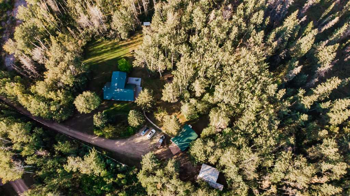
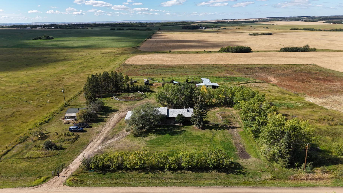
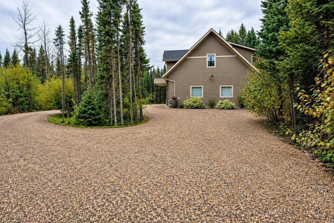
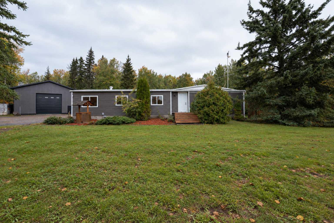
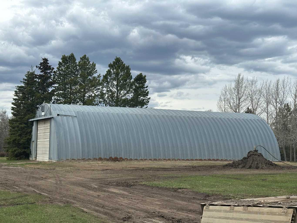
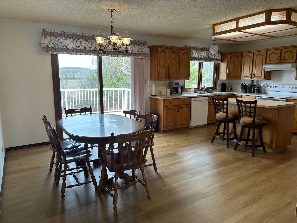
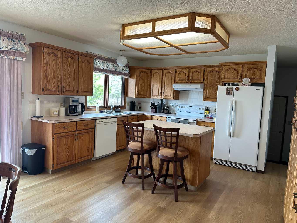
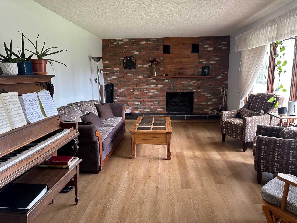
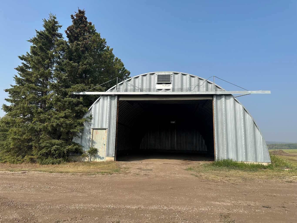
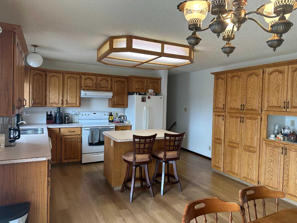
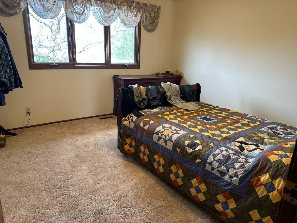
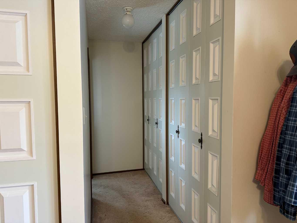
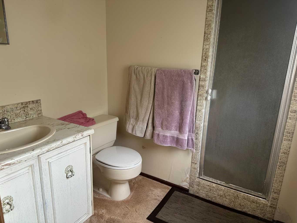
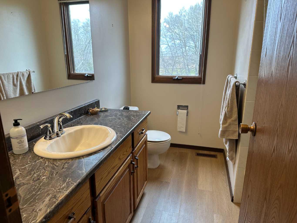
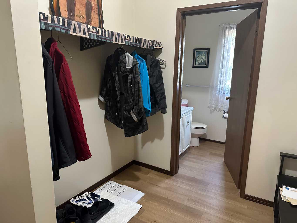
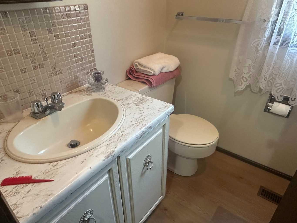
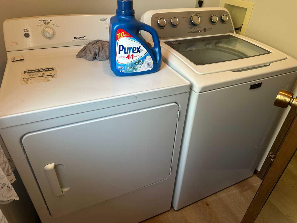
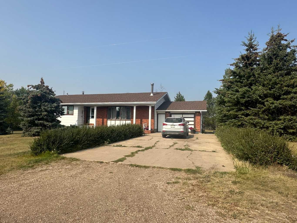
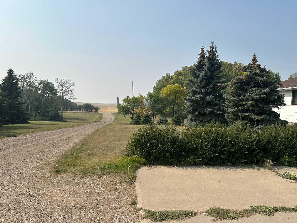
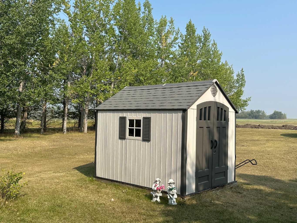
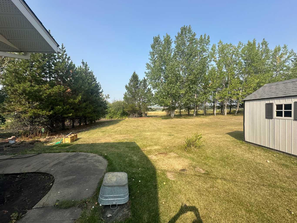
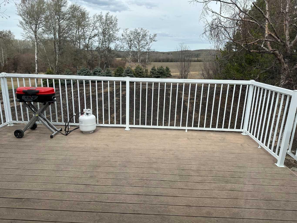
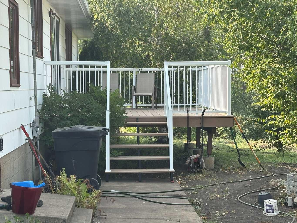
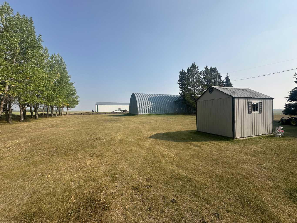
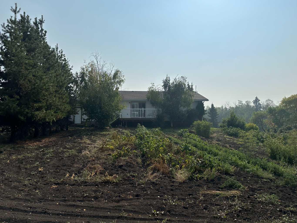
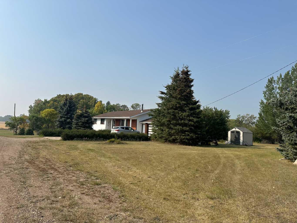
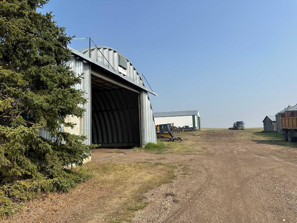
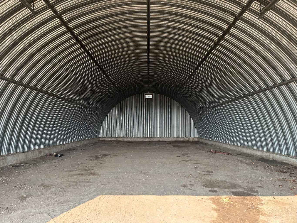
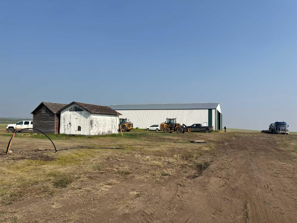
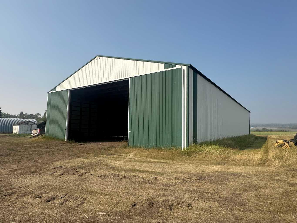
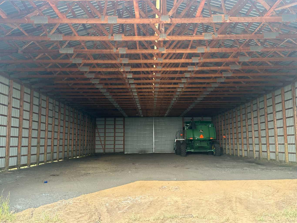
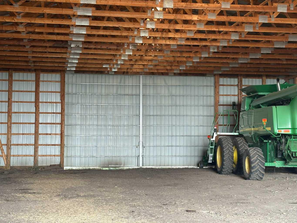
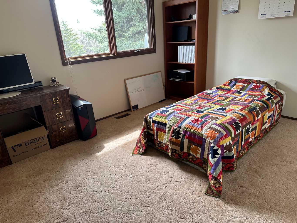
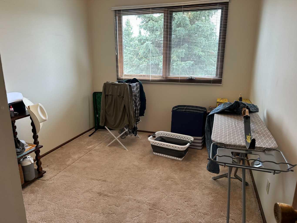
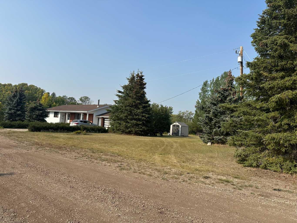
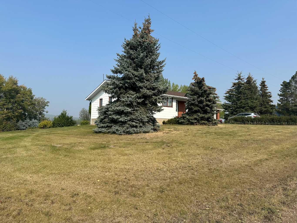
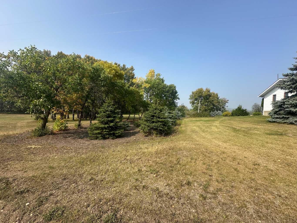
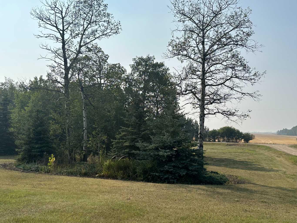
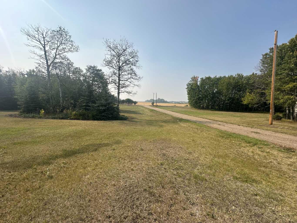
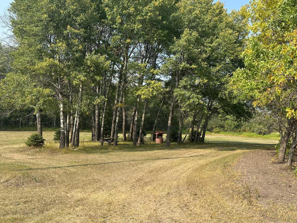
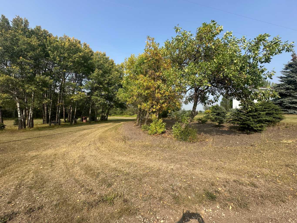
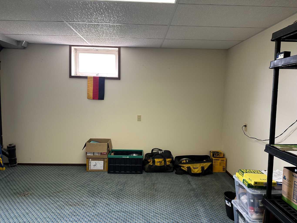
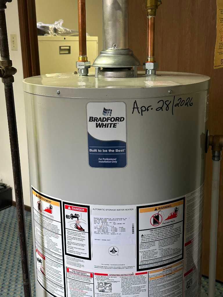
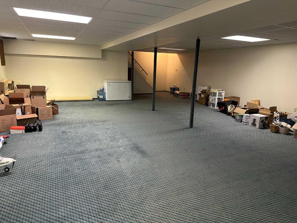
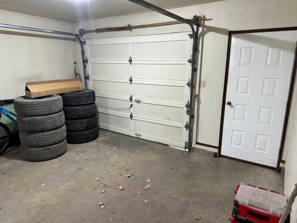
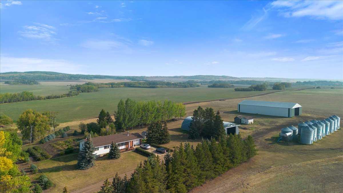
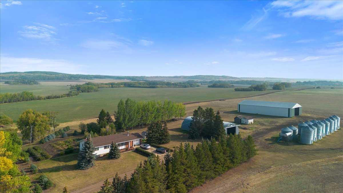
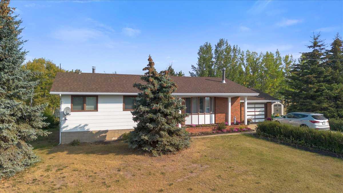
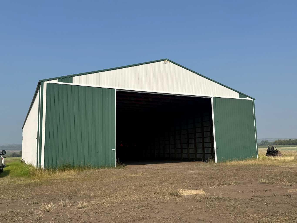
A stunning, picturesque, 12.65 acre property, located in the Webster Community. Featuring a well maintained, 1,578 square foot, fully developed bungalow, with an attached garage, & two large shops. The home features 3 bedrooms on the main floor & 3 bathrooms. The living room has a big bay window and a fireplace. The kitchen has an abundance of Lafleur built, oak cabinets & an island. There is a spacious dining area, with patio doors accessing the deck. Main floor laundry room. The flooring is mostly vinyl plank (new 4 years ago) & carpet in the bedrooms. The primary bedroom features an ensuite and two large his & hers closets as well as a linen closet. The basement has a large open family / rec room, a bedroom, utility room, storage area under the stairs and a storage room and a canning room. The home was re-shingled 3 years ago. New Hot water heater and a new pressure tank. This property boasts the most beautiful, park-like yard imaginable! Gorgeous, mature trees, flower beds, a huge garden, a raspberry patch, and a beautiful lawn make up this attractive landscape! Two large, cold storage shops, include one 40' x 80' metal Quonset and one 60' x 120' metal shop with an 18' high door on both ends. Perfect for someone with a trucking business or a need to store machinery or a guy that just wants some nice big shops to work in! This fabulous acreage must be seen to be fully appreciated. It truly has the most gorgeous yard, a great home and well built, huge shops, all in a peaceful country setting!
| Street Address: | 742077 Range Road 64 |
| City: | Rural Grande Prairie No. 1, County of |
| Province/State: | Alberta |
| Postal Code: | N/A |
| County/Parish: | Grande Prairie No. 1, County of |
| Subdivision: | Webster |
| Country: | Canada |
| Latitude: | 55.41421537 |
| Longitude: | -118.86549602 |
| MLS® Number: | A2308229 |
| Price: | $799,000 |
| Property Area: | 1,578 Sq ft |
| Bedrooms: | 4 |
| Bathrooms Half: | 1 |
| Bathrooms Full: | 2 |
| Living Area: | 1,578 Sq ft |
| Building Area: | 0 Sq ft |
| Year Built: | 1977 |
| Listing Date: | May 07, 2026 |
| Garage Spaces: | 1 |
| Property Type: | Residential |
| Property Subtype: | Detached |
| MLS Status: | Active |
Additional Details
| Flooring: | N/A |
| Construction: | Brick,Vinyl Siding |
| Parking: | Gravel Driveway,Single Garage Attached |
| Appliances: | Dishwasher,Electric Stove,Refrigerator |
| Stories: | N/A |
| Zoning: | AG |
| Fireplace: | N/A |
| Amenities: | Golf,Schools Nearby |
Utilities & Systems
| Heating: | Forced Air,Natural Gas |
| Cooling: | None |
| Water Source: | Well |
| Sewer: | Septic Field |
| Property Type | Residential |
| Building Type | Detached |
| Square Footage | 1,578 sqft |
| Community Name | Webster |
| Subdivision Name | Webster |
| Title | Fee Simple |
| Land Size | 551,034 sqft |
| Built in | 1977 |
| Annual Property Taxes | Contact listing agent |
| Parking Type | Garage |
| Time on MLS Listing | 68 days |
Bedrooms
| Above Grade | 3 |
Bathrooms
| Total | 3 |
| Partial | 1 |
Interior Features
| Appliances Included | Dishwasher, Electric Stove, Refrigerator |
| Flooring | Carpet, Vinyl Plank |
Building Features
| Features | Kitchen Island, Laminate Counters, No Animal Home, No Smoking Home |
| Construction Material | Brick, Vinyl Siding |
| Structures | Deck |
Heating & Cooling
| Cooling | None |
| Heating Type | Forced Air, Natural Gas |
Exterior Features
| Exterior Finish | Brick, Vinyl Siding |
Neighbourhood Features
| Community Features | Golf, Schools Nearby |
| Amenities Nearby | Golf, Schools Nearby |
Parking
| Parking Type | Garage |
| Total Parking Spaces | 50 |
Interior Size
| Total Finished Area: | 1,578 sq ft |
| Total Finished Area (Metric): | 146.60 sq m |
Room Count
| Bedrooms: | 4 |
| Bathrooms: | 3 |
| Full Bathrooms: | 2 |
| Half Bathrooms: | 1 |
| Rooms Above Grade: | 8 |
Lot Information
| Lot Size: | 551,034 sq ft |
| Lot Size (Acres): | 12.65 acres |
| Frontage: | 620 ft |
Legal
| Legal Description: | NW-16-74-6-W6 |
| Title to Land: | Fee Simple |
- Kitchen Island
- Laminate Counters
- No Animal Home
- No Smoking Home
- Garden
- Private Yard
- Dishwasher
- Electric Stove
- Refrigerator
- Full
- Golf
- Schools Nearby
- Brick
- Vinyl Siding
- Living Room
- Wood Burning
- Poured Concrete
- Back Yard
- Front Yard
- Fruit Trees/Shrub(s)
- Landscaped
- Lawn
- Many Trees
- Private
- Secluded
- Gravel Driveway
- Single Garage Attached
- Deck
Floor plan information is not available for this property.
Monthly Payment Breakdown
Loading Walk Score...
What's Nearby?
Powered by Yelp
REALTOR® Details
Wayne Lock
- (780) 831-7573
- Wayne@waynelock.com
- RE/MAX Grande Prairie