26, 712028 Range Road 51 , Rural Grande Prairie No. 1, County of, Alberta
Residential For Sale in Rural Grande Prairie No. 1, County of, Alberta
$779,000
-
Property Type
 Residential
-
Bedrooms
 4
4
-
Bath
 4
4
-
Garage
 0
0
-
Sq Ft
 2,656
2,656
-
Year Built
 2006
2006
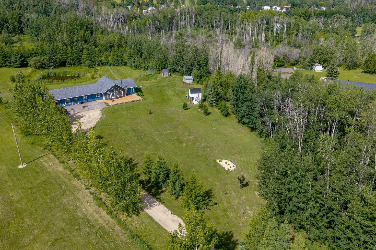
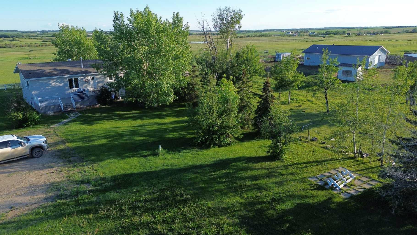
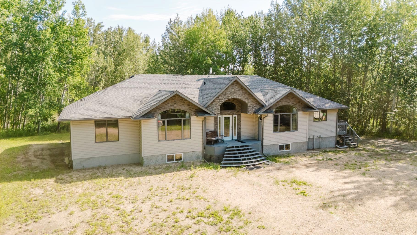
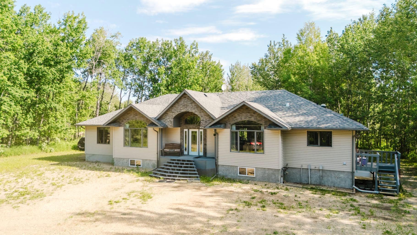
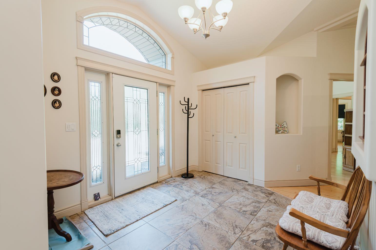
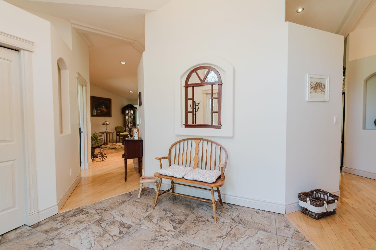
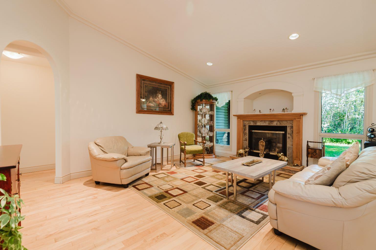
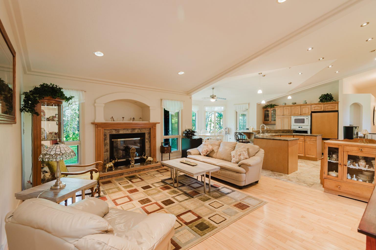
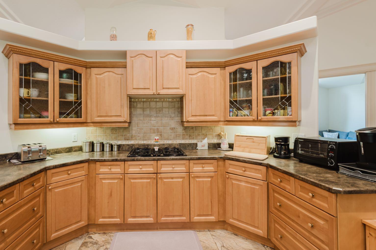
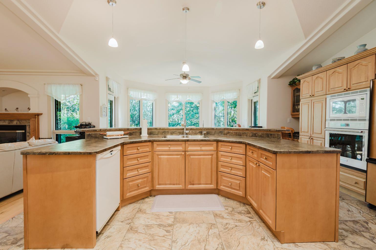
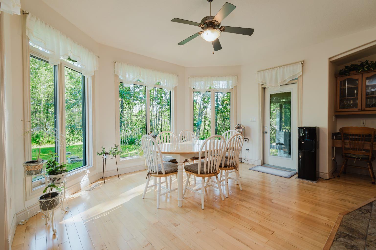
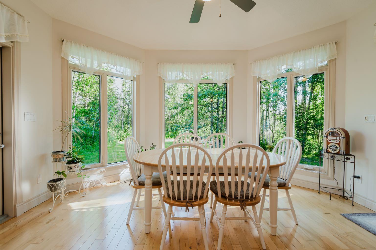
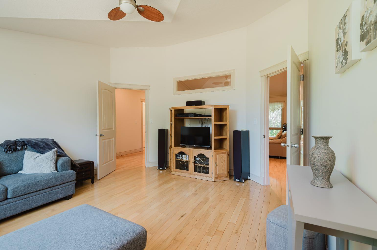
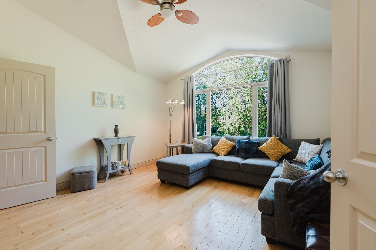
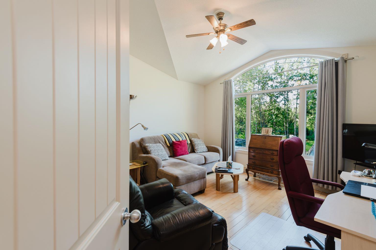
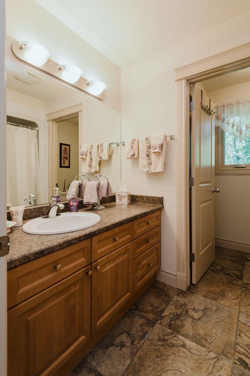
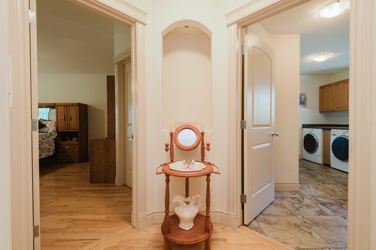
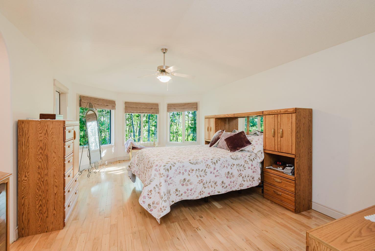
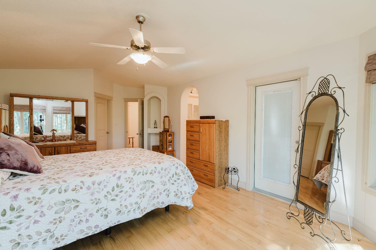
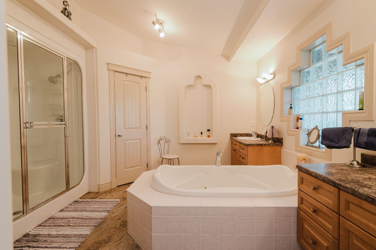
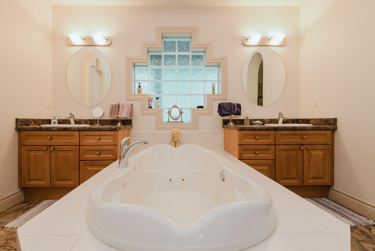
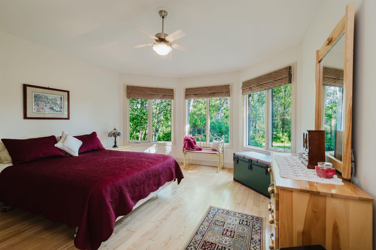
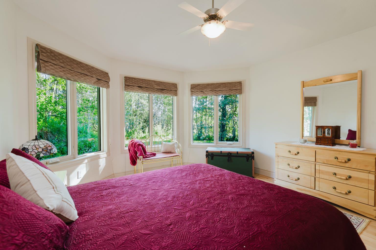
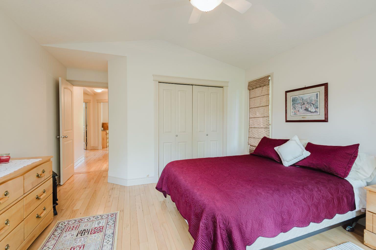
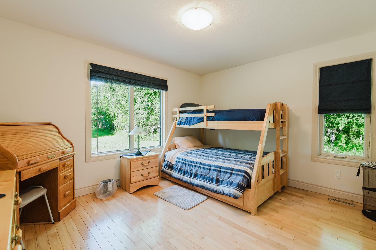
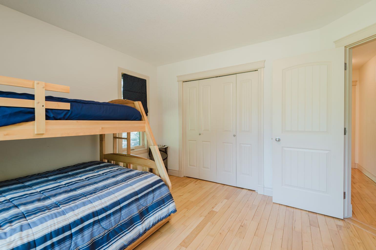
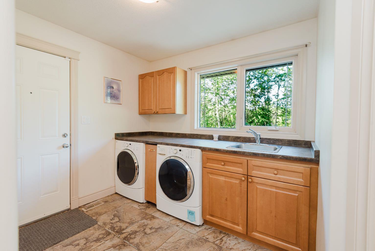
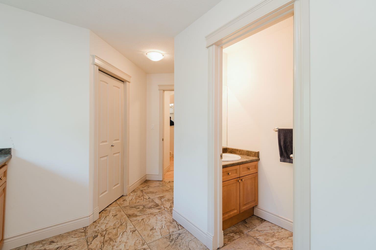
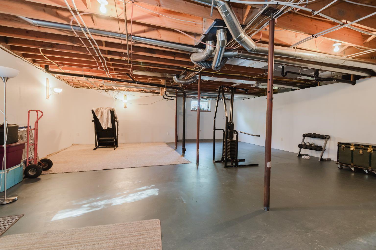
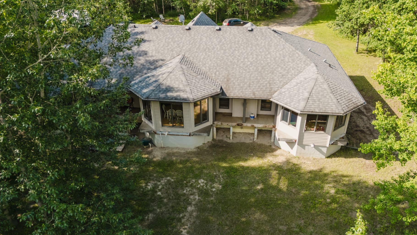
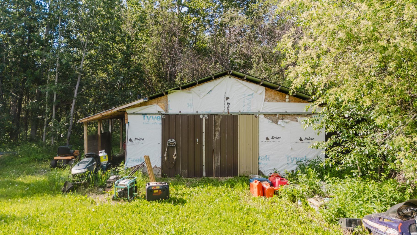
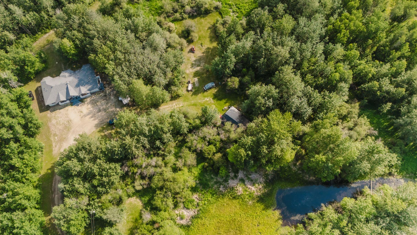
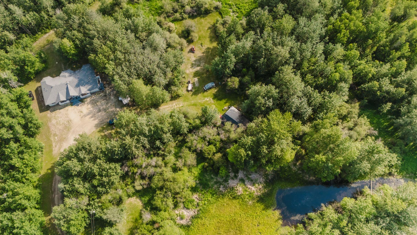
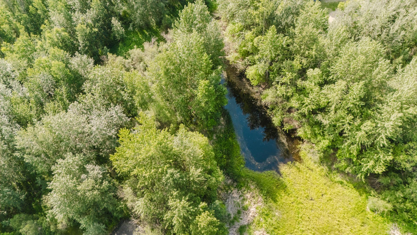
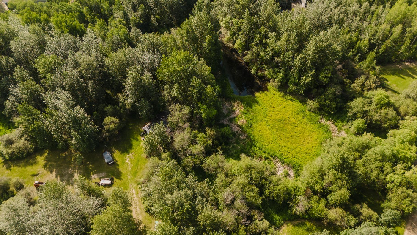
Welcome to your dream acreage in the highly sought-after Autumnwood Estates, just 7 minutes east of Grande Prairie. Nestled on 4.8 beautifully treed acres, this exceptional 2,600 sq. ft. bungalow offers the perfect balance of peaceful country living and the convenience of being just minutes from the city. Built in 2006 and meticulously maintained, this home is truly a rare find. From the moment you step inside, you’ll appreciate the soaring ceilings, expansive windows, and immaculate condition that make it feel as though it has never been lived in. Natural light pours throughout the home, showcasing breathtaking views of the surrounding property and creating a warm, inviting atmosphere. Designed with both comfort and functionality in mind, the main floor offers four spacious bedrooms, two full bathrooms, and a convenient half bath. The stunning primary suite is a true retreat, spanning nearly 300 square feet with ample space for a sitting area—the perfect place to enjoy your morning coffee while overlooking the peaceful surroundings. The luxurious ensuite features double vanities, a relaxing jetted tub and a separate shower creating a spa-like escape at the end of each day. Another notable feature is the basement, which is just as large as the main floor. It has in floor heat, a separate entrance, a half bathroom and is partially finished- making it the perfect space for kids to be kids, a man cave, additional bedrooms or even a separate suite. Outside, the property is just as impressive. Wander along your private walking trail leading to a beautiful pond tucked within the trees, creating a breathtaking setting for relaxing evenings, wildlife watching, or enjoying nature right from your own backyard. A 23’ x 30’ workshop with a gravel floor and wood stove provides excellent storage or workspace, while the area just off the laundry room offers the ideal location to build the garage or shop you’ve always envisioned. If you’ve been dreaming of acreage living without sacrificing proximity to city amenities, this remarkable Autumnwood Estates property is one you won’t want to miss. Offering exceptional care, timeless quality, and endless possibilities, it’s ready to welcome its next owners home.
| Street Address: | 26, 712028 Range Road 51 |
| City: | Rural Grande Prairie No. 1, County of |
| Province/State: | Alberta |
| Postal Code: | N/A |
| County/Parish: | Grande Prairie No. 1, County of |
| Subdivision: | Autumn Wood Estates |
| Country: | Canada |
| Latitude: | 55.14841305 |
| Longitude: | -118.65163059 |
| MLS® Number: | A2324975 |
| Price: | $779,000 |
| Property Area: | 2,656 Sq ft |
| Bedrooms: | 4 |
| Bathrooms Half: | 2 |
| Bathrooms Full: | 2 |
| Living Area: | 2,656 Sq ft |
| Building Area: | 0 Sq ft |
| Year Built: | 2006 |
| Listing Date: | Jun 29, 2026 |
| Garage Spaces: | 0 |
| Property Type: | Residential |
| Property Subtype: | Detached |
| MLS Status: | Active |
Additional Details
| Flooring: | N/A |
| Construction: | Vinyl Siding |
| Parking: | Gravel Driveway,None,Outside,Oversized |
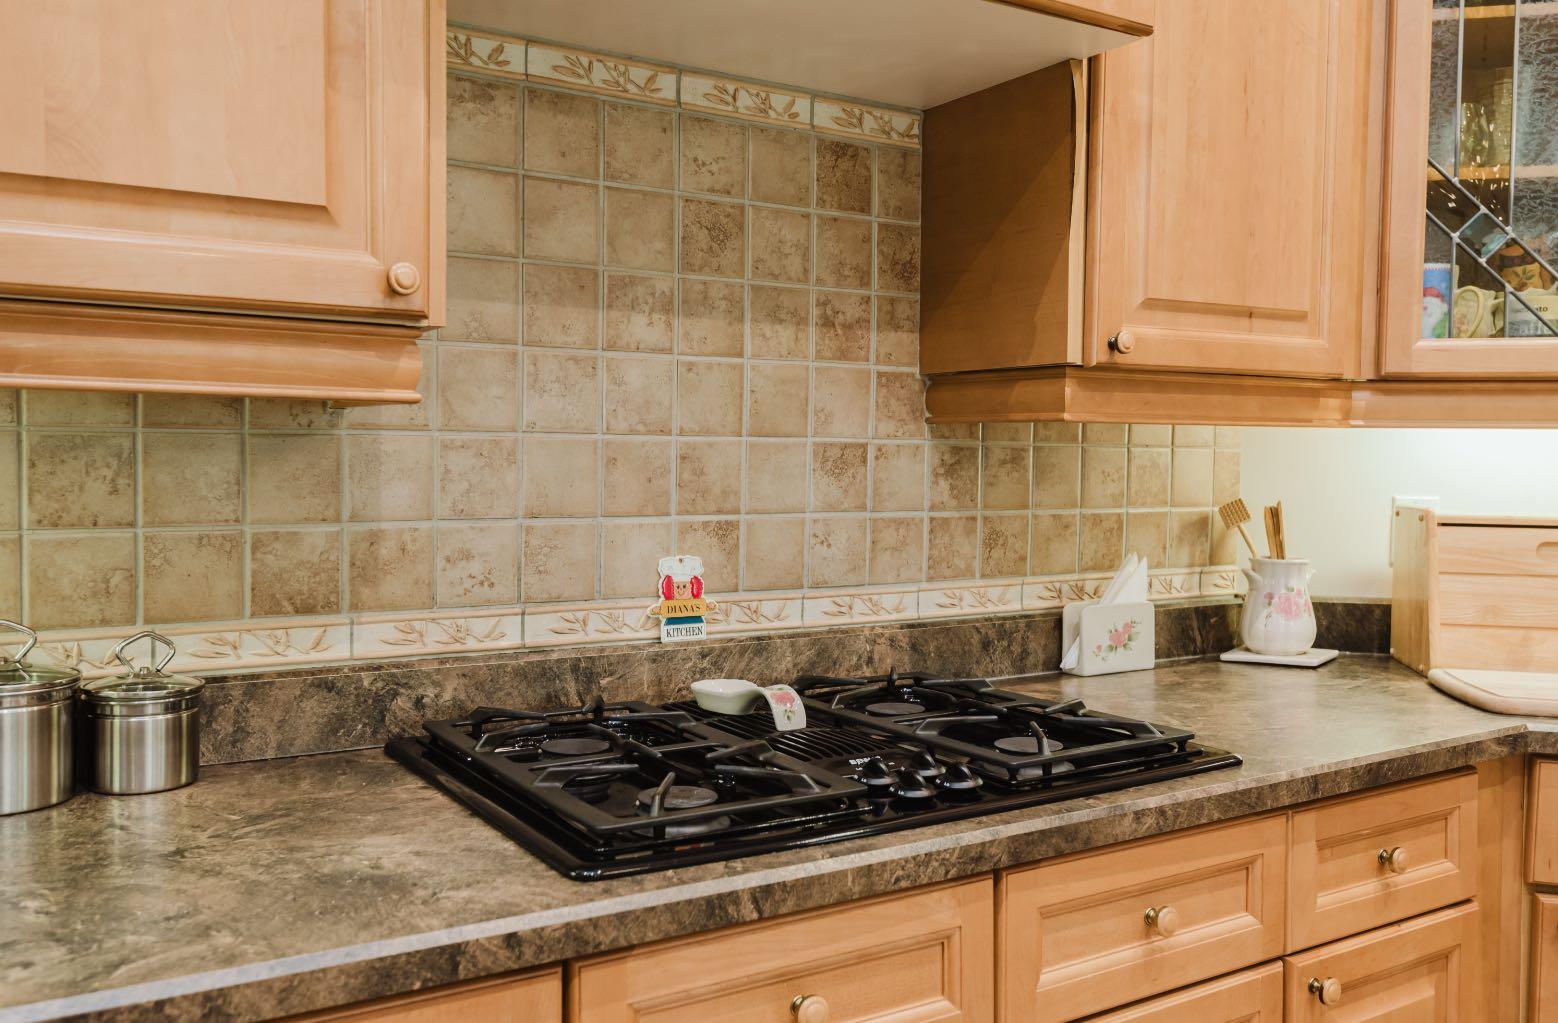
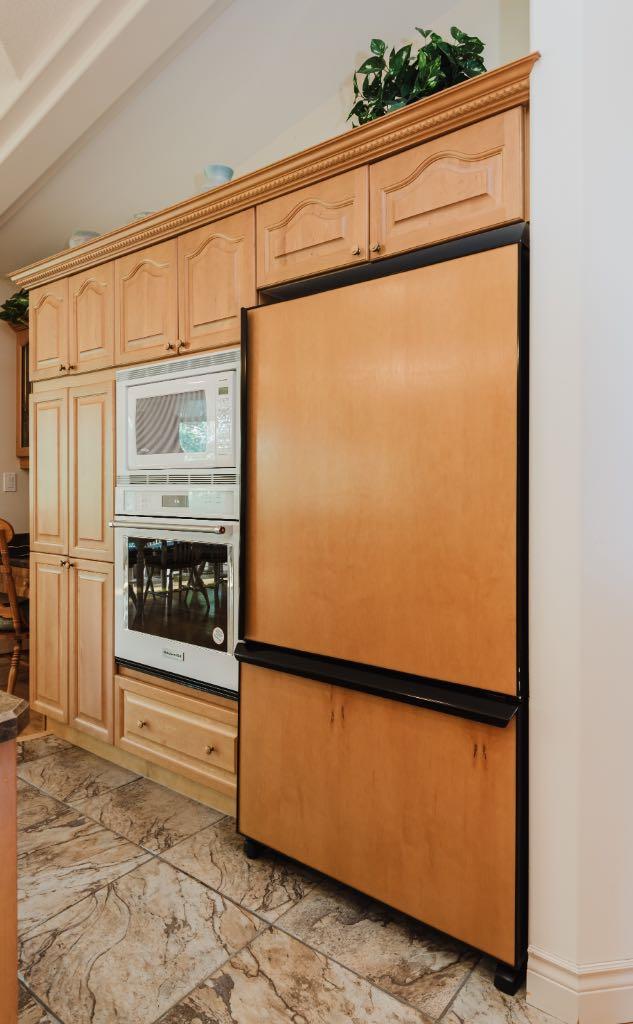
| Appliances: | Built-In Oven,Dishwasher,Gas Cooktop,Microwave,Refrigerator,Washer/Dryer,Window Coverings |
| Stories: | N/A |
| Zoning: | CR-2 |
| Fireplace: | N/A |
| Amenities: | None |
Utilities & Systems
| Heating: | Boiler,Forced Air |
| Cooling: | None |
| Water Source: | Well |
| Sewer: | Septic Tank |
| Property Type | Residential |
| Building Type | Detached |
| Square Footage | 2,656 sqft |
| Community Name | Autumn Wood Estates |
| Subdivision Name | Autumn Wood Estates |
| Title | Fee Simple |
| Land Size | 212,137 sqft |
| Built in | 2006 |
| Annual Property Taxes | Contact listing agent |
| Parking Type | Gravel Driveway |
Bedrooms
| Above Grade | 4 |
Bathrooms
| Total | 4 |
| Partial | 2 |
Interior Features
| Appliances Included | Built-In Oven, Dishwasher, Gas Cooktop, Microwave, Refrigerator, Washer/Dryer, Window Coverings |
| Flooring | Hardwood, Tile |
Building Features
| Features | High Ceilings, Jetted Tub, Kitchen Island, No Animal Home, No Smoking Home, Recessed Lighting |
| Construction Material | Vinyl Siding |
| Structures | See Remarks |
Heating & Cooling
| Cooling | None |
| Heating Type | Boiler, Forced Air |
Exterior Features
| Exterior Finish | Vinyl Siding |
Neighbourhood Features
| Community Features | None |
| Amenities Nearby | None |
Parking
| Parking Type | Gravel Driveway |
Interior Size
| Total Finished Area: | 2,656 sq ft |
| Total Finished Area (Metric): | 246.75 sq m |
Room Count
| Bedrooms: | 4 |
| Bathrooms: | 4 |
| Full Bathrooms: | 2 |
| Half Bathrooms: | 2 |
| Rooms Above Grade: | 4 |
Lot Information
| Lot Size: | 212,137 sq ft |
| Lot Size (Acres): | 4.87 acres |
- High Ceilings
- Jetted Tub
- Kitchen Island
- No Animal Home
- No Smoking Home
- Recessed Lighting
- Fire Pit
- Private Entrance
- Private Yard
- Built-In Oven
- Dishwasher
- Gas Cooktop
- Microwave
- Refrigerator
- Washer/Dryer
- Window Coverings
- Full
- None
- Vinyl Siding
- Gas
- Great Room
- Poured Concrete
- Back Yard
- Front Yard
- Private
- Treed
- Gravel Driveway
- Outside
- Oversized
- See Remarks
Floor plan information is not available for this property.
Monthly Payment Breakdown
Loading Walk Score...
What's Nearby?
Powered by Yelp
REALTOR® Details
Keannah Robitaille
- (780) 296-0110
- [email protected]
- Grassroots Realty Group Ltd.