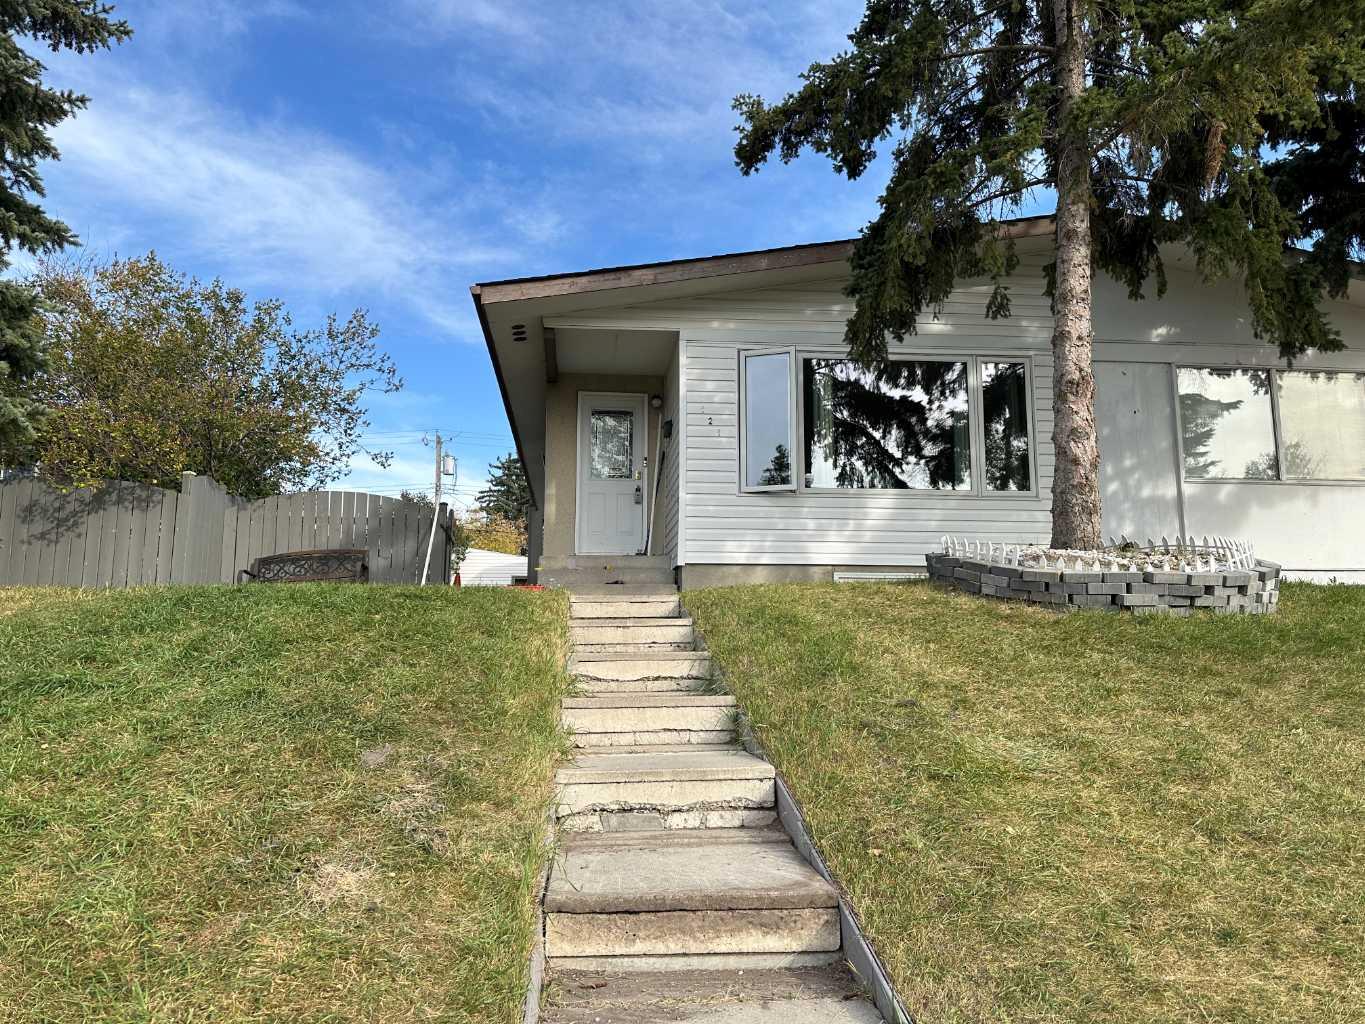
121 Huntford Close NE, Calgary, Alberta
Residential For Sale in Calgary, Alberta
$515,000
-
Property Type
 Residential
-
Bedrooms
 6
6
-
Bath
 2
2
-
Garage
 1
1
-
Sq Ft
 982
982
-
Year Built
 1970
1970
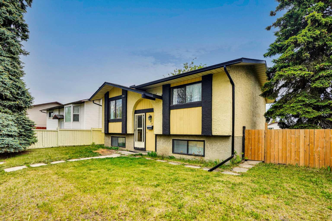
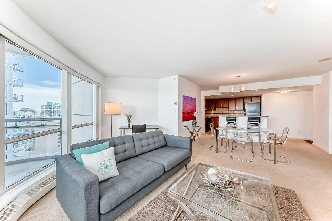
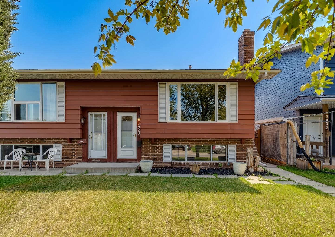
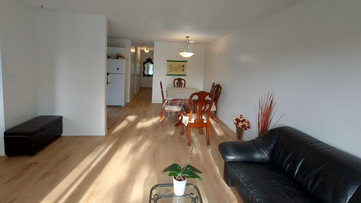
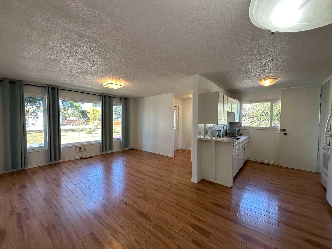
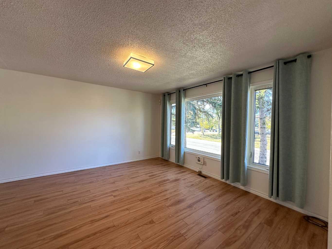
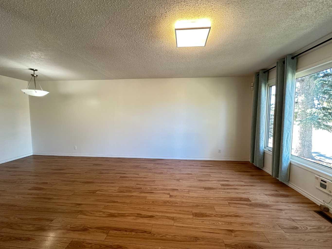
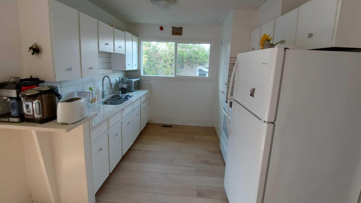
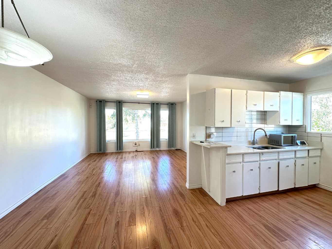
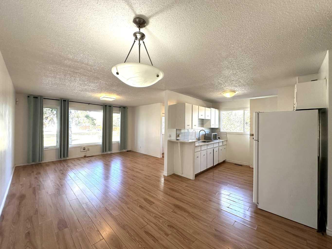
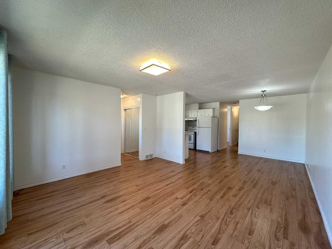
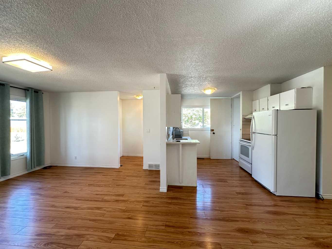
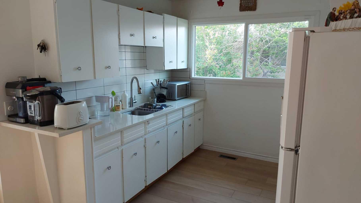
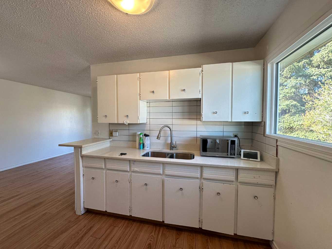
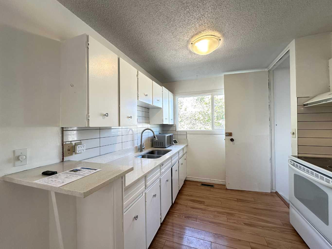
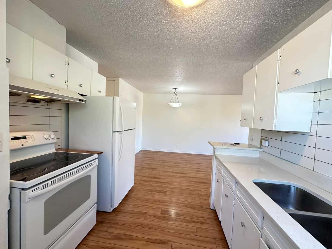
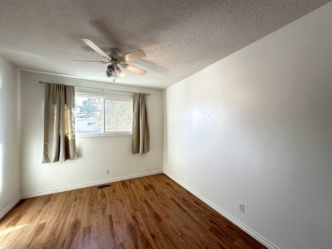
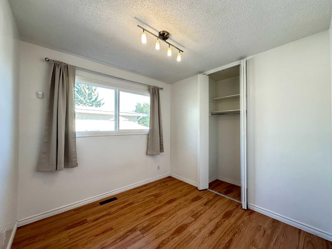
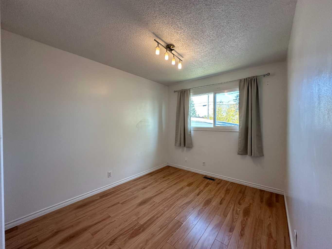
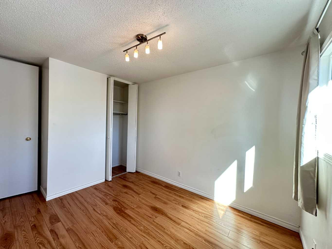
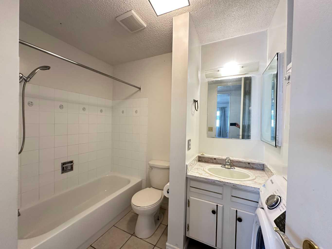
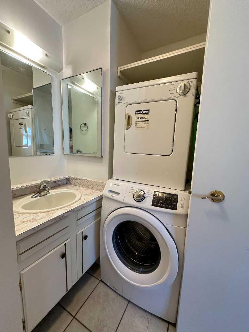
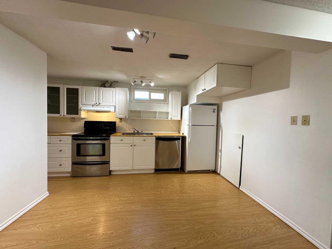
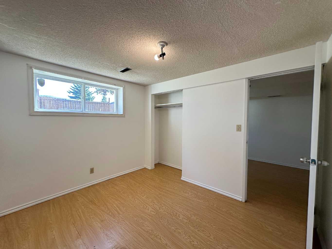
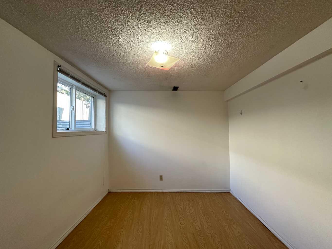
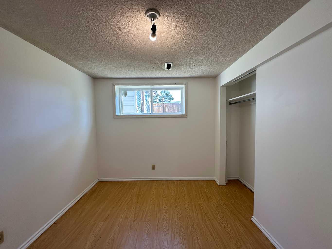
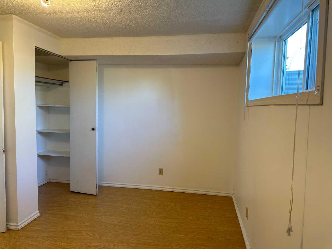
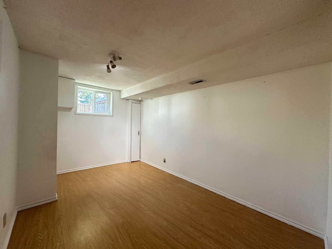
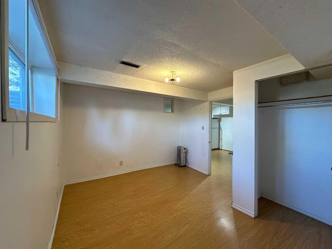
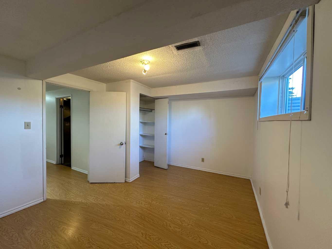
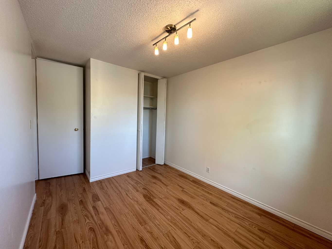
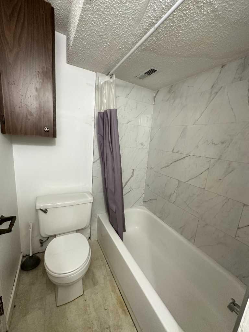
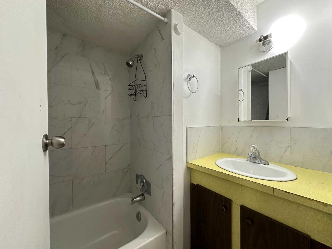
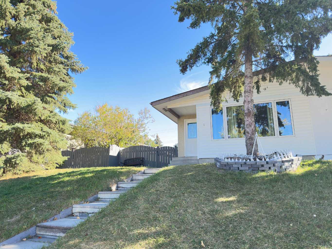
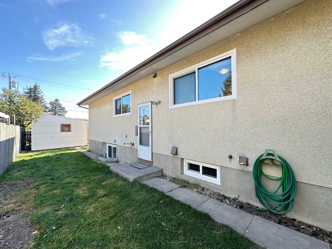
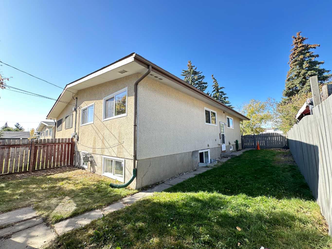
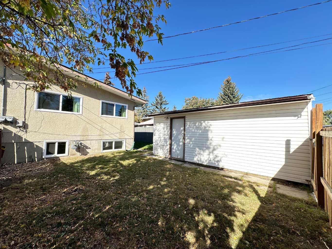
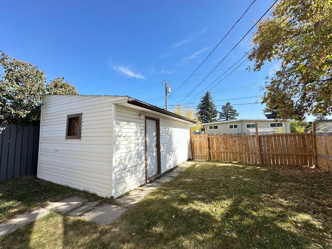
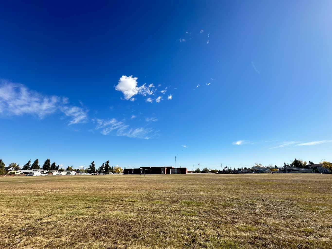
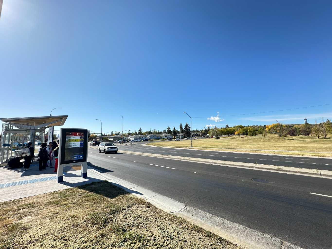
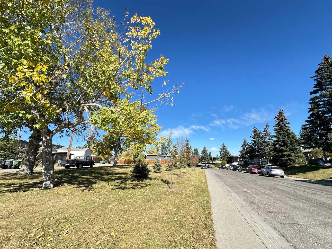
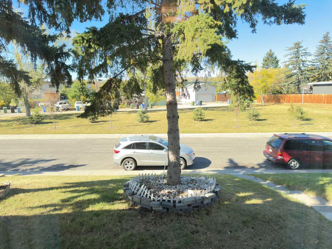
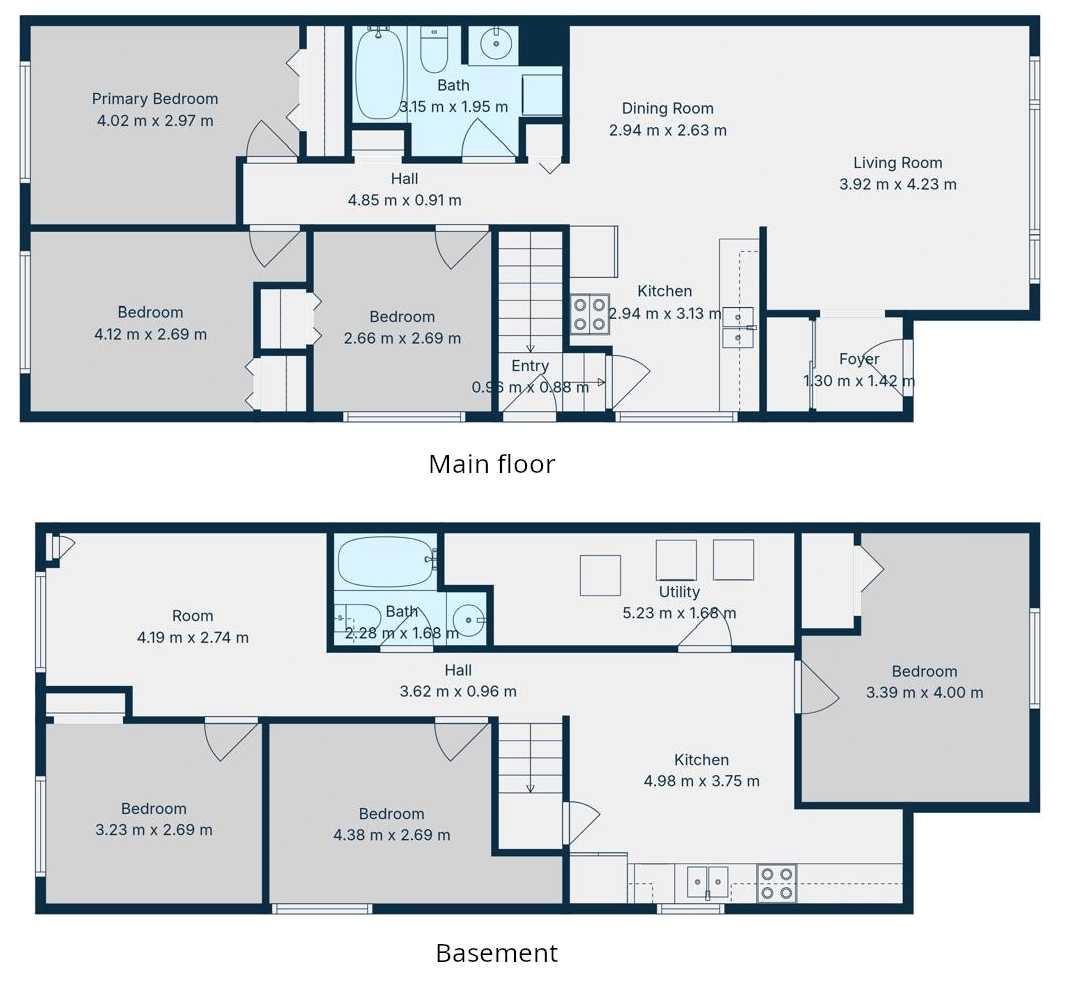
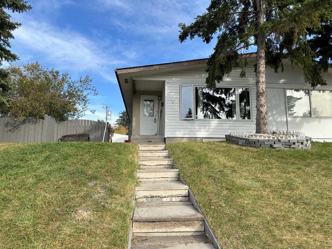
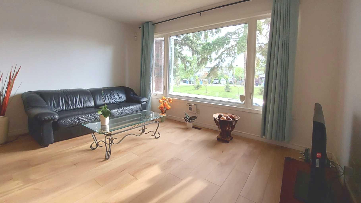
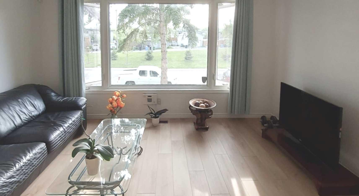
First-Time Buyers & Investors ALERT! This semi-detached bungalow offers two self-contained living spaces, perfect for multi-generational families, “live up & rent down,” or full rental investment. The main floor features 3 spacious bedrooms, large kitchen with ample cabinets & counters, open-concept living/dining area with abundant natural light from newer big windows, full bath with in-suite washer & dryer. The fully developed and functional basement has 3 additional good-sized bedrooms, a family room & kitchen, another full bath and a set of washer & dryer in utility room. A back-lane access single detached garage has a durable metal roof. Regular repairs and upgrades during the recent years include: roof replaced & basement windows expanded (2014), new furnace (2021), new main floor windows (2024), hot water tank (2025), new living/dinning room Vinyl Plank floor (2026). Prime location across from green space, close to schools, shopping, transit, recreation centres, and Nose Creek pathways. This home checks all the boxes for comfort, convenience, and investment potential!
| Street Address: | 121 Huntford Close NE |
| City: | Calgary |
| Province/State: | Alberta |
| Postal Code: | N/A |
| County/Parish: | Calgary |
| Subdivision: | Huntington Hills |
| Country: | Canada |
| Latitude: | 51.11211949 |
| Longitude: | -114.06095088 |
| MLS® Number: | A2316029 |
| Price: | $515,000 |
| Property Area: | 982 Sq ft |
| Bedrooms: | 6 |
| Bathrooms Half: | 0 |
| Bathrooms Full: | 2 |
| Living Area: | 982 Sq ft |
| Building Area: | 0 Sq ft |
| Year Built: | 1970 |
| Listing Date: | May 29, 2026 |
| Garage Spaces: | 1 |
| Property Type: | Residential |
| Property Subtype: | Semi Detached (Half Duplex) |
| MLS Status: | Active |
Additional Details
| Flooring: | N/A |
| Construction: | Wood Frame |
| Parking: | Single Garage Detached |
| Appliances: | Dishwasher,Dryer,Electric Stove,Microwave,Refrigerator,Washer,Washer/Dryer,Window Coverings |
| Stories: | N/A |
| Zoning: | R-CG |
| Fireplace: | N/A |
| Amenities: | Park,Playground,Schools Nearby,Shopping Nearby,Sidewalks,Walking/Bike Paths |
Utilities & Systems
| Heating: | Forced Air,Natural Gas |
| Cooling: | None |
| Property Type | Residential |
| Building Type | Semi Detached (Half Duplex) |
| Square Footage | 982 sqft |
| Community Name | Huntington Hills |
| Subdivision Name | Huntington Hills |
| Title | Fee Simple |
| Land Size | 3,573 sqft |
| Built in | 1970 |
| Annual Property Taxes | Contact listing agent |
| Parking Type | Garage |
Bedrooms
| Above Grade | 3 |
Bathrooms
| Total | 2 |
| Partial | 0 |
Interior Features
| Appliances Included | Dishwasher, Dryer, Electric Stove, Microwave, Refrigerator, Washer, Washer/Dryer, Window Coverings |
| Flooring | Carpet, Ceramic Tile, Laminate |
Building Features
| Features | Quartz Counters, See Remarks |
| Construction Material | Wood Frame |
| Structures | None |
Heating & Cooling
| Cooling | None |
| Heating Type | Forced Air, Natural Gas |
Exterior Features
| Exterior Finish | Wood Frame |
Neighbourhood Features
| Community Features | Park, Playground, Schools Nearby, Shopping Nearby, Sidewalks, Walking/Bike Paths |
| Amenities Nearby | Park, Playground, Schools Nearby, Shopping Nearby, Sidewalks, Walking/Bike Paths |
Parking
| Parking Type | Garage |
| Total Parking Spaces | 1 |
Interior Size
| Total Finished Area: | 982 sq ft |
| Total Finished Area (Metric): | 91.26 sq m |
| Main Level: | 982 sq ft |
| Below Grade: | 980 sq ft |
Room Count
| Bedrooms: | 6 |
| Bathrooms: | 2 |
| Full Bathrooms: | 2 |
| Rooms Above Grade: | 6 |
Lot Information
| Lot Size: | 3,573 sq ft |
| Lot Size (Acres): | 0.08 acres |
| Frontage: | 33 ft |
Legal
| Legal Description: | 6573JK;45;16 |
| Title to Land: | Fee Simple |
- Quartz Counters
- See Remarks
- Private Yard
- Dishwasher
- Dryer
- Electric Stove
- Microwave
- Refrigerator
- Washer
- Washer/Dryer
- Window Coverings
- Full
- Park
- Playground
- Schools Nearby
- Shopping Nearby
- Sidewalks
- Walking/Bike Paths
- Wood Frame
- Poured Concrete
- Back Lane
- Back Yard
- Rectangular Lot
- Single Garage Detached
- None
Floor plan information is not available for this property.
Monthly Payment Breakdown
Loading Walk Score...
What's Nearby?
Powered by Yelp