1805, 1078 6 Avenue SW, Calgary, Alberta
Condo For Sale in Calgary, Alberta
$414,000
-
Property Type
 Condo
Condo
-
Bedrooms
 2
2
-
Bath
 2
2
-
Garage
 0
0
-
Sq Ft
 1,019
1,019
-
Year Built
 2004
2004
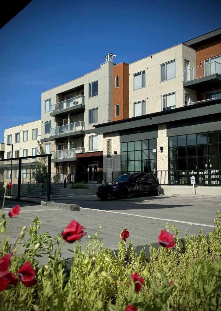
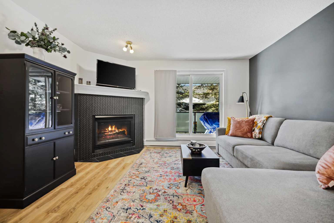
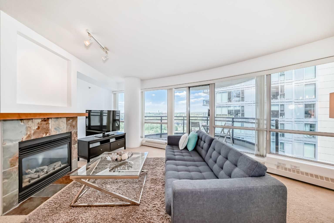
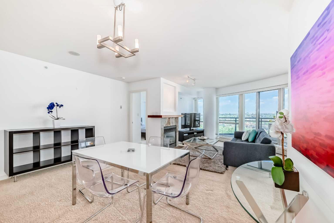
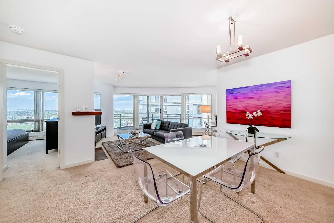
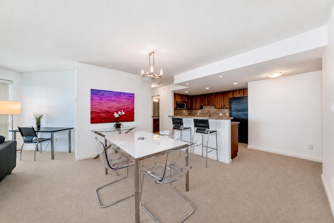
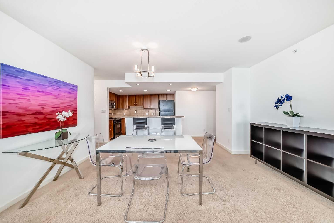
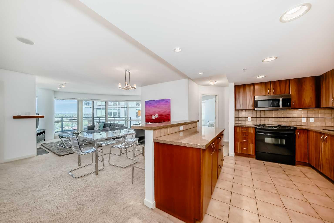
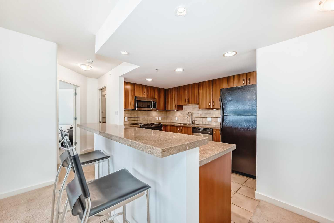
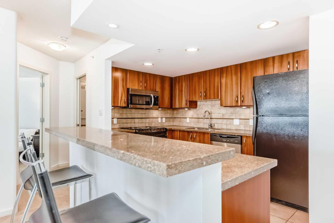
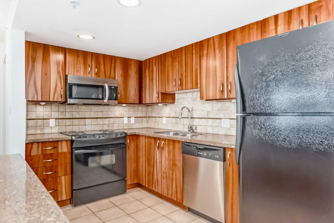
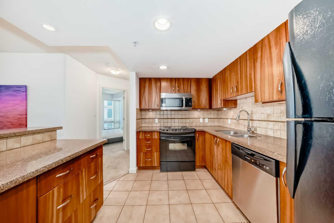
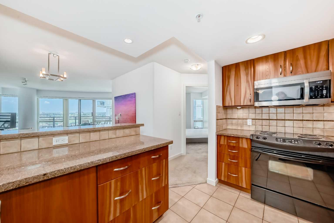
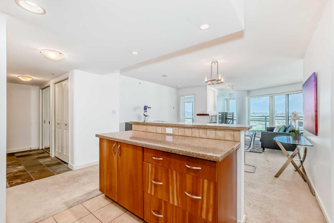
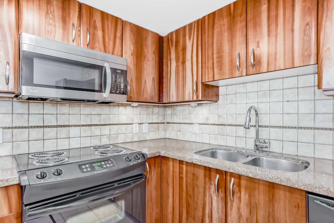
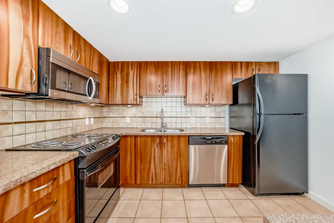
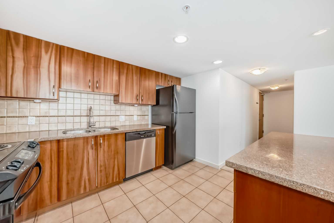
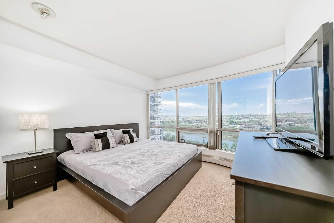
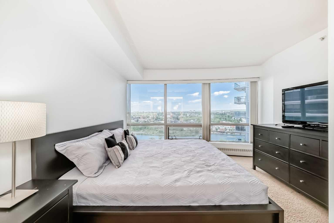
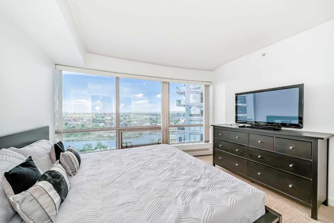
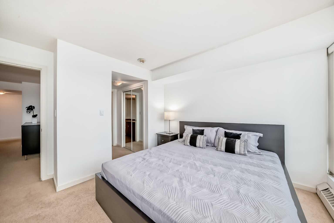
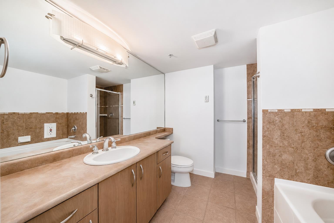
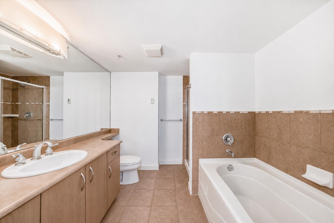
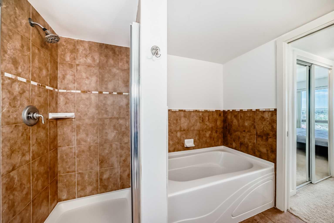
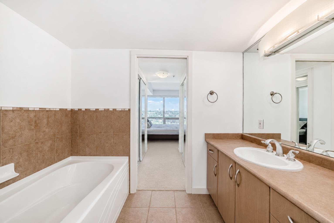
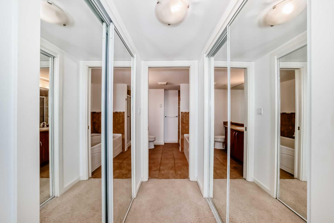
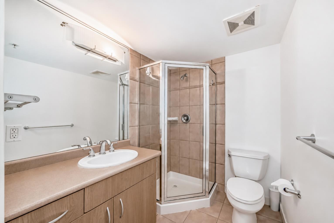
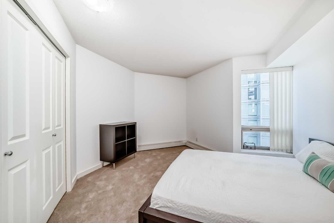
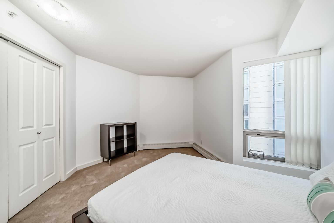
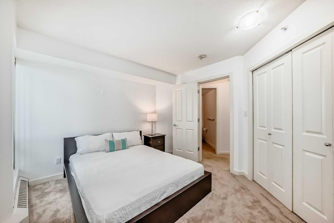
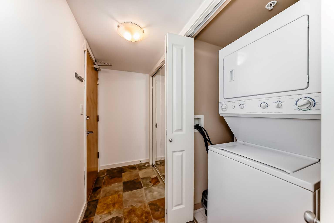
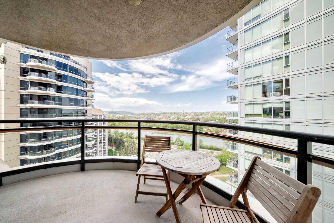
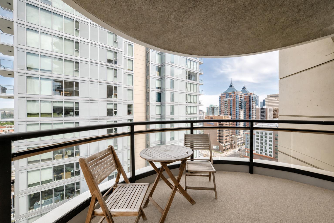
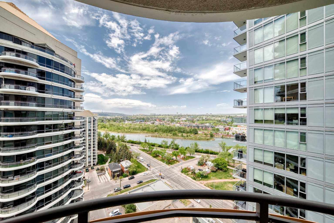
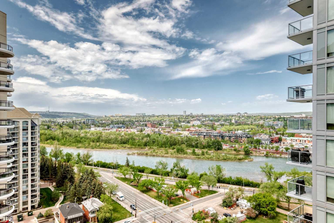
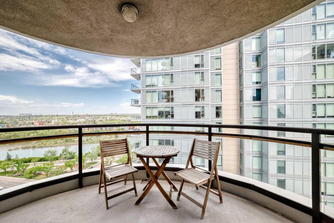
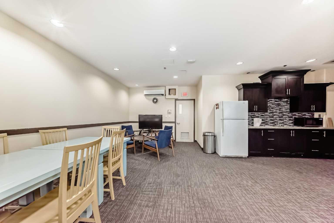
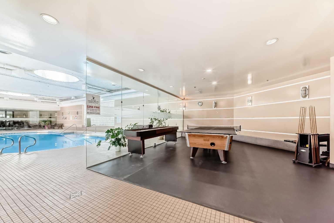
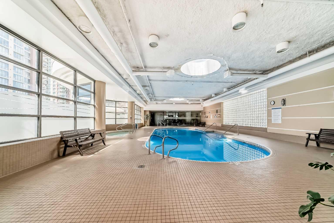
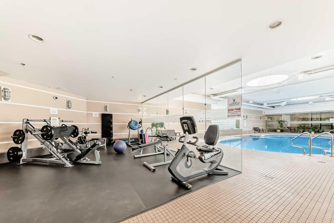
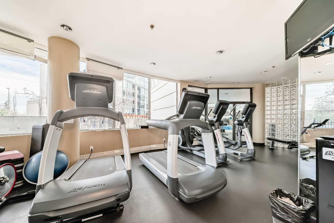
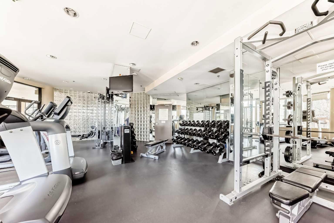
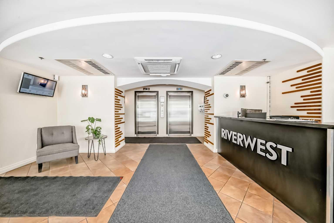
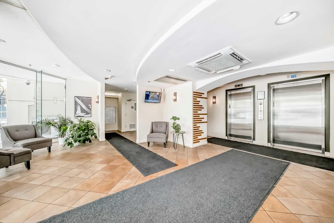
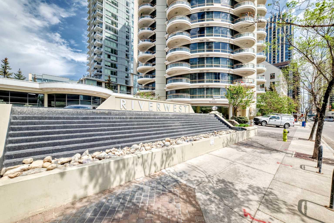
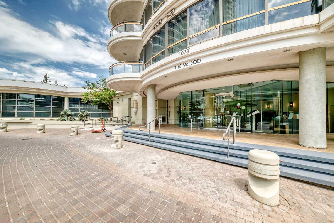
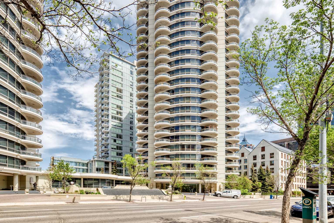
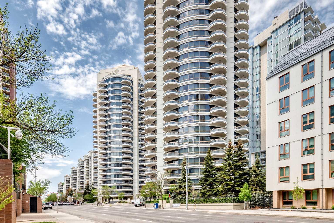
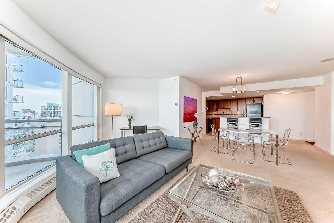
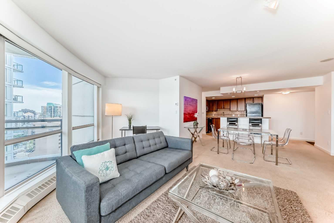
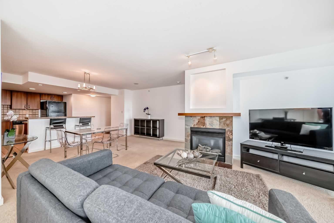
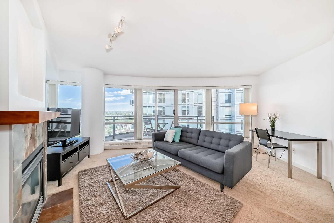
2 bedroom, 2 bathroom, two underground parking spaces, weight room and pool and hot tub. Welcome to Riverwest, this Downtown West End building is just steps from the Bow River pathway and Kensington. This unit sits perched with views of the Bow River and the river valley. Well laid out floor plan for this unique building. The primary bedroom can fit a king bed and two side tables while the second bedroom will fit a queen bed. The floor plan includes a kitchen with centre island overlooking the dining area and flows directly on to the living room. Included are floor-to-ceiling windows and a cozy gas fireplace. This unit has been updated with fresh paint throughout. The building boasts heated, secure underground parking and a fitness centre, pool and hot tub, party lounge and recreation area. Concierge services daily during the week and onsite security seven days a week. One of the better floor plans in this size in the building.
| Street Address: | 1805, 1078 6 Avenue SW |
| City: | Calgary |
| Province/State: | Alberta |
| Postal Code: | N/A |
| County/Parish: | Calgary |
| Subdivision: | Downtown West End |
| Country: | Canada |
| Latitude: | 51.04833800 |
| Longitude: | -114.08477987 |
| MLS® Number: | A2307695 |
| Price: | $414,000 |
| Property Area: | 1,019 Sq ft |
| Bedrooms: | 2 |
| Bathrooms Half: | 0 |
| Bathrooms Full: | 2 |
| Living Area: | 1,019 Sq ft |
| Building Area: | 0 Sq ft |
| Year Built: | 2004 |
| Listing Date: | May 27, 2026 |
| Garage Spaces: | 0 |
| Property Type: | Residential |
| Property Subtype: | Apartment |
| MLS Status: | Active |
Additional Details
| Flooring: | N/A |
| Construction: | Concrete |
| Parking: | Parkade,Underground |
| Appliances: | Dishwasher,Electric Oven,Electric Stove,Microwave Hood Fan,Refrigerator,Washer/Dryer,Washer/Dryer Stacked |
| Stories: | N/A |
| Zoning: | DC (pre 1P2007) |
| Fireplace: | N/A |
| Amenities: | Park,Pool,Shopping Nearby,Sidewalks,Street Lights |
Utilities & Systems
| Heating: | Baseboard |
| Cooling: | None |
| Property Type | Residential |
| Building Type | Apartment |
| Storeys | 27 |
| Square Footage | 1,019 sqft |
| Community Name | Downtown West End |
| Subdivision Name | Downtown West End |
| Title | Fee Simple |
| Land Size | Unknown |
| Built in | 2004 |
| Annual Property Taxes | Contact listing agent |
| Parking Type | Underground |
| Time on MLS Listing | 1 day |
Bedrooms
| Above Grade | 2 |
Bathrooms
| Total | 2 |
| Partial | 0 |
Interior Features
| Appliances Included | Dishwasher, Electric Oven, Electric Stove, Microwave Hood Fan, Refrigerator, Washer/Dryer, Washer/Dryer Stacked |
| Flooring | Carpet, Ceramic Tile |
Building Features
| Features | Granite Counters |
| Style | Attached |
| Construction Material | Concrete |
| Building Amenities | Bicycle Storage, Elevator(s), Fitness Center, Indoor Pool, Party Room, Pool, Recreation Room, Secured Parking, Service Elevator(s), Spa/Hot Tub, Visitor Parking |
| Structures | See Remarks |
Heating & Cooling
| Cooling | None |
| Heating Type | Baseboard |
Exterior Features
| Exterior Finish | Concrete |
Neighbourhood Features
| Community Features | Park, Pool, Shopping Nearby, Sidewalks, Street Lights |
| Pets Allowed | Restrictions, Yes |
| Amenities Nearby | Park, Pool, Shopping Nearby, Sidewalks, Street Lights |
Maintenance or Condo Information
| Maintenance Fees | $790 Monthly |
| Maintenance Fees Include | Common Area Maintenance, Heat |
Parking
| Parking Type | Underground |
| Total Parking Spaces | 2 |
Interior Size
| Total Finished Area: | 1,019 sq ft |
| Total Finished Area (Metric): | 94.67 sq m |
Room Count
| Bedrooms: | 2 |
| Bathrooms: | 2 |
| Full Bathrooms: | 2 |
| Rooms Above Grade: | 5 |
Lot Information
Legal
| Legal Description: | 0313153;189 |
| Title to Land: | Fee Simple |
- Granite Counters
- Balcony
- Dishwasher
- Electric Oven
- Electric Stove
- Microwave Hood Fan
- Refrigerator
- Washer/Dryer
- Washer/Dryer Stacked
- Bicycle Storage
- Elevator(s)
- Fitness Center
- Indoor Pool
- Party Room
- Pool
- Recreation Room
- Secured Parking
- Service Elevator(s)
- Spa/Hot Tub
- Visitor Parking
- Park
- Shopping Nearby
- Sidewalks
- Street Lights
- Concrete
- Gas
- Parkade
- Underground
- See Remarks
Floor plan information is not available for this property.
Monthly Payment Breakdown
Loading Walk Score...
What's Nearby?
Powered by Yelp
REALTOR® Details
Steven Jones
- (403) 241-7555
- [email protected]
- Greater Calgary Real Estate