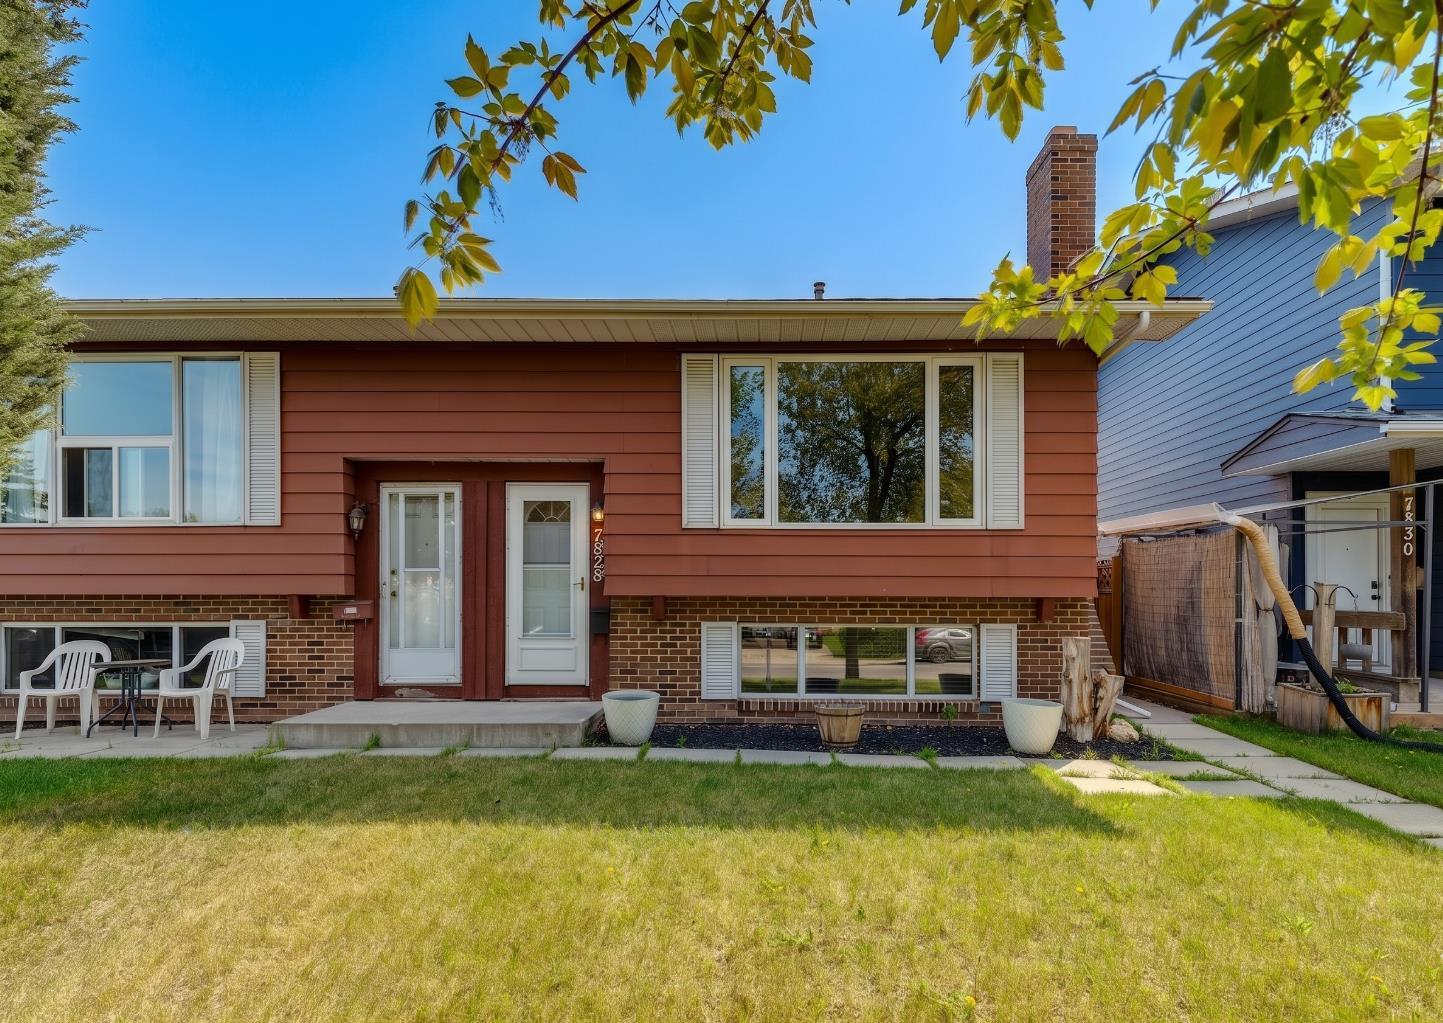
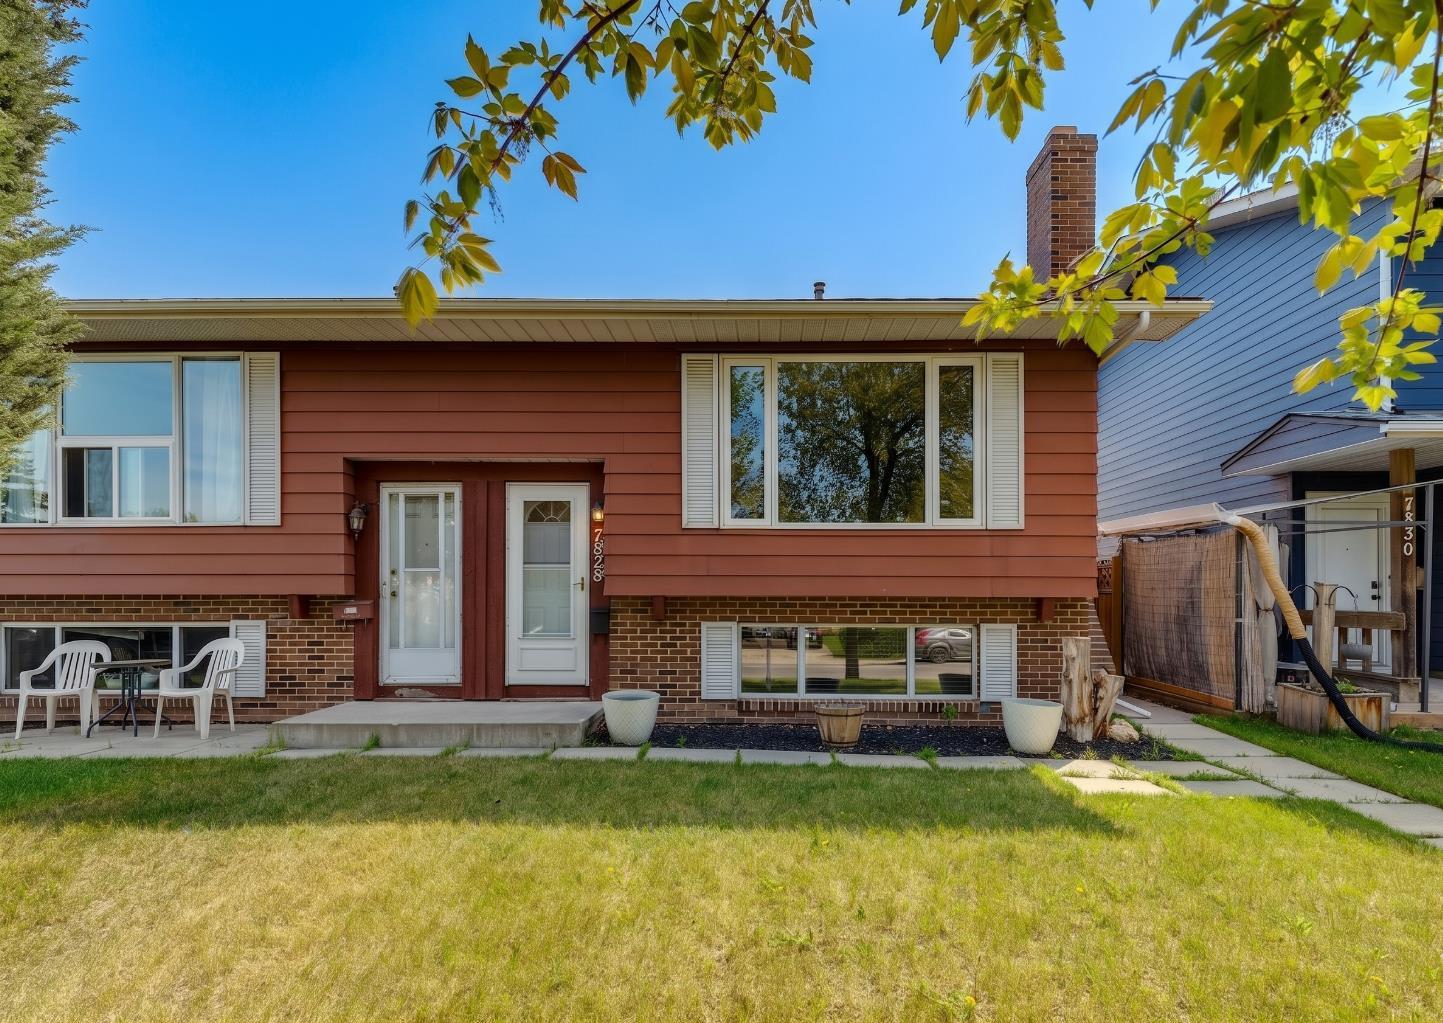
7828 20A Street SE, Calgary, Alberta
Residential For Sale in Calgary, Alberta
$414,900
-
Property Type
 Residential
-
Bedrooms
 3
3
-
Bath
 2
2
-
Garage
 0
0
-
Sq Ft
 883
883
-
Year Built
 1976
1976
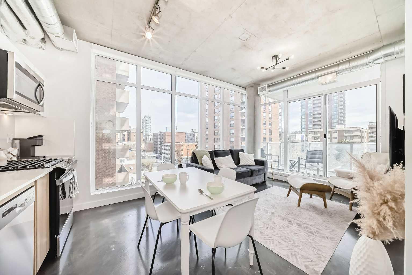
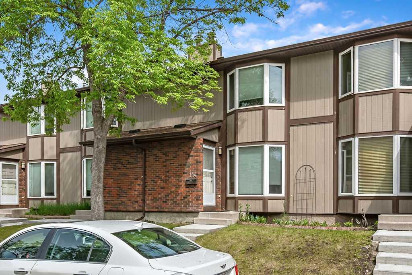
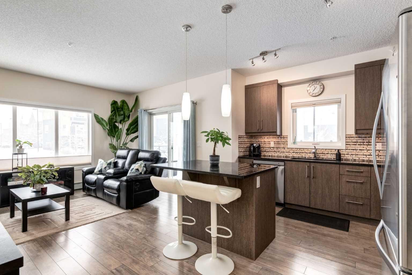
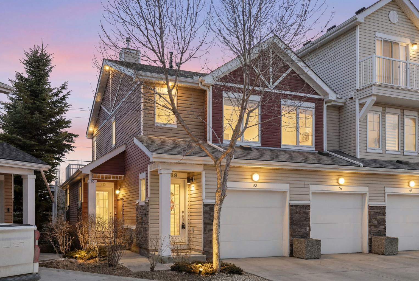
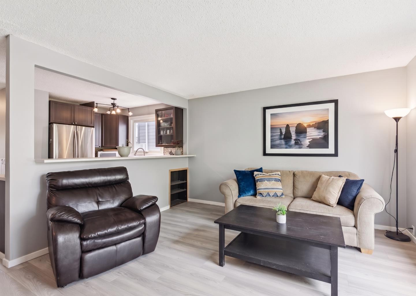
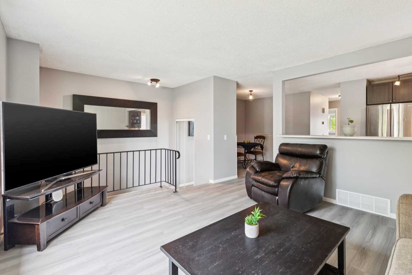
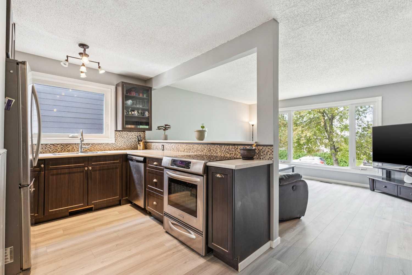
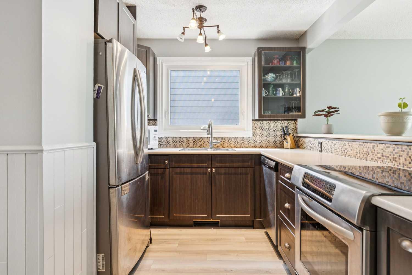
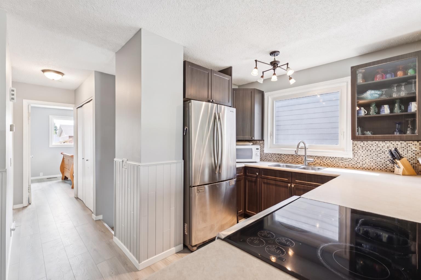
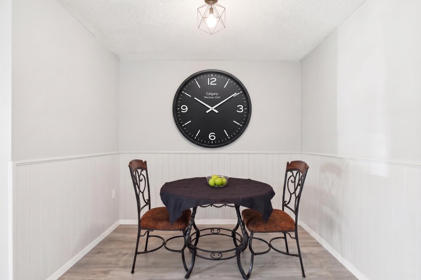
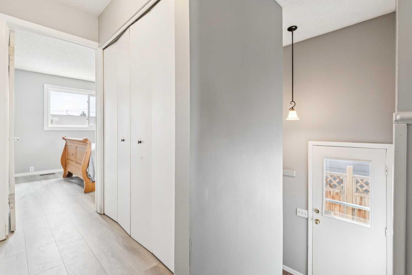
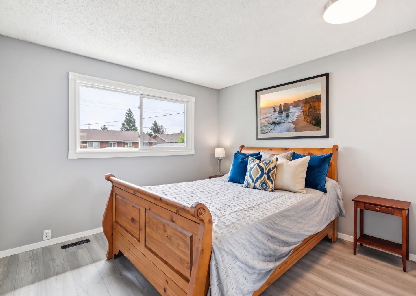
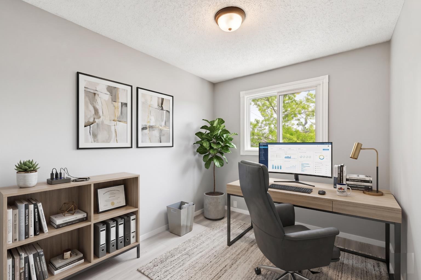
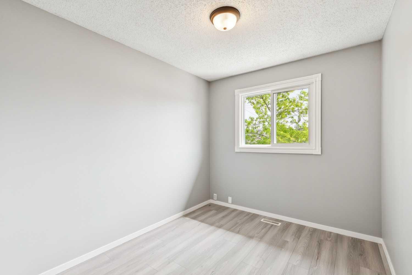
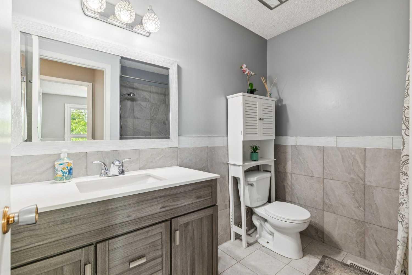
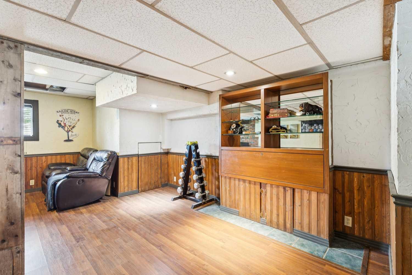
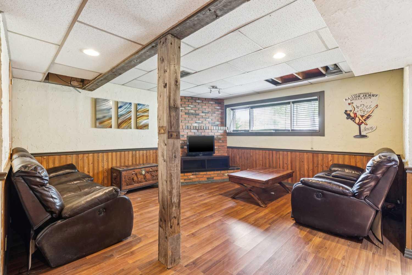
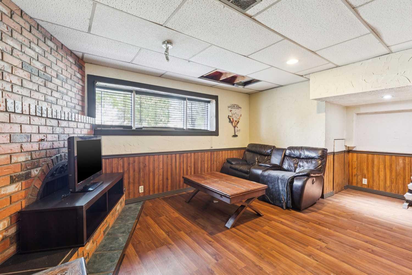
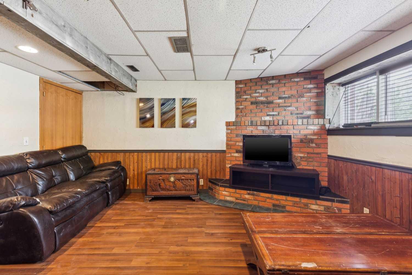
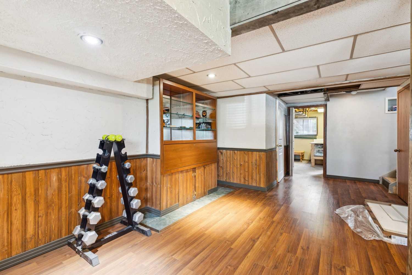
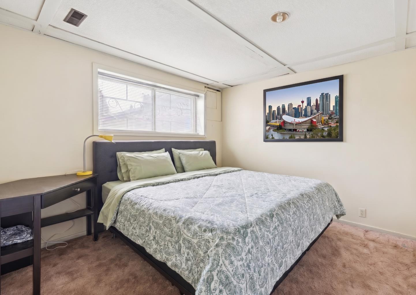
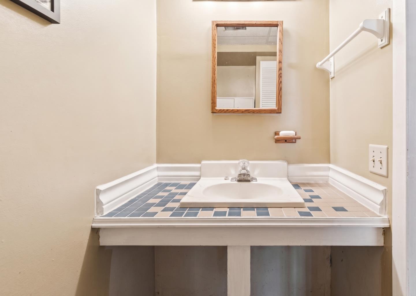
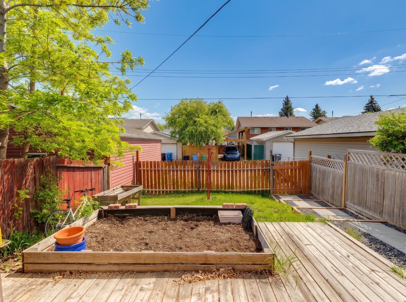
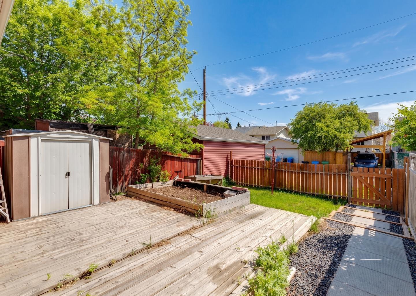
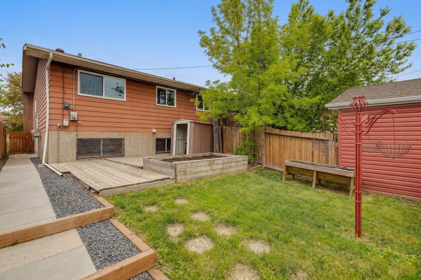
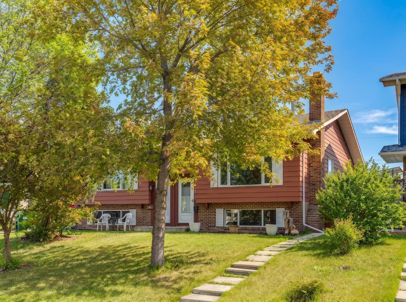
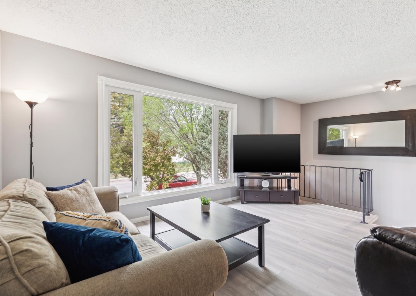
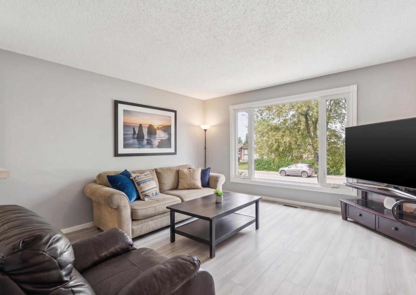
Welcome to this exceptional property in the desirable community of Ogden, perfectly positioned for convenience near downtown, schools, shopping, public transit, and incredible outdoor amenities. This beautiful bi-level home offers a bright, freshly painted, and turn-key upper space complete with brand-new flooring, updated lighting and updated baseboards throughout. The open-concept layout features a spacious family room for entertaining, a cozy dining nook, and a well-appointed kitchen with a large island, plenty of storage, and a brand-new dishwasher. Down the hall, you will find two generous bedrooms with ample storage and a 4-piece bathroom. The fully finished lower level serves as a massive and seamless extension of the main living space, flooded with natural light from large windows, making the area feel well above grade. This expansive lower level boasts a massive recreation room anchored by a classic brick fireplace and warm wood paneling, an oversized bedroom with plenty of room for a king-sized bed, a convenient 2-piece bathroom, and an additional dedicated storage room. This space is complete with a separate laundry area and a new washer/dryer. Finished with a large, east-facing backyard oasis, this home is an incredible opportunity for growing families and investors alike.
| Street Address: | 7828 20A Street SE |
| City: | Calgary |
| Province/State: | Alberta |
| Postal Code: | N/A |
| County/Parish: | Calgary |
| Subdivision: | Ogden |
| Country: | Canada |
| Latitude: | 50.98220005 |
| Longitude: | -114.00976302 |
| MLS® Number: | A2315581 |
| Price: | $414,900 |
| Property Area: | 883 Sq ft |
| Bedrooms: | 3 |
| Bathrooms Half: | 1 |
| Bathrooms Full: | 1 |
| Living Area: | 883 Sq ft |
| Building Area: | 0 Sq ft |
| Year Built: | 1976 |
| Listing Date: | May 28, 2026 |
| Garage Spaces: | 0 |
| Property Type: | Residential |
| Property Subtype: | Semi Detached (Half Duplex) |
| MLS Status: | Active |
Additional Details
| Flooring: | N/A |
| Construction: | Vinyl Siding,Wood Frame |
| Parking: | Parking Pad,Unpaved |
| Appliances: | Dishwasher,Dryer,Microwave,Refrigerator,Stove(s),Washer,Window Coverings |
| Stories: | N/A |
| Zoning: | R-CG |
| Fireplace: | N/A |
| Amenities: | Park,Playground,Schools Nearby,Shopping Nearby,Sidewalks,Street Lights,Walking/Bike Paths |
Utilities & Systems
| Heating: | Forced Air,Natural Gas |
| Cooling: | None |
| Property Type | Residential |
| Building Type | Semi Detached (Half Duplex) |
| Square Footage | 883 sqft |
| Community Name | Ogden |
| Subdivision Name | Ogden |
| Title | Fee Simple |
| Land Size | 2,938 sqft |
| Built in | 1976 |
| Annual Property Taxes | Contact listing agent |
| Parking Type | Parking Pad |
Bedrooms
| Above Grade | 2 |
Bathrooms
| Total | 2 |
| Partial | 1 |
Interior Features
| Appliances Included | Dishwasher, Dryer, Microwave, Refrigerator, Stove(s), Washer, Window Coverings |
| Flooring | Laminate, Tile |
Building Features
| Features | Kitchen Island, No Smoking Home, Open Floorplan, Storage |
| Construction Material | Vinyl Siding, Wood Frame |
| Structures | Deck |
Heating & Cooling
| Cooling | None |
| Heating Type | Forced Air, Natural Gas |
Exterior Features
| Exterior Finish | Vinyl Siding, Wood Frame |
Neighbourhood Features
| Community Features | Park, Playground, Schools Nearby, Shopping Nearby, Sidewalks, Street Lights, Walking/Bike Paths |
| Amenities Nearby | Park, Playground, Schools Nearby, Shopping Nearby, Sidewalks, Street Lights, Walking/Bike Paths |
Parking
| Parking Type | Parking Pad |
| Total Parking Spaces | 2 |
Interior Size
| Total Finished Area: | 883 sq ft |
| Total Finished Area (Metric): | 82.03 sq m |
| Main Level: | 883 sq ft |
| Below Grade: | 857 sq ft |
Room Count
| Bedrooms: | 3 |
| Bathrooms: | 2 |
| Full Bathrooms: | 1 |
| Half Bathrooms: | 1 |
| Rooms Above Grade: | 5 |
Lot Information
| Lot Size: | 2,938 sq ft |
| Lot Size (Acres): | 0.07 acres |
| Frontage: | 25 ft |
Legal
| Legal Description: | 955AV;34;35 |
| Title to Land: | Fee Simple |
- Kitchen Island
- No Smoking Home
- Open Floorplan
- Storage
- Private Yard
- Dishwasher
- Dryer
- Microwave
- Refrigerator
- Stove(s)
- Washer
- Window Coverings
- Full
- Park
- Playground
- Schools Nearby
- Shopping Nearby
- Sidewalks
- Street Lights
- Walking/Bike Paths
- Vinyl Siding
- Wood Frame
- Brick Facing
- Family Room
- Wood Burning
- Poured Concrete
- Back Lane
- Back Yard
- Front Yard
- Level
- Low Maintenance Landscape
- Parking Pad
- Unpaved
- Deck
Floor plan information is not available for this property.
Monthly Payment Breakdown
Loading Walk Score...
What's Nearby?
Powered by Yelp