1187 Falconridge Drive NE, Calgary, Alberta
Residential For Sale in Calgary, Alberta
$412,900
-
Property Type
 Residential
-
Bedrooms
 3
3
-
Bath
 2
2
-
Garage
 0
0
-
Sq Ft
 847
847
-
Year Built
 1981
1981
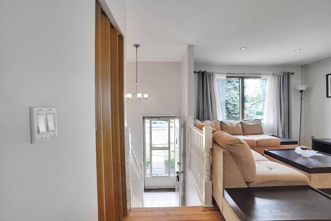
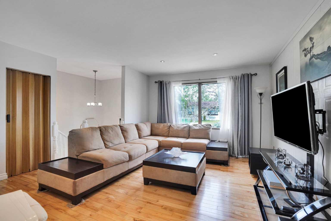
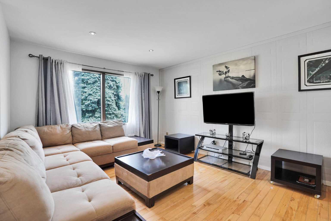
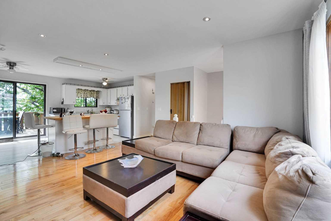
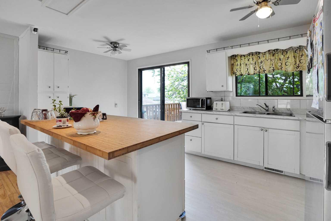
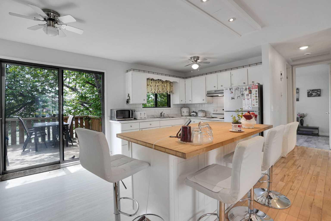
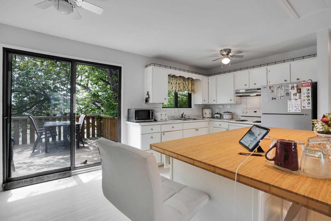
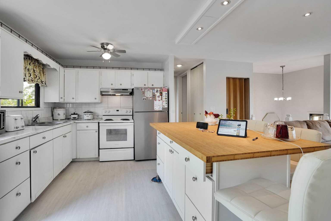
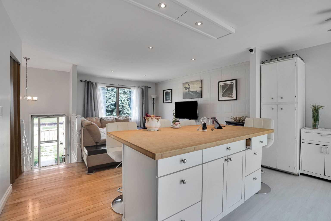
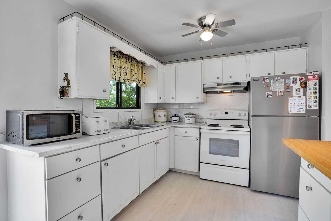
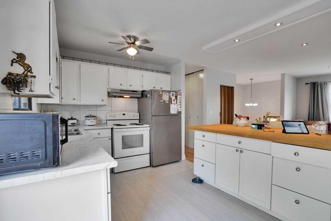
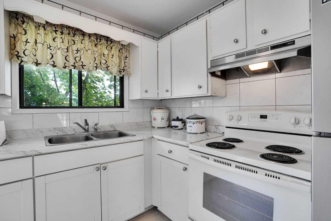
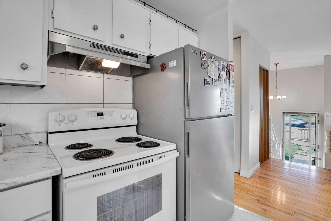
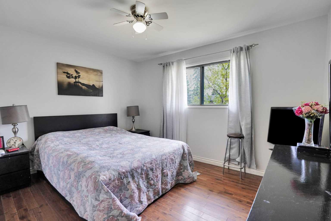
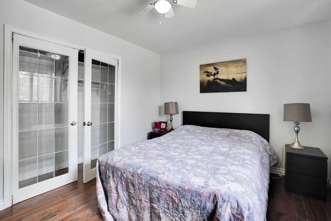
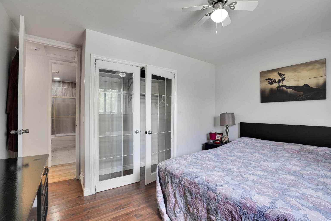
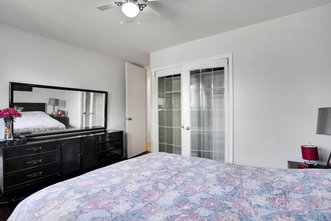
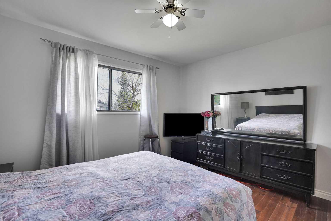
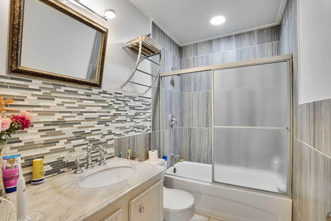
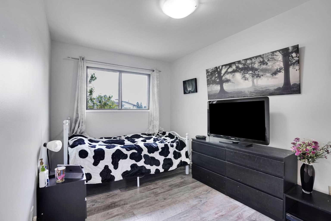
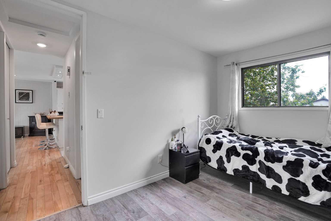
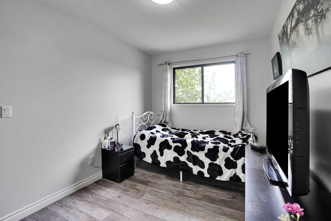
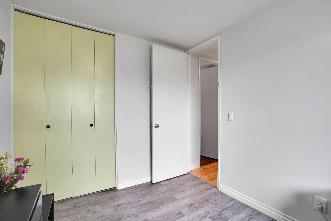
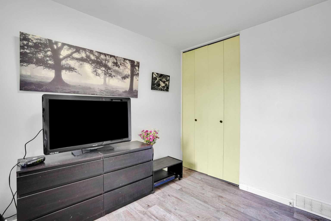
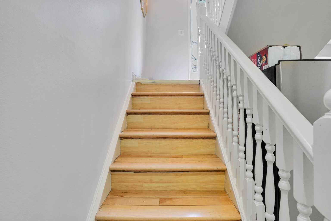
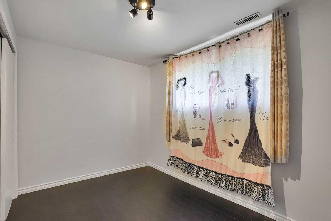
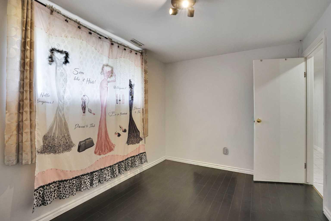
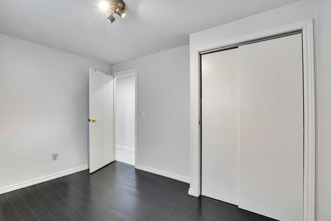
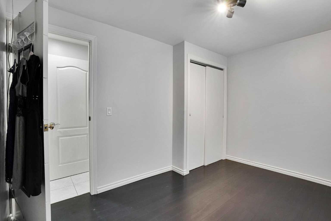
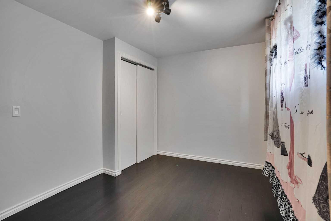
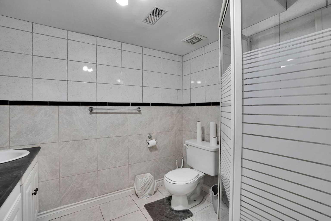
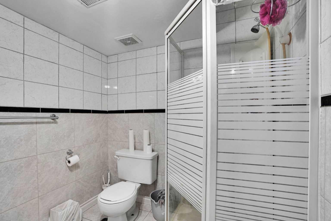
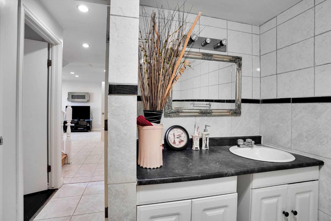
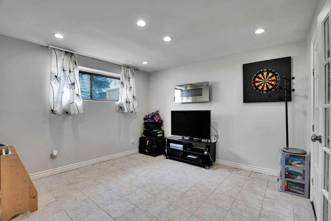
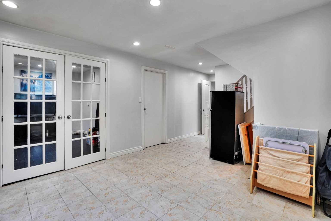
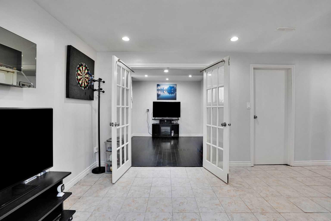
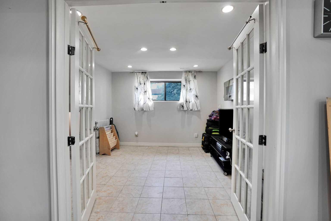
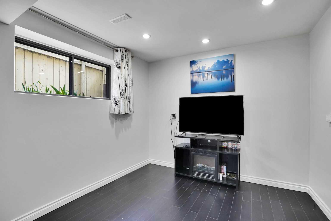
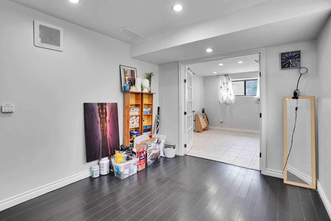
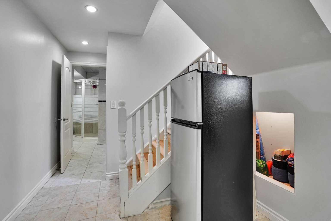
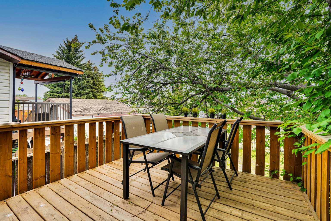
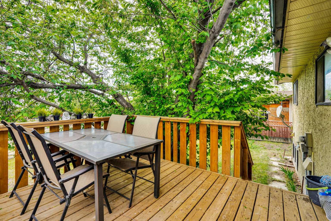
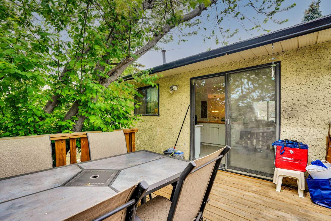
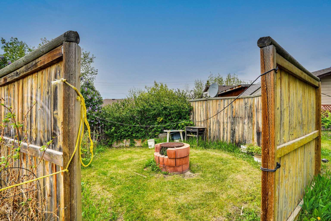
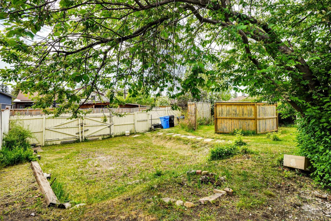
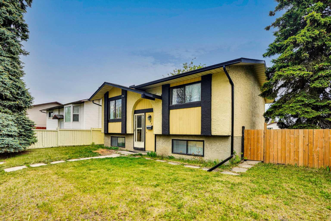
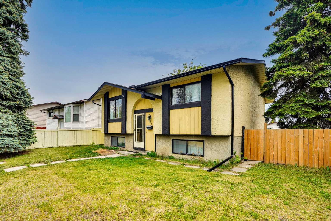
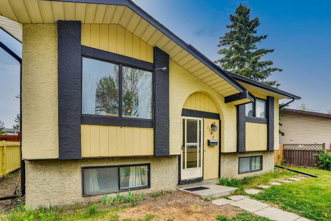
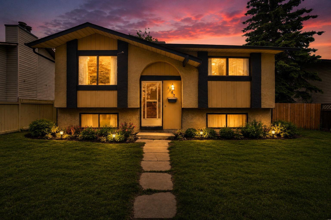
This well-maintained, cozy bi-level home offers both comfort and functionality. Conveniently located just steps from the Bus stop (bus #55), it is close to Falconridge Elementary School, Terry Fox Junior High School, Bishop McNally High School and amenities such as the Falconridge Outdoor Rink and McKnight Village Shopping Centre. The main floor features a spacious living room open to the kitchen with an eating area and a wood counter breakfast bar, two generously sized bedrooms, and a full bathroom. A French door leads to a deck surrounded by trees, creating a private summer retreat. The fully finished basement has large windows which brings in sun lights and it includes a large family room, a den with doors, a bedroom, a three-piece bathroom, and a mechanical room with ample storage space. Additional storage is available under the staircase. The large backyard offers space for double car parking or an RV, as well as a firepit area for relaxation. Shingles were replaced approximately three years ago. Paved back lane. The home is furnished, and the sellers will leave most furniture for the new owners. This is a well-kept home in a convenient location at a reasonable price. Schedule a viewing and make it yours.
| Street Address: | 1187 Falconridge Drive NE |
| City: | Calgary |
| Province/State: | Alberta |
| Postal Code: | N/A |
| County/Parish: | Calgary |
| Subdivision: | Falconridge |
| Country: | Canada |
| Latitude: | 51.09842371 |
| Longitude: | -113.95124365 |
| MLS® Number: | A2315006 |
| Price: | $412,900 |
| Property Area: | 847 Sq ft |
| Bedrooms: | 3 |
| Bathrooms Half: | 0 |
| Bathrooms Full: | 2 |
| Living Area: | 847 Sq ft |
| Building Area: | 0 Sq ft |
| Year Built: | 1981 |
| Listing Date: | May 28, 2026 |
| Garage Spaces: | 0 |
| Property Type: | Residential |
| Property Subtype: | Detached |
| MLS Status: | Active |
Additional Details
| Flooring: | N/A |
| Construction: | Stucco |
| Parking: | Off Street,RV Access/Parking |
| Appliances: | Dryer,Electric Stove,Range Hood,Refrigerator,Washer,Window Coverings |
| Stories: | N/A |
| Zoning: | R-CG |
| Fireplace: | N/A |
| Amenities: | Playground,Schools Nearby,Shopping Nearby,Sidewalks,Street Lights |
Utilities & Systems
| Heating: | Forced Air,Natural Gas |
| Cooling: | None |
| Property Type | Residential |
| Building Type | Detached |
| Square Footage | 847 sqft |
| Community Name | Falconridge |
| Subdivision Name | Falconridge |
| Title | Fee Simple |
| Land Size | 5,263 sqft |
| Built in | 1981 |
| Annual Property Taxes | Contact listing agent |
| Parking Type | Off Street |
Bedrooms
| Above Grade | 2 |
Bathrooms
| Total | 2 |
| Partial | 0 |
Interior Features
| Appliances Included | Dryer, Electric Stove, Range Hood, Refrigerator, Washer, Window Coverings |
| Flooring | Ceramic Tile, Hardwood |
Building Features
| Features | Breakfast Bar, French Door |
| Construction Material | Stucco |
| Structures | Deck |
Heating & Cooling
| Cooling | None |
| Heating Type | Forced Air, Natural Gas |
Exterior Features
| Exterior Finish | Stucco |
Neighbourhood Features
| Community Features | Playground, Schools Nearby, Shopping Nearby, Sidewalks, Street Lights |
| Amenities Nearby | Playground, Schools Nearby, Shopping Nearby, Sidewalks, Street Lights |
Parking
| Parking Type | Off Street |
| Total Parking Spaces | 2 |
Interior Size
| Total Finished Area: | 847 sq ft |
| Total Finished Area (Metric): | 78.65 sq m |
| Main Level: | 847 sq ft |
| Below Grade: | 752 sq ft |
Room Count
| Bedrooms: | 3 |
| Bathrooms: | 2 |
| Full Bathrooms: | 2 |
| Rooms Above Grade: | 5 |
Lot Information
| Lot Size: | 5,263 sq ft |
| Lot Size (Acres): | 0.12 acres |
| Frontage: | 49 ft |
Legal
| Legal Description: | 7811157;6;16 |
| Title to Land: | Fee Simple |
- Breakfast Bar
- French Door
- Fire Pit
- Dryer
- Electric Stove
- Range Hood
- Refrigerator
- Washer
- Window Coverings
- Full
- Playground
- Schools Nearby
- Shopping Nearby
- Sidewalks
- Street Lights
- Stucco
- Electric
- Poured Concrete
- Back Lane
- Rectangular Lot
- Off Street
- RV Access/Parking
- Deck
Floor plan information is not available for this property.
Monthly Payment Breakdown
Loading Walk Score...
What's Nearby?
Powered by Yelp