8 Corbitt Way SE, Medicine Hat, Alberta
Residential For Sale in Medicine Hat, Alberta
$442,900
-
Property Type
 Residential
-
Bedrooms
 6
6
-
Bath
 3
3
-
Garage
 2
2
-
Sq Ft
 1,132
1,132
-
Year Built
 1980
1980
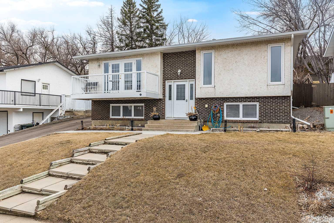
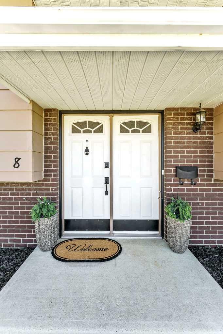
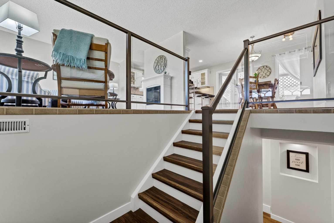
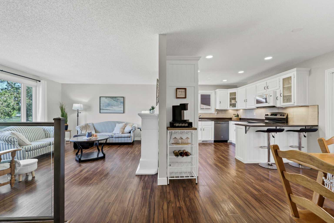
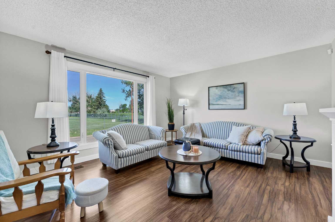
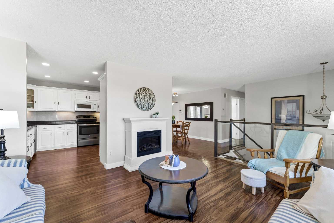
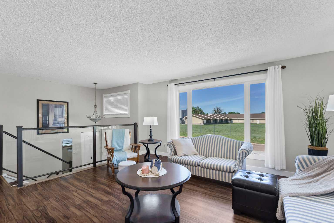
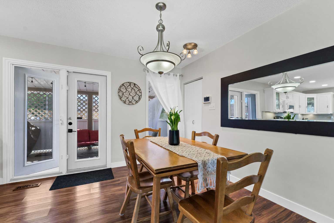
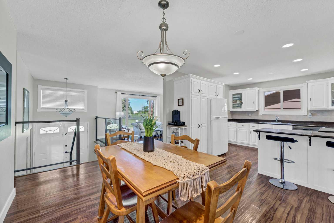
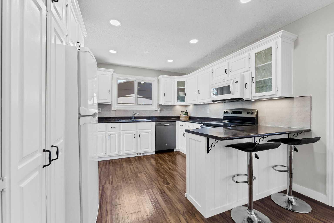
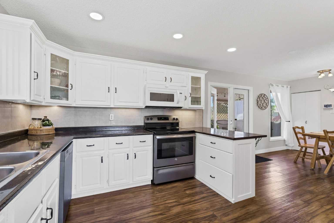
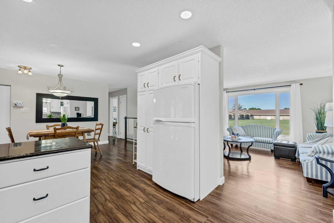
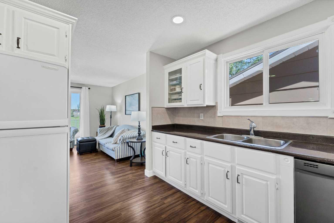
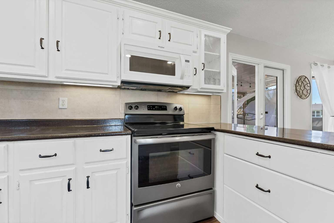
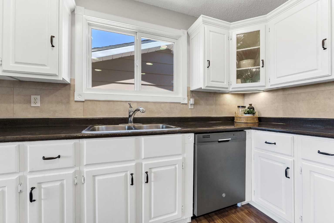
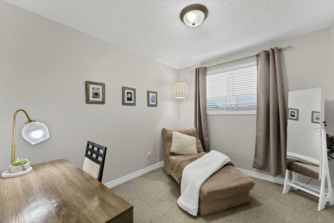
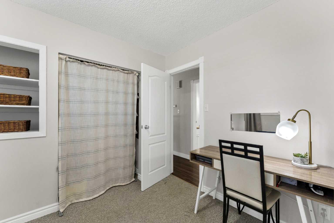
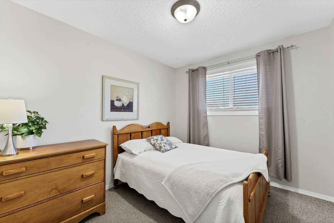
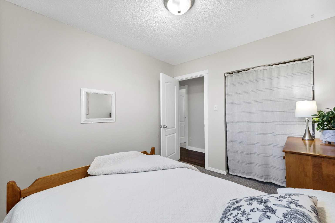
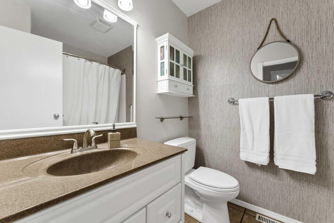
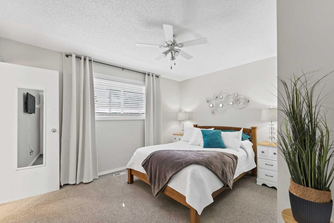
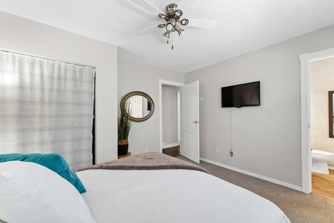
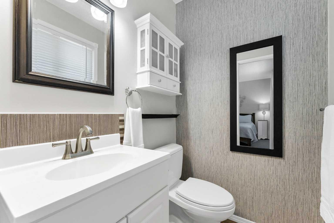
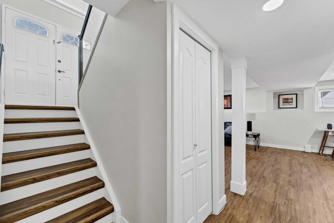
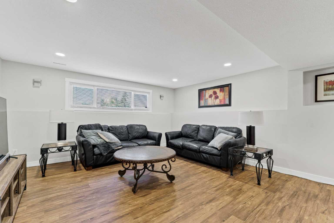
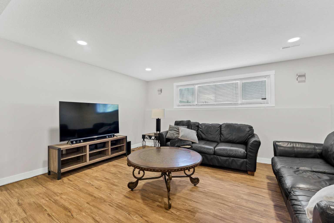
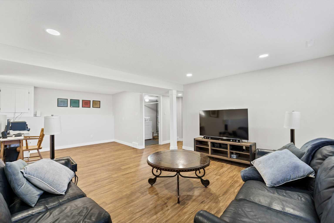
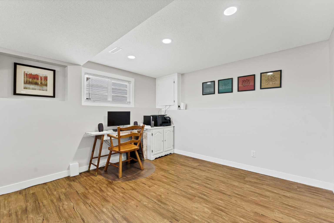
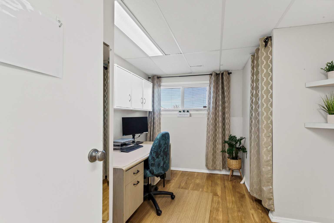
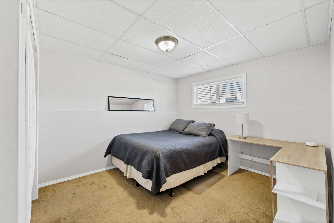
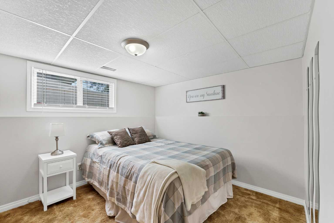
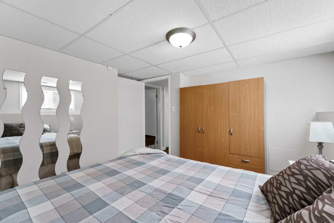
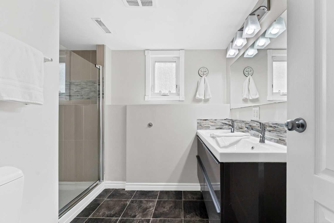
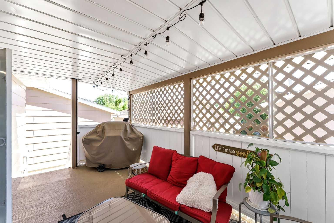
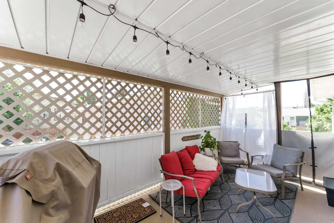
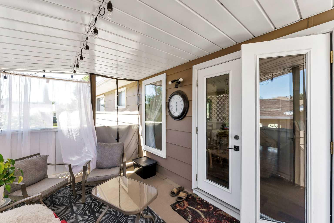
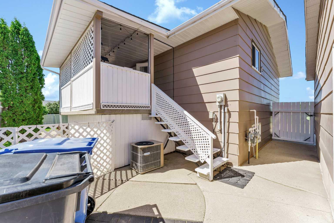
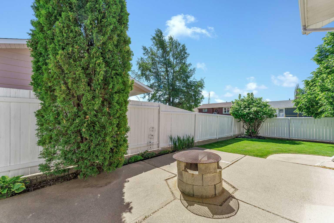
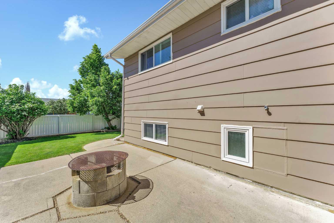
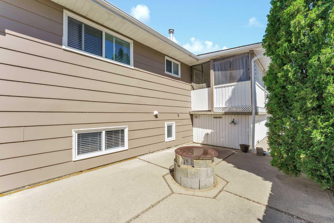
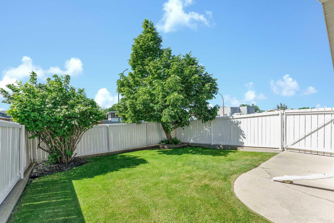
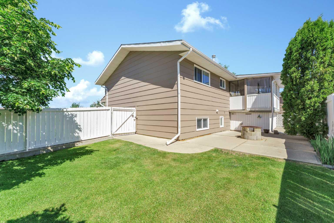
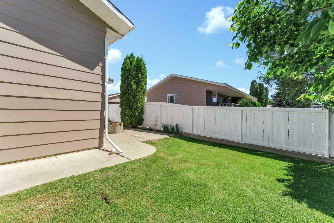
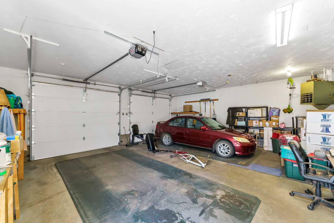
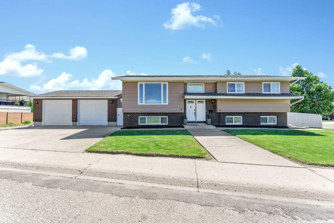
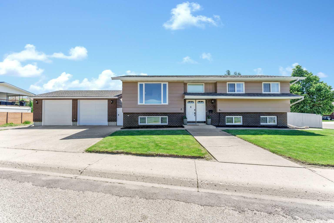
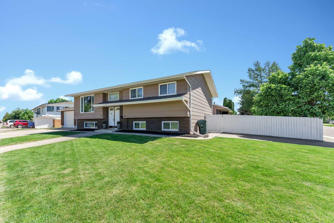
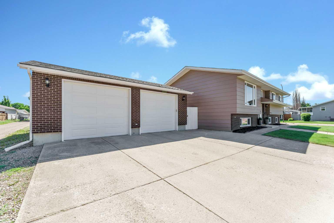
Welcome to 8 Corbitt Way SE, a well-maintained and updated home offering an impressive amount of space for growing families, home-based professionals, or anyone looking for extra room to spread out. With three bedrooms on the main floor and three additional bedrooms in the fully developed basement, this home provides exceptional flexibility for large families, guest accommodations, hobby rooms, or multiple home offices. The home also features two full bathrooms for added convenience. The spacious kitchen offers plenty of workspace and cabinetry, making meal preparation and entertaining a breeze. Adjacent to the kitchen is a generous dining area with ample room for family gatherings, while the bright living room is filled with natural light, creating a warm and inviting atmosphere. Downstairs, you'll find a large family room that provides the perfect setting for entertaining friends and family or simply relaxing at the end of the day. Outside, the property continues to impress with abundant off-street parking, including a dedicated RV parking pad. The 26' x 28' heated detached garage providing plenty of space for vehicles, storage, and projects. A spacious covered back deck overlooks the beautifully landscaped backyard, offering a comfortable outdoor retreat with plenty of room for children to play, pets to roam, and family gatherings to enjoy. If you would like to view this fantastic property, contact your local REALTOR® today to book your private showing.
| Street Address: | 8 Corbitt Way SE |
| City: | Medicine Hat |
| Province/State: | Alberta |
| Postal Code: | N/A |
| County/Parish: | Medicine Hat |
| Subdivision: | Crestwood-Norwood |
| Country: | Canada |
| Latitude: | 50.02132787 |
| Longitude: | -110.64375701 |
| MLS® Number: | A2315206 |
| Price: | $442,900 |
| Property Area: | 1,132 Sq ft |
| Bedrooms: | 6 |
| Bathrooms Half: | 1 |
| Bathrooms Full: | 2 |
| Living Area: | 1,132 Sq ft |
| Building Area: | 0 Sq ft |
| Year Built: | 1980 |
| Listing Date: | Jun 10, 2026 |
| Garage Spaces: | 2 |
| Property Type: | Residential |
| Property Subtype: | Detached |
| MLS Status: | Active |
Additional Details
| Flooring: | N/A |
| Construction: | Brick,Concrete,Wood Siding |
| Parking: | Double Garage Detached,Off Street,RV Access/Parking |
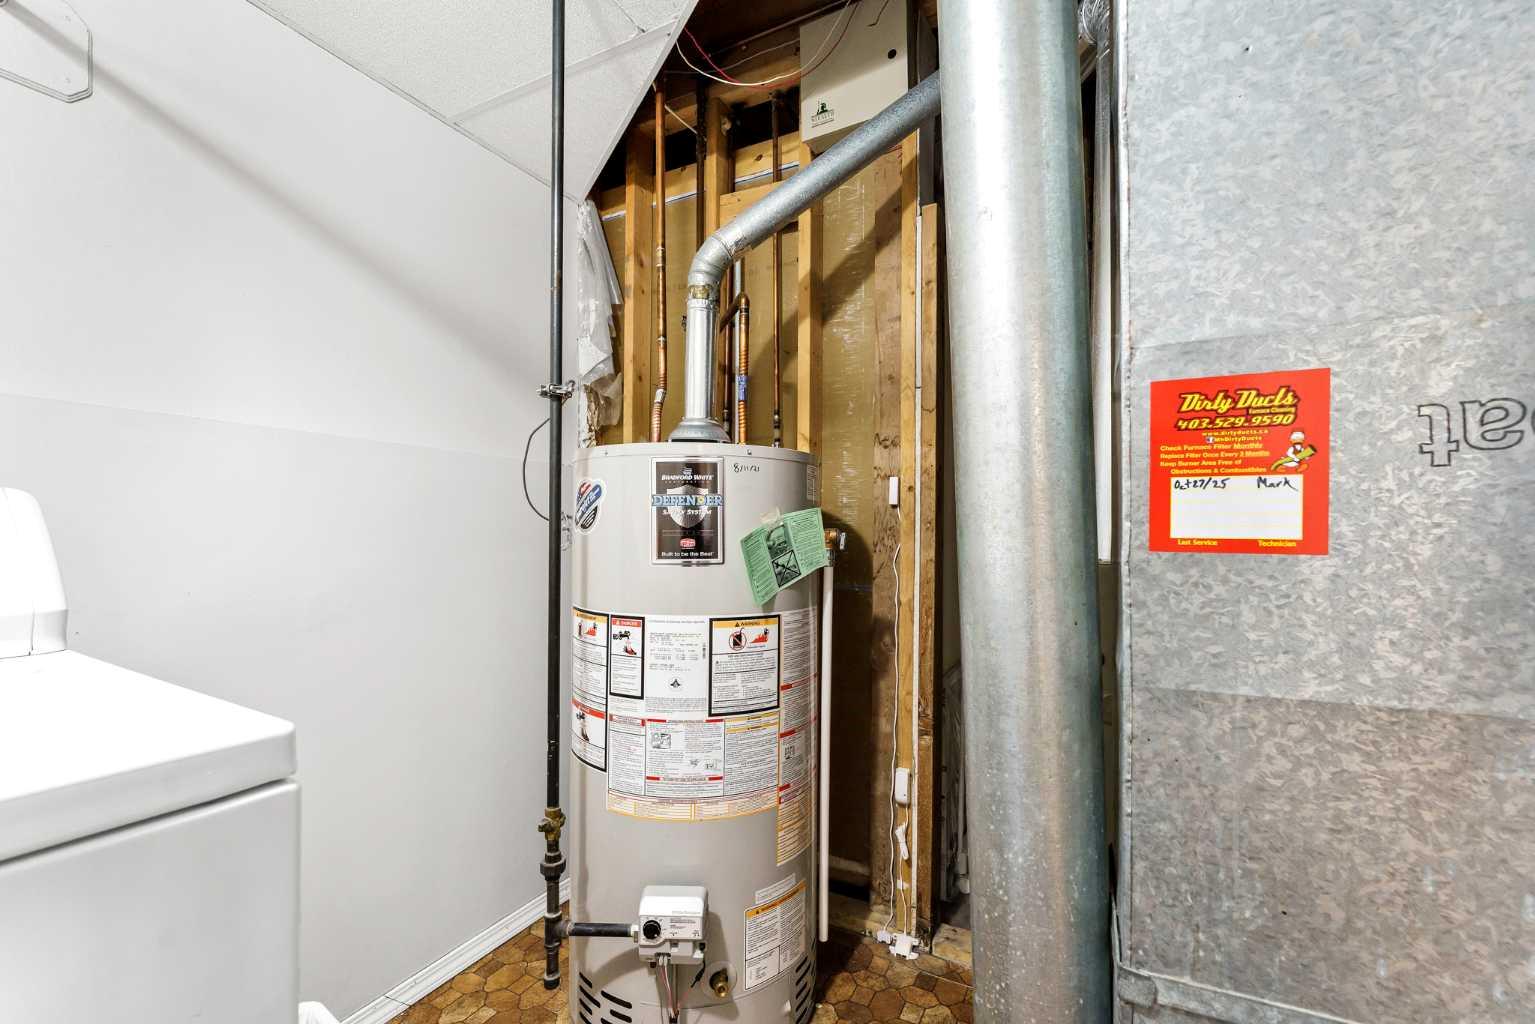
| Appliances: | Central Air Conditioner,Dishwasher,Microwave,Range,Refrigerator,Washer/Dryer,Window Coverings |
| Stories: | N/A |
| Zoning: | R-LD |
| Fireplace: | N/A |
| Amenities: | Playground,Schools Nearby,Street Lights,Walking/Bike Paths |
Utilities & Systems
| Heating: | Forced Air,Natural Gas |
| Cooling: | Central Air |
| Property Type | Residential |
| Building Type | Detached |
| Square Footage | 1,132 sqft |
| Community Name | Crestwood-Norwood |
| Subdivision Name | Crestwood-Norwood |
| Title | Fee Simple |
| Land Size | 6,264 sqft |
| Built in | 1980 |
| Annual Property Taxes | Contact listing agent |
| Parking Type | Garage |
Bedrooms
| Above Grade | 3 |
Bathrooms
| Total | 3 |
| Partial | 1 |
Interior Features
| Appliances Included | Central Air Conditioner, Dishwasher, Microwave, Range, Refrigerator, Washer/Dryer, Window Coverings |
| Flooring | Carpet, Laminate, Linoleum |
Building Features
| Features | See Remarks |
| Construction Material | Brick, Concrete, Wood Siding |
| Structures | Deck |
Heating & Cooling
| Cooling | Central Air |
| Heating Type | Forced Air, Natural Gas |
Exterior Features
| Exterior Finish | Brick, Concrete, Wood Siding |
Neighbourhood Features
| Community Features | Playground, Schools Nearby, Street Lights, Walking/Bike Paths |
| Amenities Nearby | Playground, Schools Nearby, Street Lights, Walking/Bike Paths |
Parking
| Parking Type | Garage |
| Total Parking Spaces | 5 |
Interior Size
| Total Finished Area: | 1,132 sq ft |
| Total Finished Area (Metric): | 105.17 sq m |
Room Count
| Bedrooms: | 6 |
| Bathrooms: | 3 |
| Full Bathrooms: | 2 |
| Half Bathrooms: | 1 |
| Rooms Above Grade: | 6 |
Lot Information
| Lot Size: | 6,264 sq ft |
| Lot Size (Acres): | 0.14 acres |
| Frontage: | 92 ft |
- See Remarks
- Storage
- Central Air Conditioner
- Dishwasher
- Microwave
- Range
- Refrigerator
- Washer/Dryer
- Window Coverings
- Full
- Playground
- Schools Nearby
- Street Lights
- Walking/Bike Paths
- Brick
- Concrete
- Wood Siding
- Poured Concrete
- Back Yard
- Corner Lot
- Landscaped
- Street Lighting
- Double Garage Detached
- Off Street
- RV Access/Parking
- Deck
Floor plan information is not available for this property.
Monthly Payment Breakdown
Loading Walk Score...
What's Nearby?
Powered by Yelp
REALTOR® Details
JASON CAVE
- (403) 581-9030
- [email protected]
- RE/MAX MEDALTA REAL ESTATE