8570 72 Avenue , Grande Prairie, Alberta
Residential For Sale in Grande Prairie, Alberta
$449,900
-
Property Type
 Residential
-
Bedrooms
 3
3
-
Bath
 3
3
-
Garage
 0
0
-
Sq Ft
 1,400
1,400
-
Year Built
 2026
2026
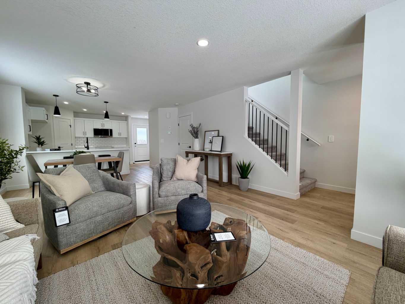
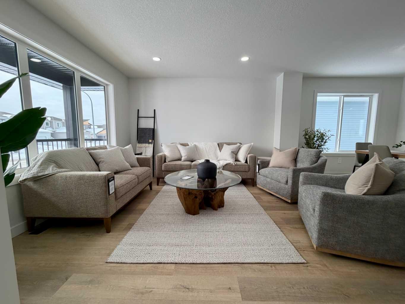
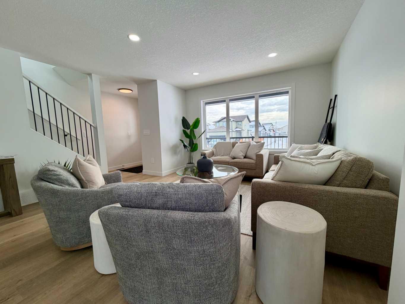
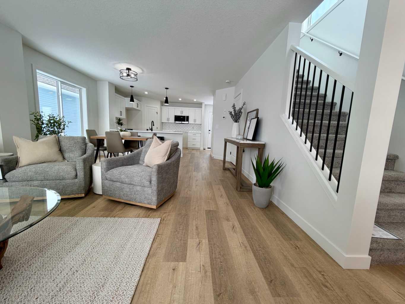
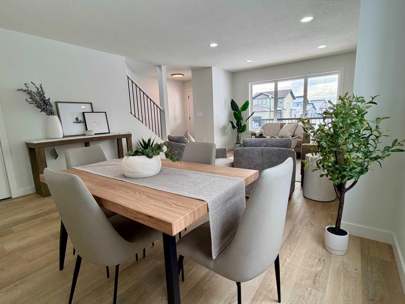
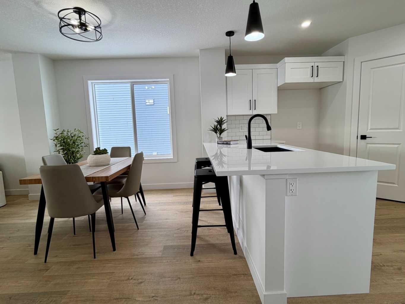
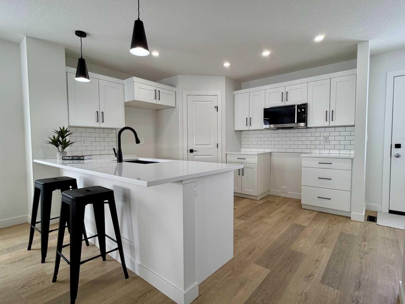
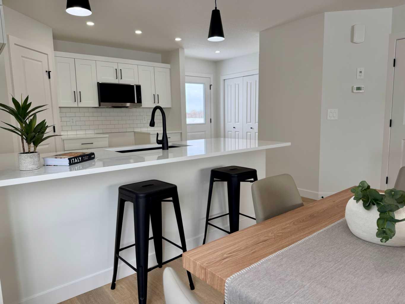
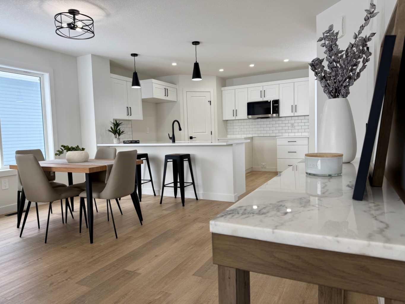
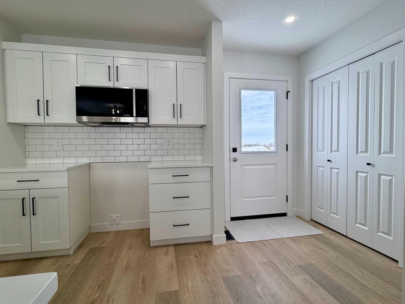
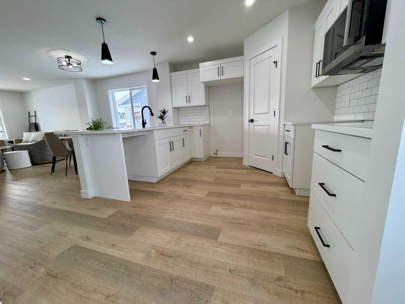
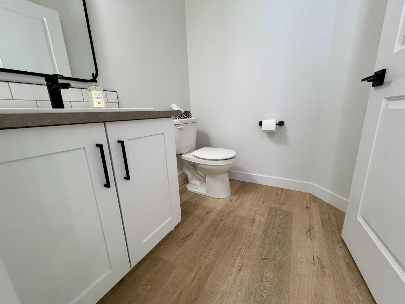
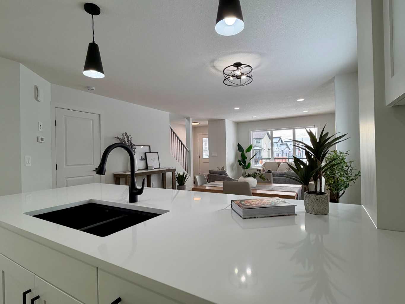
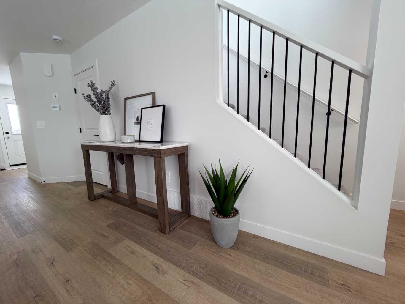
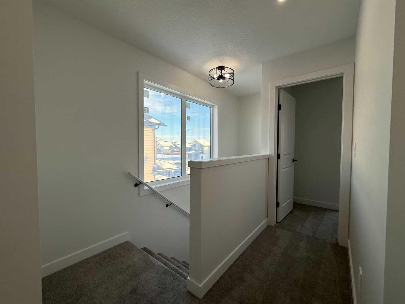
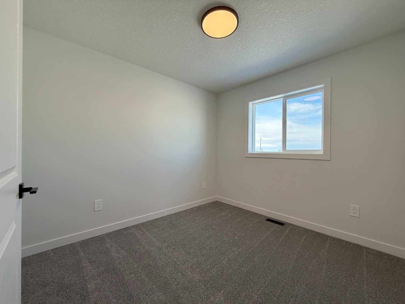
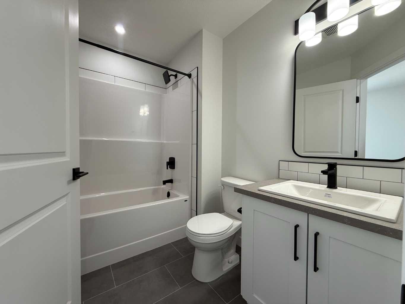
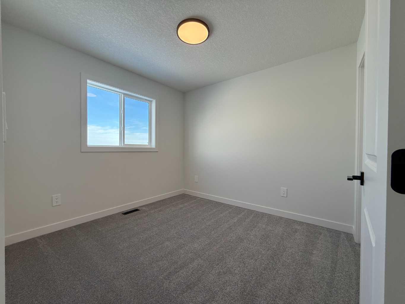
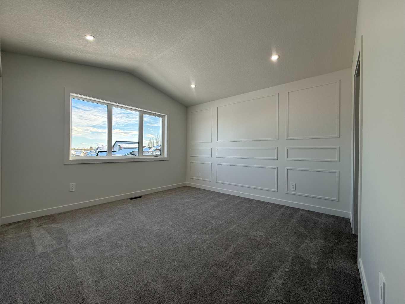
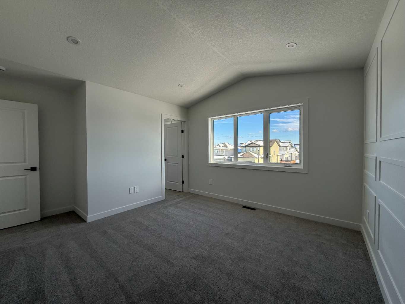
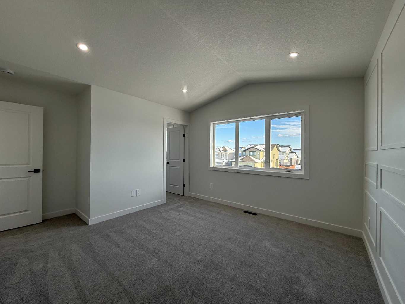
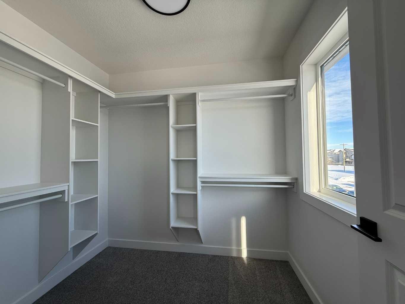
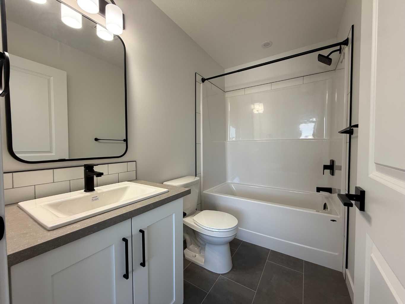
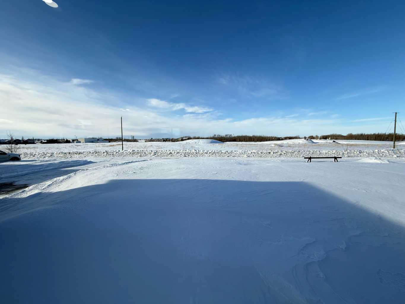
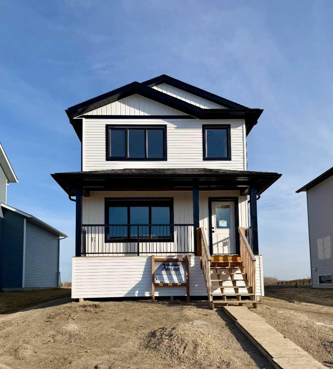
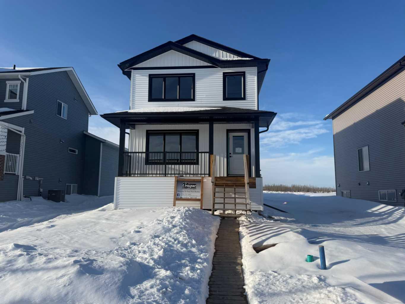
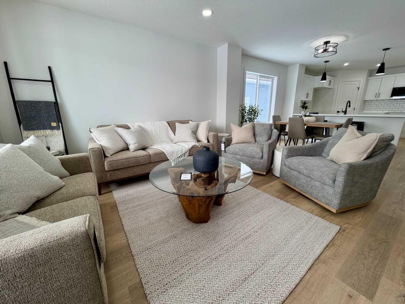
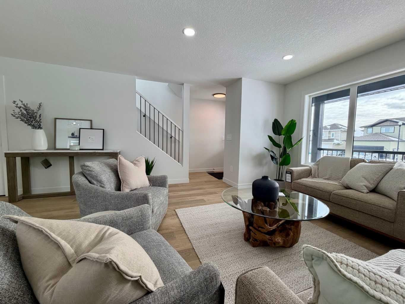
Welcome to the "Hawthorne" Job #684, a beautifully designed home offering an open floor plan with modern finishes throughout. The charming front veranda welcomes you into the front entry and the open concept living, dining and kitchen. The kitchen is the heart of this home boasting quartz countertops, a corner pantry, and a convenient eating bar—perfect for casual dining or entertaining guests. A half bath off the back entry adds everyday functionality. Upstairs, the spacious primary suite offers a private retreat with a walk-in closet and full ensuite. Two additional bedrooms and a full bathroom complete the second level. The basement is a blank canvas with endless potential—create a rec room, family room, or add an extra bedroom and bathroom to suit your needs. Located in one of Grande Prairie's most desirable neighbourhoods; Signature Falls with nearby walking trails, children's parks & green spaces and K-8 school. This home has back alley access to 20'x26' rear concrete parking pad. Ready for immediate possession!
| Street Address: | 8570 72 Avenue |
| City: | Grande Prairie |
| Province/State: | Alberta |
| Postal Code: | N/A |
| County/Parish: | Grande Prairie |
| Subdivision: | Signature Falls |
| Country: | Canada |
| Latitude: | 55.14623000 |
| Longitude: | -118.75023000 |
| MLS® Number: | A2292293 |
| Price: | $449,900 |
| Property Area: | 1,400 Sq ft |
| Bedrooms: | 3 |
| Bathrooms Half: | 1 |
| Bathrooms Full: | 2 |
| Living Area: | 1,400 Sq ft |
| Building Area: | 0 Sq ft |
| Year Built: | 2026 |
| Listing Date: | Mar 10, 2026 |
| Garage Spaces: | 0 |
| Property Type: | Residential |
| Property Subtype: | Detached |
| MLS Status: | Active |
Additional Details
| Flooring: | N/A |
| Construction: | Vinyl Siding |
| Parking: | Parking Pad |
| Appliances: | Dishwasher,Refrigerator,Stove(s) |
| Stories: | N/A |
| Zoning: | RG |
| Fireplace: | N/A |
| Amenities: | Park,Playground,Schools Nearby,Sidewalks |
Utilities & Systems
| Heating: | Forced Air |
| Cooling: | None |
| Property Type | Residential |
| Building Type | Detached |
| Square Footage | 1,400 sqft |
| Community Name | Signature Falls |
| Subdivision Name | Signature Falls |
| Title | Fee Simple |
| Land Size | 5,069 sqft |
| Built in | 2026 |
| Annual Property Taxes | Contact listing agent |
| Parking Type | Parking Pad |
| Time on MLS Listing | 138 days |
Bedrooms
| Above Grade | 3 |
Bathrooms
| Total | 3 |
| Partial | 1 |
Interior Features
| Appliances Included | Dishwasher, Refrigerator, Stove(s) |
| Flooring | Carpet, Vinyl Plank |
Building Features
| Features | Kitchen Island, No Animal Home, No Smoking Home, Open Floorplan, Pantry, See Remarks, Walk-In Closet(s) |
| Construction Material | Vinyl Siding |
| Structures | Front Porch |
Heating & Cooling
| Cooling | None |
| Heating Type | Forced Air |
Exterior Features
| Exterior Finish | Vinyl Siding |
Neighbourhood Features
| Community Features | Park, Playground, Schools Nearby, Sidewalks |
| Amenities Nearby | Park, Playground, Schools Nearby, Sidewalks |
Parking
| Parking Type | Parking Pad |
| Total Parking Spaces | 2 |
Interior Size
| Total Finished Area: | 1,400 sq ft |
| Total Finished Area (Metric): | 130.06 sq m |
Room Count
| Bedrooms: | 3 |
| Bathrooms: | 3 |
| Full Bathrooms: | 2 |
| Half Bathrooms: | 1 |
| Rooms Above Grade: | 3 |
Lot Information
| Lot Size: | 5,069 sq ft |
| Lot Size (Acres): | 0.12 acres |
| Frontage: | 35 ft |
- Kitchen Island
- No Animal Home
- No Smoking Home
- Open Floorplan
- Pantry
- See Remarks
- Walk-In Closet(s)
- None
- Dishwasher
- Refrigerator
- Stove(s)
- Full
- Park
- Playground
- Schools Nearby
- Sidewalks
- Vinyl Siding
- Poured Concrete
- Back Lane
- Back Yard
- Parking Pad
- Front Porch
Floor plan information is not available for this property.
Monthly Payment Breakdown
Loading Walk Score...
What's Nearby?
Powered by Yelp