A,B, 10761 73 Avenue , Grande Prairie, Alberta
Residential For Sale in Grande Prairie, Alberta
$449,900
-
Property Type
 Residential
-
Bedrooms
 4
4
-
Bath
 2
2
-
Garage
 0
0
-
Sq Ft
 969
969
-
Year Built
 2003
2003
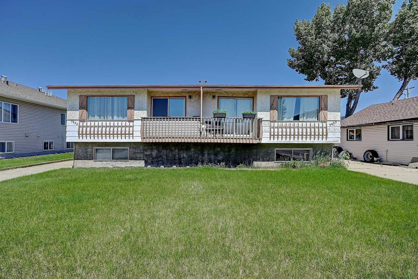
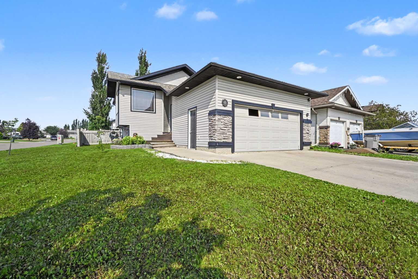
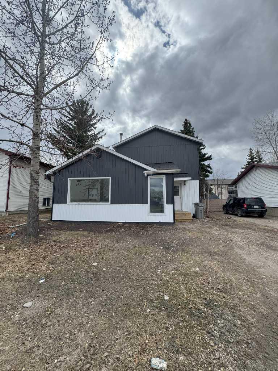
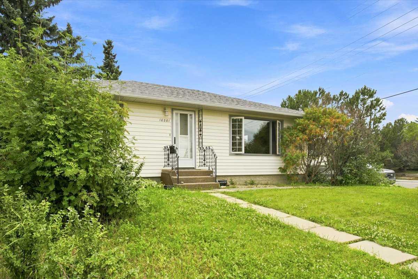
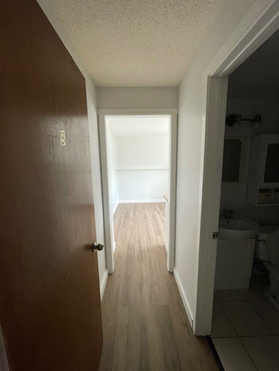
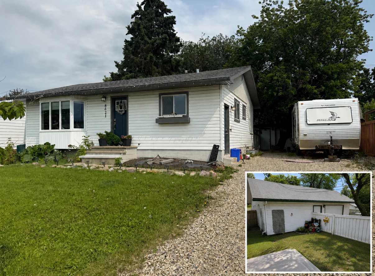
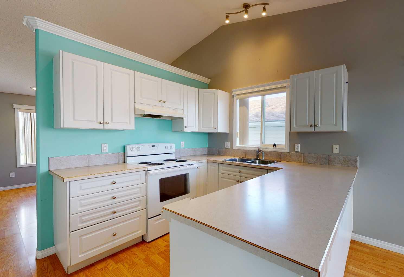
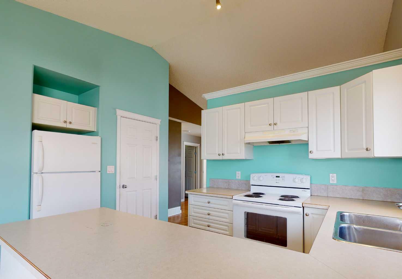
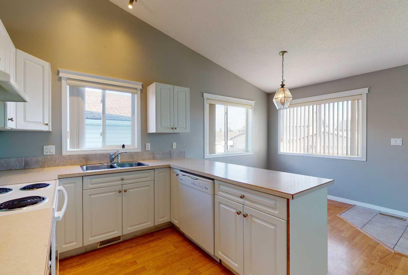
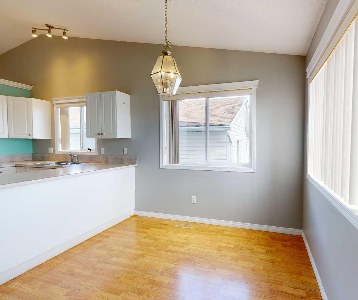
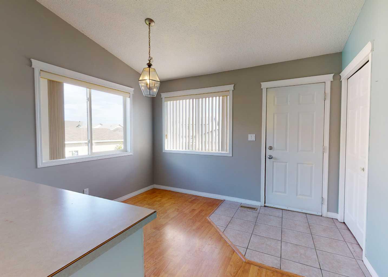
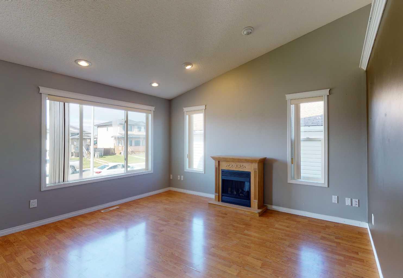
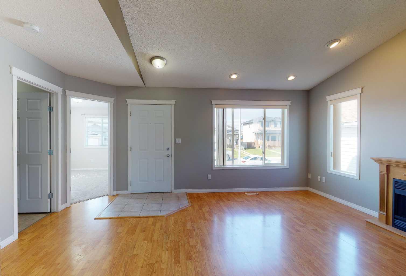
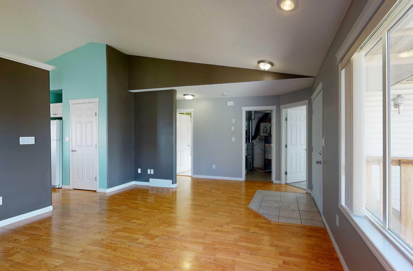
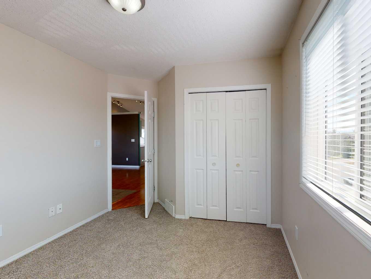
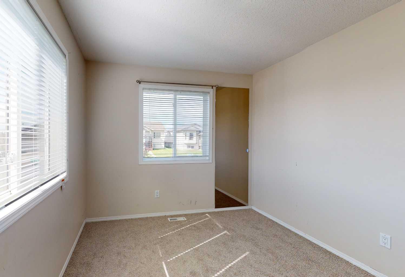
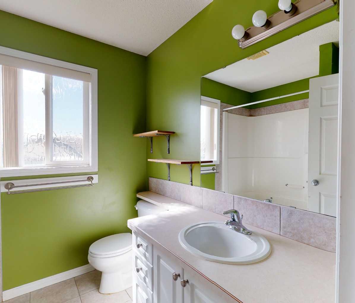
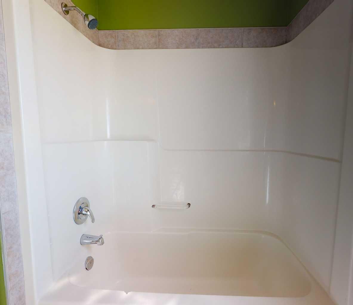
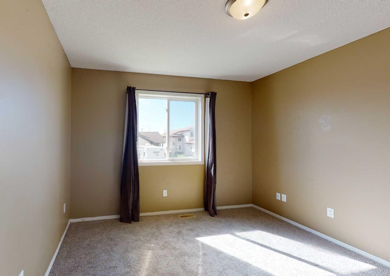
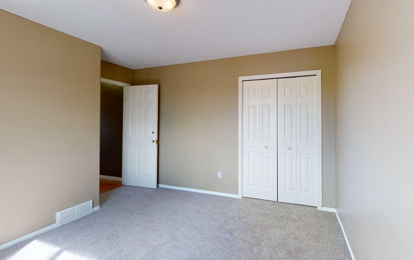
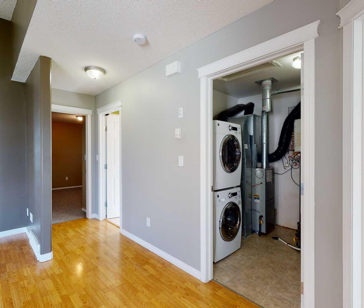
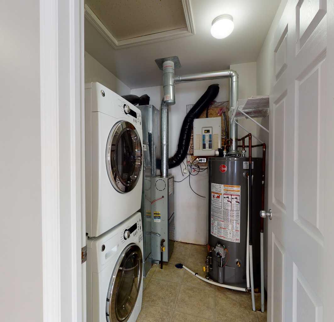
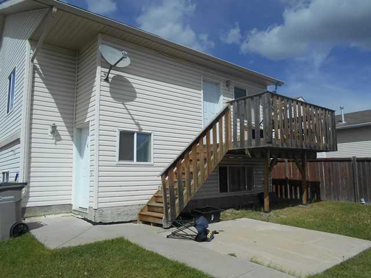
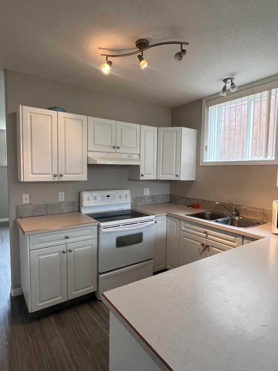
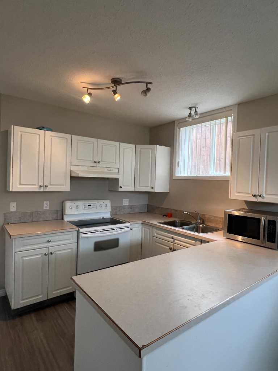
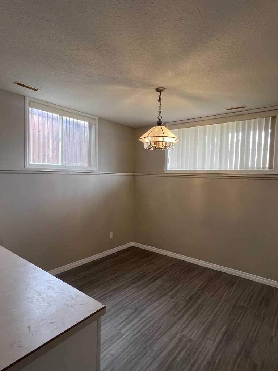
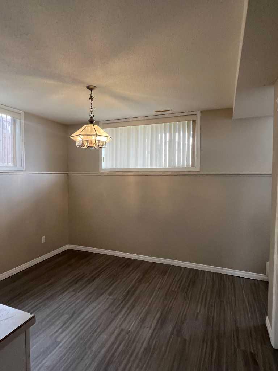
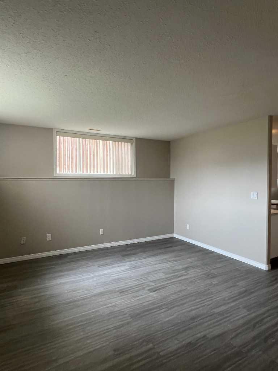
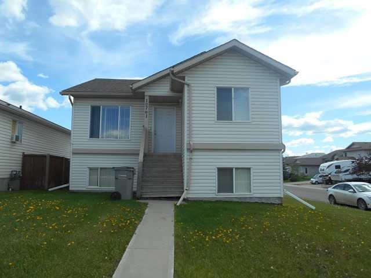
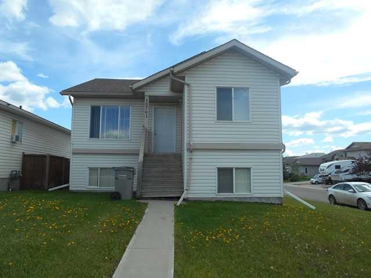
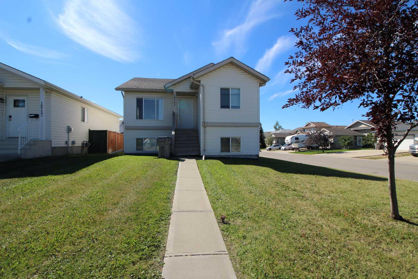
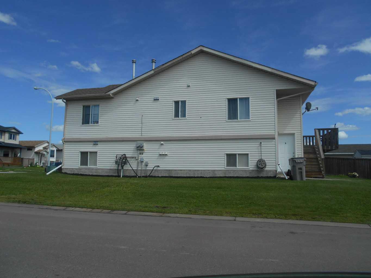
Discover an incredible investment opportunity with this legal up/down duplex situated on a desirable corner lot in Mission Heights. This property features an ICF foundation and a fantastic location within walking distance to four schools, the Eastlink Center, and various Southside recreational and shopping amenities. The upper unit offers two large bedrooms, a full bathroom, vaulted ceilings, a bright dining area, white cabinets, and a south-facing deck. The lower unit also features two nice sized bedrooms, a full bathroom, and durable vinyl plank flooring with high ceilings and large windows. Each unit enjoys the convenience of separate laundry, furnaces, hot water tanks and separate meters for power and gas. With a rear parking pad, a storage shed, and additional space on the corner lot, parking is never an issue. This well-maintained property is currently generating $1,550/month upstairs and $1,200/month downstairs with long term tenants making it a reliable income-producing asset for your portfolio.
| Street Address: | A,B, 10761 73 Avenue |
| City: | Grande Prairie |
| Province/State: | Alberta |
| Postal Code: | N/A |
| County/Parish: | Grande Prairie |
| Subdivision: | Mission Heights |
| Country: | Canada |
| Latitude: | 55.14609170 |
| Longitude: | -118.81851500 |
| MLS® Number: | A2318960 |
| Price: | $449,900 |
| Property Area: | 969 Sq ft |
| Bedrooms: | 4 |
| Bathrooms Half: | 0 |
| Bathrooms Full: | 2 |
| Living Area: | 969 Sq ft |
| Building Area: | 0 Sq ft |
| Year Built: | 2003 |
| Listing Date: | Jun 12, 2026 |
| Garage Spaces: | 0 |
| Property Type: | Residential |
| Property Subtype: | Detached |
| MLS Status: | Active |
Additional Details
| Flooring: | N/A |
| Construction: | Vinyl Siding |
| Parking: | Parking Pad |
| Appliances: | Other |
| Stories: | N/A |
| Zoning: | RS |
| Fireplace: | N/A |
| Amenities: | Other |
Utilities & Systems
| Heating: | Forced Air |
| Cooling: | None |
| Property Type | Residential |
| Building Type | Detached |
| Square Footage | 969 sqft |
| Community Name | Mission Heights |
| Subdivision Name | Mission Heights |
| Title | Fee Simple |
| Land Size | 4,137 sqft |
| Built in | 2003 |
| Annual Property Taxes | Contact listing agent |
| Parking Type | Parking Pad |
Bedrooms
| Above Grade | 2 |
Bathrooms
| Total | 2 |
| Partial | 0 |
Interior Features
| Appliances Included | Other |
| Flooring | Carpet, Laminate, Tile, Vinyl Plank |
Building Features
| Features | See Remarks |
| Construction Material | Vinyl Siding |
| Structures | Deck |
Heating & Cooling
| Cooling | None |
| Heating Type | Forced Air |
Exterior Features
| Exterior Finish | Vinyl Siding |
Neighbourhood Features
| Community Features | Other |
| Amenities Nearby | Other |
Parking
| Parking Type | Parking Pad |
| Total Parking Spaces | 2 |
Interior Size
| Total Finished Area: | 969 sq ft |
| Total Finished Area (Metric): | 90.02 sq m |
Room Count
| Bedrooms: | 4 |
| Bathrooms: | 2 |
| Full Bathrooms: | 2 |
| Rooms Above Grade: | 2 |
Lot Information
| Lot Size: | 4,137 sq ft |
| Lot Size (Acres): | 0.09 acres |
| Frontage: | 47 ft |
- See Remarks
- Other
- Full
- Vinyl Siding
- Gas
- ICF Block
- Corner Lot
- Low Maintenance Landscape
- Parking Pad
- Deck
Floor plan information is not available for this property.
Monthly Payment Breakdown
Loading Walk Score...
What's Nearby?
Powered by Yelp
REALTOR® Details
Kelly Mcleod
- (780) 882-0185
- [email protected]
- Royal LePage - The Realty Group