B, 272 Three Sisters Drive , Canmore, Alberta
Residential For Sale in Canmore, Alberta
$2,100,000
-
Property Type
 Residential
-
Bedrooms
 3
3
-
Bath
 3
3
-
Garage
 1
1
-
Sq Ft
 1,178
1,178
-
Year Built
 2015
2015
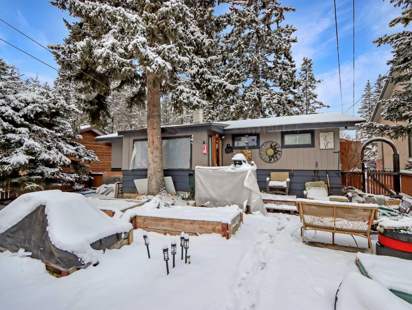
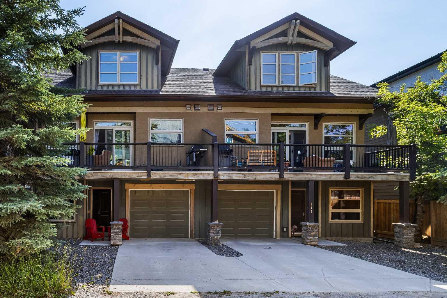
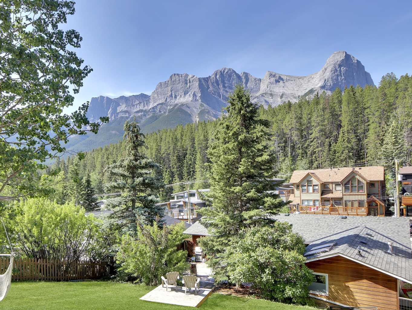
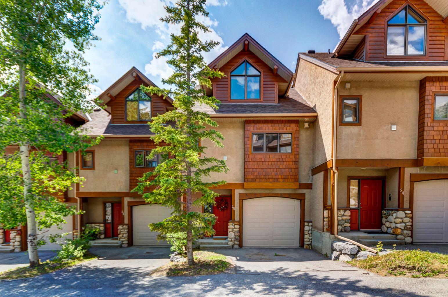
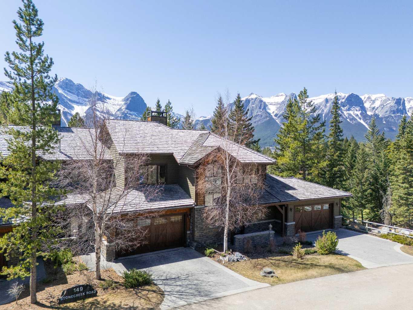
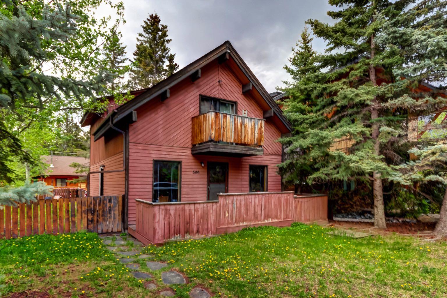
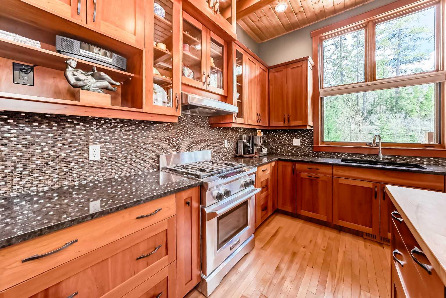
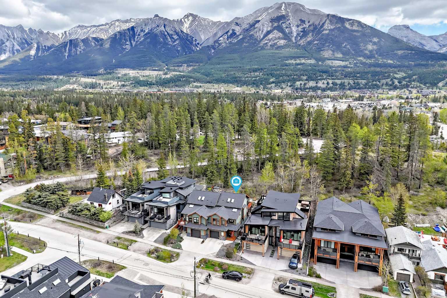
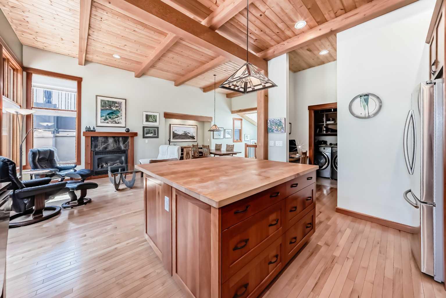
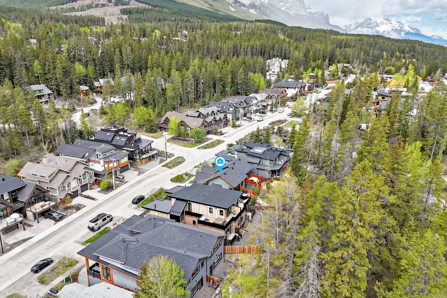
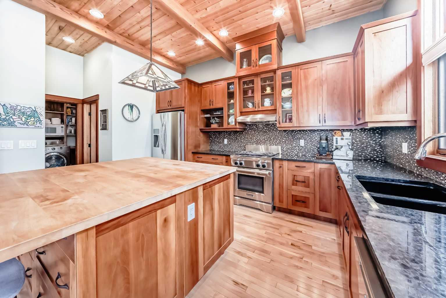
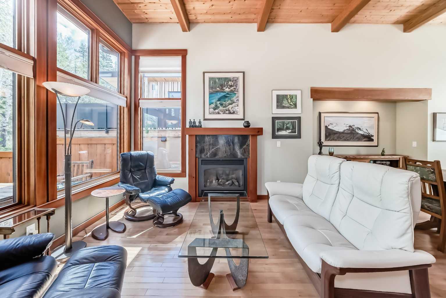
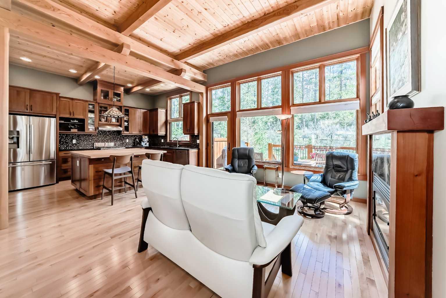
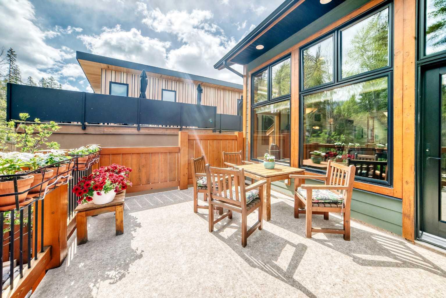
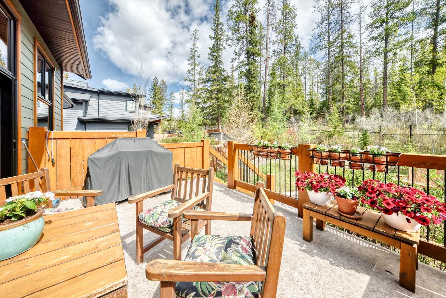
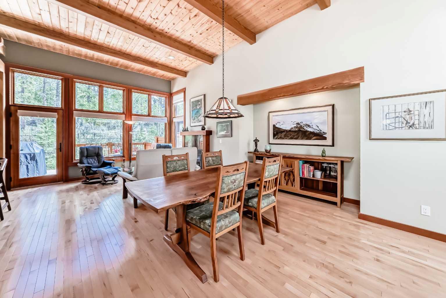
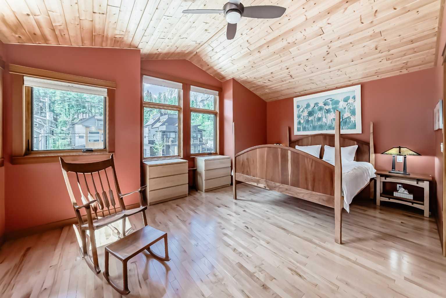
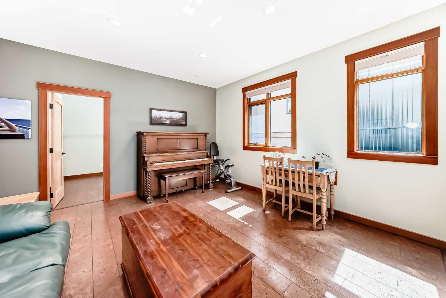
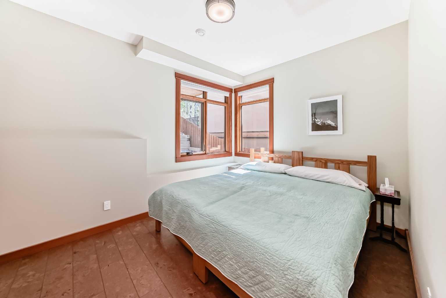
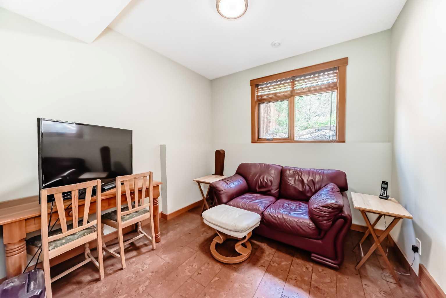
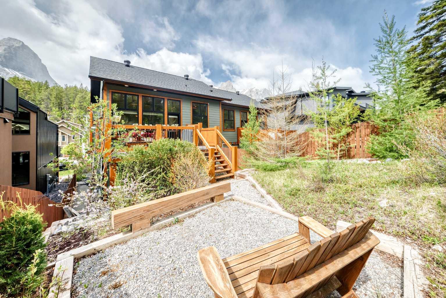
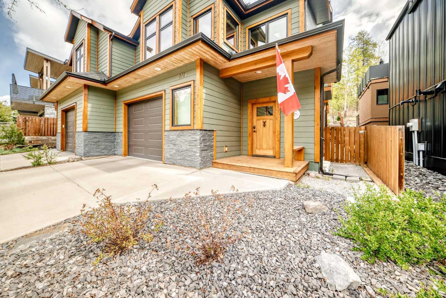
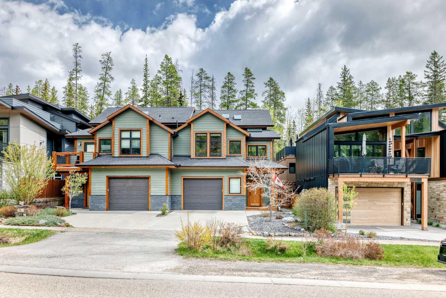
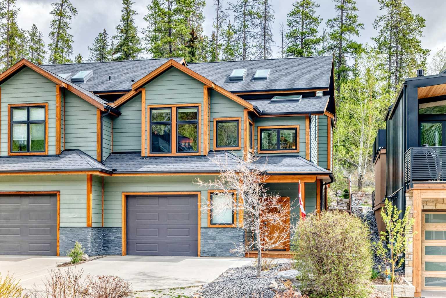
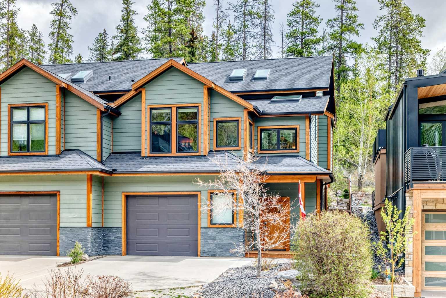
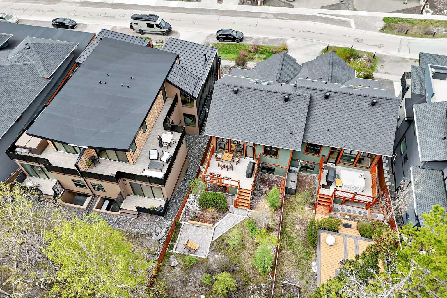
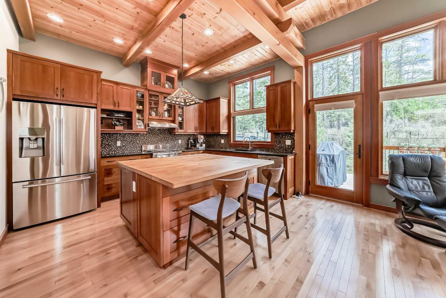
Experience elevated mountain living in this exceptional custom semi-detached home on the sunny side of coveted Hospital Hill. Designed and built by one of the original owners, this beautifully crafted residence offers over 1,860 sq. ft. where timeless craftsmanship meets modern comfort. Striking fir beams, soaring ceilings, triple-pane windows, and expansive glass create a bright, inviting atmosphere filled with natural light and undisturbed views. Warm mountain character blends seamlessly with contemporary finishes, including custom cherry cabinetry and thoughtful details throughout.The kitchen is a true centerpiece, featuring maple and granite countertops, a custom island, hidden storage, built-in charging station, and functional butler’s pantry—perfect for entertaining and daily living. Privately positioned from the main living areas, the vaulted primary retreat offers beautiful views, a spa-inspired ensuite and generous closet space. The lower level adds flexibility with two bedrooms, a full bath, and spacious family room ideal for guests or relaxing after a day outdoors. Outdoor spaces shine with multi-tiered decks designed for sun, privacy, and scenery. Enjoy mountain views, or take advantage of the landscaped front and rear yards complete with a storage shed. Additional highlights include an attached garage, efficient boiler, forced-air, and in-slab heating systems with heated bathroom floors. Located within walking and biking distance to downtown Canmore, the Nordic Centre, and endless trails, this remarkable property delivers an exceptional home in one of Canmore’s most desirable neighbourhoods.
| Street Address: | B, 272 Three Sisters Drive |
| City: | Canmore |
| Province/State: | Alberta |
| Postal Code: | N/A |
| County/Parish: | Bighorn No. 8, M.D. of |
| Subdivision: | Hospital Hill |
| Country: | Canada |
| Latitude: | 51.08503629 |
| Longitude: | -115.37104968 |
| MLS® Number: | A2313496 |
| Price: | $2,100,000 |
| Property Area: | 1,178 Sq ft |
| Bedrooms: | 3 |
| Bathrooms Half: | 1 |
| Bathrooms Full: | 2 |
| Living Area: | 1,178 Sq ft |
| Building Area: | 0 Sq ft |
| Year Built: | 2015 |
| Listing Date: | May 22, 2026 |
| Garage Spaces: | 1 |
| Property Type: | Residential |
| Property Subtype: | Semi Detached (Half Duplex) |
| MLS Status: | Active |
Additional Details
| Flooring: | N/A |
| Construction: | Composite Siding,Wood Frame |
| Parking: | Off Street,Single Garage Attached |
| Appliances: | Dishwasher,Gas Dryer,Microwave,Range,Range Hood,Refrigerator,Washer,Water Softener,Window Coverings |
| Stories: | N/A |
| Zoning: | R2 |
| Fireplace: | N/A |
| Amenities: | Golf,Park,Playground,Schools Nearby,Shopping Nearby,Sidewalks,Street Lights,Tennis Court(s) |
Utilities & Systems
| Heating: | In Floor,Fireplace Insert,Forced Air |
| Cooling: | Central Air |
| Property Type | Residential |
| Building Type | Semi Detached (Half Duplex) |
| Square Footage | 1,178 sqft |
| Community Name | Hospital Hill |
| Subdivision Name | Hospital Hill |
| Title | Fee Simple |
| Land Size | 3,636 sqft |
| Built in | 2015 |
| Annual Property Taxes | Contact listing agent |
| Parking Type | Garage |
| Time on MLS Listing | 64 days |
Bedrooms
| Above Grade | 1 |
Bathrooms
| Total | 3 |
| Partial | 1 |
Interior Features
| Appliances Included | Dishwasher, Gas Dryer, Microwave, Range, Range Hood, Refrigerator, Washer, Water Softener, Window Coverings |
| Flooring | Ceramic Tile, Hardwood |
Building Features
| Features | Breakfast Bar, Ceiling Fan(s), Central Vacuum, Closet Organizers, Granite Counters, High Ceilings, Jetted Tub, Kitchen Island, No Animal Home, No Smoking Home, Open Floorplan, Pantry, Skylight(s), Soaking Tub, Storage, Vaulted Ceiling(s), Wood Windows |
| Construction Material | Composite Siding, Wood Frame |
| Structures | Deck |
Heating & Cooling
| Cooling | Central Air |
| Heating Type | In Floor, Fireplace Insert, Forced Air |
Exterior Features
| Exterior Finish | Composite Siding, Wood Frame |
Neighbourhood Features
| Community Features | Golf, Park, Playground, Schools Nearby, Shopping Nearby, Sidewalks, Street Lights, Tennis Court(s) |
| Amenities Nearby | Golf, Park, Playground, Schools Nearby, Shopping Nearby, Sidewalks, Street Lights, Tennis Court(s) |
Parking
| Parking Type | Garage |
| Total Parking Spaces | 3 |
Interior Size
| Total Finished Area: | 1,178 sq ft |
| Total Finished Area (Metric): | 109.47 sq m |
Room Count
| Bedrooms: | 3 |
| Bathrooms: | 3 |
| Full Bathrooms: | 2 |
| Half Bathrooms: | 1 |
| Rooms Above Grade: | 6 |
Lot Information
| Lot Size: | 3,636 sq ft |
| Lot Size (Acres): | 0.08 acres |
| Frontage: | 32 ft |
- Breakfast Bar
- Ceiling Fan(s)
- Central Vacuum
- Closet Organizers
- Granite Counters
- High Ceilings
- Jetted Tub
- Kitchen Island
- No Animal Home
- No Smoking Home
- Open Floorplan
- Pantry
- Skylight(s)
- Soaking Tub
- Storage
- Vaulted Ceiling(s)
- Wood Windows
- Lighting
- Private Yard
- Dishwasher
- Gas Dryer
- Microwave
- Range
- Range Hood
- Refrigerator
- Washer
- Water Softener
- Window Coverings
- Full
- Golf
- Park
- Playground
- Schools Nearby
- Shopping Nearby
- Sidewalks
- Street Lights
- Tennis Court(s)
- Composite Siding
- Wood Frame
- Gas
- Poured Concrete
- Backs on to Park/Green Space
- Landscaped
- Low Maintenance Landscape
- No Neighbours Behind
- Private
- Rectangular Lot
- Sloped Down
- Street Lighting
- Views
- Off Street
- Single Garage Attached
- Deck
Floor plan information is not available for this property.
Monthly Payment Breakdown
Loading Walk Score...
What's Nearby?
Powered by Yelp
REALTOR® Details
Birgit Braier
- (403) 707-9102
- [email protected]
- PG Direct Realty Ltd.