252 Three Sisters Drive , Canmore, Alberta
Residential For Sale in Canmore, Alberta
$1,700,000
-
Property Type
 Residential
-
Bedrooms
 4
4
-
Bath
 3
3
-
Garage
 1
1
-
Sq Ft
 1,596
1,596
-
Year Built
 1967
1967
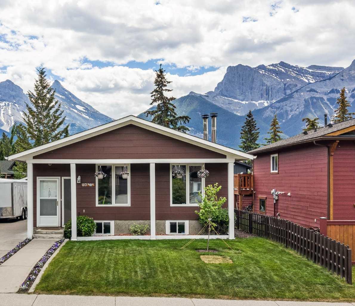
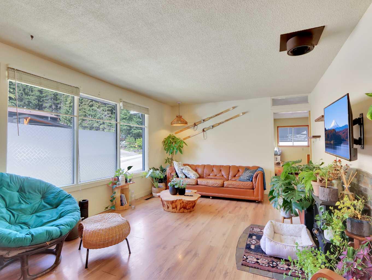
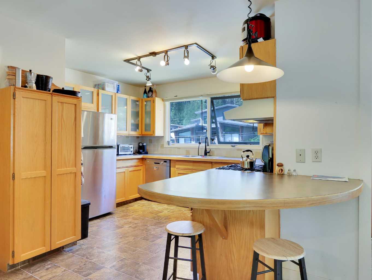
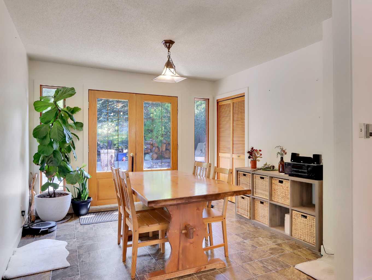
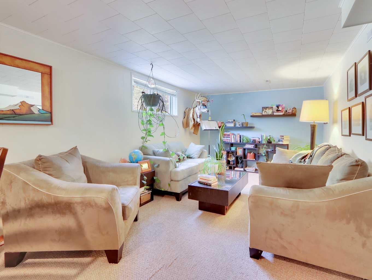
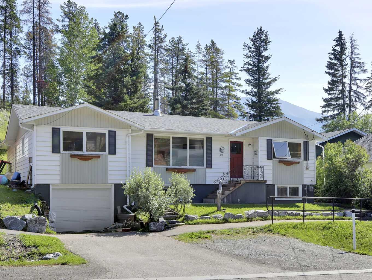
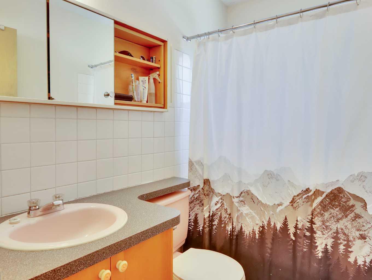
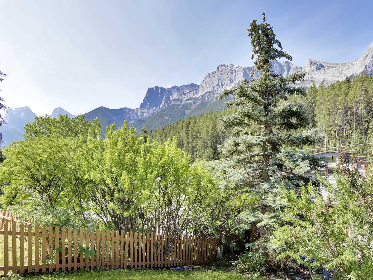
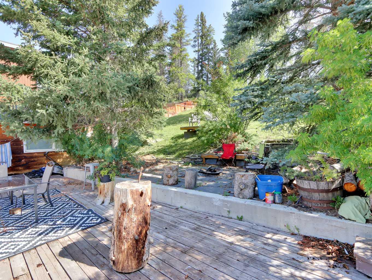
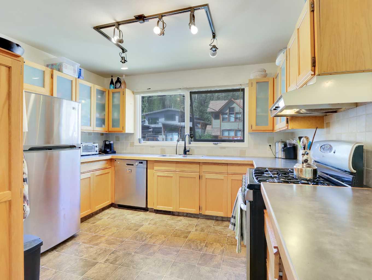
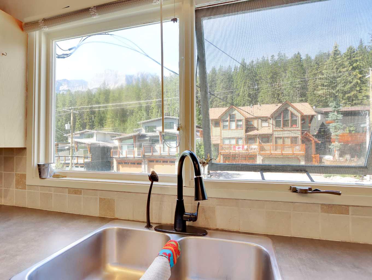
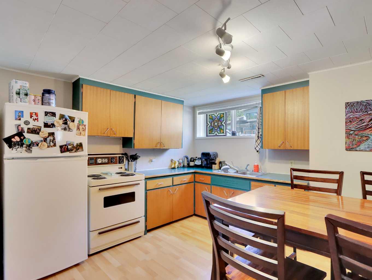
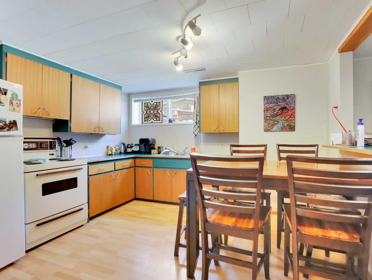
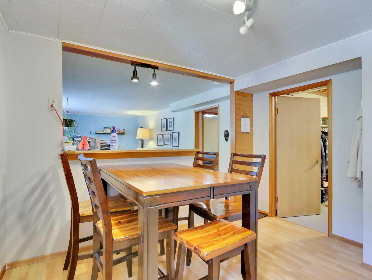
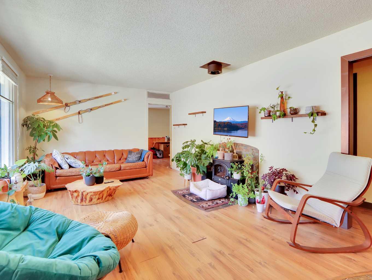
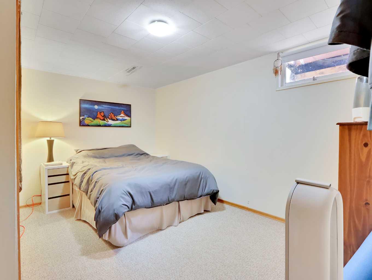
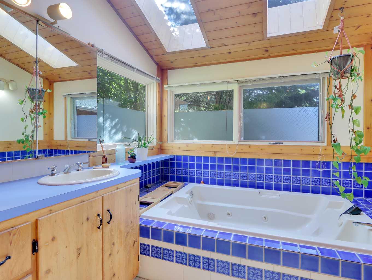
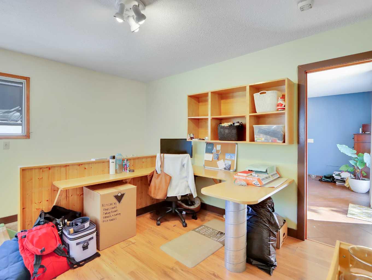
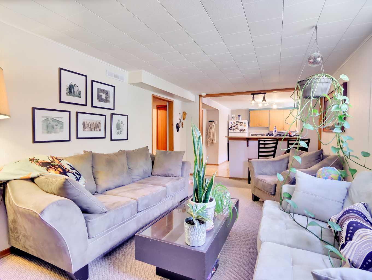
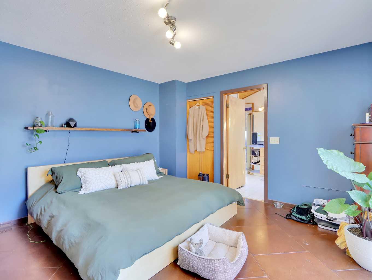
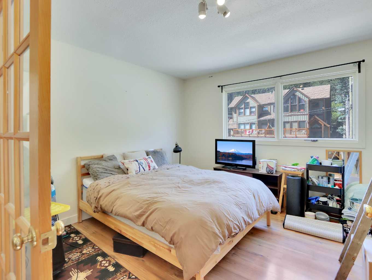
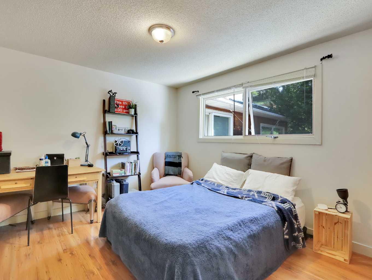
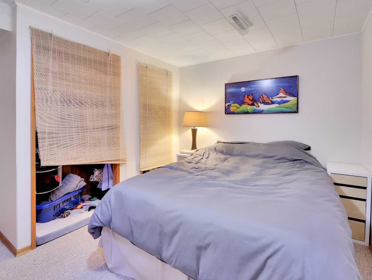
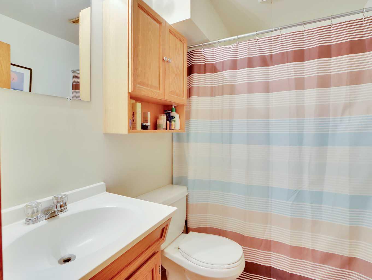
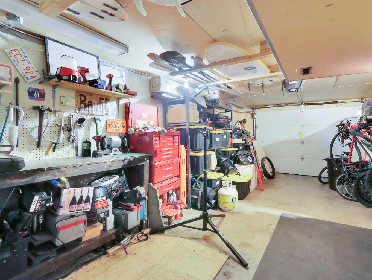
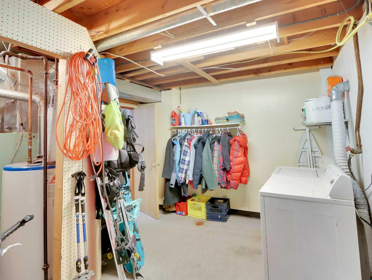
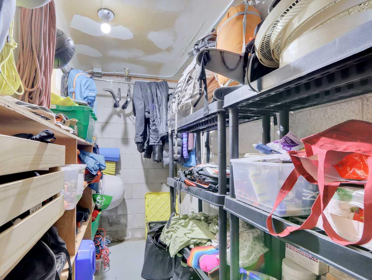
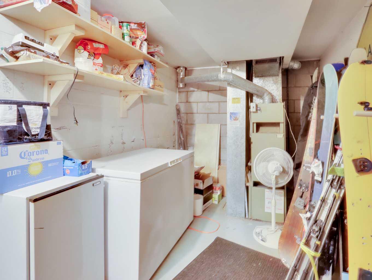
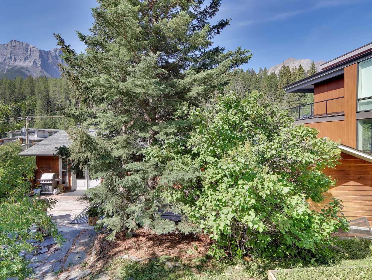
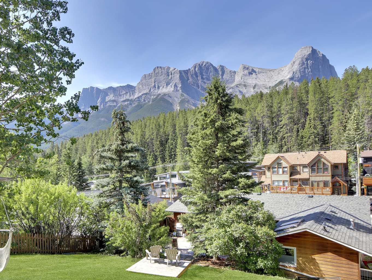
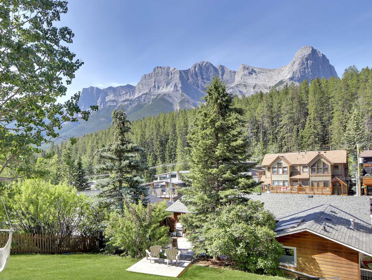
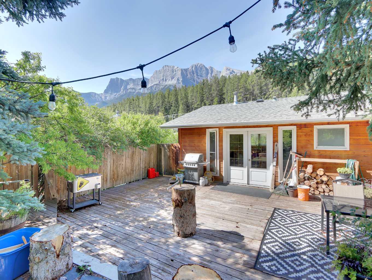
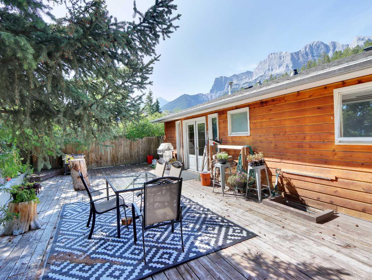
This is your chance to own a spacious home on an impressive 60-foot-wide R2 zoned lot, offering 7,200 square feet of future development potential in one of Canmore’s most desirable neighborhoods. The upper level welcomes you with a thoughtfully designed open floor plan featuring an upgraded kitchen, cozy living spaces, three generous bedrooms, two full bathrooms, and a built-in office space ideal for remote work or study. The lower level, accessible through a separate entrance, includes a private one-bedroom suite complete with a full kitchen, comfortable living area, and access to shared laundry. Storage is abundant throughout the home plus the convenience of a single attached garage plus off-street parking. Outside, the backyard is a true retreat. Step onto the huge private deck and take in the breathtaking mountain views that surround the peaceful yard, a rare setting that delivers privacy and beauty in equal measure.
| Street Address: | 252 Three Sisters Drive |
| City: | Canmore |
| Province/State: | Alberta |
| Postal Code: | T1W2M4 |
| County/Parish: | Bighorn No. 8, M.D. of |
| Subdivision: | Hospital Hill |
| Country: | Canada |
| Latitude: | 51.08541410 |
| Longitude: | -115.37139260 |
| MLS® Number: | A2239562 |
| Price: | $1,700,000 |
| Property Area: | 1,596 Sq ft |
| Bedrooms: | 4 |
| Bathrooms Half: | 0 |
| Bathrooms Full: | 3 |
| Living Area: | 1,596 Sq ft |
| Building Area: | 0 Sq ft |
| Year Built: | 1967 |
| Listing Date: | Jul 15, 2025 |
| Garage Spaces: | 1 |
| Property Type: | Residential |
| Property Subtype: | Detached |
| MLS Status: | Active |
Additional Details
| Flooring: | N/A |
| Construction: | Wood Siding |
| Parking: | Parking Pad,Single Garage Attached |
| Appliances: | Dishwasher,Dryer,Garage Control(s),Gas Stove,Refrigerator,Washer,Window Coverings |
| Stories: | N/A |
| Zoning: | R2 |
| Fireplace: | N/A |
| Amenities: | Schools Nearby,Shopping Nearby,Sidewalks,Street Lights,Walking/Bike Paths |
Utilities & Systems
| Heating: | Forced Air |
| Cooling: | None |
| Property Type | Residential |
| Building Type | Detached |
| Square Footage | 1,596 sqft |
| Community Name | Hospital Hill |
| Subdivision Name | Hospital Hill |
| Title | Fee Simple |
| Land Size | 7,201 sqft |
| Built in | 1967 |
| Annual Property Taxes | Contact listing agent |
| Parking Type | Garage |
| Time on MLS Listing | 266 days |
Bedrooms
| Above Grade | 3 |
Bathrooms
| Total | 3 |
| Partial | 0 |
Interior Features
| Appliances Included | Dishwasher, Dryer, Garage Control(s), Gas Stove, Refrigerator, Washer, Window Coverings |
| Flooring | Carpet, Linoleum, Wood |
Building Features
| Features | Laminate Counters |
| Construction Material | Wood Siding |
| Structures | Balcony(s), Deck |
Heating & Cooling
| Cooling | None |
| Heating Type | Forced Air |
Exterior Features
| Exterior Finish | Wood Siding |
Neighbourhood Features
| Community Features | Schools Nearby, Shopping Nearby, Sidewalks, Street Lights, Walking/Bike Paths |
| Amenities Nearby | Schools Nearby, Shopping Nearby, Sidewalks, Street Lights, Walking/Bike Paths |
Parking
| Parking Type | Garage |
| Total Parking Spaces | 2 |
Interior Size
| Total Finished Area: | 1,596 sq ft |
| Total Finished Area (Metric): | 148.27 sq m |
| Main Level: | 1,596 sq ft |
| Below Grade: | 929 sq ft |
Room Count
| Bedrooms: | 4 |
| Bathrooms: | 3 |
| Full Bathrooms: | 3 |
| Rooms Above Grade: | 7 |
Lot Information
| Lot Size: | 7,201 sq ft |
| Lot Size (Acres): | 0.17 acres |
| Frontage: | 18 ft |
- Laminate Counters
- Balcony
- Dishwasher
- Dryer
- Garage Control(s)
- Gas Stove
- Refrigerator
- Washer
- Window Coverings
- Partial
- Schools Nearby
- Shopping Nearby
- Sidewalks
- Street Lights
- Walking/Bike Paths
- Wood Siding
- Poured Concrete
- Garden
- Low Maintenance Landscape
- Standard Shaped Lot
- Parking Pad
- Single Garage Attached
- Balcony(s)
- Deck
Main Level
| Entrance | 12`2" x 5`11" |
| Kitchen | 14`3" x 13`6" |
| Dining Room | 10`9" x 11`1" |
| Living Room | 12`2" x 18`0" |
| Bedroom - Primary | 14`0" x 13`3" |
| 4pc Ensuite bath | 8`8" x 13`1" |
| Bedroom | 10`9" x 12`0" |
| Bedroom | 10`11" x 13`4" |
| 4pc Bathroom | 7`4" x 4`11" |
| Office | 11`8" x 13`9" |
| Kitchen | 12`9" x 12`3" |
| Family Room | 13`9" x 19`10" |
| Bedroom | 10`11" x 13`8" |
| 4pc Bathroom | 7`0" x 5`0" |
| Laundry | 11`3" x 11`2" |
| Storage | 11`1" x 4`5" |
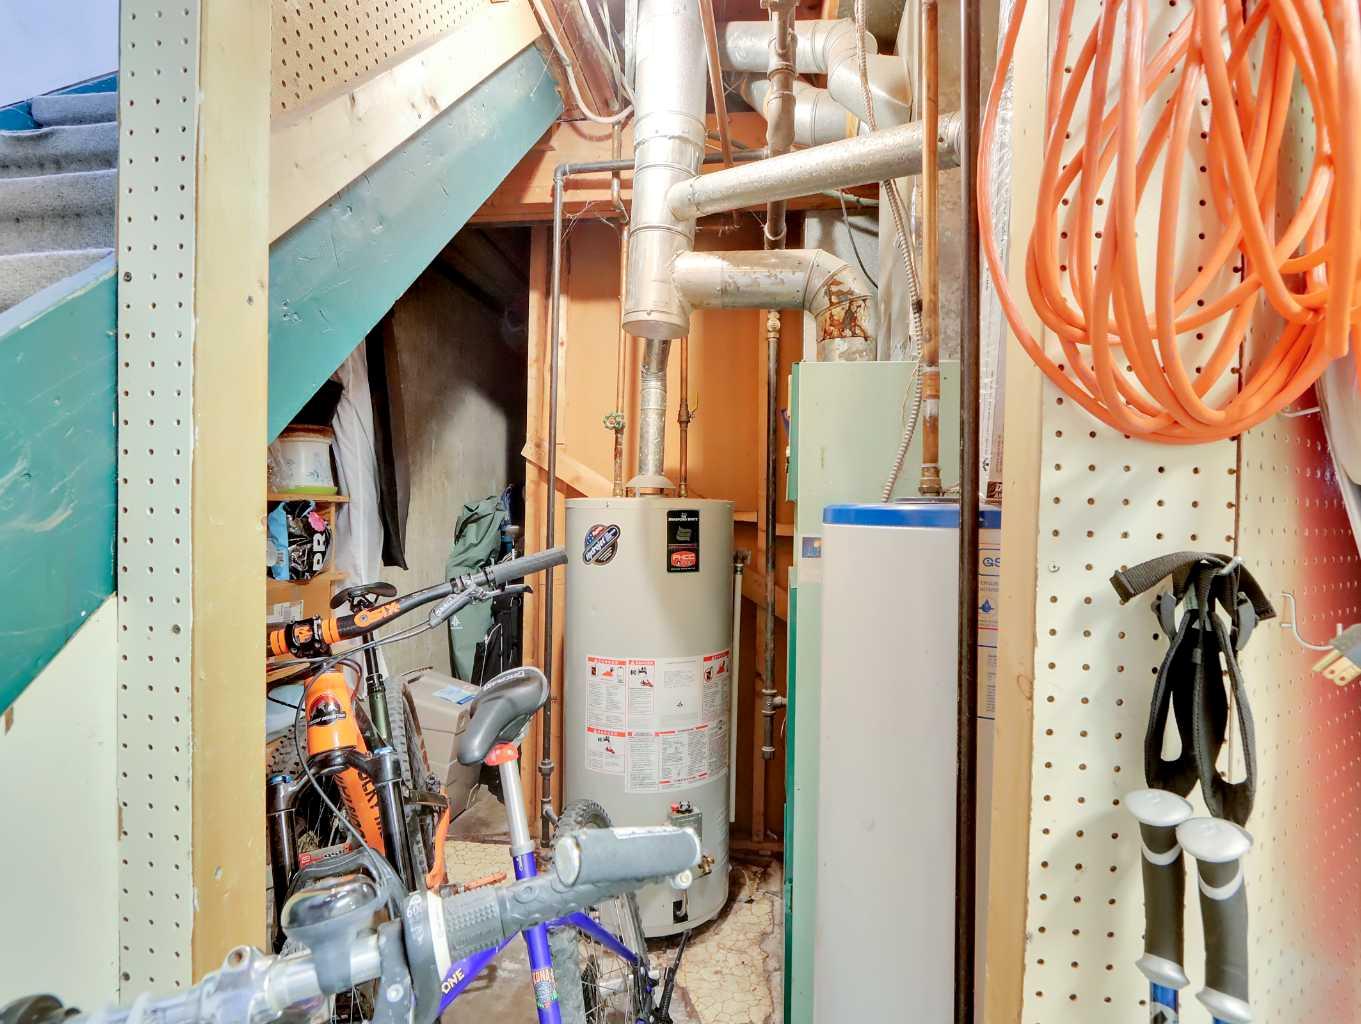
| Furnace/Utility Room | 12`10" x 7`10" |
| Furnace/Utility Room | 5`11" x 4`2" |
Monthly Payment Breakdown
Loading Walk Score...
What's Nearby?
Powered by Yelp
REALTOR® Details
BRAD HAWKER
- (403) 678-7557
- [email protected]
- ROYAL LEPAGE SOLUTIONS