506 1st Street , Canmore, Alberta
Residential For Sale in Canmore, Alberta
$1,750,000
-
Property Type
 Residential
-
Bedrooms
 3
3
-
Bath
 2
2
-
Garage
 0
0
-
Sq Ft
 1,346
1,346
-
Year Built
 N/A
N/A
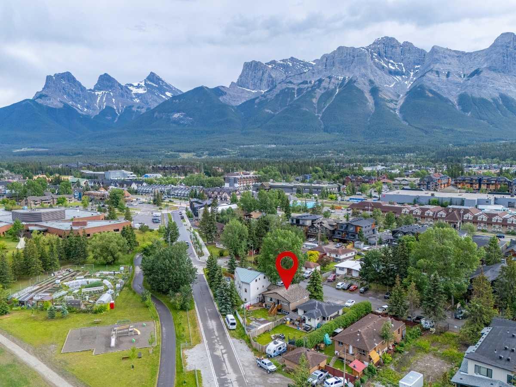
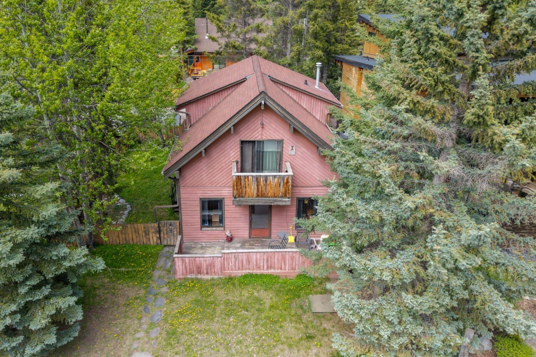
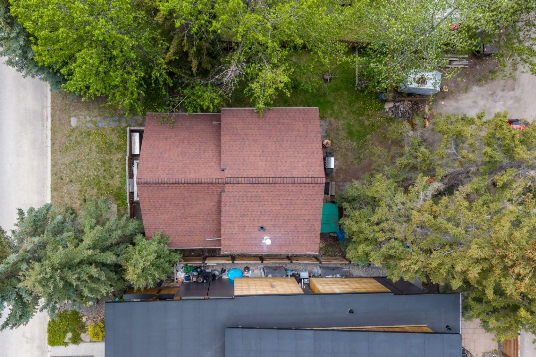
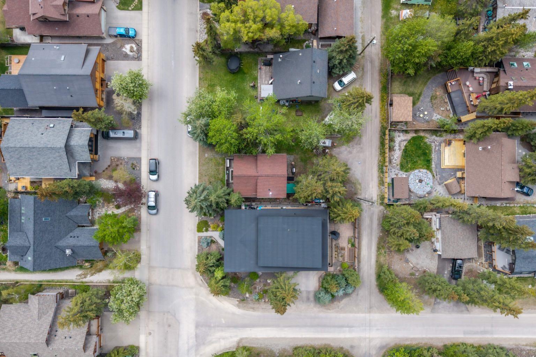
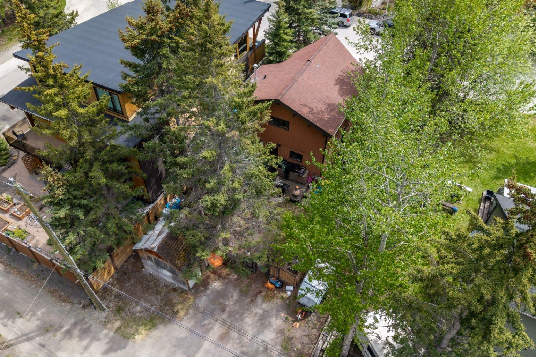
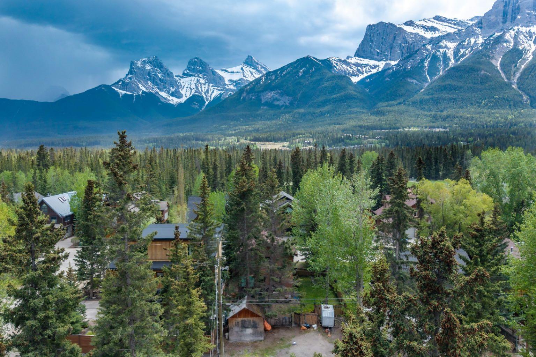
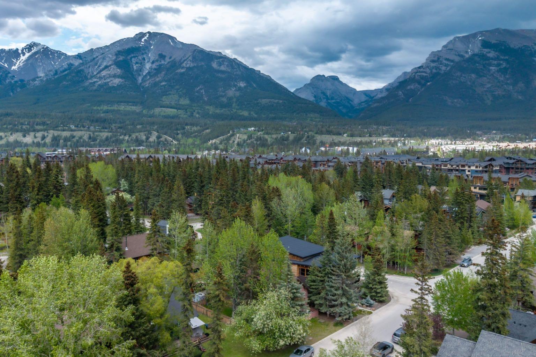
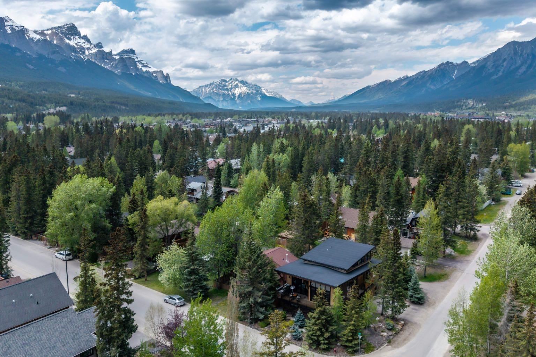
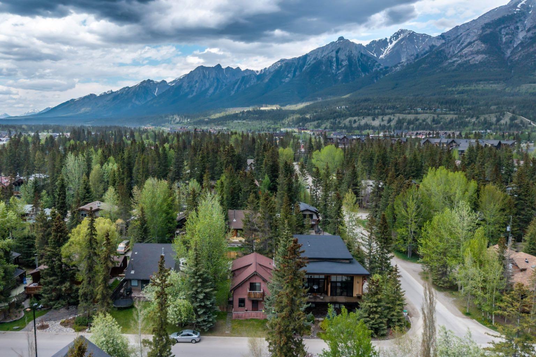
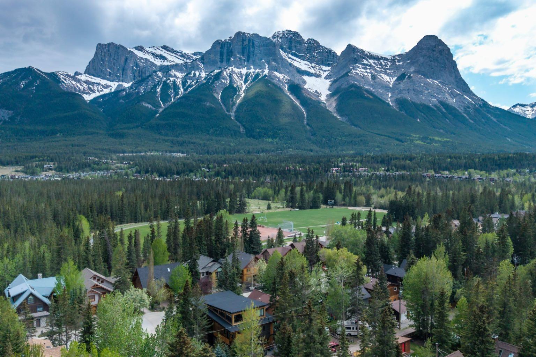
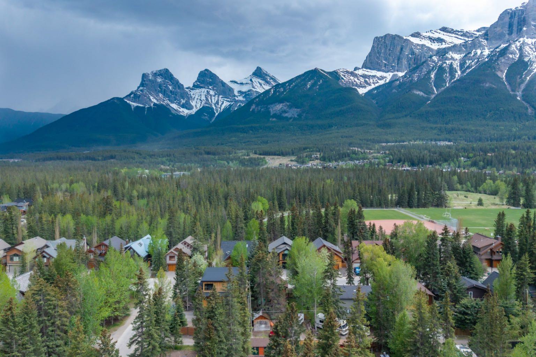
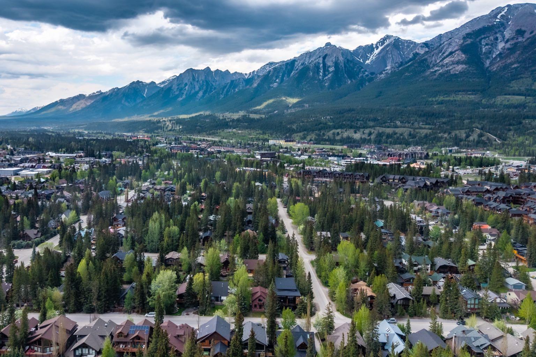
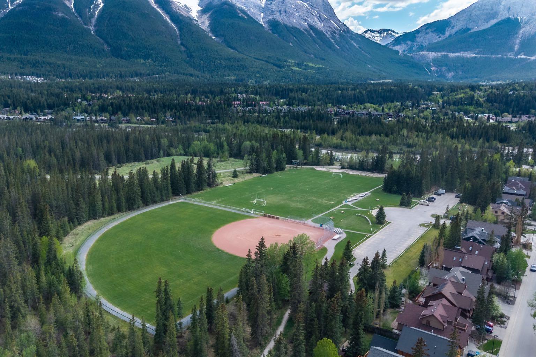
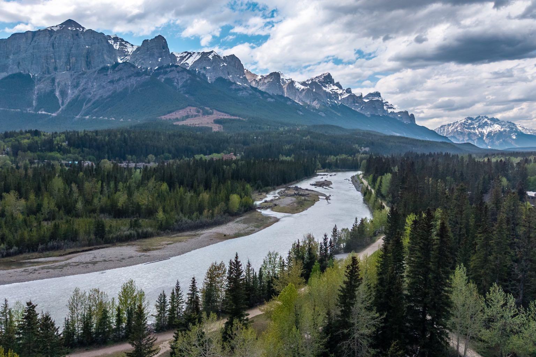
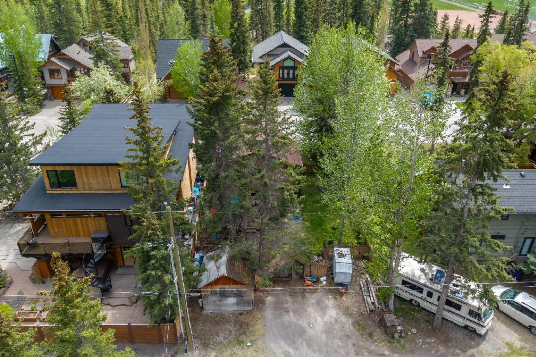
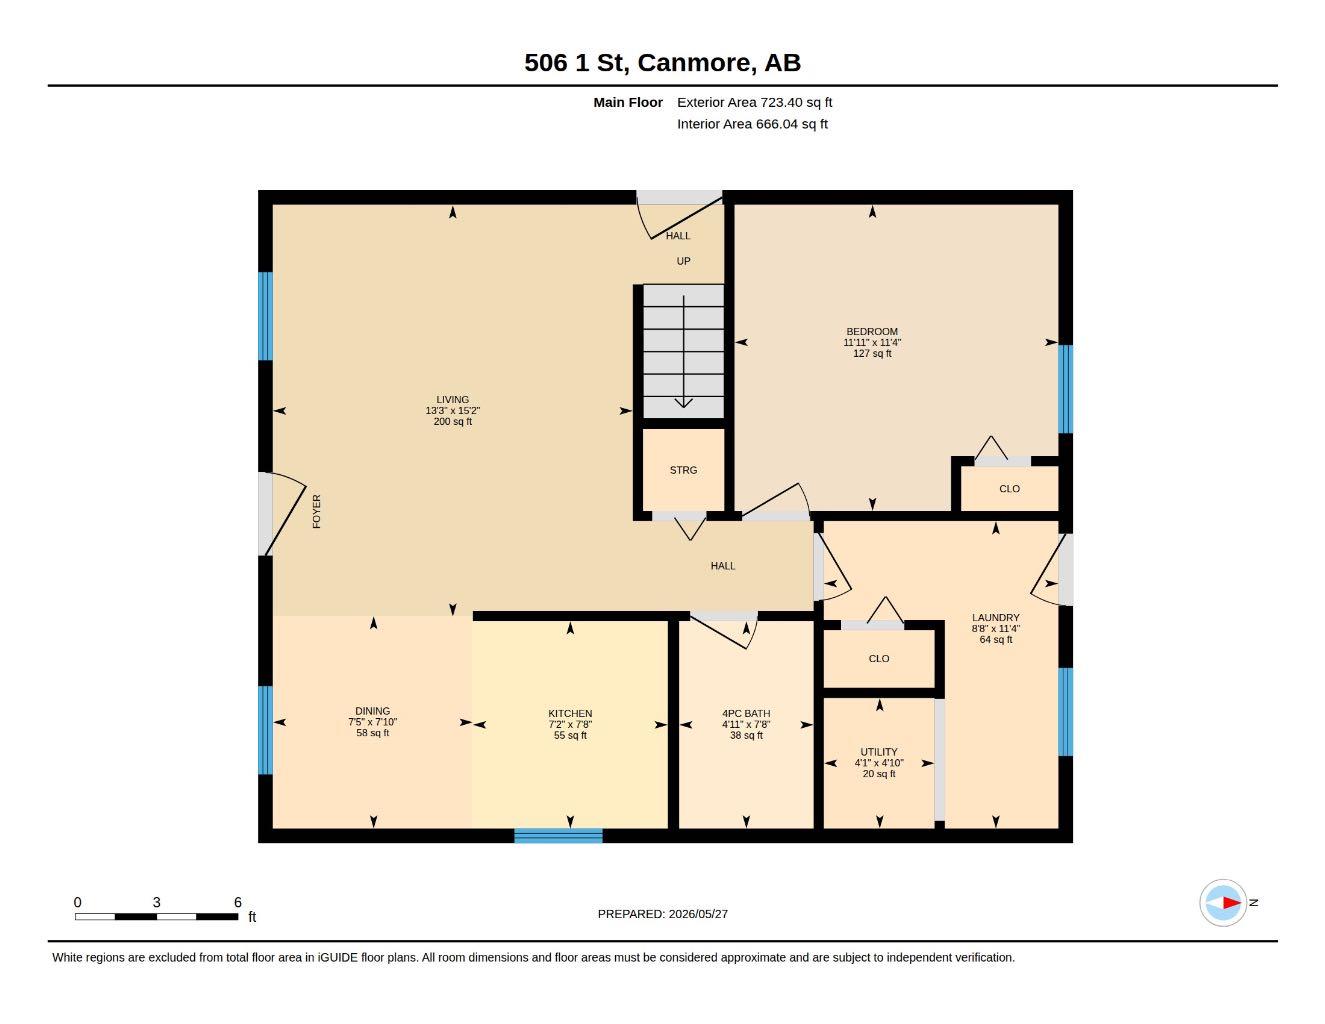
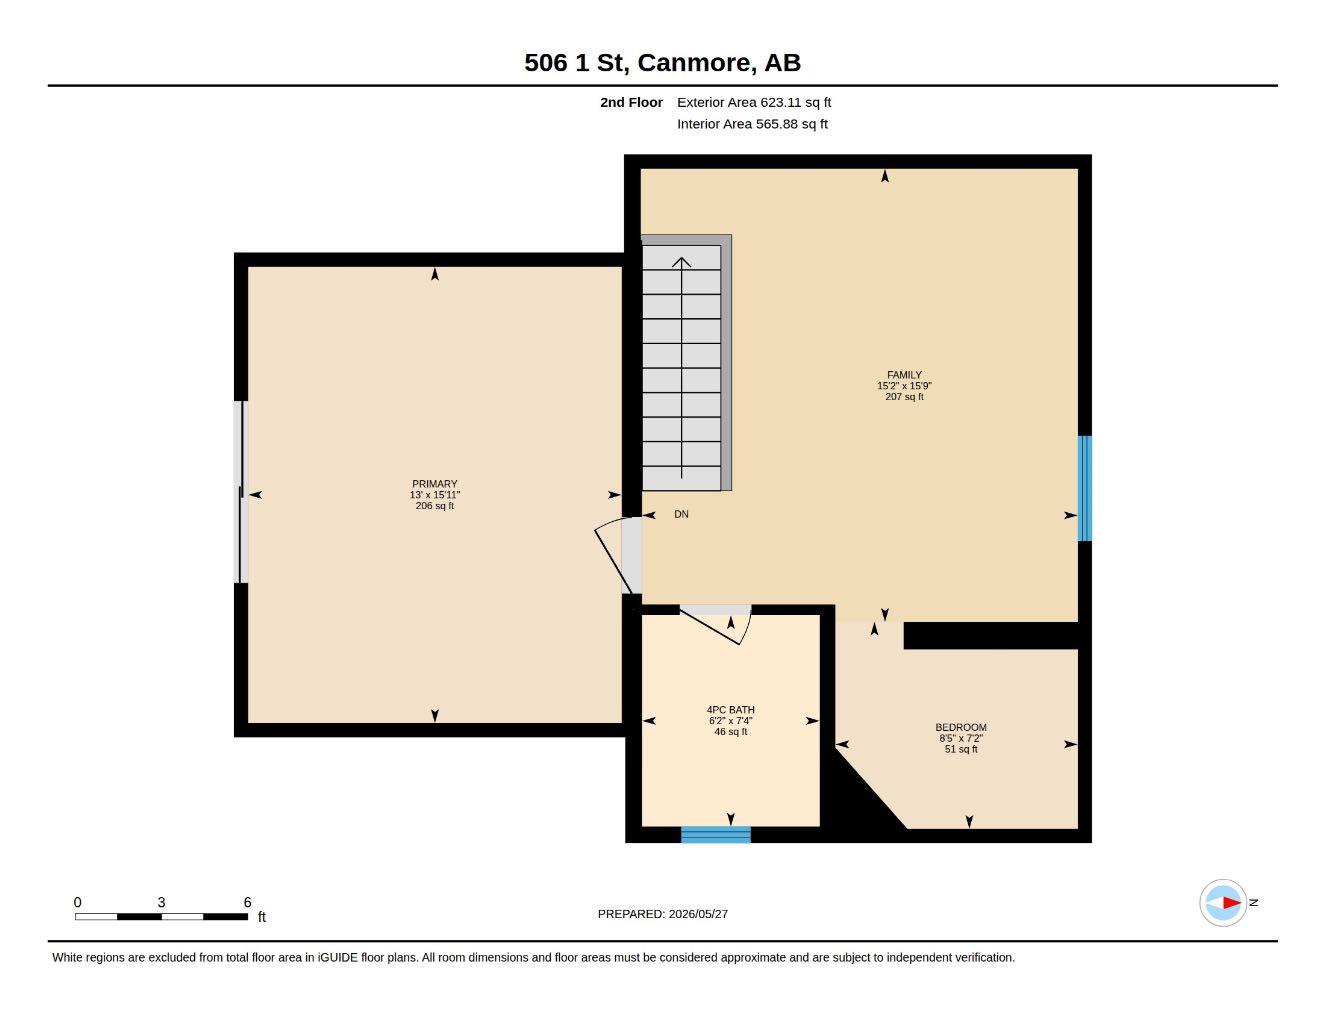
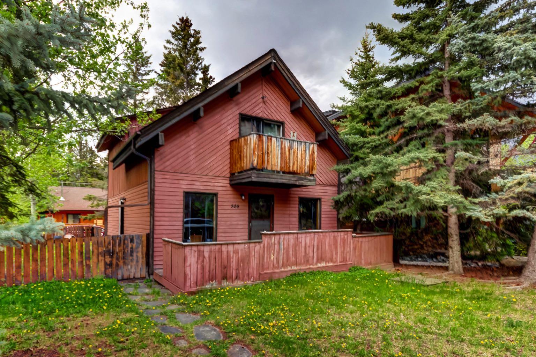
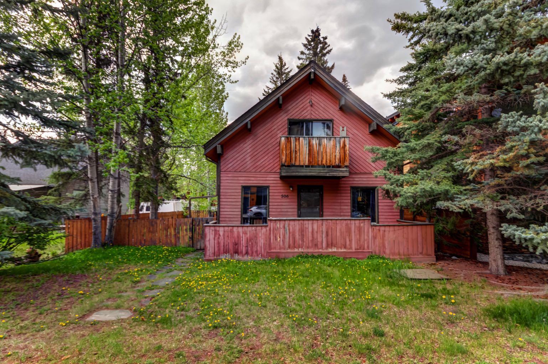
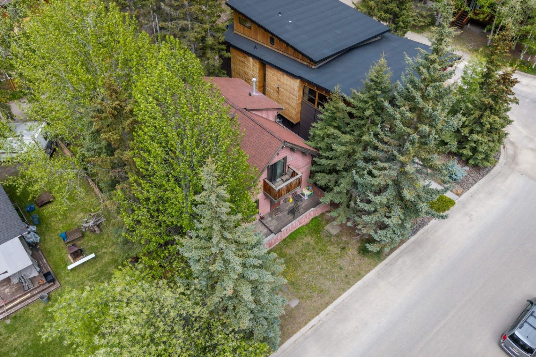
South Canmore home with great redevelopment potential. Prime redevelopment opportunity in an exceptional Canmore location, just steps from the Bow River, Main Street, and an extensive network of hiking and biking trails. This charming mountain retreat offers the flexibility to enjoy as a personal getaway, hold as an investment property with strong rental income potential, or plan and build your future dream home. Set on a beautiful lot with mature trees, the property presents endless possibilities in one of Canmore’s most desirable and established neighbourhoods. A rare opportunity to secure a premium location with outstanding lifestyle and investment appeal.
| Street Address: | 506 1st Street |
| City: | Canmore |
| Province/State: | Alberta |
| Postal Code: | N/A |
| County/Parish: | Bighorn No. 8, M.D. of |
| Subdivision: | South Canmore |
| Country: | Canada |
| Latitude: | 51.08278300 |
| Longitude: | -115.35393630 |
| MLS® Number: | A2315584 |
| Price: | $1,750,000 |
| Property Area: | 1,346 Sq ft |
| Bedrooms: | 3 |
| Bathrooms Half: | 0 |
| Bathrooms Full: | 2 |
| Living Area: | 1,346 Sq ft |
| Building Area: | 0 Sq ft |
| Year Built: | N/A |
| Listing Date: | May 27, 2026 |
| Garage Spaces: | 0 |
| Property Type: | Residential |
| Property Subtype: | Detached |
| MLS Status: | Active |
Additional Details
| Flooring: | N/A |
| Construction: | Wood Siding |
| Parking: | Parking Pad |
| Appliances: | Dryer,Refrigerator,Stove(s),Washer |
| Stories: | N/A |
| Zoning: | R1 |
| Fireplace: | N/A |
| Amenities: | Park,Schools Nearby,Shopping Nearby,Sidewalks,Street Lights,Walking/Bike Paths |
Utilities & Systems
| Heating: | Forced Air |
| Cooling: | None |
| Property Type | Residential |
| Building Type | Detached |
| Square Footage | 1,346 sqft |
| Community Name | South Canmore |
| Subdivision Name | South Canmore |
| Title | Fee Simple |
| Land Size | 4,978 sqft |
| Annual Property Taxes | Contact listing agent |
| Parking Type | Parking Pad |
Bedrooms
| Above Grade | 3 |
Bathrooms
| Total | 2 |
| Partial | 0 |
Interior Features
| Appliances Included | Dryer, Refrigerator, Stove(s), Washer |
| Flooring | Carpet, Laminate |
Building Features
| Features | See Remarks |
| Construction Material | Wood Siding |
| Structures | Deck, Patio |
Heating & Cooling
| Cooling | None |
| Heating Type | Forced Air |
Exterior Features
| Exterior Finish | Wood Siding |
Neighbourhood Features
| Community Features | Park, Schools Nearby, Shopping Nearby, Sidewalks, Street Lights, Walking/Bike Paths |
| Amenities Nearby | Park, Schools Nearby, Shopping Nearby, Sidewalks, Street Lights, Walking/Bike Paths |
Parking
| Parking Type | Parking Pad |
| Total Parking Spaces | 2 |
Interior Size
| Total Finished Area: | 1,346 sq ft |
| Total Finished Area (Metric): | 125.05 sq m |
Room Count
| Bedrooms: | 3 |
| Bathrooms: | 2 |
| Full Bathrooms: | 2 |
| Rooms Above Grade: | 7 |
Lot Information
| Lot Size: | 4,978 sq ft |
| Lot Size (Acres): | 0.11 acres |
| Frontage: | 50 ft |
- See Remarks
- Other
- Dryer
- Refrigerator
- Stove(s)
- Washer
- None
- Park
- Schools Nearby
- Shopping Nearby
- Sidewalks
- Street Lights
- Walking/Bike Paths
- Wood Siding
- Poured Concrete
- Back Lane
- Rectangular Lot
- Treed
- Views
- Parking Pad
- Deck
- Patio
Floor plan information is not available for this property.
Monthly Payment Breakdown
Loading Walk Score...
What's Nearby?
Powered by Yelp
REALTOR® Details
DAN SPARKS
- (403) 678-0210
- [email protected]
- Century 21 Nordic Realty