718 10 Street , Wainwright, Alberta
Residential For Sale in Wainwright, Alberta
$195,900
-
Property Type
 Residential
-
Bedrooms
 4
4
-
Bath
 2
2
-
Garage
 1
1
-
Sq Ft
 1,200
1,200
-
Year Built
 1955
1955
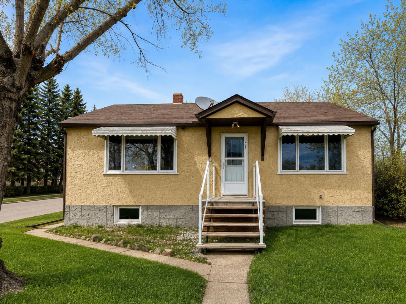
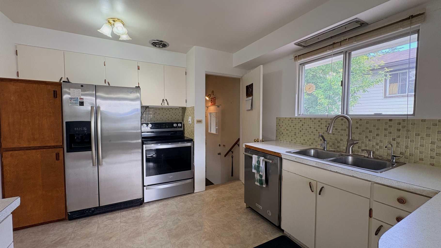
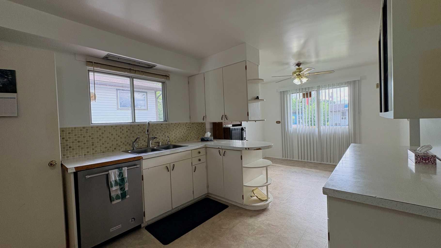
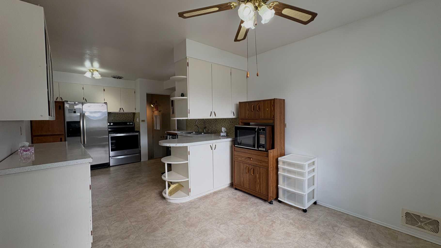
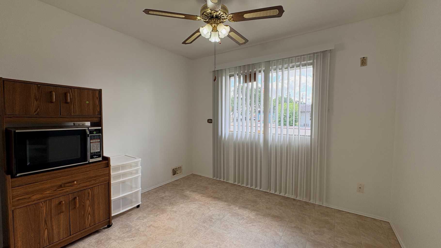
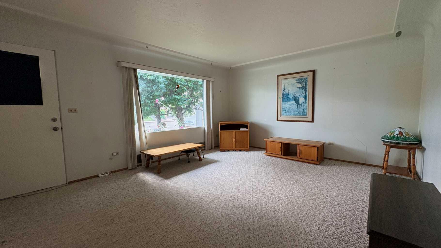
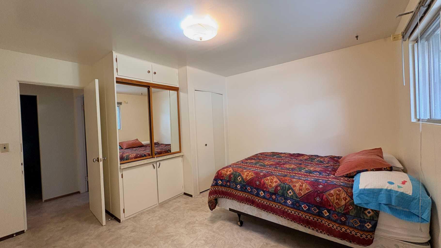
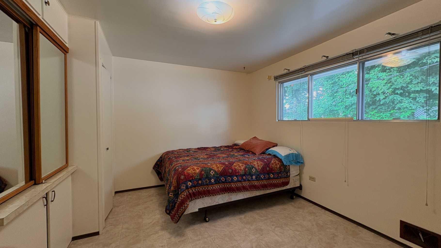
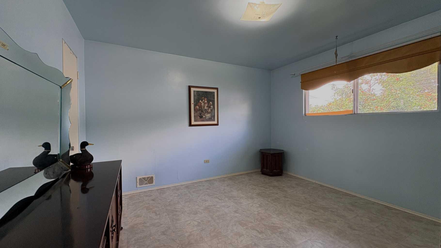
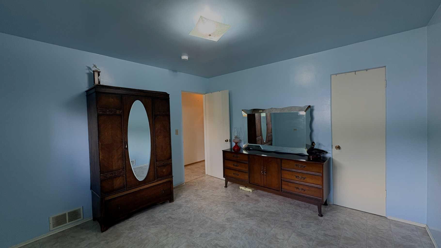
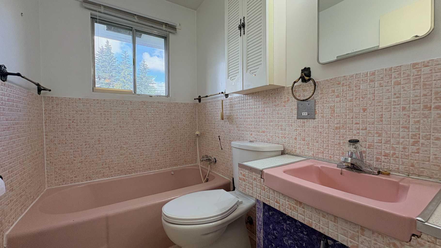
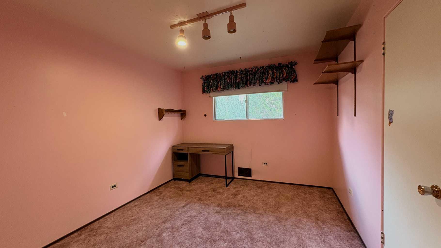
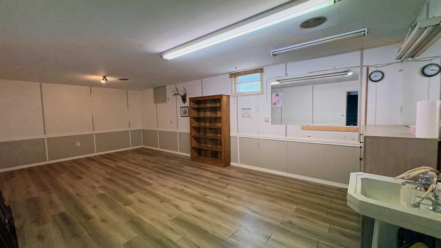
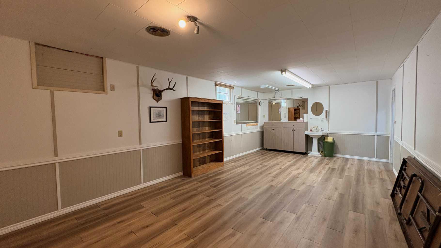
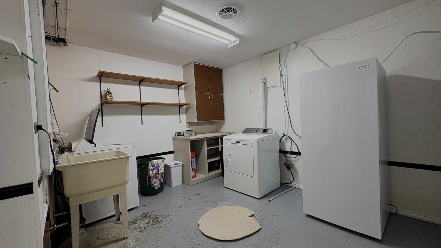
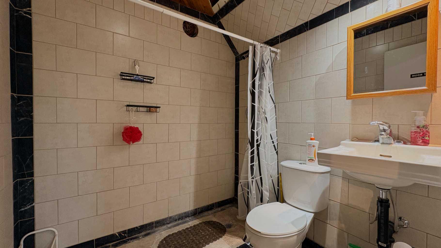
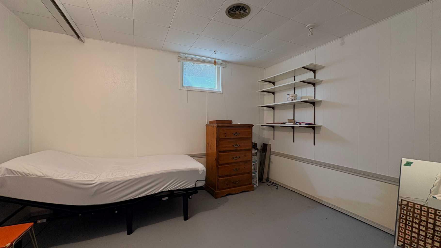
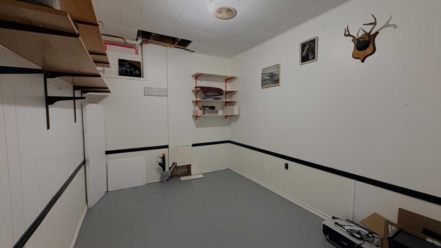
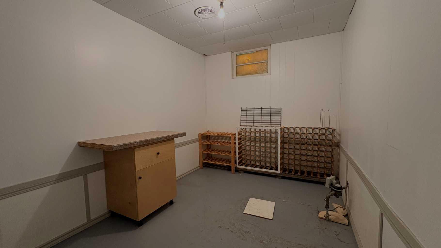
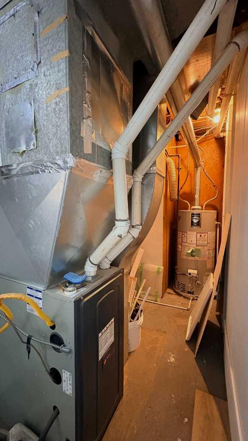
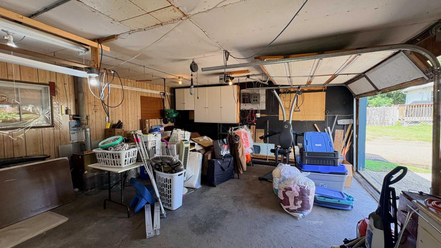
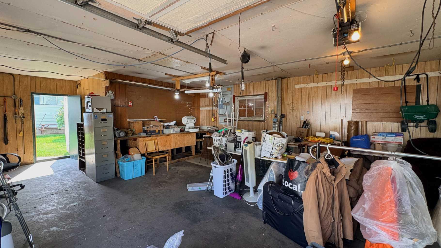
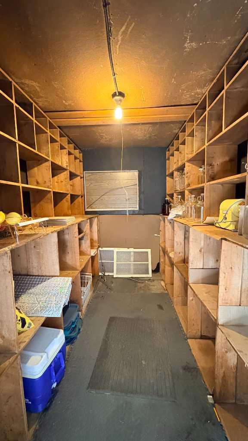
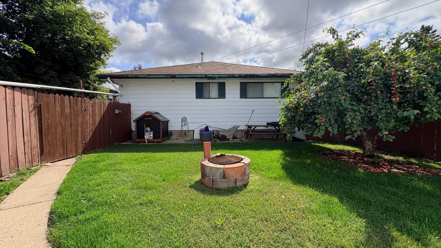
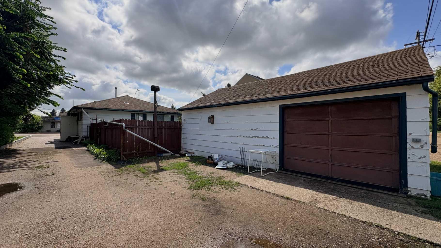
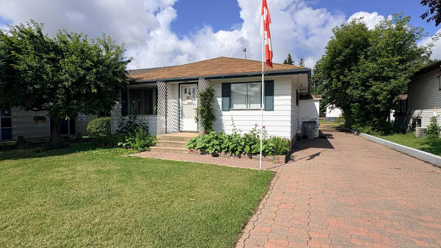
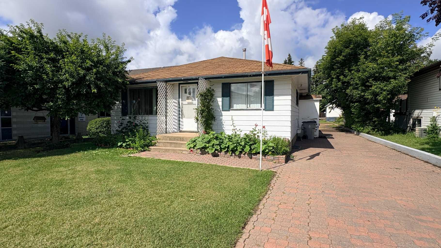
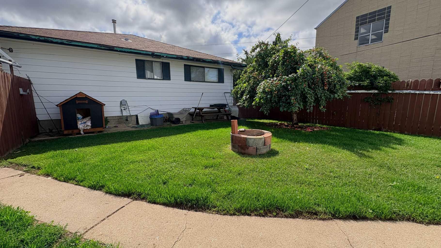
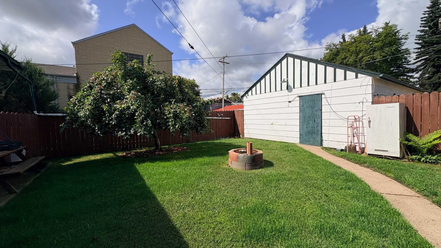
Known locally for the iconic former basement business as "Henry's Barber Shop," this spacious 1,200 sq. ft. home features prime C1 Commercial Zoning— making it the ultimate setup for a live-above business, a smart investment property, or a fantastic residential home with a family-friendly layout. Upstairs, you will find a bright and well-appointed kitchen and dining area, a generous living room, three comfortable bedrooms, and main bath. The lower level offers incredible versatility as a commercial storefront or family recreation area, complete with a fourth bedroom, 3-piece bath, private office space, extra storage room, large laundry room, and utility area. Key updates bring peace of mind, including new basement flooring, a new furnace, and a hot water tank installed in September 2022. Outside, the fully fenced backyard boasts an attractive apple tree and fire pit, alongside a heated single-car garage that provides extra storage and a cozy year-round workshop for summer or winter hobbies. Ideally situated on Main Street for prime business visibility, you are just steps from downtown shopping and centrally located for school-aged kids. Book a showing today with your favorite realtor to explore all the possibilities!
| Street Address: | 718 10 Street |
| City: | Wainwright |
| Province/State: | Alberta |
| Postal Code: | N/A |
| County/Parish: | Wainwright No. 61, M.D. of |
| Subdivision: | NONE |
| Country: | Canada |
| Latitude: | 52.83838492 |
| Longitude: | -110.85602436 |
| MLS® Number: | A2330383 |
| Price: | $195,900 |
| Property Area: | 1,200 Sq ft |
| Bedrooms: | 4 |
| Bathrooms Half: | 0 |
| Bathrooms Full: | 2 |
| Living Area: | 1,200 Sq ft |
| Building Area: | 0 Sq ft |
| Year Built: | 1955 |
| Listing Date: | Aug 13, 2026 |
| Garage Spaces: | 1 |
| Property Type: | Residential |
| Property Subtype: | Detached |
| MLS Status: | Active |
Additional Details
| Flooring: | N/A |
| Construction: | Metal Siding ,Wood Frame |
| Parking: | Drive Through,Driveway,Garage Door Opener,Heated Garage,Insulated,Interlocking Driveway,Off Street,Single Garage Detached,Workshop in Garage |
| Appliances: | Dishwasher,Freezer,Refrigerator,Stove(s),Washer/Dryer,Window Coverings |
| Stories: | N/A |
| Zoning: | C1 |
| Fireplace: | N/A |
| Amenities: | Fishing,Golf,Park,Playground,Pond,Pool,Schools Nearby,Shopping Nearby,Sidewalks,Street Lights,Tennis Court(s),Walking/Bike Paths |
Utilities & Systems
| Heating: | Forced Air,Natural Gas |
| Cooling: | None |
| Property Type | Residential |
| Building Type | Detached |
| Square Footage | 1,200 sqft |
| Community Name | NONE |
| Subdivision Name | NONE |
| Title | Fee Simple |
| Land Size | 6,500 sqft |
| Built in | 1955 |
| Annual Property Taxes | Contact listing agent |
| Parking Type | Garage |
| Time on MLS Listing | 48 days |
Bedrooms
| Above Grade | 3 |
Bathrooms
| Total | 2 |
| Partial | 0 |
Interior Features
| Appliances Included | Dishwasher, Freezer, Refrigerator, Stove(s), Washer/Dryer, Window Coverings |
| Flooring | Carpet, Ceramic Tile, Concrete, Linoleum, Vinyl Plank |
Building Features
| Features | Built-in Features, Storage |
| Construction Material | Metal Siding , Wood Frame |
| Structures | None |
Heating & Cooling
| Cooling | None |
| Heating Type | Forced Air, Natural Gas |
Exterior Features
| Exterior Finish | Metal Siding , Wood Frame |
Neighbourhood Features
| Community Features | Fishing, Golf, Park, Playground, Pond, Pool, Schools Nearby, Shopping Nearby, Sidewalks, Street Lights, Tennis Court(s), Walking/Bike Paths |
| Amenities Nearby | Fishing, Golf, Park, Playground, Pond, Pool, Schools Nearby, Shopping Nearby, Sidewalks, Street Lights, Tennis Court(s), Walking/Bike Paths |
Parking
| Parking Type | Garage |
| Total Parking Spaces | 8 |
Interior Size
| Total Finished Area: | 1,200 sq ft |
| Total Finished Area (Metric): | 111.48 sq m |
Room Count
| Bedrooms: | 4 |
| Bathrooms: | 2 |
| Full Bathrooms: | 2 |
| Rooms Above Grade: | 5 |
Lot Information
| Lot Size: | 6,500 sq ft |
| Lot Size (Acres): | 0.15 acres |
| Frontage: | 50 ft |
- Built-in Features
- Storage
- Fire Pit
- Private Yard
- Dishwasher
- Freezer
- Refrigerator
- Stove(s)
- Washer/Dryer
- Window Coverings
- Full
- Fishing
- Golf
- Park
- Playground
- Pond
- Pool
- Schools Nearby
- Shopping Nearby
- Sidewalks
- Street Lights
- Tennis Court(s)
- Walking/Bike Paths
- Metal Siding
- Wood Frame
- Poured Concrete
- Back Lane
- Back Yard
- Front Yard
- Landscaped
- Lawn
- Level
- Rectangular Lot
- Drive Through
- Driveway
- Garage Door Opener
- Heated Garage
- Insulated
- Interlocking Driveway
- Off Street
- Single Garage Detached
- Workshop in Garage
- None
Floor plan information is not available for this property.
Monthly Payment Breakdown
Loading Walk Score...
What's Nearby?
Powered by Yelp
REALTOR® Details
Kerry Frissell
- (780) 842-0919
- kerry.frissell@gmail.com
- ROYAL LEPAGE WRIGHT CHOICE REALTY