1817 18 Street SW, Calgary, Alberta
Residential For Sale in Calgary, Alberta
$775,000
-
Property Type
 Residential
-
Bedrooms
 3
3
-
Bath
 2
2
-
Garage
 0
0
-
Sq Ft
 884
884
-
Year Built
 1948
1948
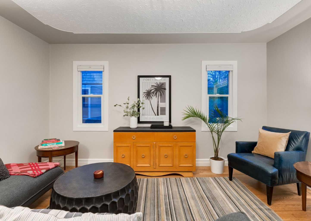
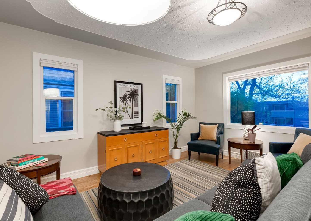
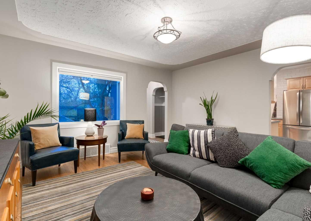
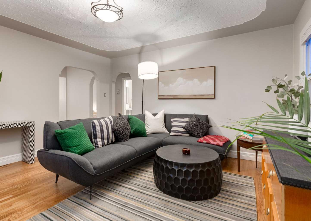
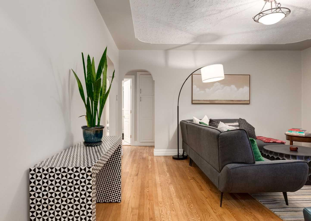
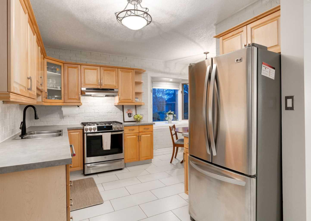
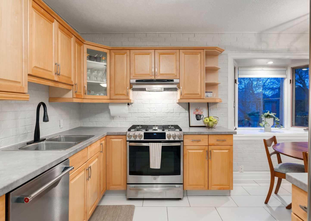
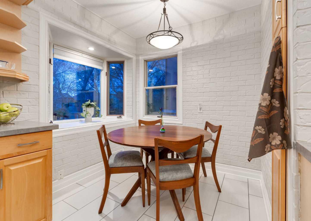
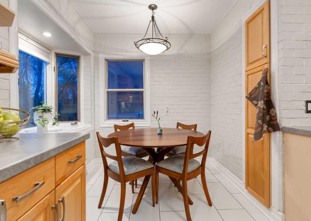
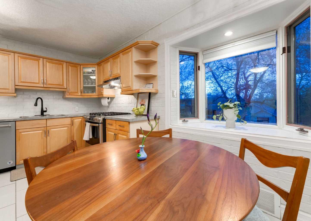
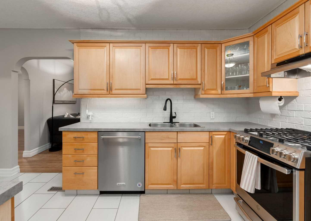
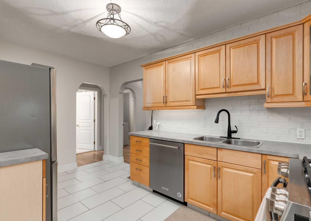
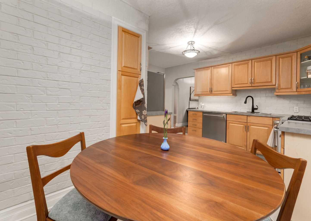
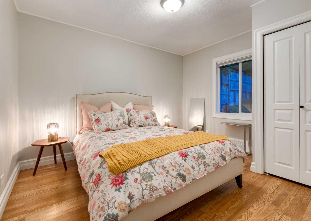
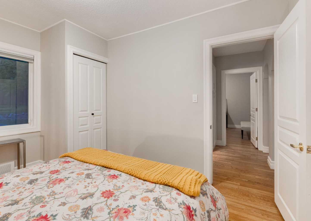
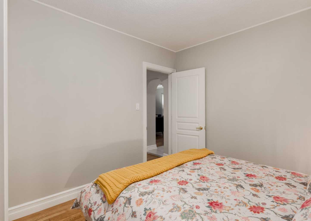
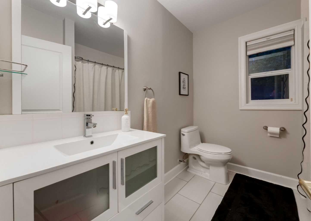
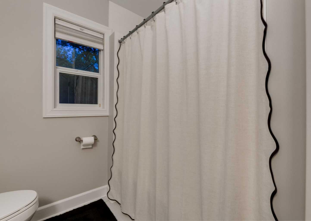
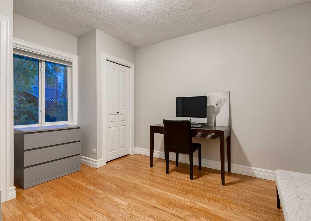
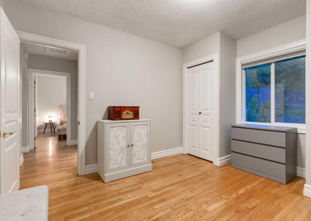
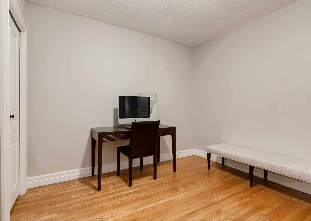
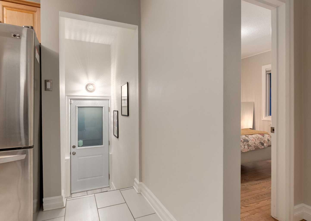
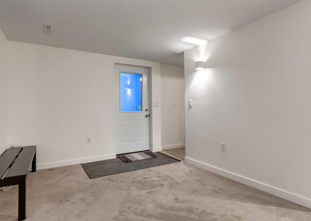
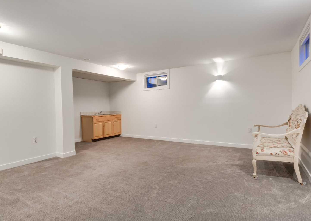
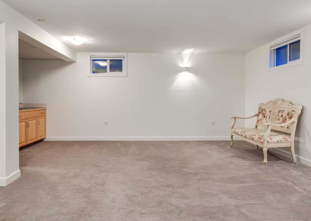
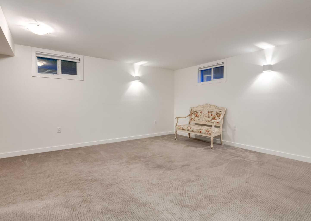
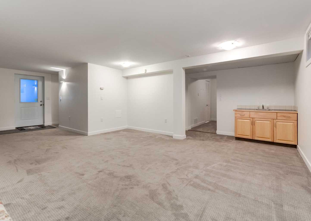
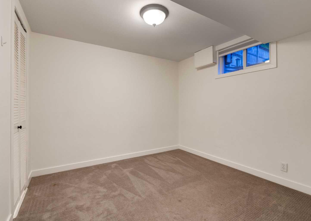
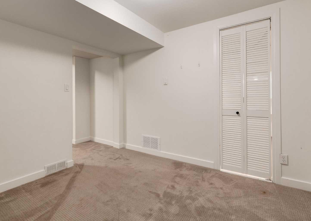
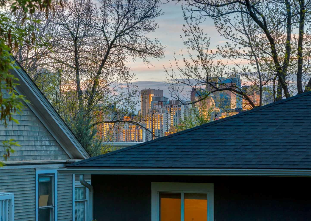
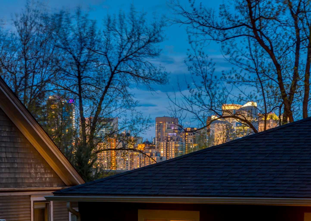
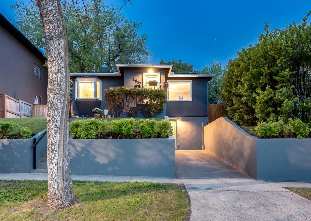
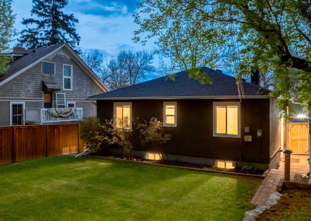
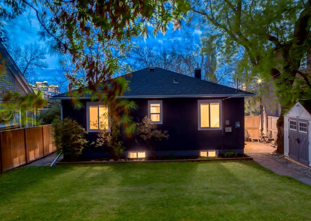
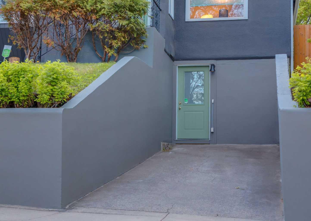
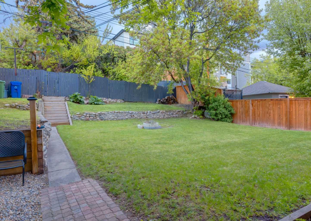
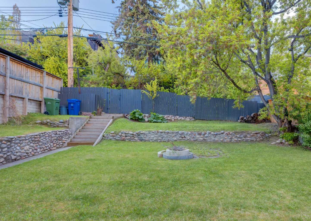
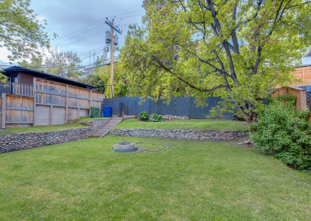
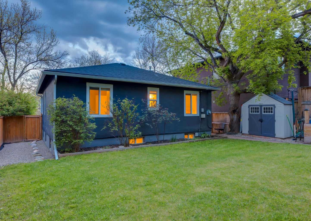
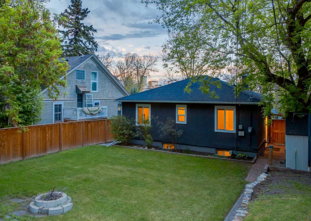
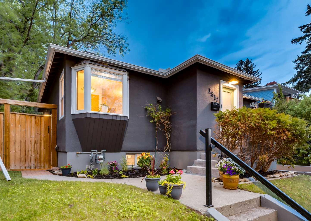
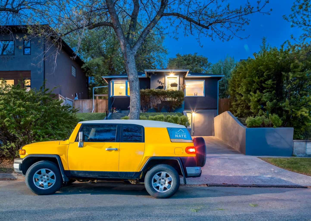
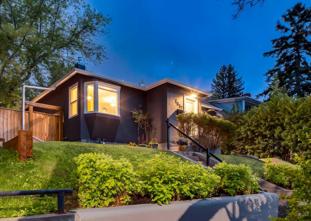
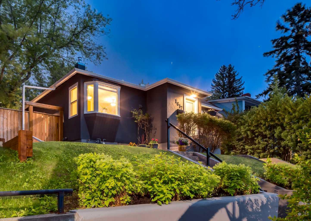
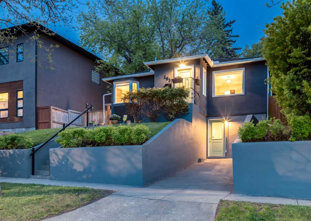
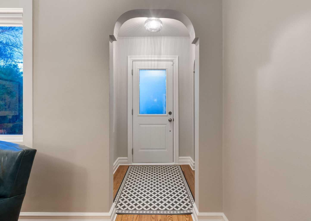
This well-maintained 884 sq. ft. bungalow captures classic mid-century Calgary charm on a quiet, mature tree-lined street just steps from the vibrant energy of 17th Avenue. Showcasing true pride of ownership, the property features durable, low-maintenance stucco siding, a practical front parking pad, and a rare, massive 50-foot wide lot that gives you an expansive backyard oasis right in the inner city. The east-facing front exposure allows for beautiful morning light to pour into the main living space, making breakfast and your morning coffee a perfect way to start the day. Despite being so close to 17th Avenue and downtown, the unique positioning and depth of the lot create a surprisingly private and peaceful setting. Inside, the thoughtfully designed main floor maximizes every square foot with an airy, functional layout and an abundance of natural light throughout. The home offers 3 bedrooms and 2 bathrooms divided across two levels, with the ultimate bonus being the fully finished walkout basement. This lower level transforms into the perfect entertainment zone or private guest suite, complete with a functional wet bar for hosting weekend game nights. The walkout design and exceptional lot width open the door to incredible future potential, including the opportunity to capture sweeping city skyline views. Whether you choose to enjoy the property exactly as it is today, build a massive detached garage, or plan a future dream development, the possibilities are rare for this location. All of this comes while being moments from top-tier restaurants, boutique shopping, schools, and direct transit lines, yet still tucked within a peaceful residential pocket.
| Street Address: | 1817 18 Street SW |
| City: | Calgary |
| Province/State: | Alberta |
| Postal Code: | N/A |
| County/Parish: | Calgary |
| Subdivision: | Bankview |
| Country: | Canada |
| Latitude: | 51.03718156 |
| Longitude: | -114.10462250 |
| MLS® Number: | A2313351 |
| Price: | $775,000 |
| Property Area: | 884 Sq ft |
| Bedrooms: | 3 |
| Bathrooms Half: | 0 |
| Bathrooms Full: | 2 |
| Living Area: | 884 Sq ft |
| Building Area: | 0 Sq ft |
| Year Built: | 1948 |
| Listing Date: | May 27, 2026 |
| Garage Spaces: | 0 |
| Property Type: | Residential |
| Property Subtype: | Detached |
| MLS Status: | Active |
Additional Details
| Flooring: | N/A |
| Construction: | Wood Frame,Wood Siding |
| Parking: | Parking Pad |
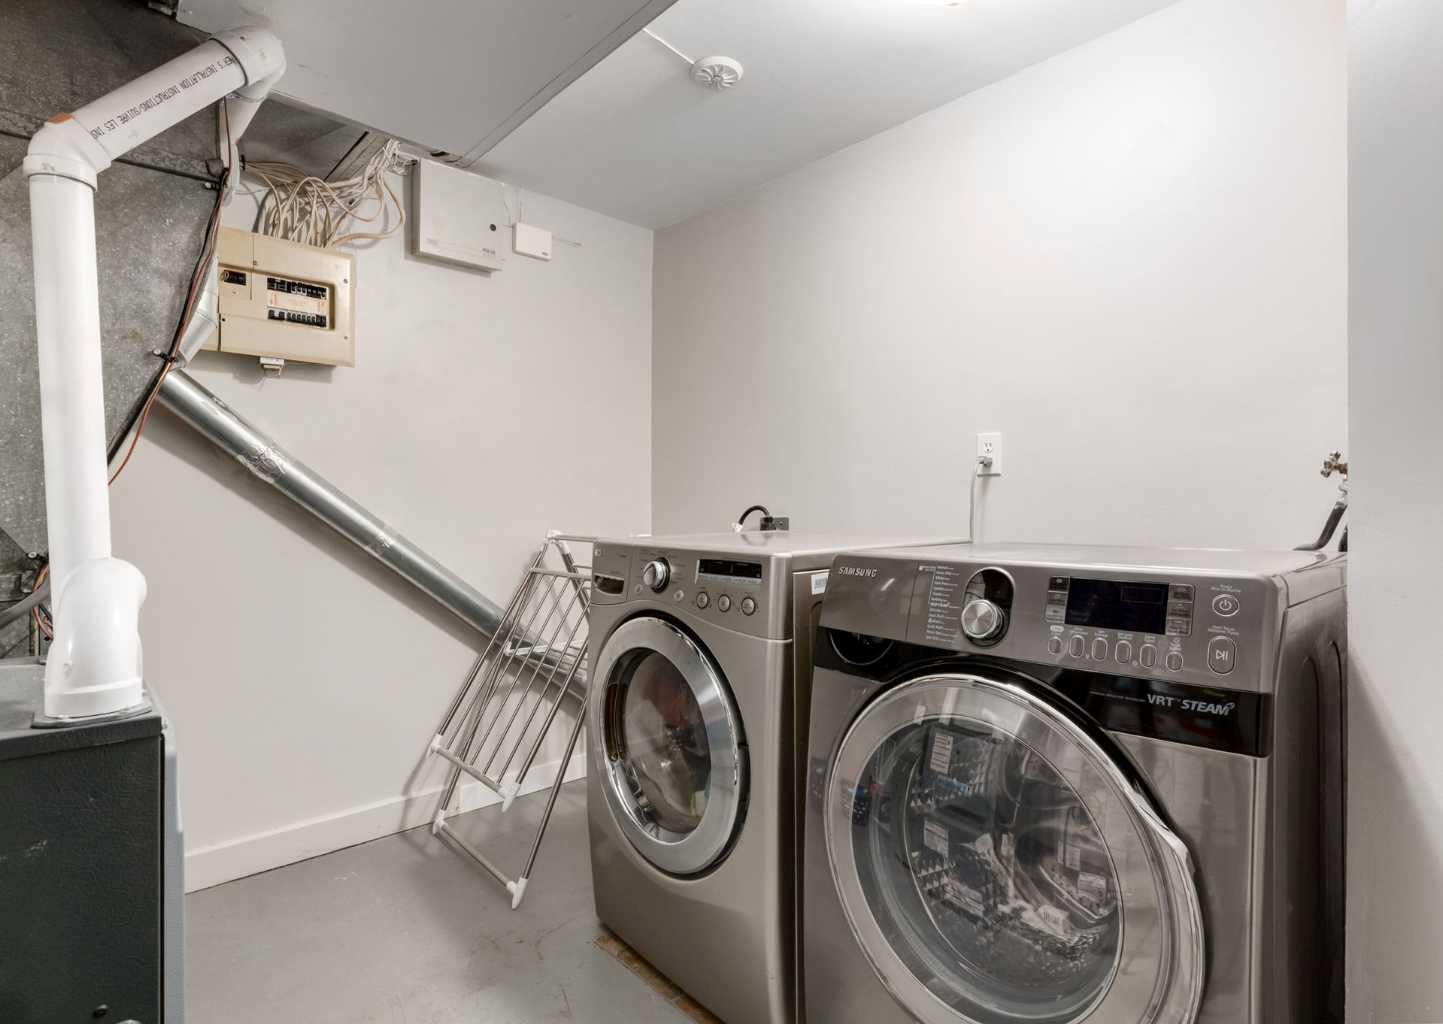
| Appliances: | Dishwasher,Dryer,Oven,Refrigerator,Washer,Window Coverings |
| Stories: | N/A |
| Zoning: | R-CG |
| Fireplace: | N/A |
| Amenities: | Park,Playground,Pool,Schools Nearby,Shopping Nearby,Sidewalks,Street Lights,Tennis Court(s),Walking/Bike Paths |
Utilities & Systems
| Heating: | Forced Air,Natural Gas |
| Cooling: | None |
| Property Type | Residential |
| Building Type | Detached |
| Square Footage | 884 sqft |
| Community Name | Bankview |
| Subdivision Name | Bankview |
| Title | Fee Simple |
| Land Size | 5,511 sqft |
| Built in | 1948 |
| Annual Property Taxes | Contact listing agent |
| Parking Type | Parking Pad |
| Time on MLS Listing | 1 day |
Bedrooms
| Above Grade | 2 |
Bathrooms
| Total | 2 |
| Partial | 0 |
Interior Features
| Appliances Included | Dishwasher, Dryer, Oven, Refrigerator, Washer, Window Coverings |
| Flooring | Carpet, Ceramic Tile, Hardwood |
Building Features
| Features | No Animal Home, No Smoking Home, See Remarks |
| Construction Material | Wood Frame, Wood Siding |
| Structures | None |
Heating & Cooling
| Cooling | None |
| Heating Type | Forced Air, Natural Gas |
Exterior Features
| Exterior Finish | Wood Frame, Wood Siding |
Neighbourhood Features
| Community Features | Park, Playground, Pool, Schools Nearby, Shopping Nearby, Sidewalks, Street Lights, Tennis Court(s), Walking/Bike Paths |
| Amenities Nearby | Park, Playground, Pool, Schools Nearby, Shopping Nearby, Sidewalks, Street Lights, Tennis Court(s), Walking/Bike Paths |
Maintenance or Condo Information
Parking
| Parking Type | Parking Pad |
| Total Parking Spaces | 1 |
Interior Size
| Total Finished Area: | 884 sq ft |
| Total Finished Area (Metric): | 82.12 sq m |
| Main Level: | 884 sq ft |
| Below Grade: | 884 sq ft |
Room Count
| Bedrooms: | 3 |
| Bathrooms: | 2 |
| Full Bathrooms: | 2 |
| Rooms Above Grade: | 6 |
Lot Information
| Lot Size: | 5,511 sq ft |
| Lot Size (Acres): | 0.13 acres |
| Frontage: | 50 ft |
Legal
| Legal Description: | 3076AB;3;8,9 |
| Title to Land: | Fee Simple |
- No Animal Home
- No Smoking Home
- See Remarks
- None
- Dishwasher
- Dryer
- Oven
- Refrigerator
- Washer
- Window Coverings
- Full
- Park
- Playground
- Pool
- Schools Nearby
- Shopping Nearby
- Sidewalks
- Street Lights
- Tennis Court(s)
- Walking/Bike Paths
- Wood Frame
- Wood Siding
- Poured Concrete
- Back Yard
- Interior Lot
- Landscaped
- Private
- Views
- Parking Pad
Main Level
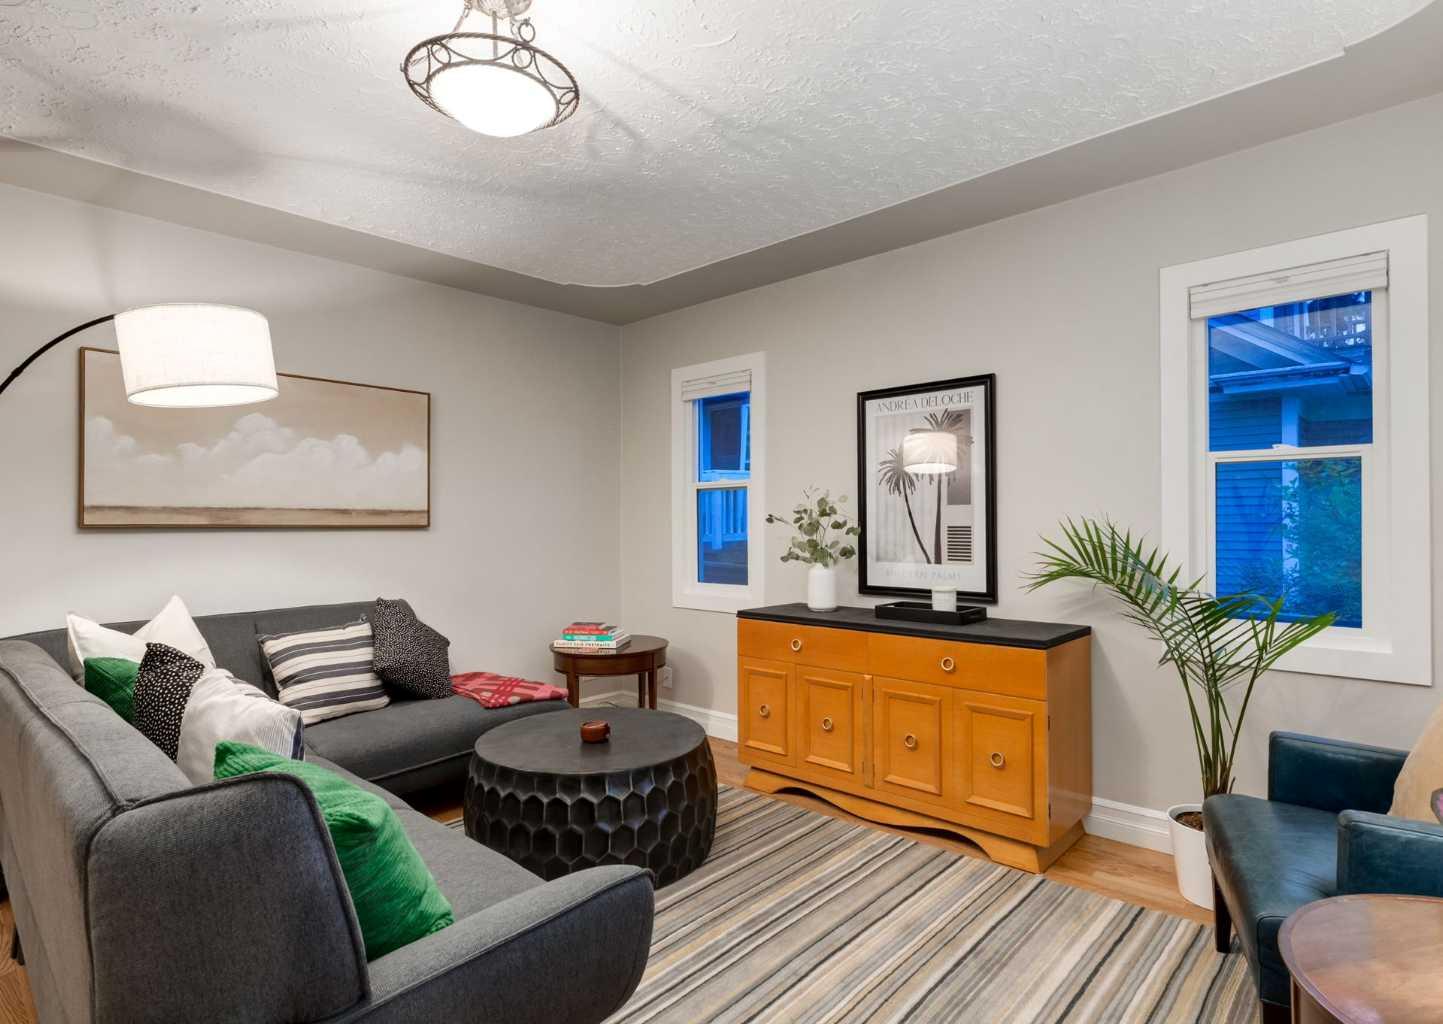
| Living Room | 14`8" x 14`7" |
| Kitchen | 11`0" x 8`8" |
| Dining Room | 7`4" x 6`4" |
| Bedroom - Primary | 12`4" x 10`2" |
| Bedroom | 10`11" x 10`2" |
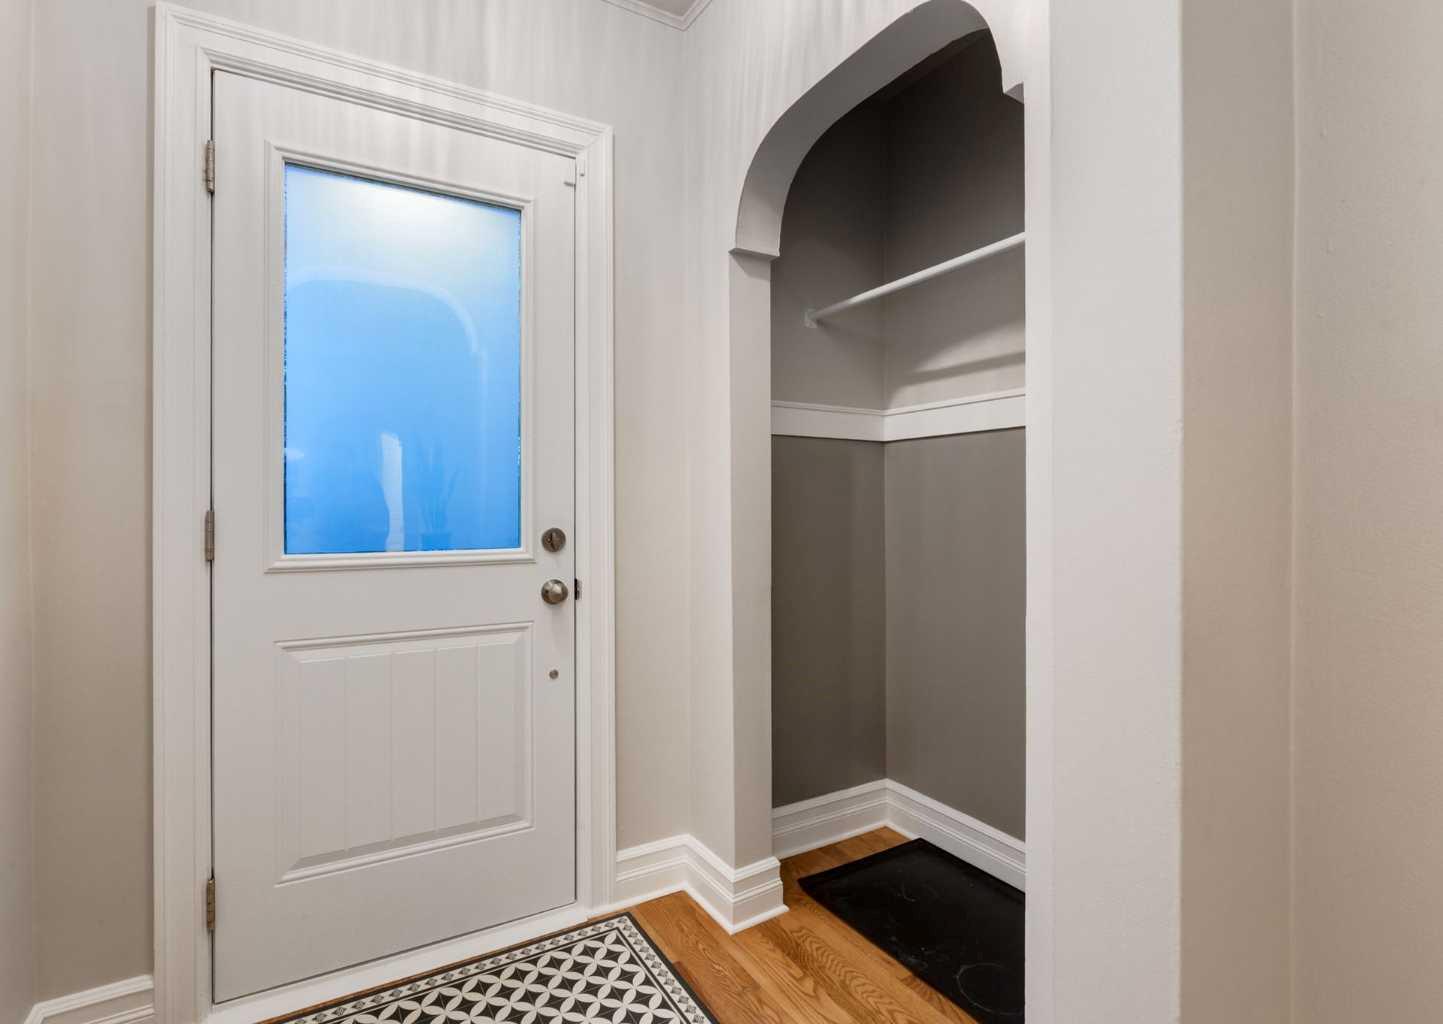
| Foyer | 4`8" x 4`8" |
| 4pc Bathroom | 8`2" x 7`3" |
| Game Room | 15`11" x 14`8" |
| Bedroom | 9`6" x 9`5" |
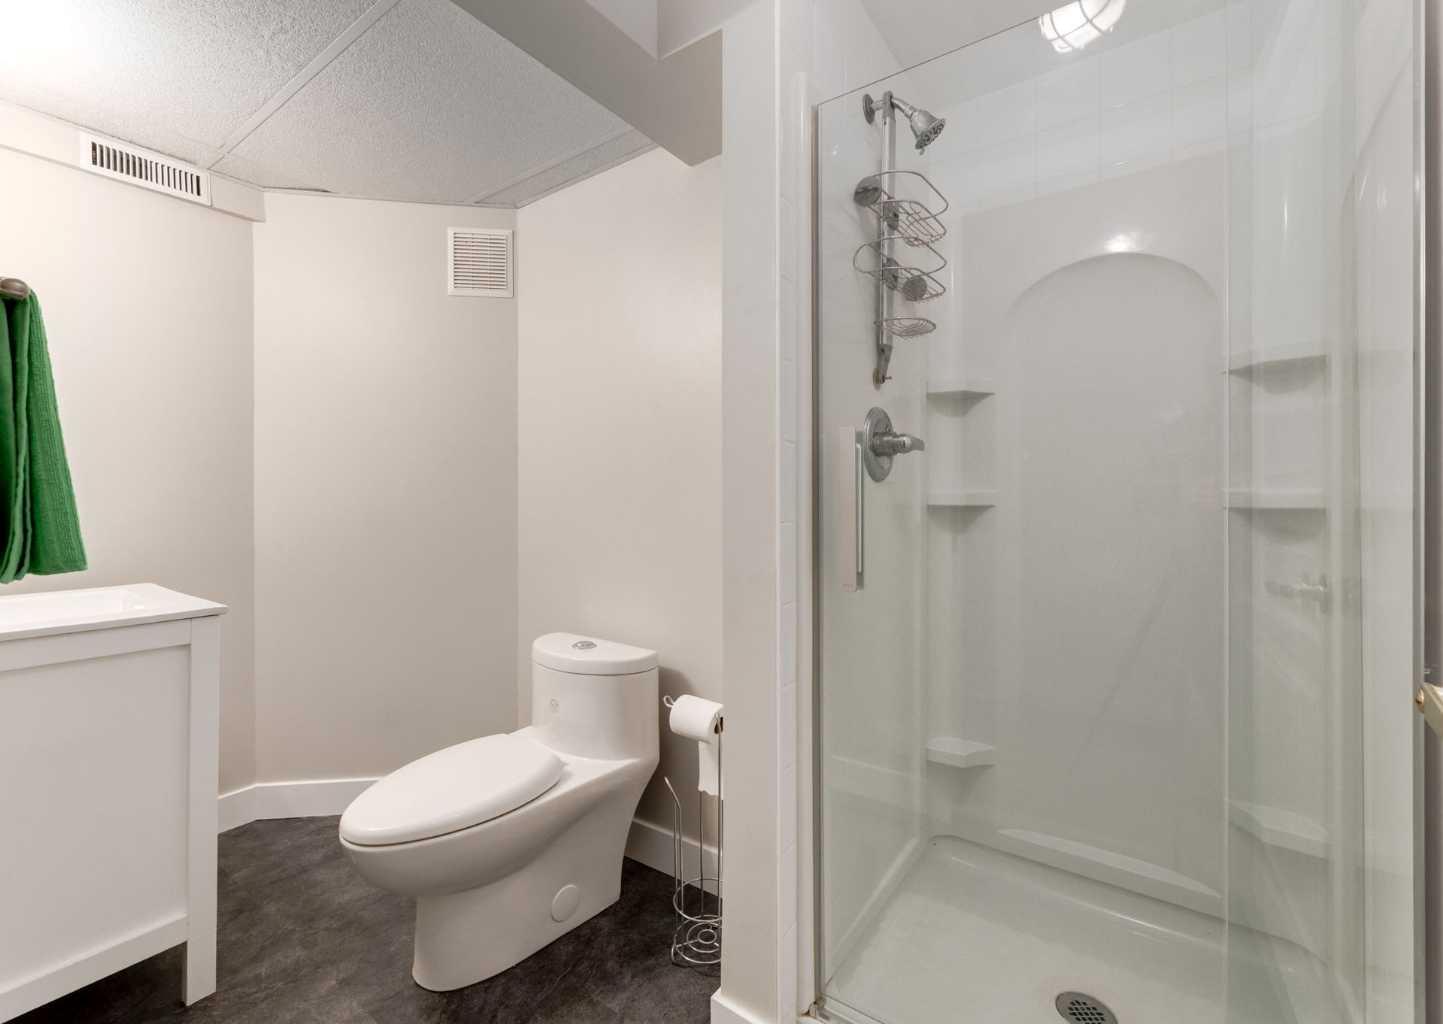
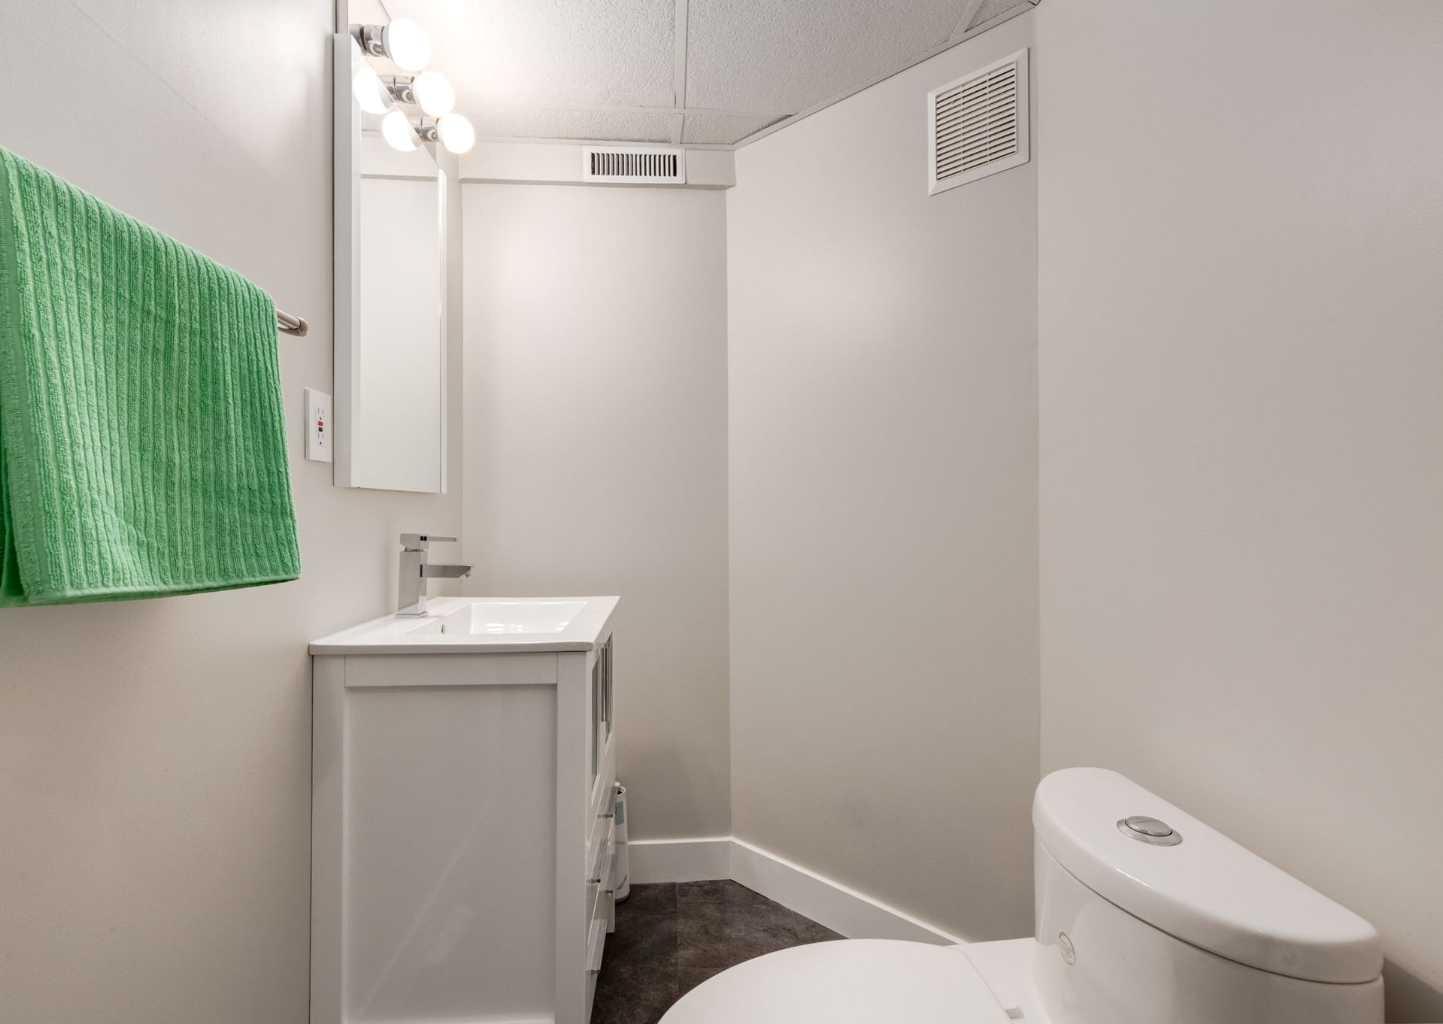
| 3pc Bathroom | 9`2" x 4`5" |
| Flex Space | 10`3" x 9`6" |
| Laundry | 10`1" x 9`8" |
| Storage | 5`11" x 4`3" |
Monthly Payment Breakdown
Loading Walk Score...
What's Nearby?
Powered by Yelp