912 Seton Circle SE, Calgary, Alberta
Residential For Sale in Calgary, Alberta
$620,000
-
Property Type
 Residential
-
Bedrooms
 4
4
-
Bath
 4
4
-
Garage
 1
1
-
Sq Ft
 1,675
1,675
-
Year Built
 2020
2020
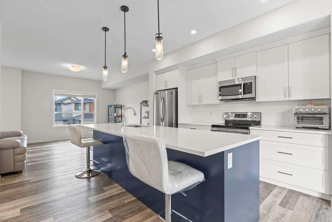
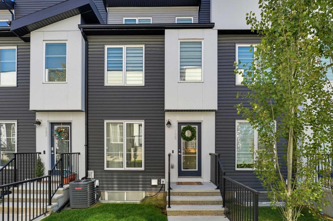
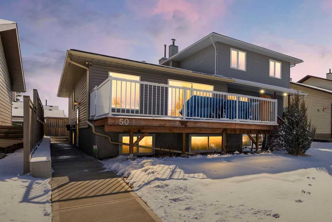
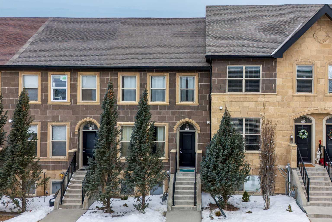
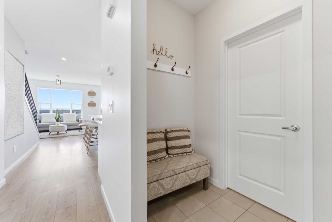
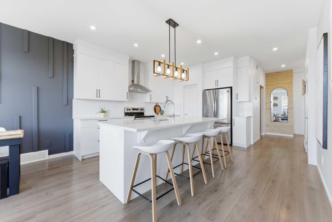
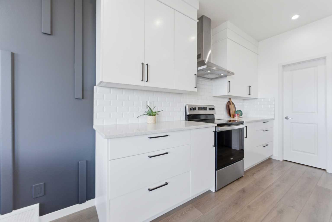
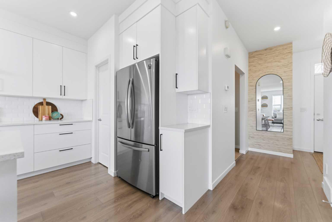
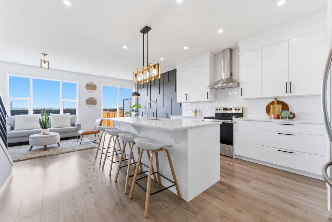
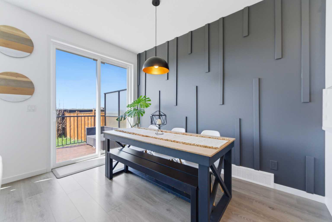
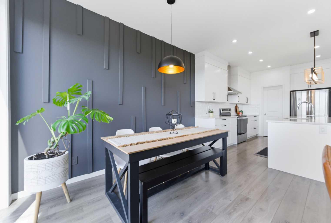
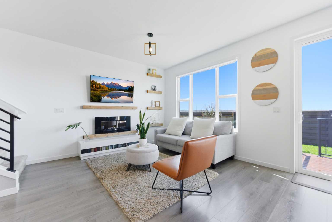
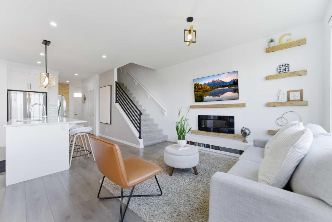
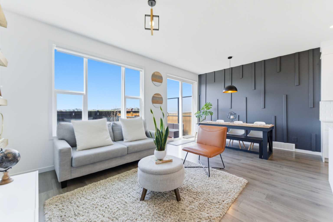
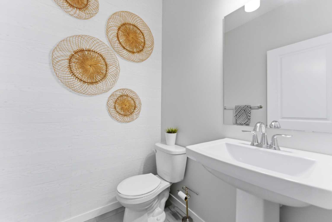
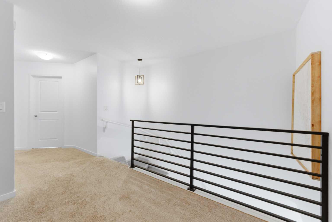
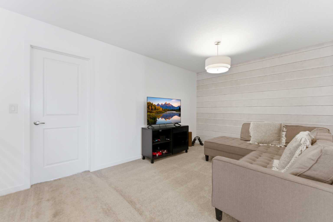
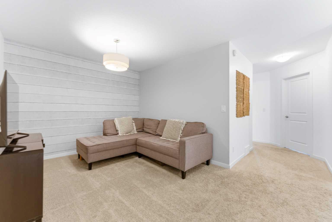
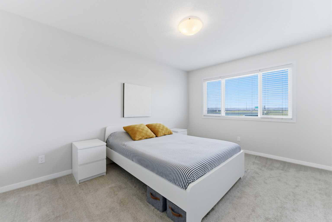
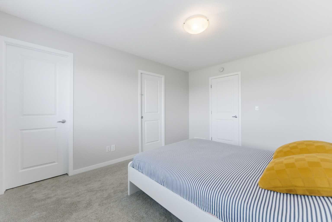
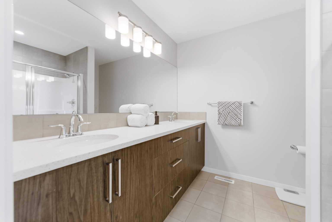
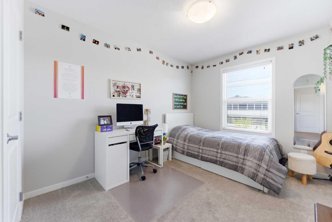
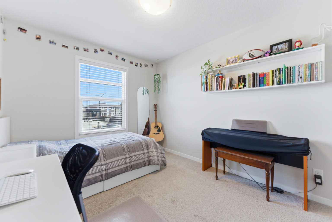
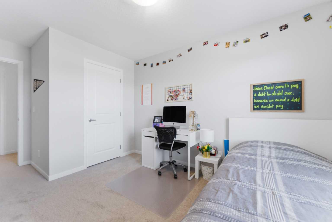
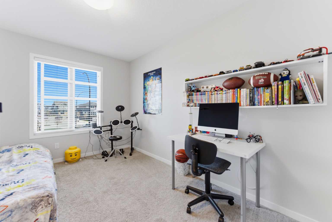
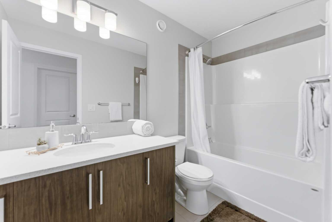
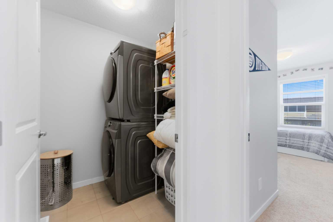
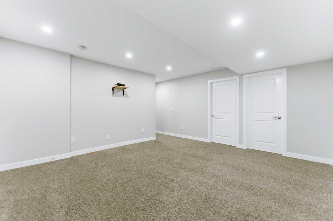
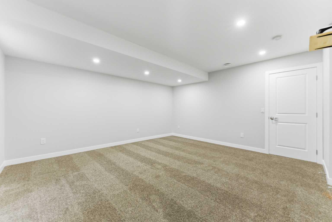
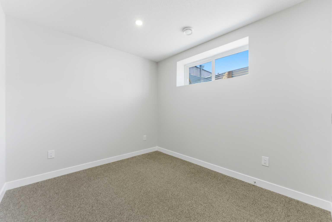
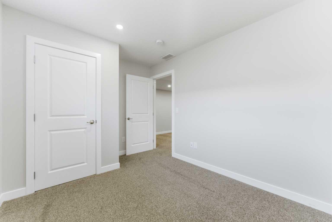
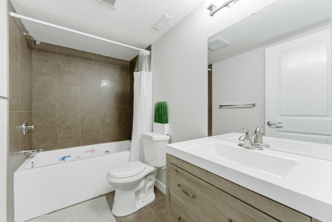
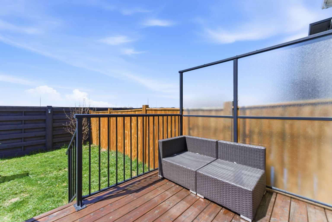
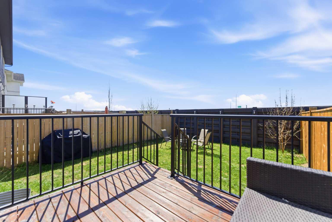
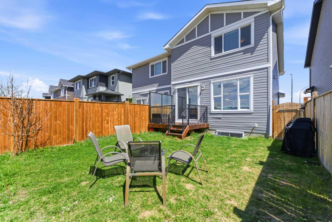
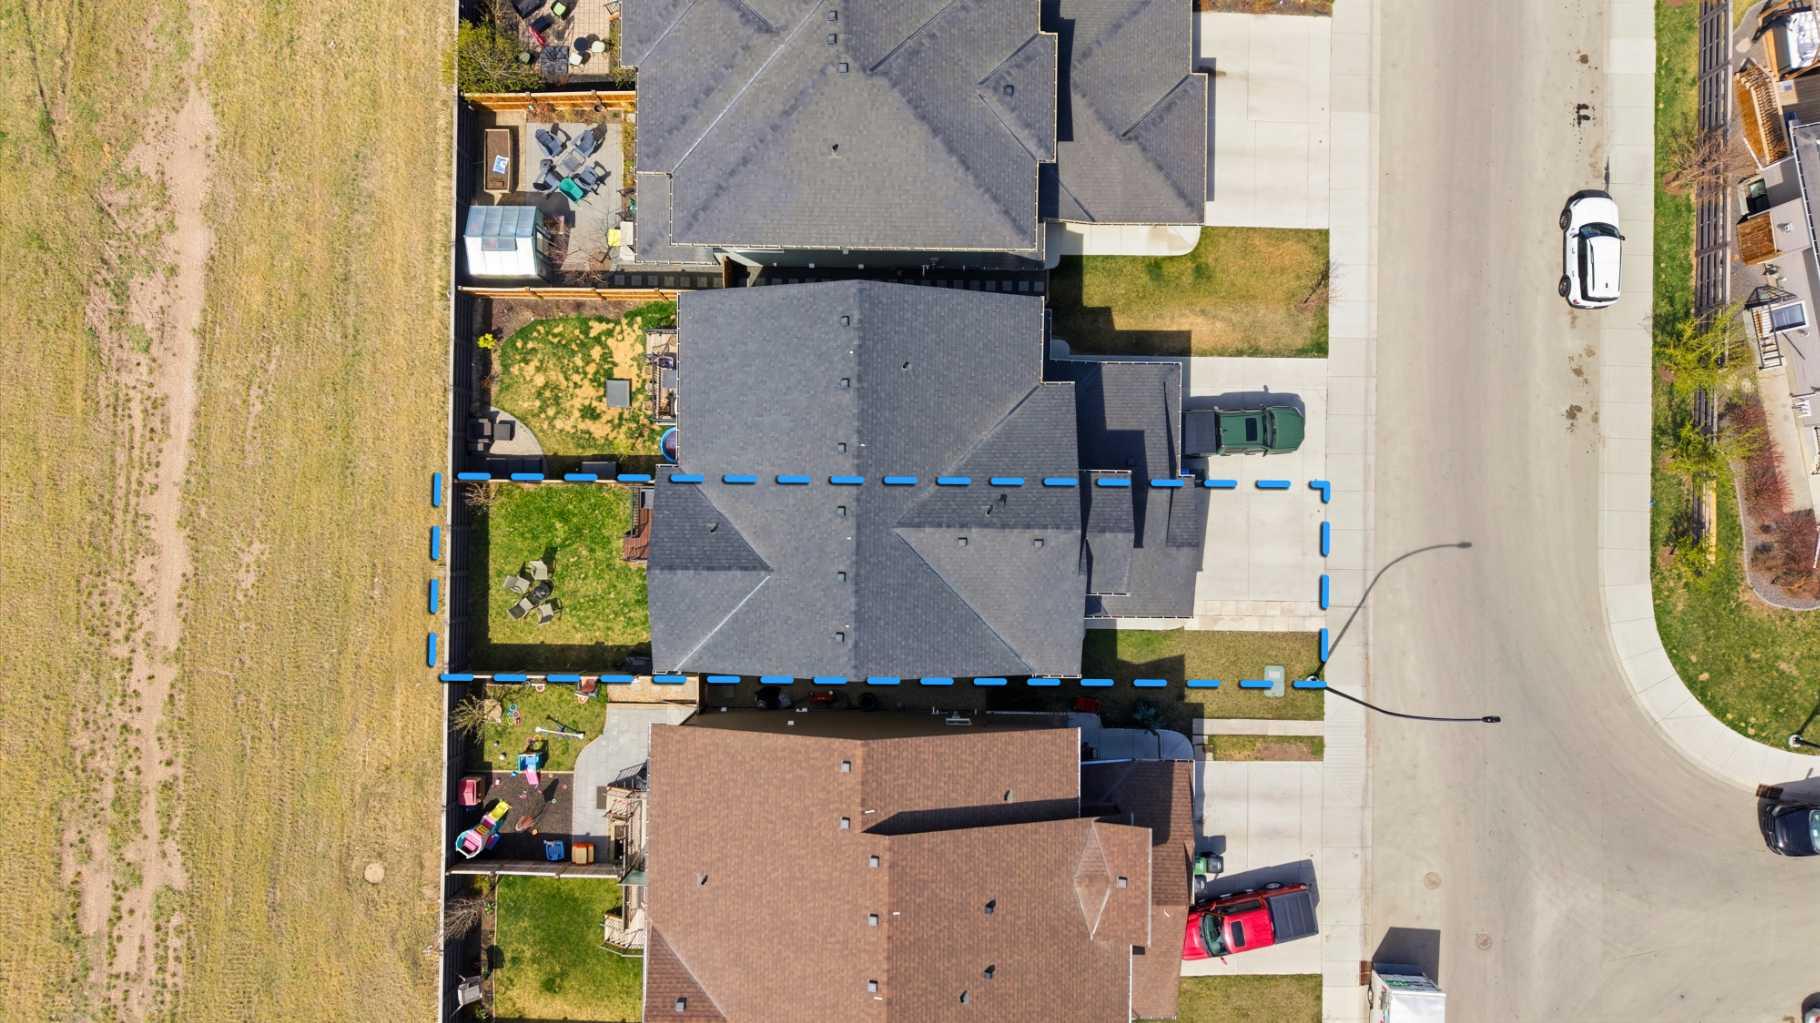
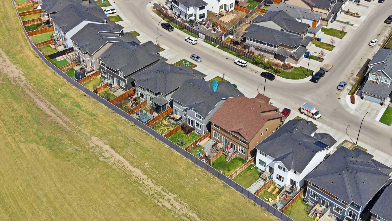
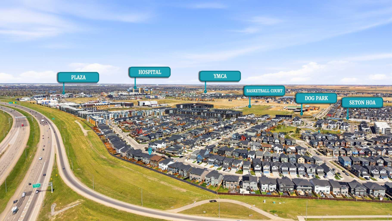
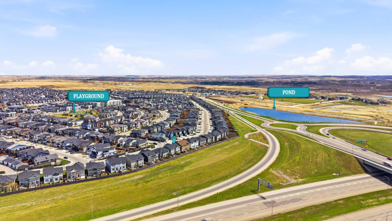
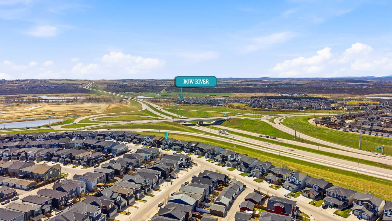
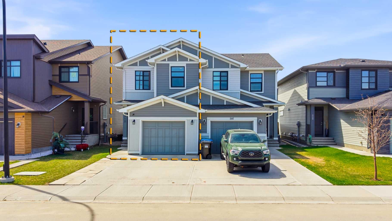
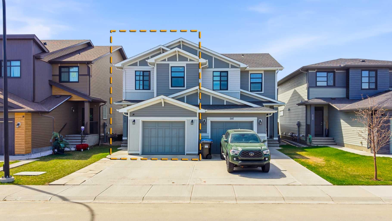
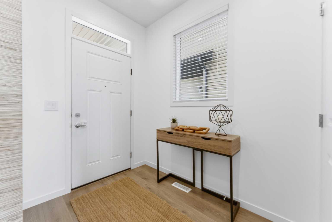
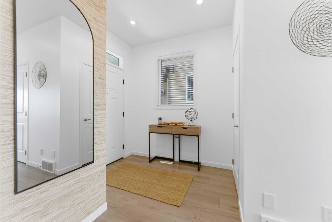
Welcome to 912 Seton Circle SE, a spacious and recently updated semi-detached home located in the heart of the popular community of Seton. With over 2,300 square feet of finished living space, including a builder-finished basement, this 4-bedroom, 3.5-bathroom property offers a functional and move-in-ready layout. The home has been updated within the last nine months with several key improvements, including all kitchen and bathroom cabinets updated to a fresh white, brand-new light fixtures throughout, and custom wall treatments in the dining room and upper bonus room. On the main floor, the open-concept design is highlighted by high ceilings and a bright living area that flows into the kitchen. The kitchen itself is equipped with quartz countertops, stainless steel appliances, a central island, and a walk-in pantry, while the nearby dining area opens onto a large deck and a fully fenced, low-maintenance backyard. The upper level feels open and bright thanks to the removal of the original stub wall, which was replaced with modern iron railings. Upstairs, you will find a comfortable bonus room for family hangouts, a convenient laundry room with storage, and three bedrooms. The primary suite includes its own private ensuite and a walk-in closet. Downstairs, the finished basement provides a large recreation room, a fourth bedroom, and a full bathroom, making it a great space for guests or a home office. This home is fully equipped for comfort with central air conditioning, a tankless hot water system, and an attached garage. The location is excellent, putting you within walking distance of the Seton YMCA, South Health Campus, local schools, shopping, and parks. With easy access to Deerfoot Trail and Stoney Trail, commuting is a breeze. This is a fantastic opportunity to own a recently updated, well-maintained home in one of Calgary’s most convenient and fast-growing neighborhoods.
| Street Address: | 912 Seton Circle SE |
| City: | Calgary |
| Province/State: | Alberta |
| Postal Code: | N/A |
| County/Parish: | Calgary |
| Subdivision: | Seton |
| Country: | Canada |
| Latitude: | 50.86728357 |
| Longitude: | -113.96048652 |
| MLS® Number: | A2309159 |
| Price: | $620,000 |
| Property Area: | 1,675 Sq ft |
| Bedrooms: | 4 |
| Bathrooms Half: | 1 |
| Bathrooms Full: | 3 |
| Living Area: | 1,675 Sq ft |
| Building Area: | 0 Sq ft |
| Year Built: | 2020 |
| Listing Date: | May 07, 2026 |
| Garage Spaces: | 1 |
| Property Type: | Residential |
| Property Subtype: | Semi Detached (Half Duplex) |
| MLS Status: | Active |
Additional Details
| Flooring: | N/A |
| Construction: | Vinyl Siding,Wood Frame |
| Parking: | Driveway,Garage Faces Front,Single Garage Attached |
| Appliances: | Dishwasher,Dryer,Electric Stove,Garage Control(s),Range Hood,Refrigerator,Washer,Window Coverings |
| Stories: | N/A |
| Zoning: | R-Gm |
| Fireplace: | N/A |
| Amenities: | Park,Playground,Schools Nearby,Shopping Nearby |
Utilities & Systems
| Heating: | Forced Air,Natural Gas |
| Cooling: | Central Air |
| Property Type | Residential |
| Building Type | Semi Detached (Half Duplex) |
| Square Footage | 1,675 sqft |
| Community Name | Seton |
| Subdivision Name | Seton |
| Title | Fee Simple |
| Land Size | 2,658 sqft |
| Built in | 2020 |
| Annual Property Taxes | Contact listing agent |
| Parking Type | Garage |
| Time on MLS Listing | 13 days |
Bedrooms
| Above Grade | 3 |
Bathrooms
| Total | 4 |
| Partial | 1 |
Interior Features
| Appliances Included | Dishwasher, Dryer, Electric Stove, Garage Control(s), Range Hood, Refrigerator, Washer, Window Coverings |
| Flooring | Carpet, Tile, Vinyl Plank |
Building Features
| Features | Breakfast Bar, Double Vanity, High Ceilings, Kitchen Island, Open Floorplan, Pantry, Quartz Counters, Storage, Walk-In Closet(s) |
| Construction Material | Vinyl Siding, Wood Frame |
| Building Amenities | Other |
| Structures | Deck |
Heating & Cooling
| Cooling | Central Air |
| Heating Type | Forced Air, Natural Gas |
Exterior Features
| Exterior Finish | Vinyl Siding, Wood Frame |
Neighbourhood Features
| Community Features | Park, Playground, Schools Nearby, Shopping Nearby |
| Amenities Nearby | Park, Playground, Schools Nearby, Shopping Nearby |
Parking
| Parking Type | Garage |
| Total Parking Spaces | 2 |
Interior Size
| Total Finished Area: | 1,675 sq ft |
| Total Finished Area (Metric): | 155.57 sq m |
| Main Level: | 710 sq ft |
| Upper Level: | 965 sq ft |
| Below Grade: | 660 sq ft |
Room Count
| Bedrooms: | 4 |
| Bathrooms: | 4 |
| Full Bathrooms: | 3 |
| Half Bathrooms: | 1 |
| Rooms Above Grade: | 7 |
Lot Information
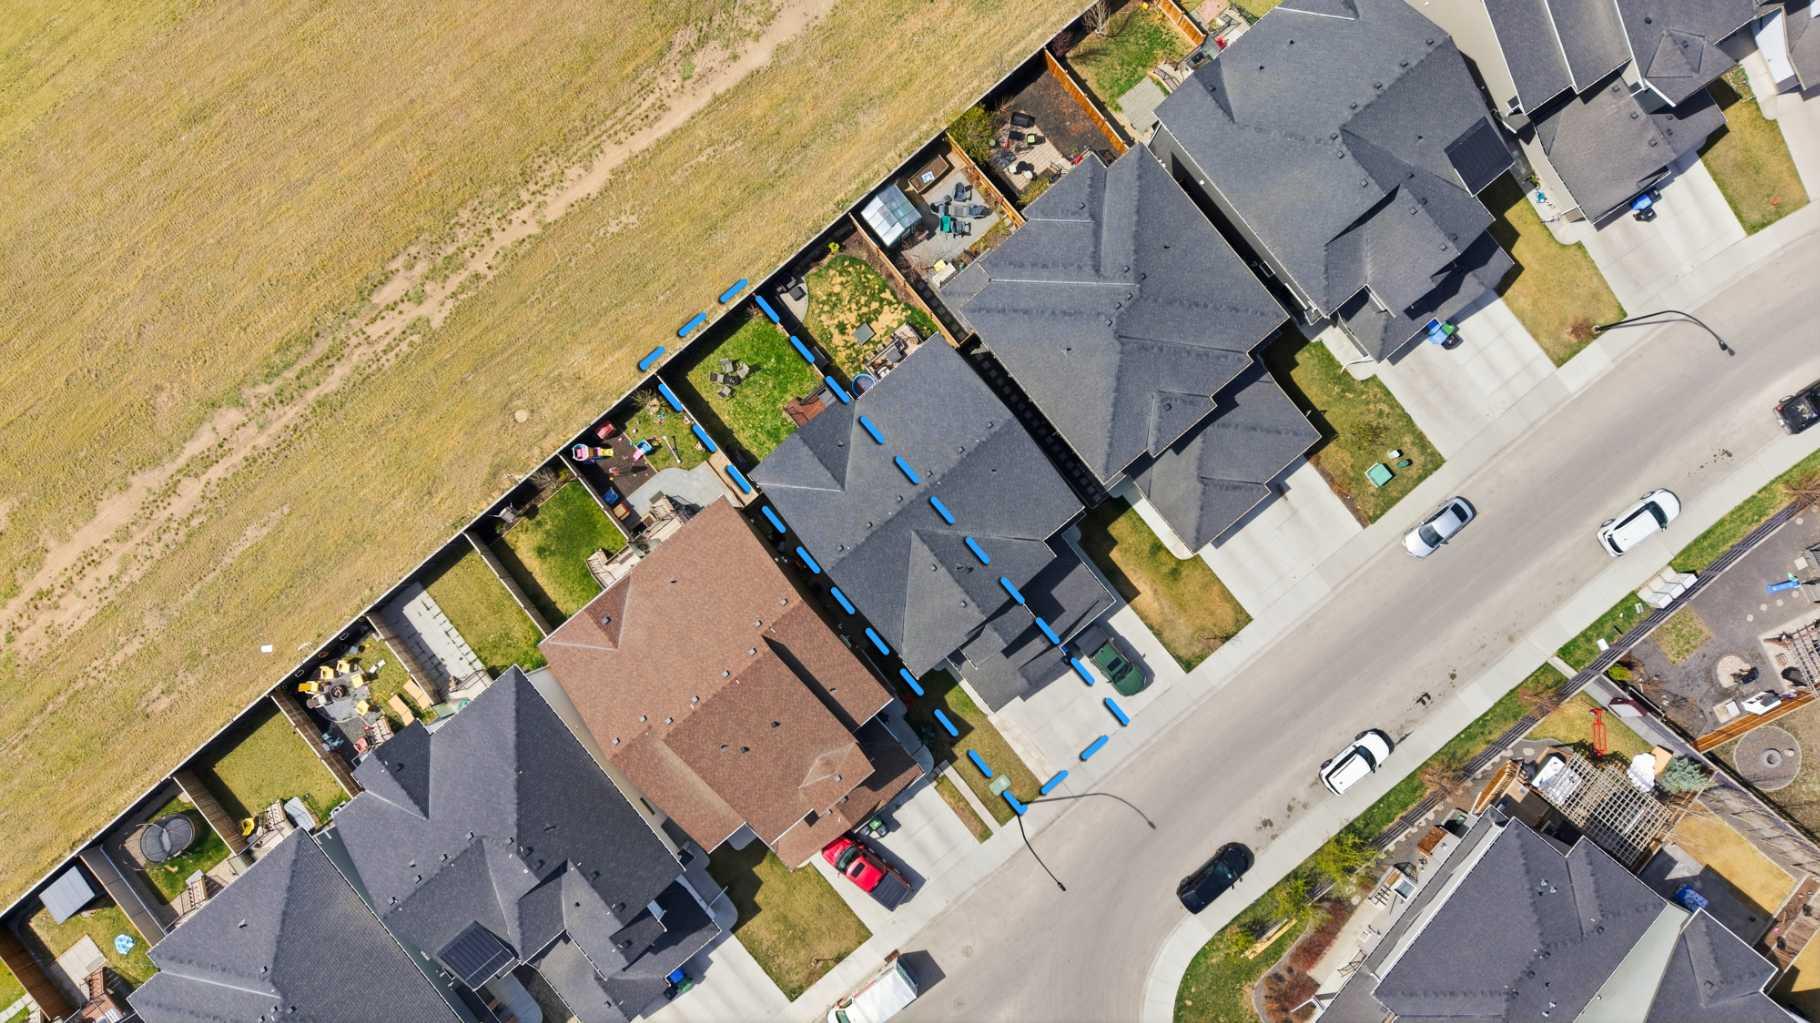
| Lot Size: | 2,658 sq ft |
| Lot Size (Acres): | 0.06 acres |
| Frontage: | 25 ft |
Legal
| Legal Description: | 1810741;35;38 |
| Title to Land: | Fee Simple |
- Breakfast Bar
- Double Vanity
- High Ceilings
- Kitchen Island
- Open Floorplan
- Pantry
- Quartz Counters
- Storage
- Walk-In Closet(s)
- Private Yard
- Dishwasher
- Dryer
- Electric Stove
- Garage Control(s)
- Range Hood
- Refrigerator
- Washer
- Window Coverings
- Other
- Full
- Park
- Playground
- Schools Nearby
- Shopping Nearby
- Vinyl Siding
- Wood Frame
- Electric
- Poured Concrete
- Back Yard
- Low Maintenance Landscape
- Rectangular Lot
- Driveway
- Garage Faces Front
- Single Garage Attached
- Deck
Floor plan information is not available for this property.
Monthly Payment Breakdown
Loading Walk Score...
What's Nearby?
Powered by Yelp