96 Cranfield Park SE, Calgary, Alberta
Residential For Sale in Calgary, Alberta
$620,000
-
Property Type
 Residential
-
Bedrooms
 4
4
-
Bath
 4
4
-
Garage
 2
2
-
Sq Ft
 1,792
1,792
-
Year Built
 2001
2001
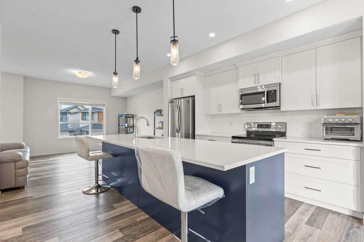
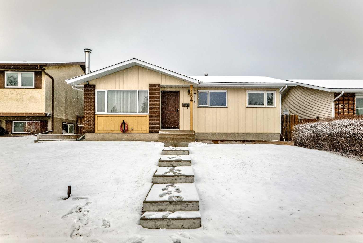
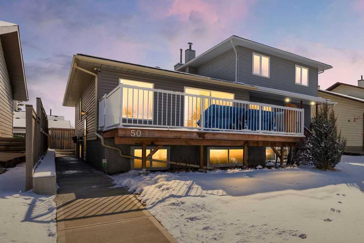
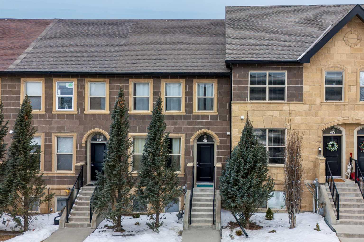
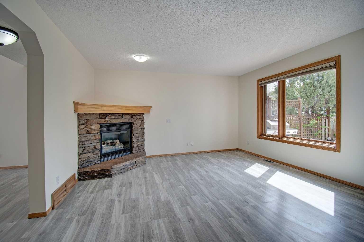
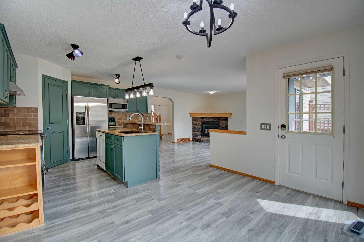
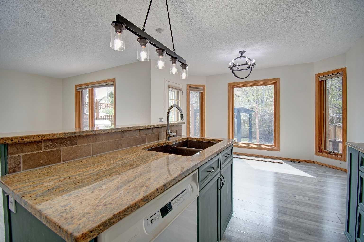
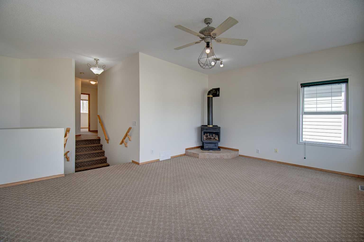
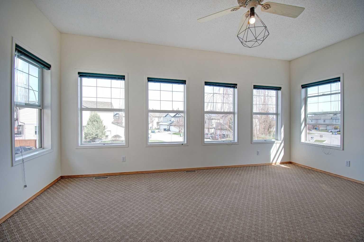
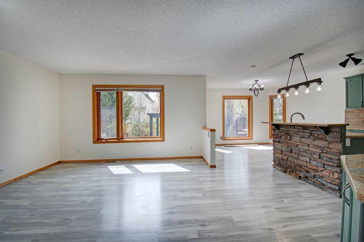
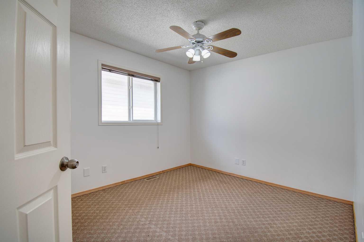
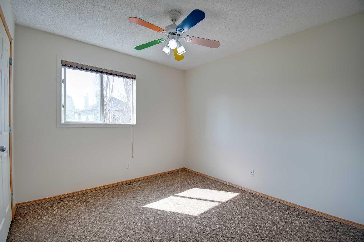
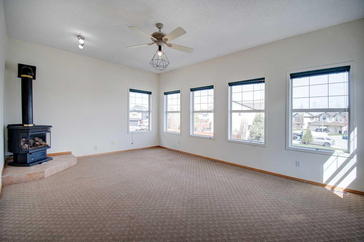
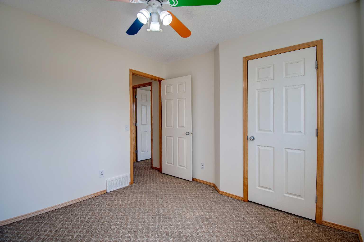
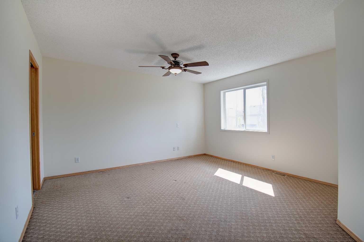
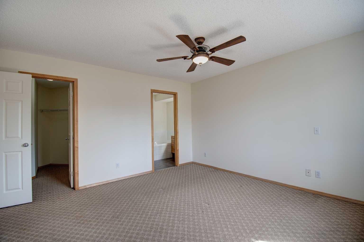
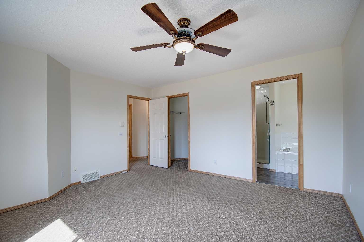
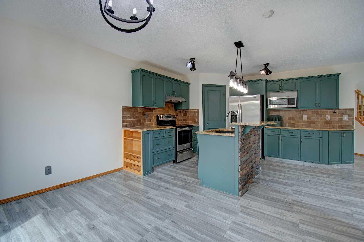
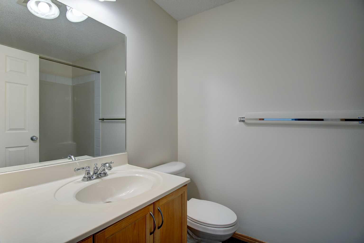
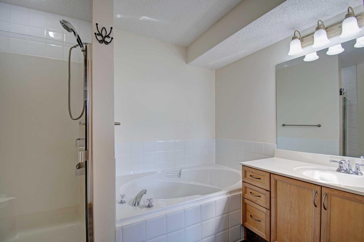
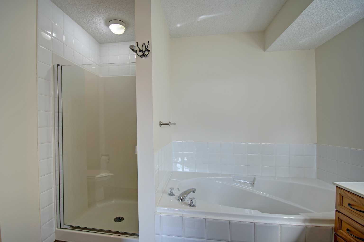
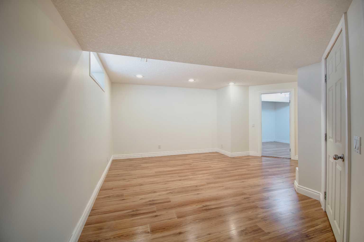
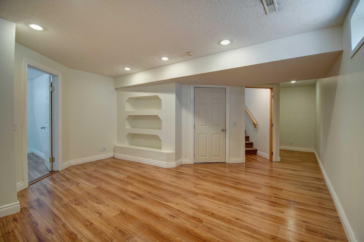
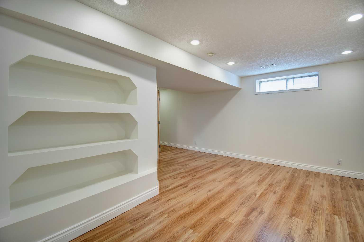
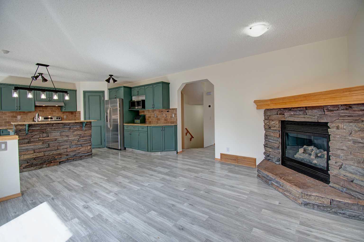
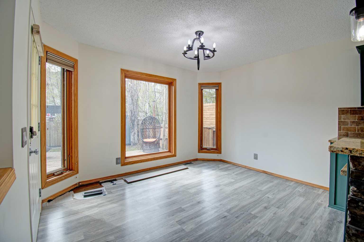
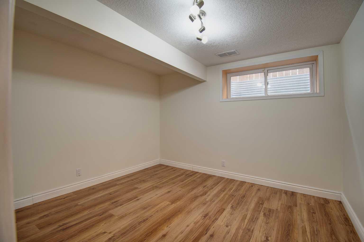
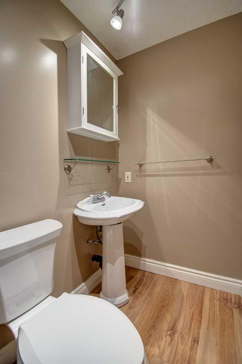
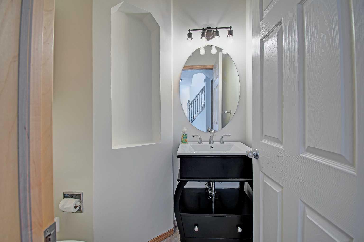
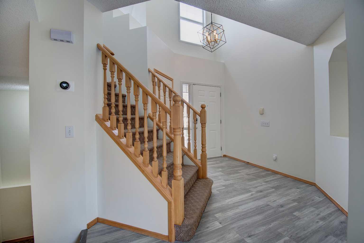
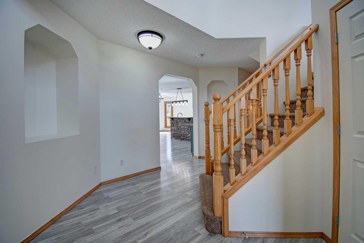
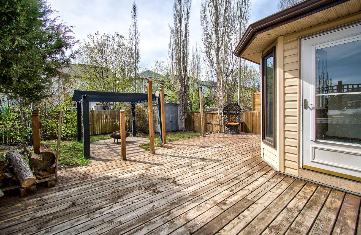
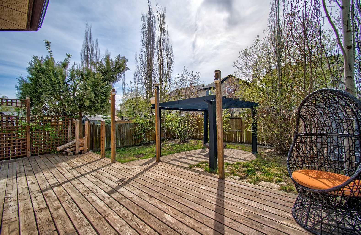
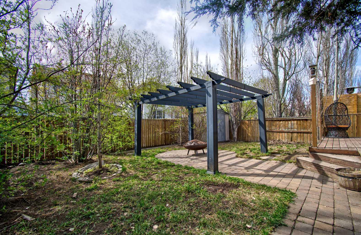
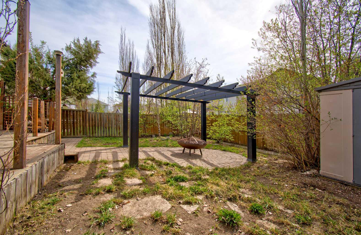
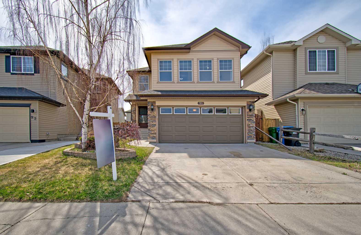
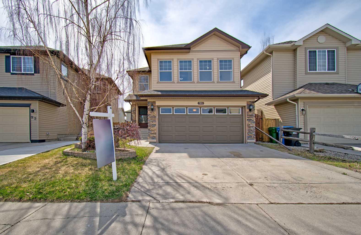
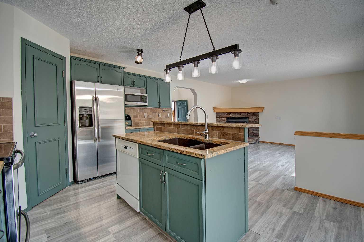
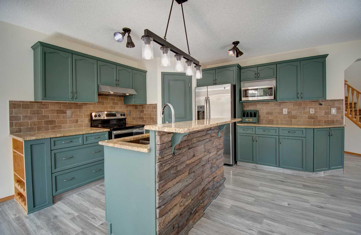
Welcome to your move-in-ready sanctuary in family desirable Cranston. This stunning 4-bedroom, 4-bathroom family home perfectly blends comfort with family needs. Freshly painted walls in crisp neutral tones, the main floor invites you in with a warm, open-concept layout featuring a split kitchen island and a convenient corner pantry—perfect for the home chef. Imagine cozy evenings by the living room fireplace, or heading upstairs to the spacious bonus room where a second fireplace creates the ultimate family retreat. The finished basement is ideal for teenage gamer in your household with spacious bedroom with its own 2-piece ensuite. Outside, your treed backyard oasis awaits, featuring a large deck and patio designed for summer BBQs and quiet mornings. Complete with a heated double front garage for those Calgary winters and available for immediate possession, this home is truly ready for its next chapter
| Street Address: | 96 Cranfield Park SE |
| City: | Calgary |
| Province/State: | Alberta |
| Postal Code: | N/A |
| County/Parish: | Calgary |
| Subdivision: | Cranston |
| Country: | Canada |
| Latitude: | 50.88992932 |
| Longitude: | -113.98043262 |
| MLS® Number: | A2309002 |
| Price: | $620,000 |
| Property Area: | 1,792 Sq ft |
| Bedrooms: | 4 |
| Bathrooms Half: | 2 |
| Bathrooms Full: | 2 |
| Living Area: | 1,792 Sq ft |
| Building Area: | 0 Sq ft |
| Year Built: | 2001 |
| Listing Date: | May 08, 2026 |
| Garage Spaces: | 2 |
| Property Type: | Residential |
| Property Subtype: | Detached |
| MLS Status: | Active |
Additional Details
| Flooring: | N/A |
| Construction: | Stone,Vinyl Siding,Wood Frame |
| Parking: | Double Garage Attached |
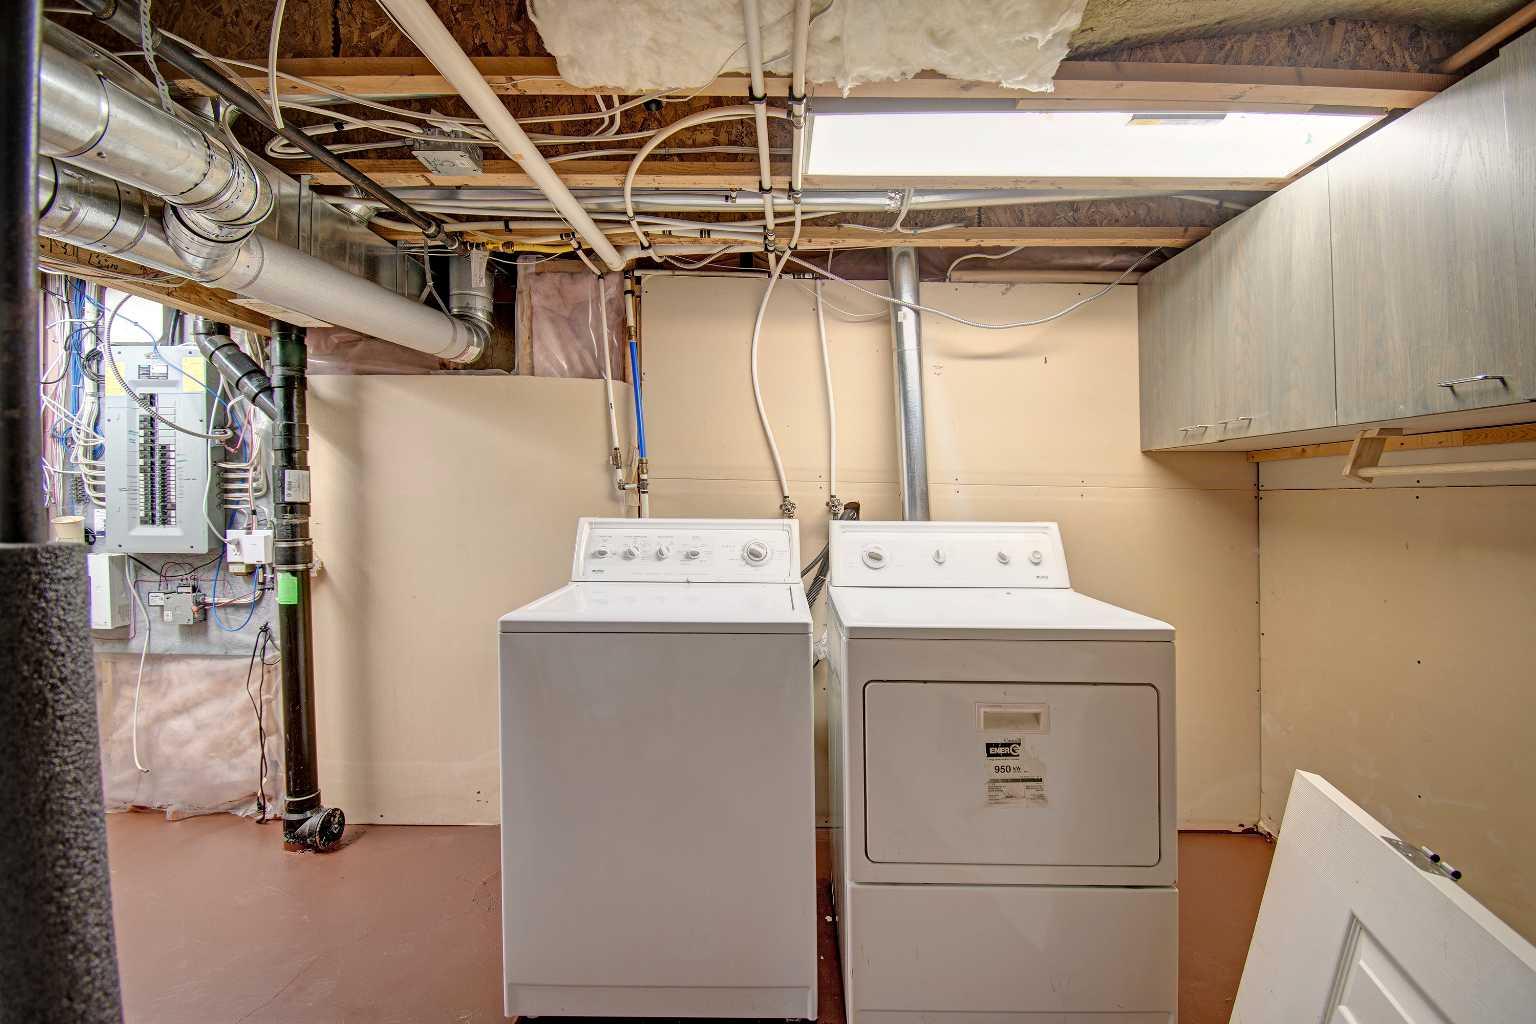
| Appliances: | Dishwasher,Electric Stove,Microwave,Refrigerator,Washer/Dryer,Window Coverings |
| Stories: | N/A |
| Zoning: | R-G |
| Fireplace: | N/A |
| Amenities: | Clubhouse,Park,Playground,Schools Nearby,Shopping Nearby,Sidewalks,Street Lights,Walking/Bike Paths |
Utilities & Systems
| Heating: | Forced Air,Natural Gas |
| Cooling: | None |
| Property Type | Residential |
| Building Type | Detached |
| Square Footage | 1,792 sqft |
| Community Name | Cranston |
| Subdivision Name | Cranston |
| Title | Fee Simple |
| Land Size | 3,928 sqft |
| Built in | 2001 |
| Annual Property Taxes | Contact listing agent |
| Parking Type | Garage |
Bedrooms
| Above Grade | 3 |
Bathrooms
| Total | 4 |
| Partial | 2 |
Interior Features
| Appliances Included | Dishwasher, Electric Stove, Microwave, Refrigerator, Washer/Dryer, Window Coverings |
| Flooring | Carpet, Ceramic Tile, Laminate, See Remarks |
Building Features
| Features | Ceiling Fan(s), Kitchen Island, Pantry |
| Construction Material | Stone, Vinyl Siding, Wood Frame |
| Building Amenities | Clubhouse |
| Structures | Deck |
Heating & Cooling
| Cooling | None |
| Heating Type | Forced Air, Natural Gas |
Exterior Features
| Exterior Finish | Stone, Vinyl Siding, Wood Frame |
Neighbourhood Features
| Community Features | Clubhouse, Park, Playground, Schools Nearby, Shopping Nearby, Sidewalks, Street Lights, Walking/Bike Paths |
| Amenities Nearby | Clubhouse, Park, Playground, Schools Nearby, Shopping Nearby, Sidewalks, Street Lights, Walking/Bike Paths |
Parking
| Parking Type | Garage |
| Total Parking Spaces | 4 |
Interior Size
| Total Finished Area: | 1,792 sq ft |
| Total Finished Area (Metric): | 166.48 sq m |
| Main Level: | 769 sq ft |
| Upper Level: | 1,023 sq ft |
| Below Grade: | 619 sq ft |
Room Count
| Bedrooms: | 4 |
| Bathrooms: | 4 |
| Full Bathrooms: | 2 |
| Half Bathrooms: | 2 |
| Rooms Above Grade: | 7 |
Lot Information
| Lot Size: | 3,928 sq ft |
| Lot Size (Acres): | 0.09 acres |
| Frontage: | 33 ft |
Legal
| Legal Description: | 0010414;5;106 |
| Title to Land: | Fee Simple |
- Ceiling Fan(s)
- Kitchen Island
- Pantry
- Rain Barrel/Cistern(s)
- Dishwasher
- Electric Stove
- Microwave
- Refrigerator
- Washer/Dryer
- Window Coverings
- Clubhouse
- Full
- Park
- Playground
- Schools Nearby
- Shopping Nearby
- Sidewalks
- Street Lights
- Walking/Bike Paths
- Stone
- Vinyl Siding
- Wood Frame
- Free Standing
- Gas
- Glass Doors
- Living Room
- Other
- Poured Concrete
- Few Trees
- Double Garage Attached
- Deck
Floor plan information is not available for this property.
Monthly Payment Breakdown
Loading Walk Score...
What's Nearby?
Powered by Yelp
REALTOR® Details
Diane Payne
- (403) 630-0122
- [email protected]
- Stonemere Real Estate Solutions