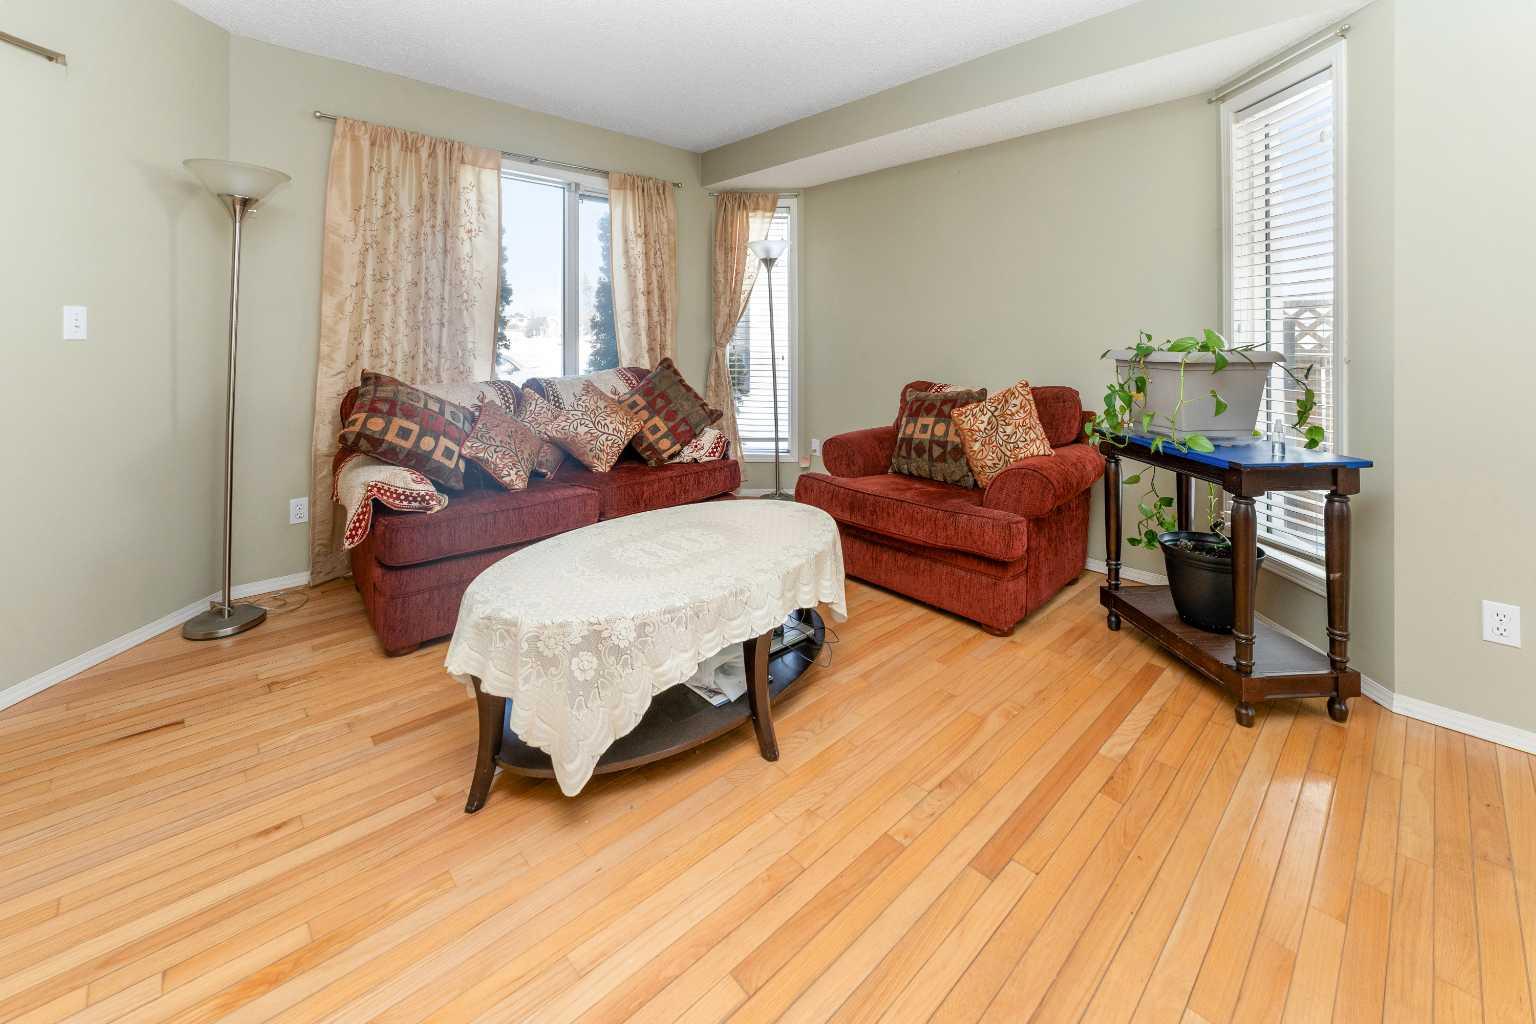
63 Hawkmount Green NW, Calgary, Alberta
Residential For Sale in Calgary, Alberta
$620,000
-
Property Type
 Residential
-
Bedrooms
 3
3
-
Bath
 3
3
-
Garage
 2
2
-
Sq Ft
 1,704
1,704
-
Year Built
 1993
1993
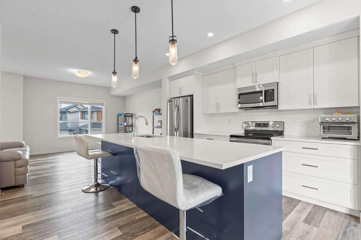
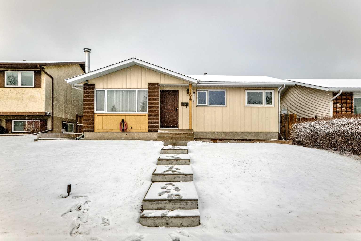
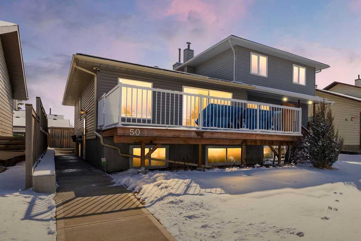
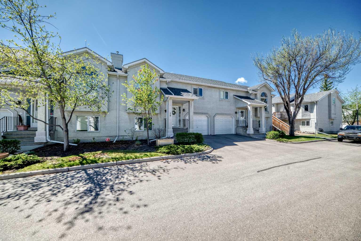
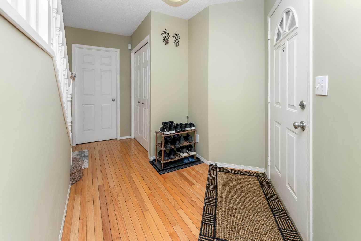
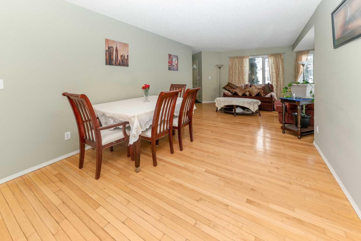
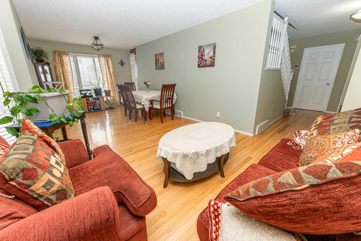
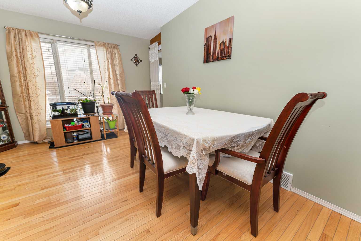
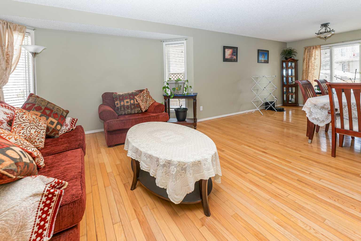
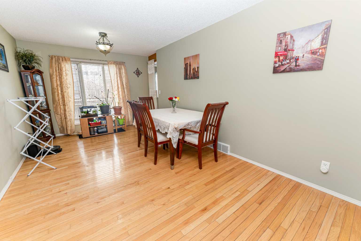
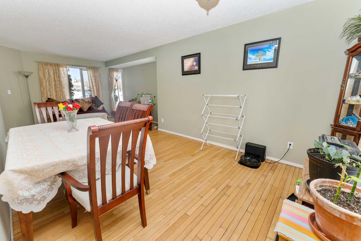
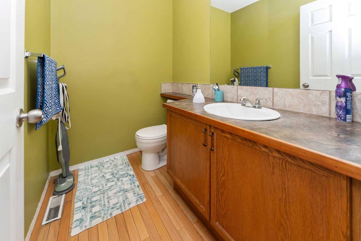
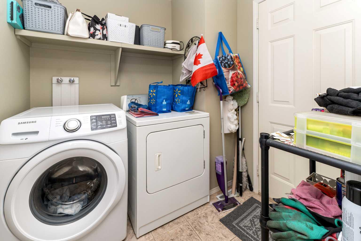
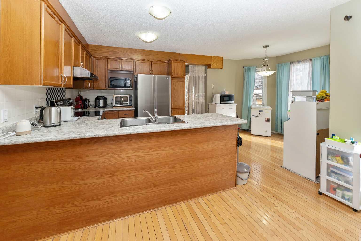
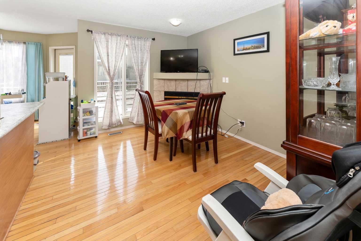
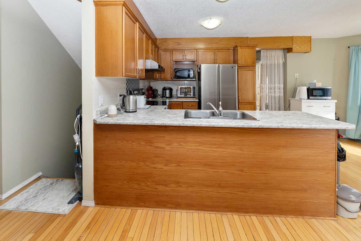
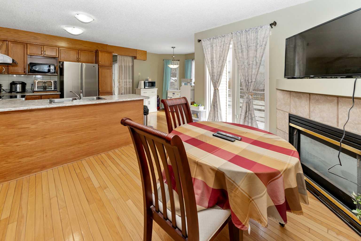
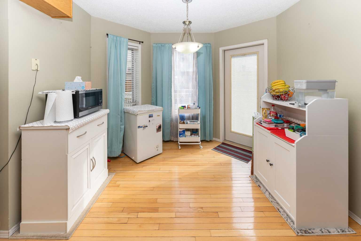
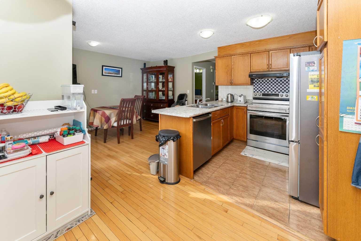
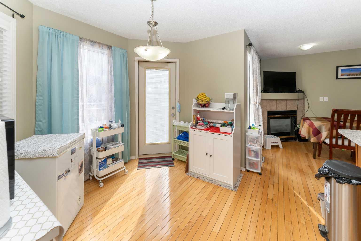
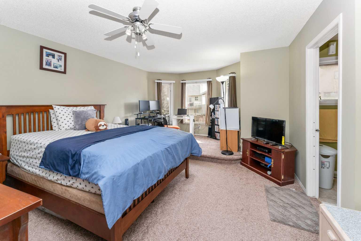
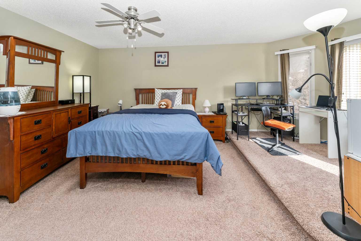
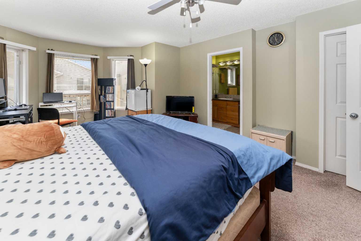
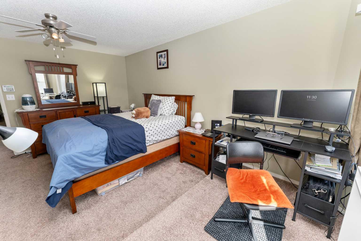
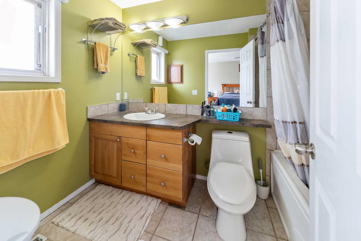
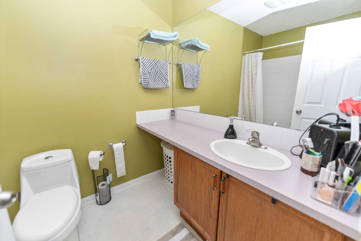
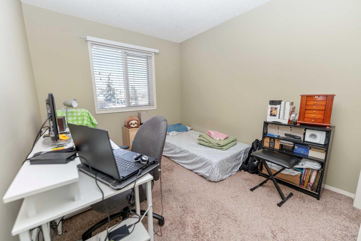
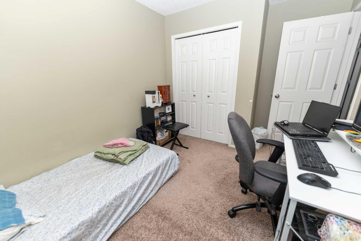
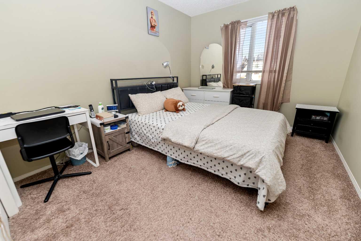
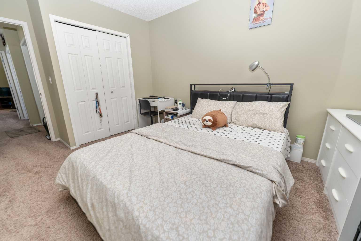
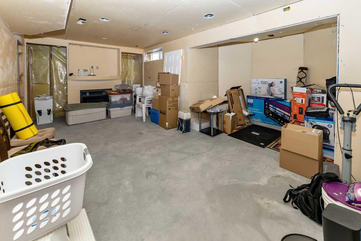
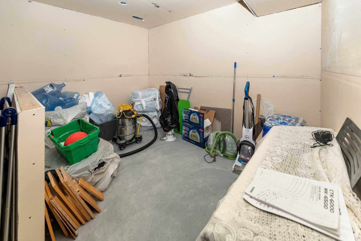
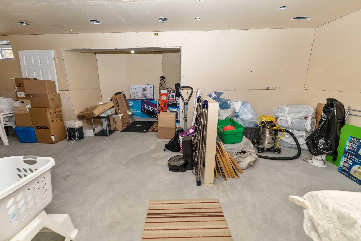
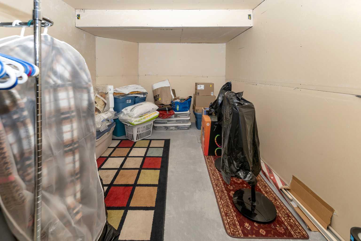
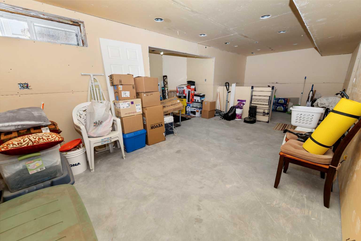
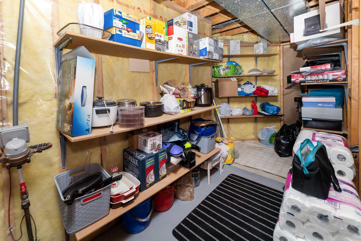
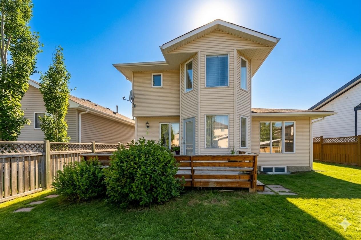
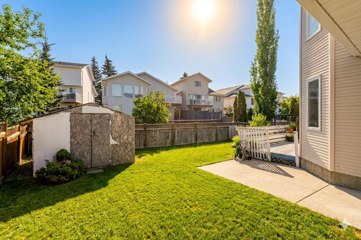
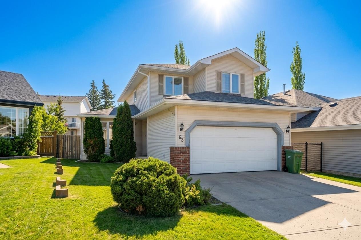
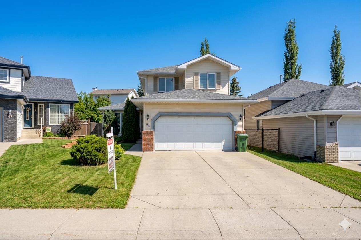
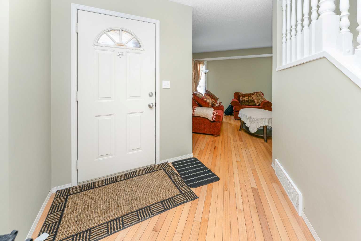
Perfectly positioned on a quiet, family-friendly street directly across from a park and playground, this beautifully maintained 3-bedroom home in sought-after Hawkwood delivers the ideal mix of comfort, style, and convenience. Step inside to a bright and welcoming layout highlighted by warm hardwood flooring and spacious living areas designed for everyday living and entertaining. The main floor features elegant living and dining spaces, a cozy family room with a fireplace, and the convenience of main-floor laundry. At the center of the home is a generous kitchen with an oversized breakfast nook that opens effortlessly to a stunning two-tier deck and a private fenced backyard—perfect for summer gatherings, kids, pets, and extra storage with a large outdoor shed. Upstairs, the oversized primary retreat offers the perfect place to unwind, complete with a private 4-piece ensuite. The partially finished basement adds even more versatility with a second fireplace and an expansive recreation area ideal for movie nights, a games room, fitness space, or home office. Located within walking distance to both Public and Catholic schools and just minutes from Crowfoot Centre’s shopping, restaurants, and recreation, this move-in-ready home offers exceptional living in one of NW Calgary’s most desirable communities.
| Street Address: | 63 Hawkmount Green NW |
| City: | Calgary |
| Province/State: | Alberta |
| Postal Code: | N/A |
| County/Parish: | Calgary |
| Subdivision: | Hawkwood |
| Country: | Canada |
| Latitude: | 51.13611260 |
| Longitude: | -114.17645120 |
| MLS® Number: | A2312928 |
| Price: | $620,000 |
| Property Area: | 1,704 Sq ft |
| Bedrooms: | 3 |
| Bathrooms Half: | 1 |
| Bathrooms Full: | 2 |
| Living Area: | 1,704 Sq ft |
| Building Area: | 0 Sq ft |
| Year Built: | 1993 |
| Listing Date: | May 21, 2026 |
| Garage Spaces: | 2 |
| Property Type: | Residential |
| Property Subtype: | Detached |
| MLS Status: | Active |
Additional Details
| Flooring: | N/A |
| Construction: | Vinyl Siding,Wood Frame |
| Parking: | Double Garage Attached |
| Appliances: | Dishwasher,Dryer,Electric Stove,Microwave,Refrigerator,Washer,Window Coverings |
| Stories: | N/A |
| Zoning: | R-CG |
| Fireplace: | N/A |
| Amenities: | Park,Playground,Schools Nearby,Shopping Nearby |
Utilities & Systems
| Heating: | Forced Air |
| Cooling: | None |
| Property Type | Residential |
| Building Type | Detached |
| Square Footage | 1,704 sqft |
| Community Name | Hawkwood |
| Subdivision Name | Hawkwood |
| Title | Fee Simple |
| Land Size | 4,370 sqft |
| Built in | 1993 |
| Annual Property Taxes | Contact listing agent |
| Parking Type | Garage |
| Time on MLS Listing | 6 days |
Bedrooms
| Above Grade | 3 |
Bathrooms
| Total | 3 |
| Partial | 1 |
Interior Features
| Appliances Included | Dishwasher, Dryer, Electric Stove, Microwave, Refrigerator, Washer, Window Coverings |
| Flooring | Carpet, Hardwood, Tile |
Building Features
| Features | No Animal Home, No Smoking Home |
| Construction Material | Vinyl Siding, Wood Frame |
| Structures | Other |
Heating & Cooling
| Cooling | None |
| Heating Type | Forced Air |
Exterior Features
| Exterior Finish | Vinyl Siding, Wood Frame |
Neighbourhood Features
| Community Features | Park, Playground, Schools Nearby, Shopping Nearby |
| Amenities Nearby | Park, Playground, Schools Nearby, Shopping Nearby |
Parking
| Parking Type | Garage |
| Total Parking Spaces | 4 |
Interior Size
| Total Finished Area: | 1,704 sq ft |
| Total Finished Area (Metric): | 158.26 sq m |
Room Count
| Bedrooms: | 3 |
| Bathrooms: | 3 |
| Full Bathrooms: | 2 |
| Half Bathrooms: | 1 |
| Rooms Above Grade: | 7 |
Lot Information
| Lot Size: | 4,370 sq ft |
| Lot Size (Acres): | 0.10 acres |
| Frontage: | 32 ft |
- No Animal Home
- No Smoking Home
- Playground
- Dishwasher
- Dryer
- Electric Stove
- Microwave
- Refrigerator
- Washer
- Window Coverings
- Full
- Park
- Schools Nearby
- Shopping Nearby
- Vinyl Siding
- Wood Frame
- Wood Burning
- Poured Concrete
- Landscaped
- Rectangular Lot
- Double Garage Attached
- Other
Floor plan information is not available for this property.
Monthly Payment Breakdown
Loading Walk Score...
What's Nearby?
Powered by Yelp