13 Firdale Road , Sylvan Lake, Alberta
Residential For Sale in Sylvan Lake, Alberta
$499,000
-
Property Type
 Residential
-
Bedrooms
 4
4
-
Bath
 3
3
-
Garage
 2
2
-
Sq Ft
 1,061
1,061
-
Year Built
 2003
2003
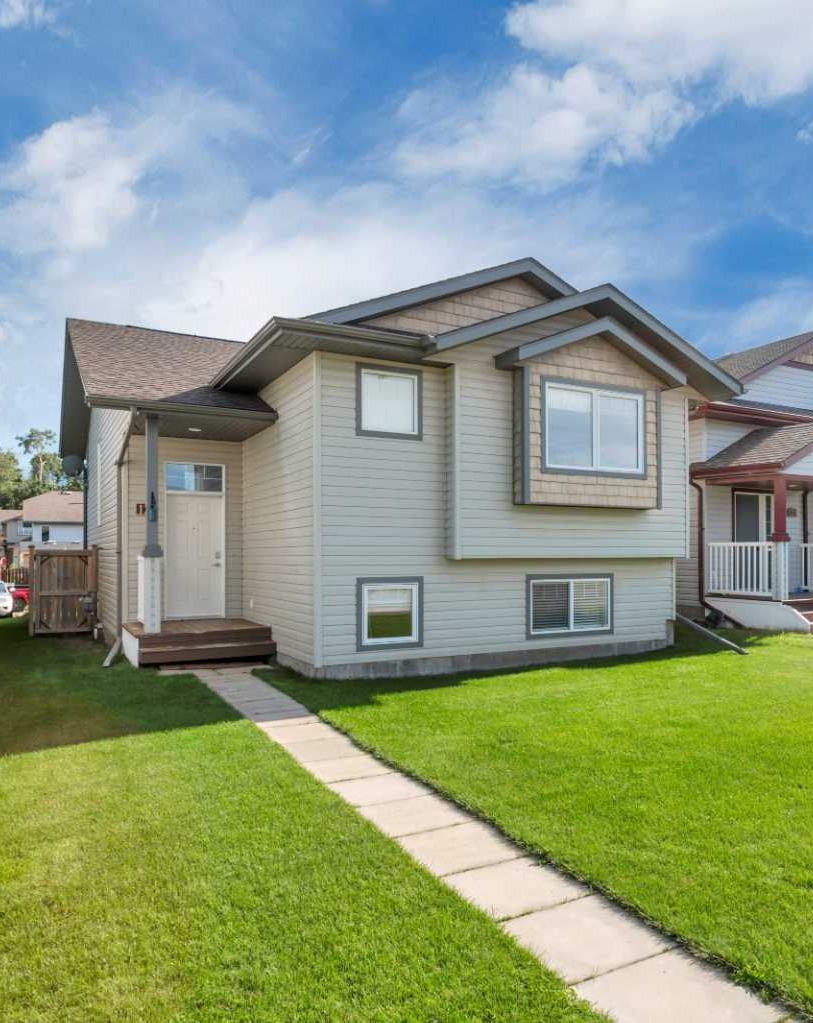
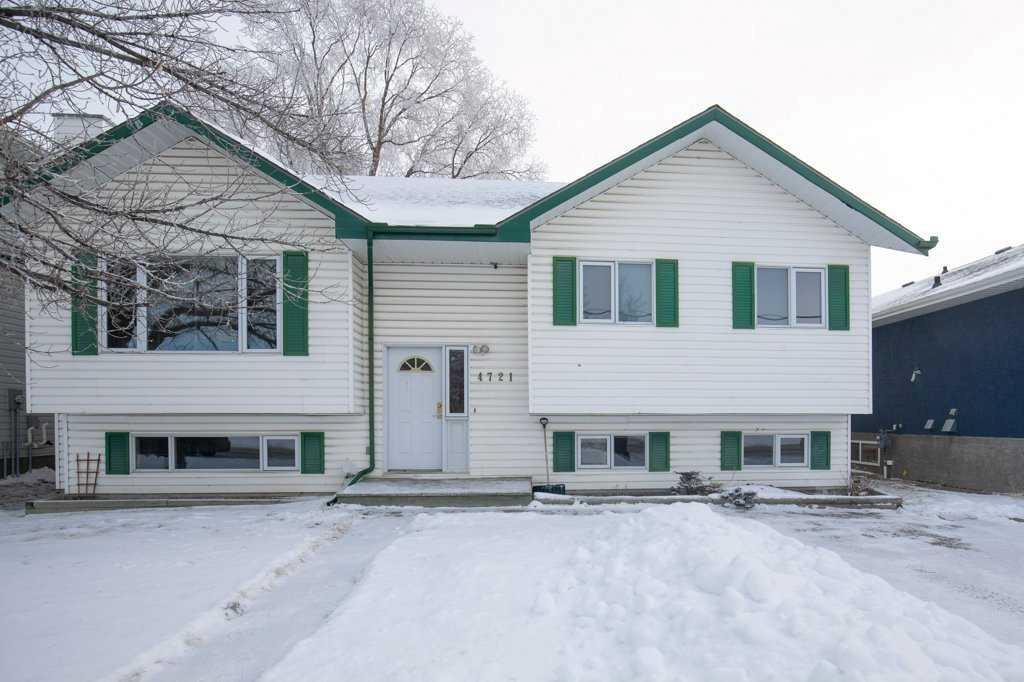
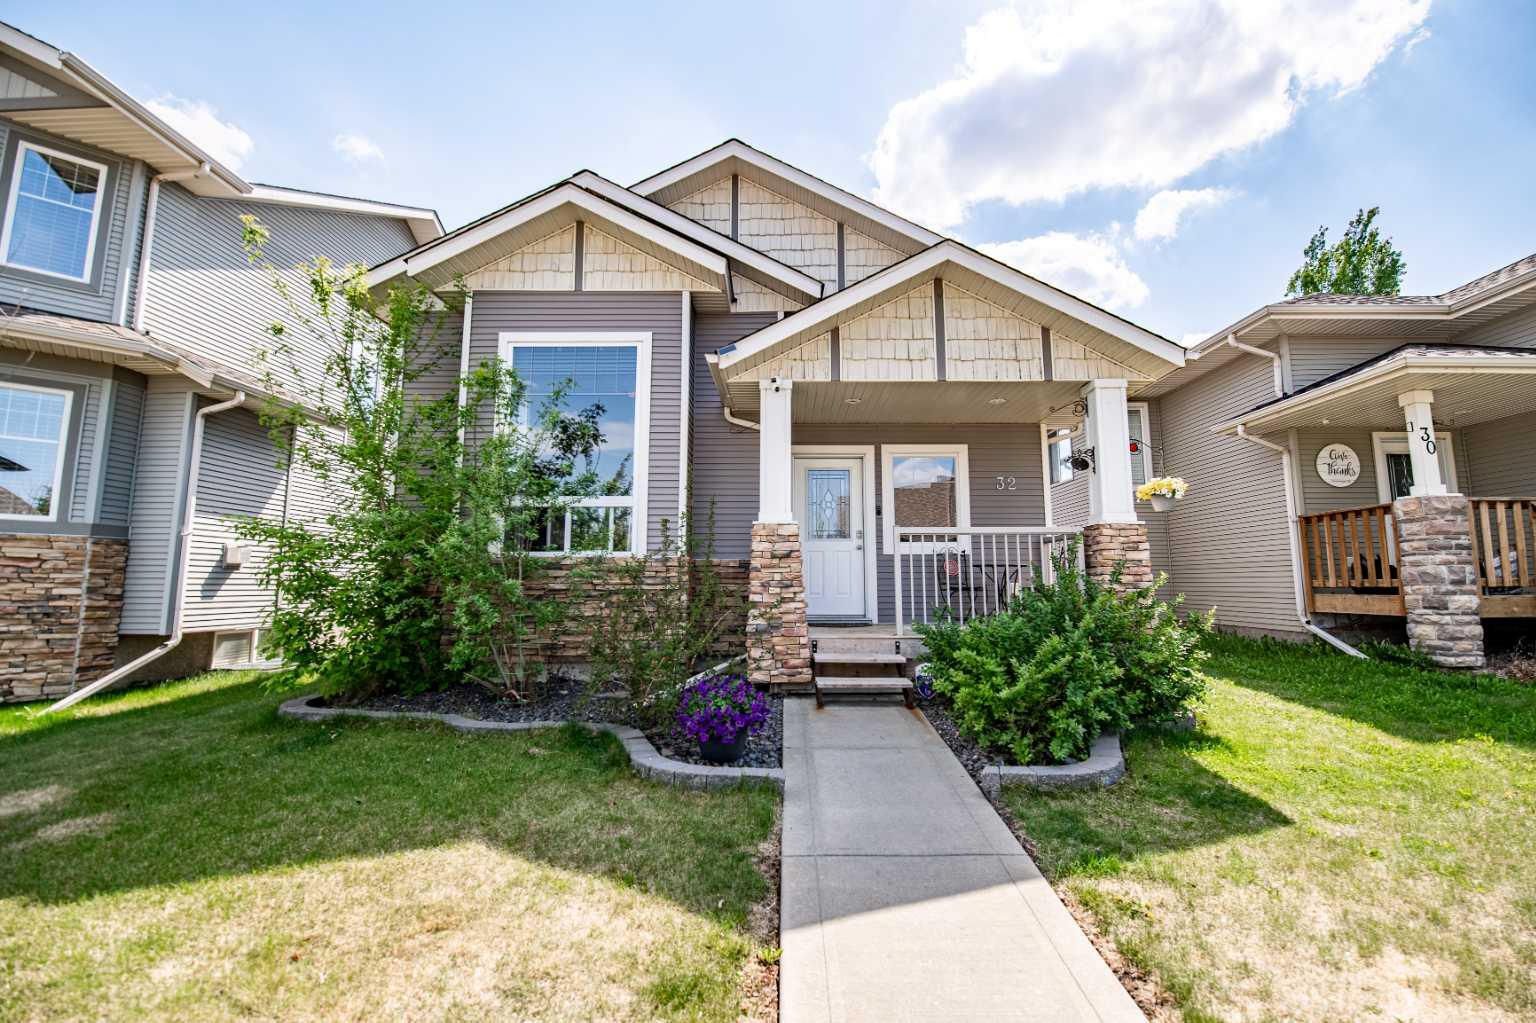
Perfect starter or retirement home with a heated double attached garage and a two-tiered deck [2024],4 bedrooms and 3 four-piece baths in Fox Run subdivision in Sylvan Lake close to schools,parks,trails.The back yard has room for a detached double garage,R/V or boat storage.The finished basement offers the 4th bedroom ,a4-piece bath,family room with electric fireplace [2020], and laundry room.Major updates include shingles [2020],kitchen cabinets,island and appliances [2020],new A/C,furnace water softener and hot water tank[2020],new window glass[2024].
| Street Address: | 13 Firdale Road |
| City: | Sylvan Lake |
| Province/State: | Alberta |
| Postal Code: | N/A |
| County/Parish: | Red Deer County |
| Subdivision: | Fox Run |
| Country: | Canada |
| Latitude: | 52.29755730 |
| Longitude: | -114.11680330 |
| MLS® Number: | A2312001 |
| Price: | $499,000 |
| Property Area: | 1,061 Sq ft |
| Bedrooms: | 4 |
| Bathrooms Half: | 0 |
| Bathrooms Full: | 3 |
| Living Area: | 1,061 Sq ft |
| Building Area: | 0 Sq ft |
| Year Built: | 2003 |
| Listing Date: | May 19, 2026 |
| Garage Spaces: | 2 |
| Property Type: | Residential |
| Property Subtype: | Detached |
| MLS Status: | Active |
Additional Details
| Flooring: | N/A |
| Construction: | Vinyl Siding |
| Parking: | Double Garage Attached |
| Appliances: | Central Air Conditioner,Dishwasher,Electric Stove,Garage Control(s),Gas Water Heater,Range Hood,Refrigerator,Washer/Dryer,Water Conditioner,Window Coverings |
| Stories: | N/A |
| Zoning: | R1 |
| Fireplace: | N/A |
| Amenities: | Schools Nearby,Sidewalks,Street Lights,Walking/Bike Paths |
Utilities & Systems
| Heating: | Forced Air,Natural Gas |
| Cooling: | Central Air |
| Water Source: | Public |
| Sewer: | Public Sewer |
| Property Type | Residential |
| Building Type | Detached |
| Square Footage | 1,061 sqft |
| Community Name | Fox Run |
| Subdivision Name | Fox Run |
| Title | Fee Simple |
| Land Size | 6,000 sqft |
| Built in | 2003 |
| Annual Property Taxes | Contact listing agent |
| Parking Type | Garage |
| Time on MLS Listing | 38 days |
Bedrooms
| Above Grade | 3 |
Bathrooms
| Total | 3 |
| Partial | 0 |
Interior Features
| Appliances Included | Central Air Conditioner, Dishwasher, Electric Stove, Garage Control(s), Gas Water Heater, Range Hood, Refrigerator, Washer/Dryer, Water Conditioner, Window Coverings |
| Flooring | Laminate, Linoleum |
Building Features
| Features | High Ceilings, Kitchen Island |
| Construction Material | Vinyl Siding |
| Structures | Deck |
Heating & Cooling
| Cooling | Central Air |
| Heating Type | Forced Air, Natural Gas |
Exterior Features
| Exterior Finish | Vinyl Siding |
Neighbourhood Features
| Community Features | Schools Nearby, Sidewalks, Street Lights, Walking/Bike Paths |
| Amenities Nearby | Schools Nearby, Sidewalks, Street Lights, Walking/Bike Paths |
Parking
| Parking Type | Garage |
| Total Parking Spaces | 2 |
Interior Size
| Total Finished Area: | 1,061 sq ft |
| Total Finished Area (Metric): | 98.57 sq m |
Room Count
| Bedrooms: | 4 |
| Bathrooms: | 3 |
| Full Bathrooms: | 3 |
| Rooms Above Grade: | 5 |
Lot Information
| Lot Size: | 6,000 sq ft |
| Lot Size (Acres): | 0.14 acres |
| Frontage: | 50 ft |
- High Ceilings
- Kitchen Island
- Barbecue
- Private Yard
- Central Air Conditioner
- Dishwasher
- Electric Stove
- Garage Control(s)
- Gas Water Heater
- Range Hood
- Refrigerator
- Washer/Dryer
- Water Conditioner
- Window Coverings
- Full
- Schools Nearby
- Sidewalks
- Street Lights
- Walking/Bike Paths
- Vinyl Siding
- Poured Concrete
- Back Lane
- Back Yard
- Landscaped
- Lawn
- Double Garage Attached
- Deck
Floor plan information is not available for this property.
Monthly Payment Breakdown
Loading Walk Score...
What's Nearby?
Powered by Yelp
REALTOR® Details
Ted Iverson
- (403) 887-2286
- [email protected]
- Royal LePage Network Realty Corp.