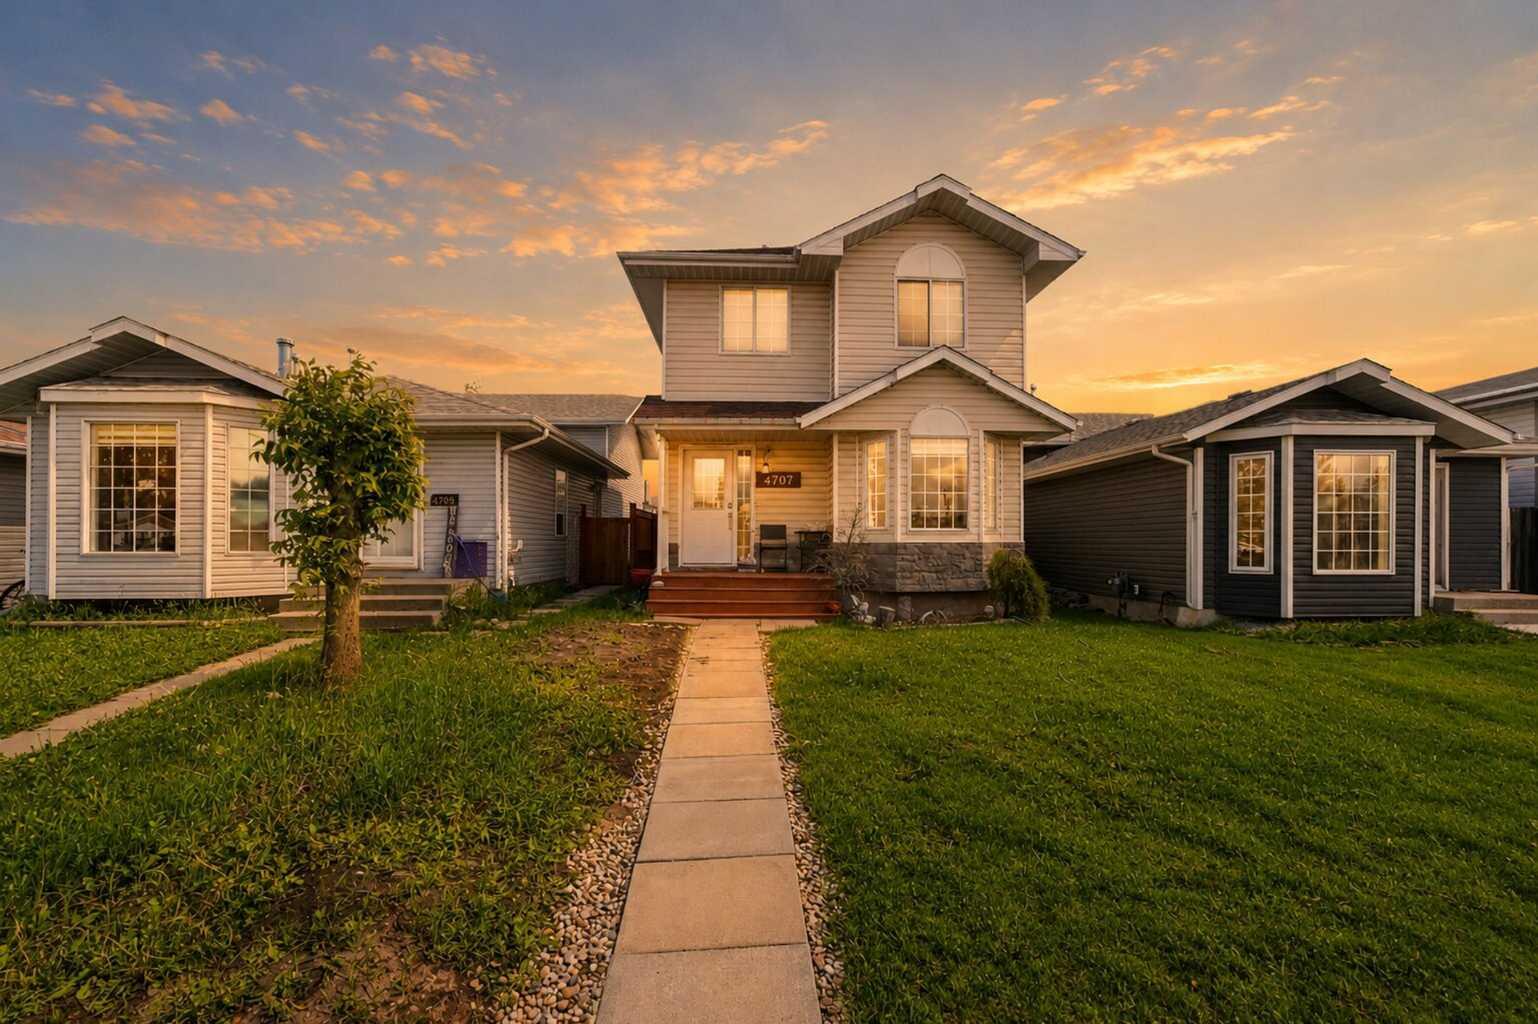
58 Concord Rise , Sylvan Lake, Alberta
Residential For Sale in Sylvan Lake, Alberta
$419,900
-
Property Type
 Residential
-
Bedrooms
 3
3
-
Bath
 3
3
-
Garage
 1
1
-
Sq Ft
 1,463
1,463
-
Year Built
 2026
2026
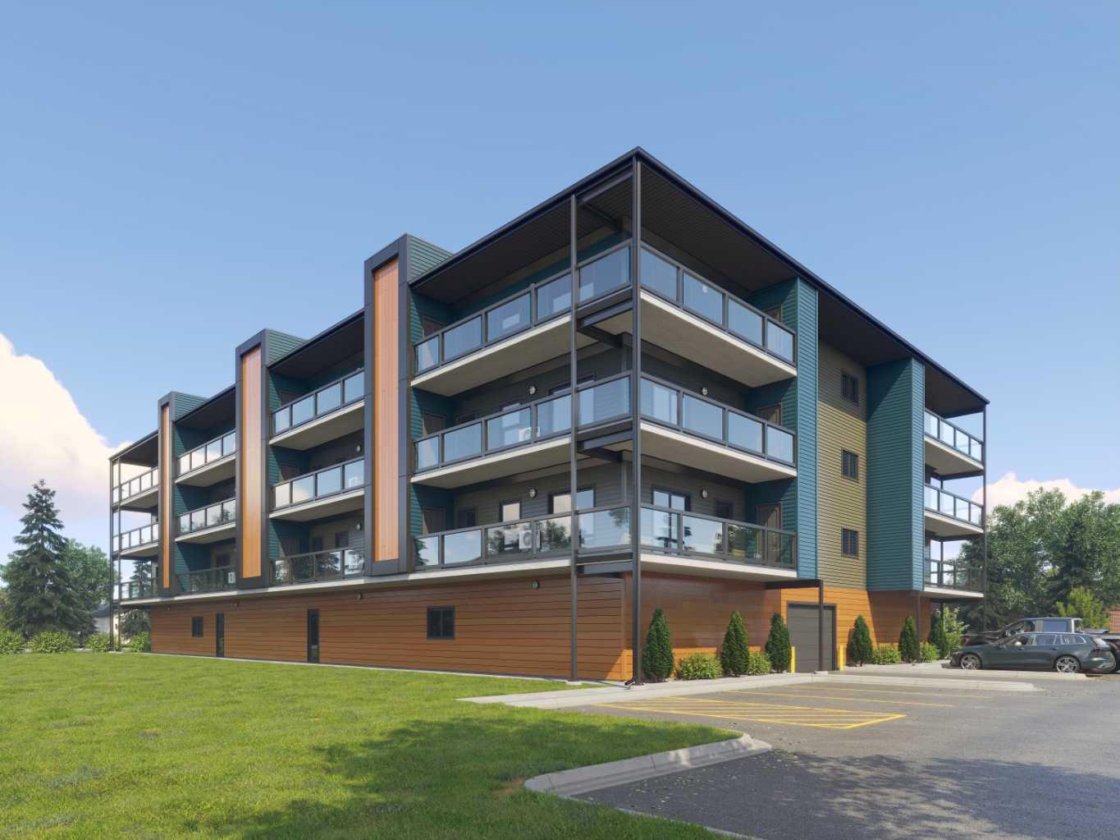
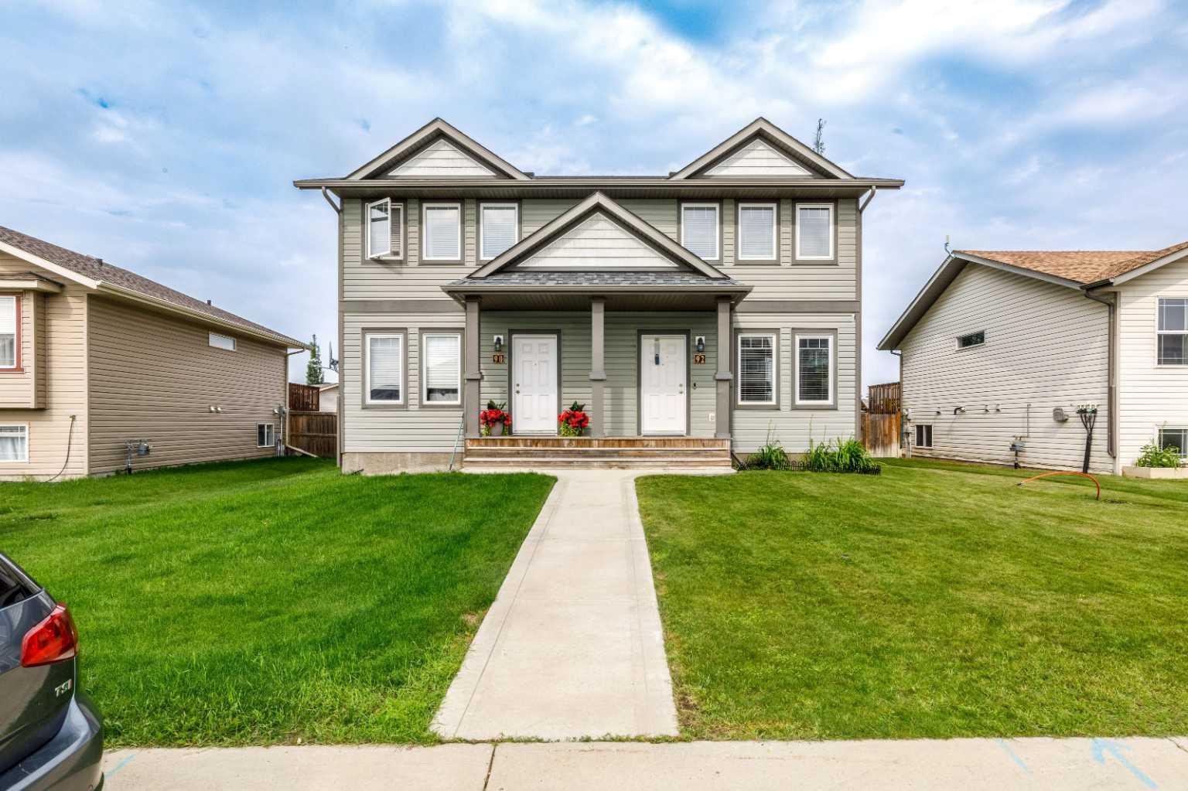
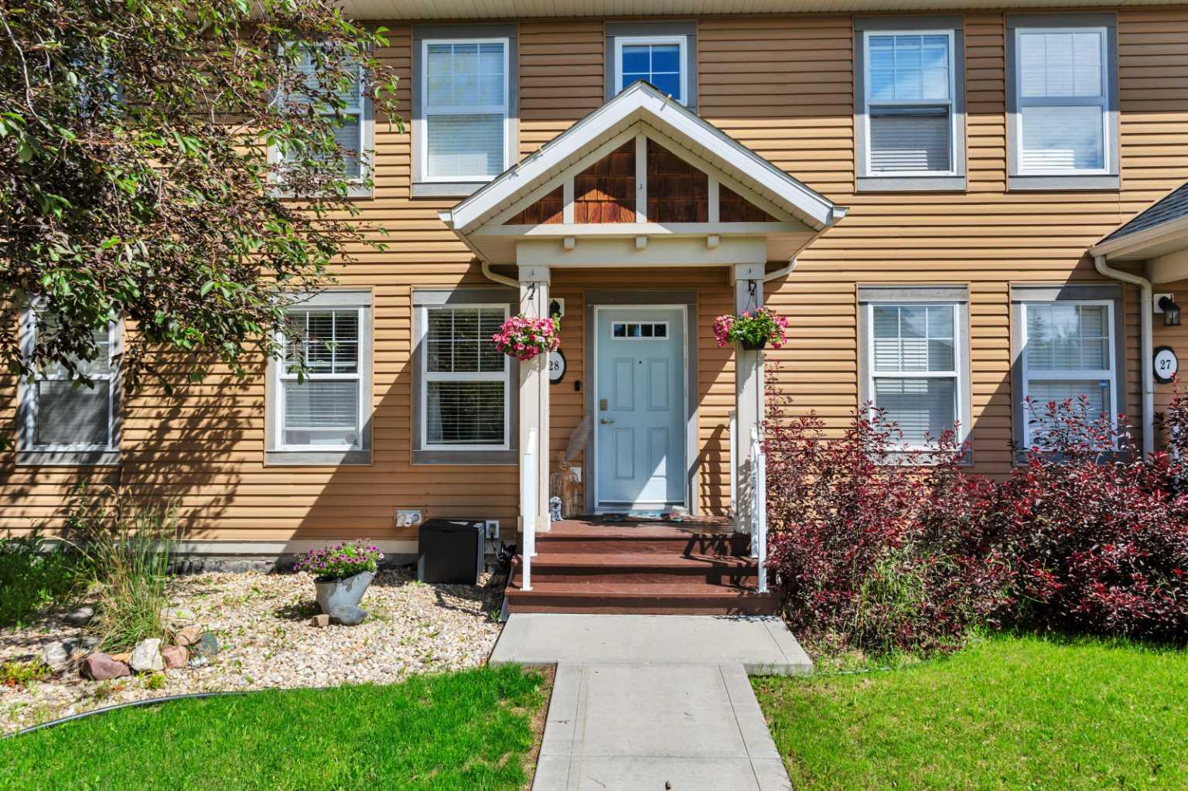
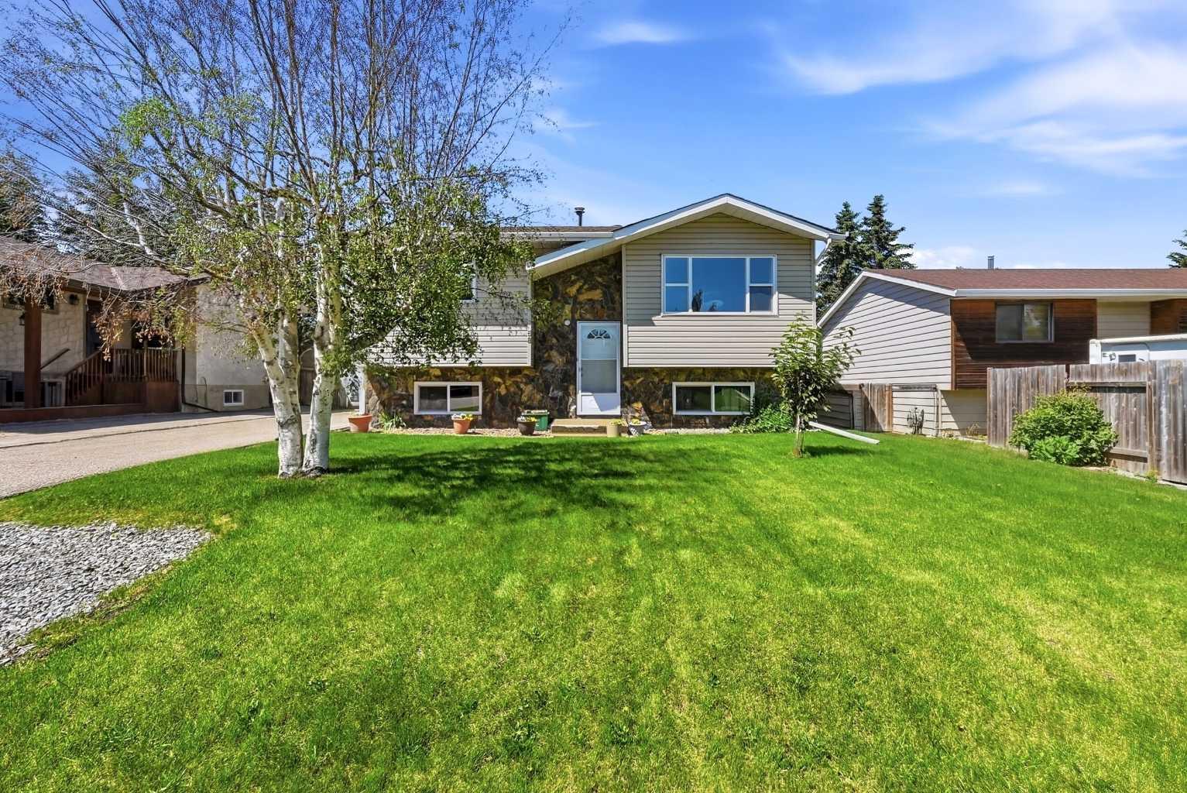
A FRESH START IN SYLVAN LAKE ON A MASSIVE LOT! Experience the best of Sylvan Lake in this stunning brand new duplex by Falcon Homes. Situated in the sought after Crestview community, you are perfectly positioned near paved walking trails, local parks, and the brand new community. This thoughtfully designed home features 3 spacious bedrooms and 3 bathrooms, including a bright open concept main floor that maximizes natural light. Whether you’re a first time buyer or looking to downsize in style, you’ll love the proximity to schools, shopping, and the lake. Move in and enjoy the peace of mind that comes with Falcon’s signature attention to detail. Photos are representative.
| Street Address: | 58 Concord Rise |
| City: | Sylvan Lake |
| Province/State: | Alberta |
| Postal Code: | N/A |
| County/Parish: | Red Deer County |
| Subdivision: | Crestview |
| Country: | Canada |
| Latitude: | 52.29351170 |
| Longitude: | -114.09643610 |
| MLS® Number: | A2307141 |
| Price: | $419,900 |
| Property Area: | 1,463 Sq ft |
| Bedrooms: | 3 |
| Bathrooms Half: | 1 |
| Bathrooms Full: | 2 |
| Living Area: | 1,463 Sq ft |
| Building Area: | 0 Sq ft |
| Year Built: | 2026 |
| Listing Date: | May 14, 2026 |
| Garage Spaces: | 1 |
| Property Type: | Residential |
| Property Subtype: | Full Duplex |
| MLS Status: | Active |
Additional Details
| Flooring: | N/A |
| Construction: | Concrete,Wood Frame |
| Parking: | Single Garage Detached |
| Appliances: | Dishwasher,Electric Stove,Microwave Hood Fan,Refrigerator |
| Stories: | N/A |
| Zoning: | R5A |
| Fireplace: | N/A |
| Amenities: | Park,Schools Nearby,Sidewalks |
Utilities & Systems
| Heating: | Forced Air |
| Cooling: | None |
| Property Type | Residential |
| Building Type | Full Duplex |
| Square Footage | 1,463 sqft |
| Community Name | Crestview |
| Subdivision Name | Crestview |
| Title | Fee Simple |
| Land Size | 4,522 sqft |
| Built in | 2026 |
| Annual Property Taxes | Contact listing agent |
| Parking Type | Garage |
Bedrooms
| Above Grade | 3 |
Bathrooms
| Total | 3 |
| Partial | 1 |
Interior Features
| Appliances Included | Dishwasher, Electric Stove, Microwave Hood Fan, Refrigerator |
| Flooring | Carpet, Vinyl Plank |
Building Features
| Features | Kitchen Island, Quartz Counters |
| Construction Material | Concrete, Wood Frame |
| Structures | Front Porch, Patio |
Heating & Cooling
| Cooling | None |
| Heating Type | Forced Air |
Exterior Features
| Exterior Finish | Concrete, Wood Frame |
Neighbourhood Features
| Community Features | Park, Schools Nearby, Sidewalks |
| Amenities Nearby | Park, Schools Nearby, Sidewalks |
Parking
| Parking Type | Garage |
| Total Parking Spaces | 2 |
Interior Size
| Total Finished Area: | 1,463 sq ft |
| Total Finished Area (Metric): | 135.92 sq m |
| Main Level: | 647 sq ft |
| Upper Level: | 816 sq ft |
Room Count
| Bedrooms: | 3 |
| Bathrooms: | 3 |
| Full Bathrooms: | 2 |
| Half Bathrooms: | 1 |
| Rooms Above Grade: | 7 |
Lot Information
| Lot Size: | 4,522 sq ft |
| Lot Size (Acres): | 0.10 acres |
| Frontage: | 24 ft |
- Kitchen Island
- Quartz Counters
- None
- Dishwasher
- Electric Stove
- Microwave Hood Fan
- Refrigerator
- Full
- Park
- Schools Nearby
- Sidewalks
- Concrete
- Wood Frame
- Poured Concrete
- Back Lane
- Back Yard
- Single Garage Detached
- Front Porch
- Patio
Floor plan information is not available for this property.
Monthly Payment Breakdown
Loading Walk Score...
What's Nearby?
Powered by Yelp
REALTOR® Details
Paul Lucyk
- (604) 614-2310
- [email protected]
- The Agency North Central Alberta