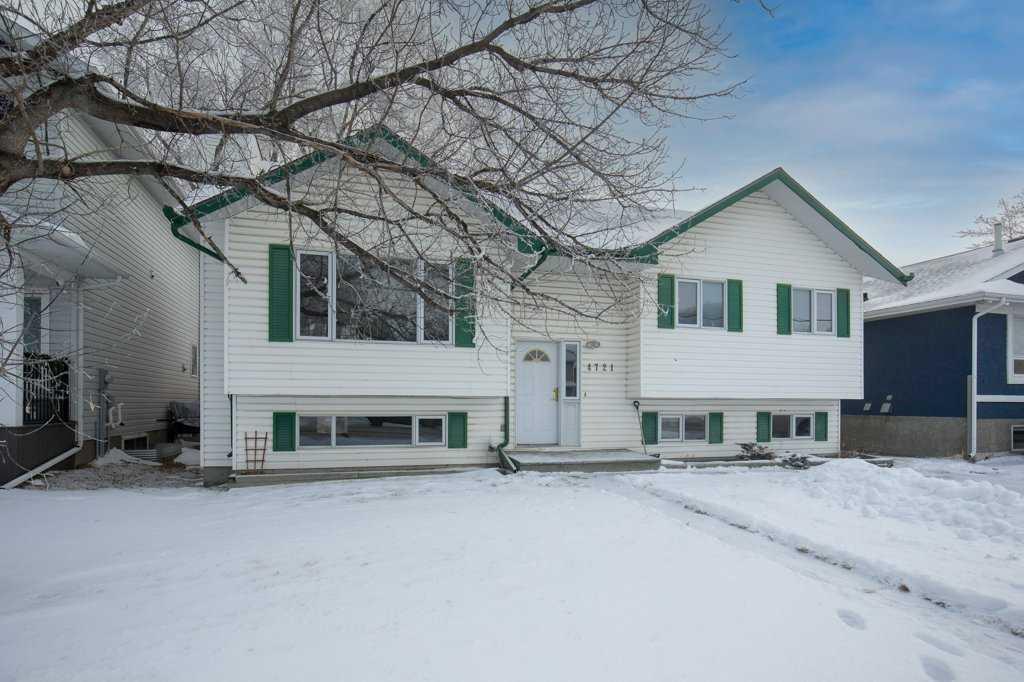
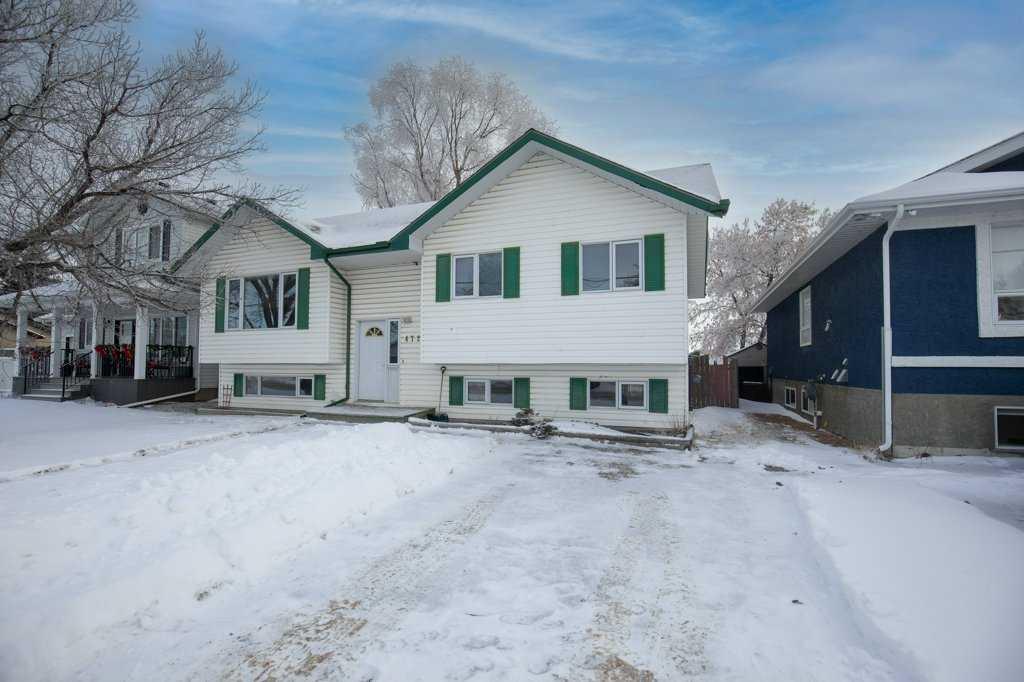
4721 46 Street , Sylvan Lake, Alberta
Residential For Sale in Sylvan Lake, Alberta
$409,000
-
Property Type
 Residential
-
Bedrooms
 4
4
-
Bath
 3
3
-
Garage
 0
0
-
Sq Ft
 1,085
1,085
-
Year Built
 1993
1993
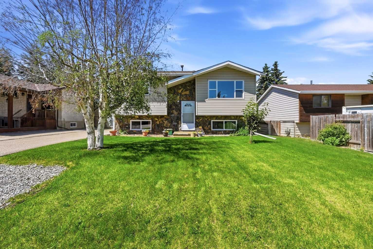
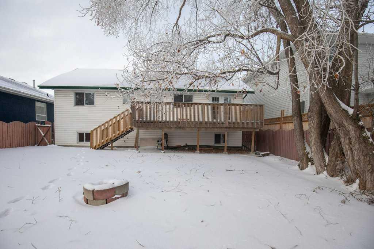
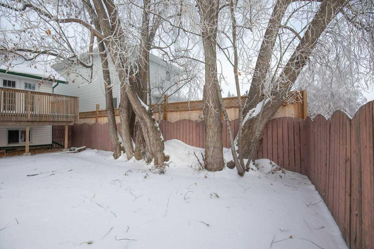
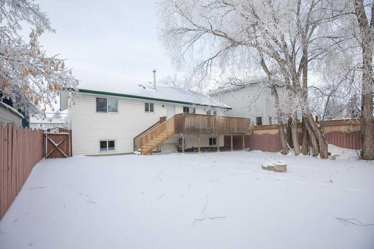
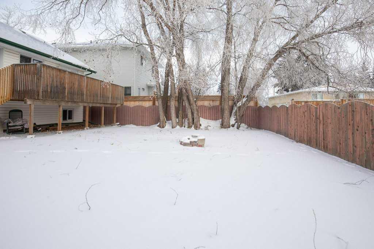
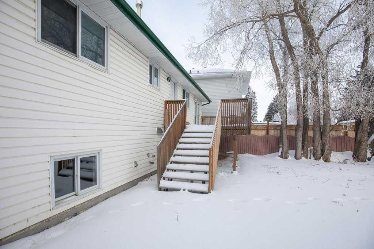
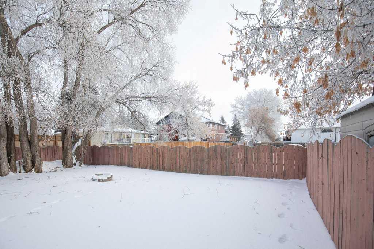
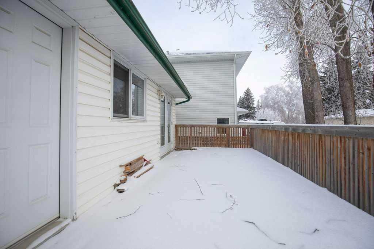
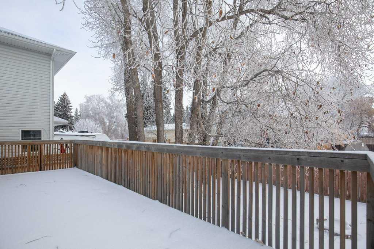
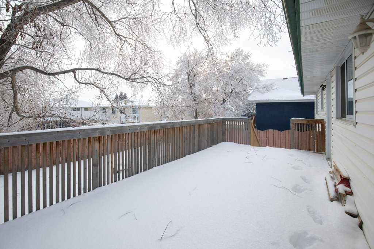
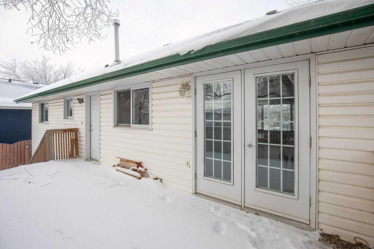
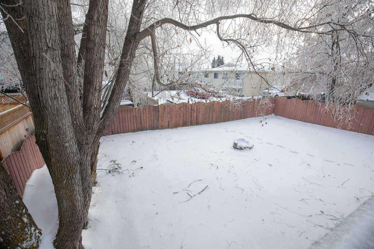
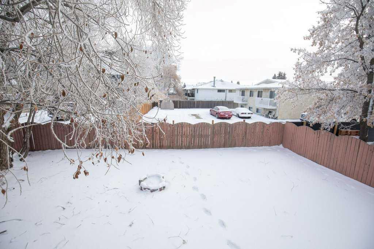
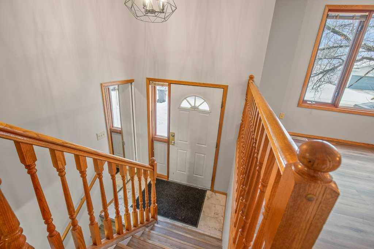
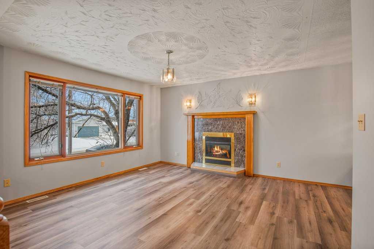
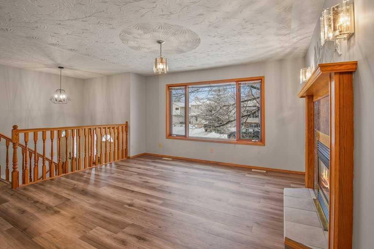
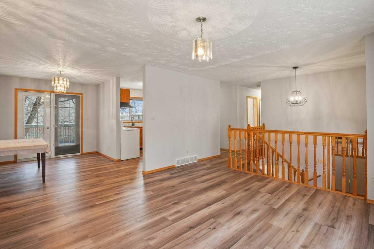
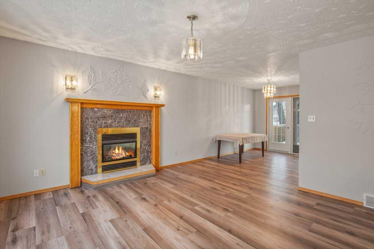
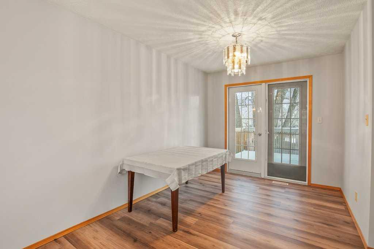
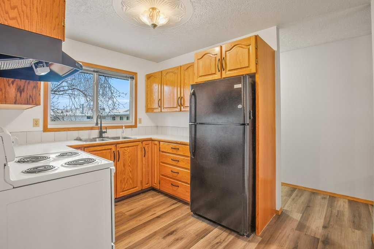
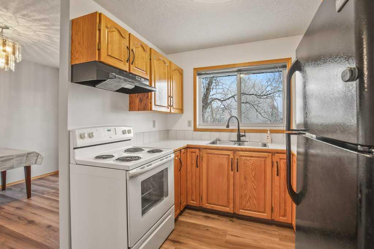
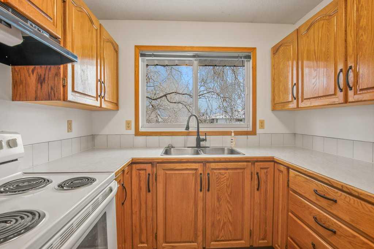
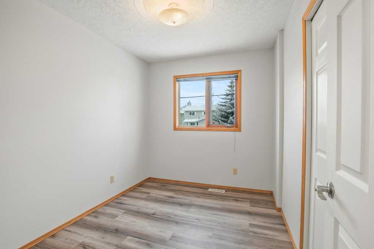
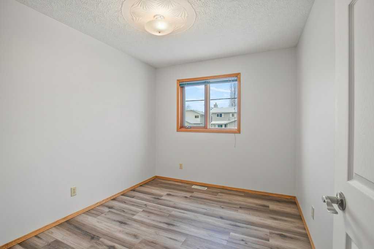
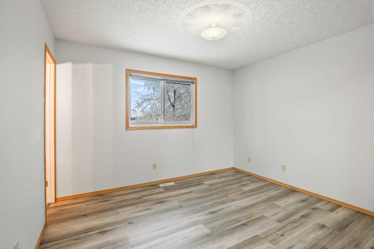
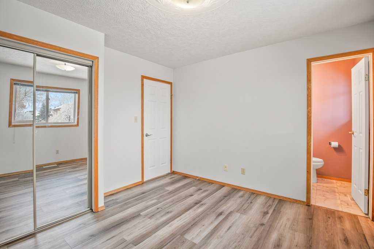
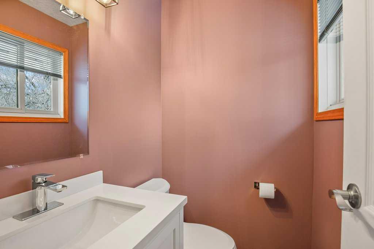
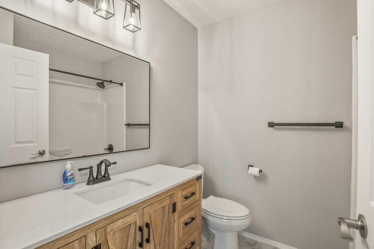
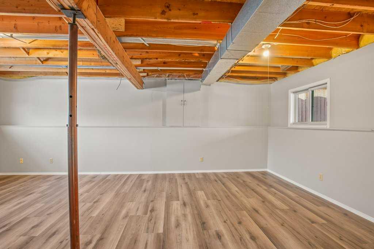
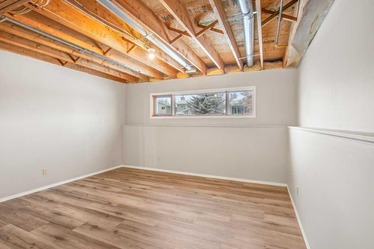
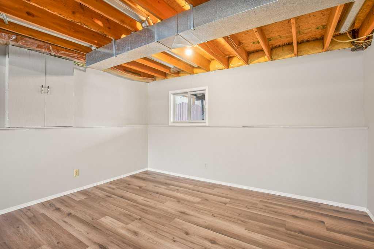
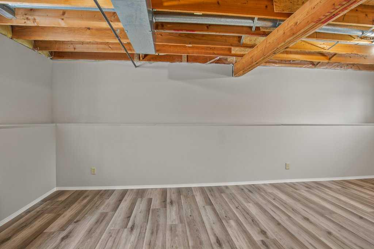
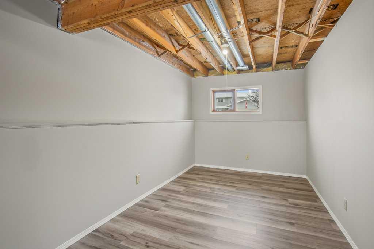
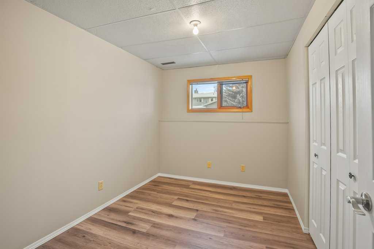
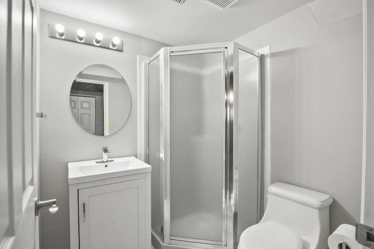
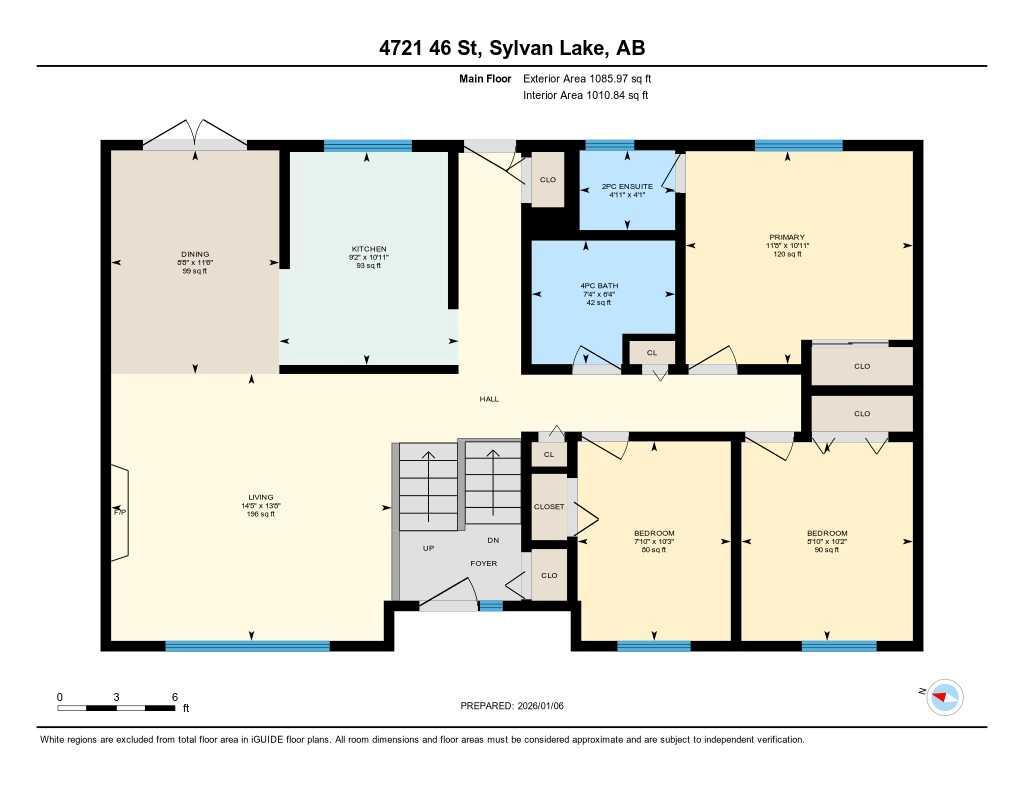
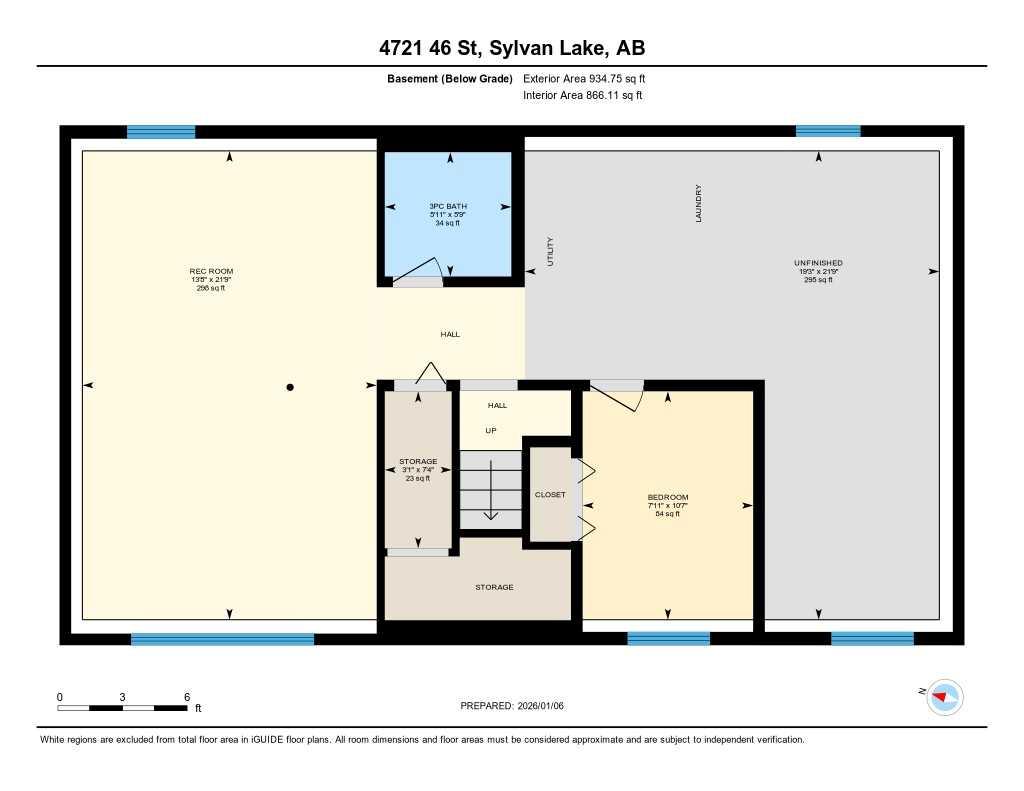
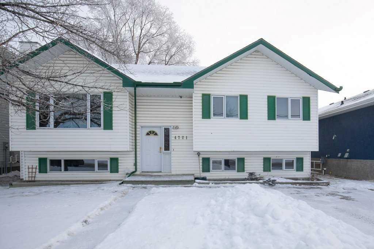
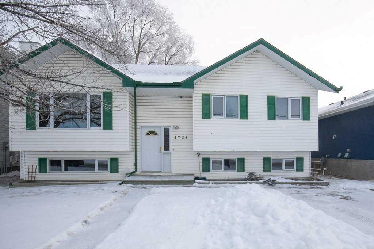
This BEAUTIFUL UPDATED BI-LEVEL home sits on a generous lot in the heart of Sylvan Lake. A short stroll from the sandy beach, unique shops and a multitude of restaurants. Once inside you will appreciate the open concept floor plan and attractive updates. Luxury Vinyl Plank leads you throughout the hub of the home. Large windows allow for loads of natural light. Gorgeous glass light fixtures reflect the details of the textured ceilings. The kitchen features warm oak cabinetry and plenty of storage space. Dine inside or step thru the garden doors to enjoy the expansive patio. The backyard is fully fenced for the kids and pets to safely play. Mature trees offer additional privacy and shade. The main level includes a spacious primary suite with a pretty 2-piece powder room. Two additional bedrooms and an updated 4-piece bathroom complete the upper floor plan. The lower level lends itself to entertaining with it's oversized family room. A large bedroom and brand new 3-piece bathroom are perfect for company. Storage will never be an issue with 300 square feet to work with. Laundry is also found on this lower level. Additional upgrades include: fresh paint throughout, new flooring, and a renovation of all three bathrooms! An incredible investment for any buyer! Time is ticking, take a tour today!
| Street Address: | 4721 46 Street |
| City: | Sylvan Lake |
| Province/State: | Alberta |
| Postal Code: | N/A |
| County/Parish: | Red Deer County |
| Subdivision: | Downtown |
| Country: | Canada |
| Latitude: | 52.30605640 |
| Longitude: | -114.09010480 |
| MLS® Number: | A2297122 |
| Price: | $409,000 |
| Property Area: | 1,085 Sq ft |
| Bedrooms: | 4 |
| Bathrooms Half: | 1 |
| Bathrooms Full: | 2 |
| Living Area: | 1,085 Sq ft |
| Building Area: | 0 Sq ft |
| Year Built: | 1993 |
| Listing Date: | Mar 28, 2026 |
| Garage Spaces: | 0 |
| Property Type: | Residential |
| Property Subtype: | Detached |
| MLS Status: | Active |
Additional Details
| Flooring: | N/A |
| Construction: | Mixed |
| Parking: | Off Street |
| Appliances: | Refrigerator,Stove(s),Washer/Dryer |
| Stories: | N/A |
| Zoning: | R2 |
| Fireplace: | N/A |
| Amenities: | Fishing,Golf,Lake,Park,Playground,Pool,Schools Nearby,Shopping Nearby,Sidewalks,Street Lights,Tennis Court(s),Walking/Bike Paths |
Utilities & Systems
| Heating: | Forced Air,Natural Gas |
| Cooling: | None |
| Property Type | Residential |
| Building Type | Detached |
| Square Footage | 1,085 sqft |
| Community Name | Downtown |
| Subdivision Name | Downtown |
| Title | Fee Simple |
| Land Size | 4,488 sqft |
| Built in | 1993 |
| Annual Property Taxes | Contact listing agent |
| Parking Type | Off Street |
| Time on MLS Listing | 84 days |
Bedrooms
| Above Grade | 3 |
Bathrooms
| Total | 3 |
| Partial | 1 |
Interior Features
| Appliances Included | Refrigerator, Stove(s), Washer/Dryer |
| Flooring | Vinyl |
Building Features
| Features | See Remarks |
| Construction Material | Mixed |
| Structures | Deck |
Heating & Cooling
| Cooling | None |
| Heating Type | Forced Air, Natural Gas |
Exterior Features
| Exterior Finish | Mixed |
Neighbourhood Features
| Community Features | Fishing, Golf, Lake, Park, Playground, Pool, Schools Nearby, Shopping Nearby, Sidewalks, Street Lights, Tennis Court(s), Walking/Bike Paths |
| Amenities Nearby | Fishing, Golf, Lake, Park, Playground, Pool, Schools Nearby, Shopping Nearby, Sidewalks, Street Lights, Tennis Court(s), Walking/Bike Paths |
Parking
| Parking Type | Off Street |
| Total Parking Spaces | 2 |
Interior Size
| Total Finished Area: | 1,085 sq ft |
| Total Finished Area (Metric): | 100.80 sq m |
Room Count
| Bedrooms: | 4 |
| Bathrooms: | 3 |
| Full Bathrooms: | 2 |
| Half Bathrooms: | 1 |
| Rooms Above Grade: | 6 |
Lot Information
| Lot Size: | 4,488 sq ft |
| Lot Size (Acres): | 0.10 acres |
| Frontage: | 51 ft |
- See Remarks
- Private Yard
- Refrigerator
- Stove(s)
- Washer/Dryer
- Full
- Fishing
- Golf
- Lake
- Park
- Playground
- Pool
- Schools Nearby
- Shopping Nearby
- Sidewalks
- Street Lights
- Tennis Court(s)
- Walking/Bike Paths
- Mixed
- Gas
- Poured Concrete
- Back Lane
- Back Yard
- City Lot
- Front Yard
- Landscaped
- Lawn
- Level
- Street Lighting
- Off Street
- Deck
Floor plan information is not available for this property.
Monthly Payment Breakdown
Loading Walk Score...
What's Nearby?
Powered by Yelp
REALTOR® Details
Glen Goodall
- (403) 887-2217
- [email protected]
- RE/MAX real estate central alberta