4903 53 Avenue , Whitecourt, Alberta
Residential For Sale in Whitecourt, Alberta
$169,900
-
Property Type
 Residential
-
Bedrooms
 2
2
-
Bath
 1
1
-
Garage
 0
0
-
Sq Ft
 720
720
-
Year Built
 1947
1947
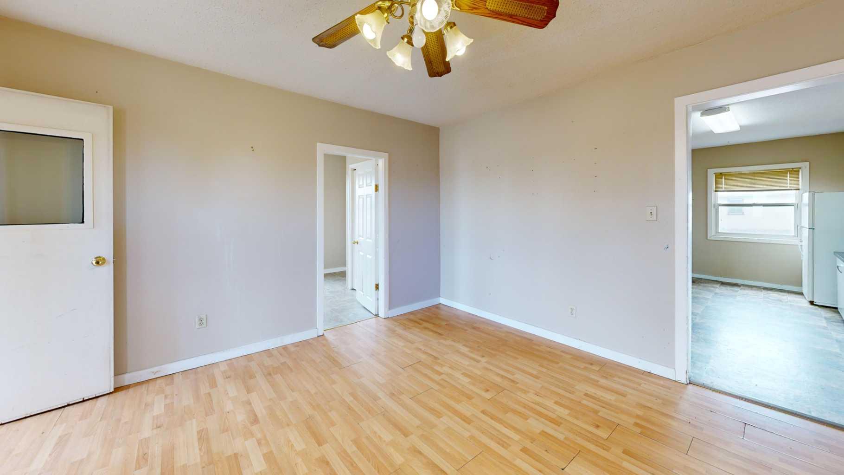
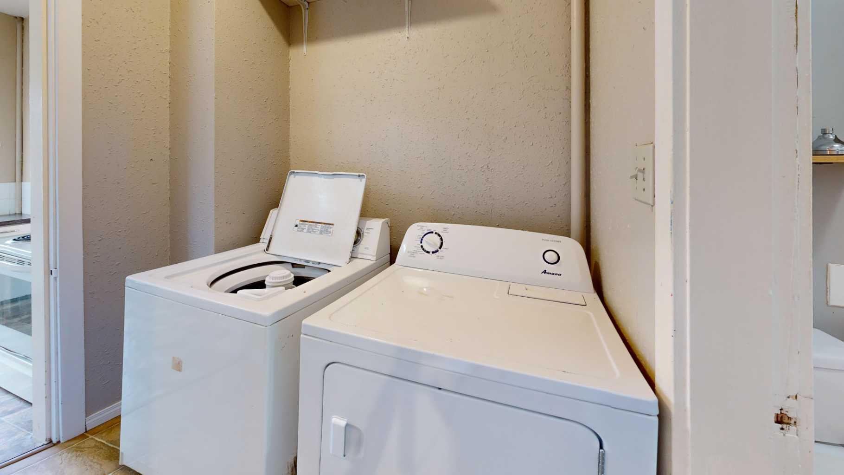
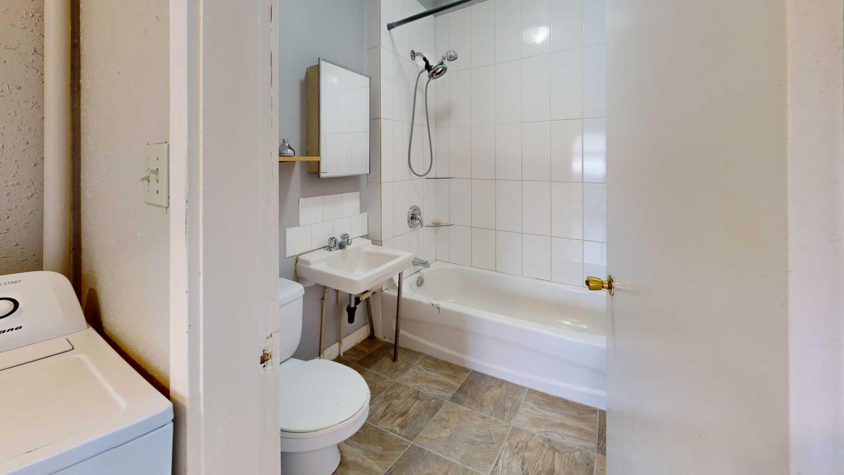
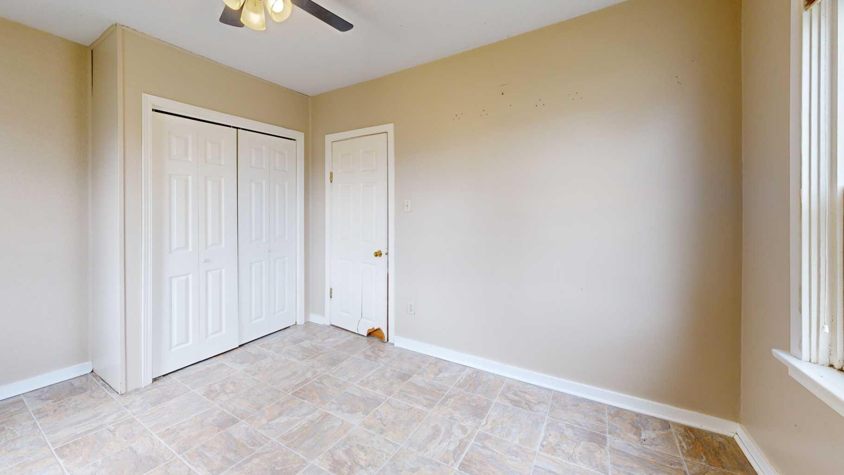
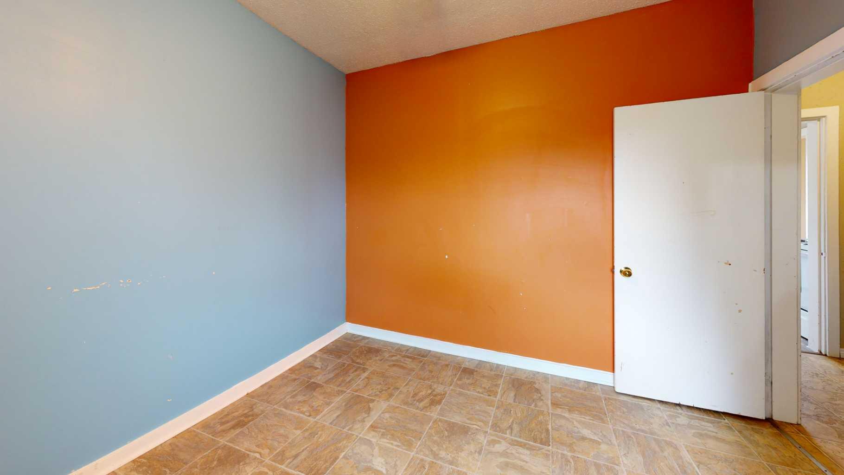
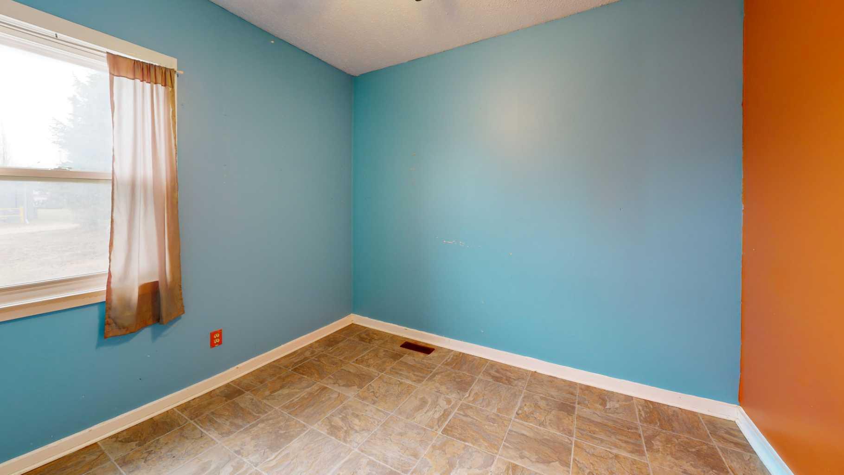
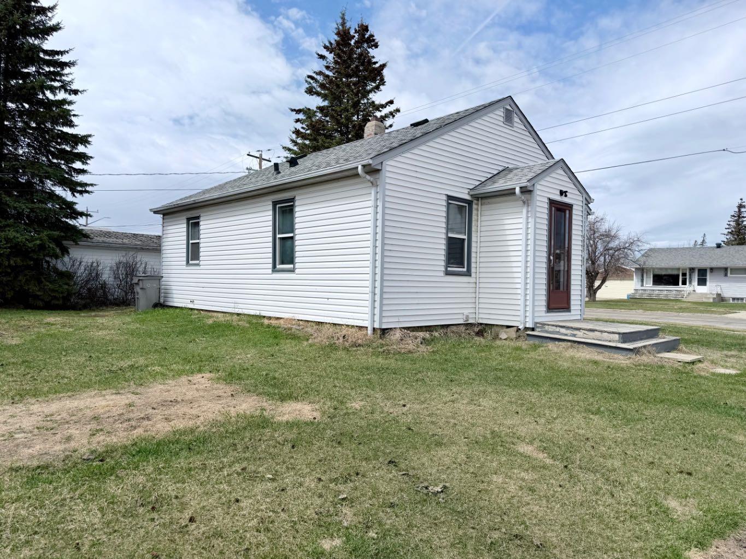
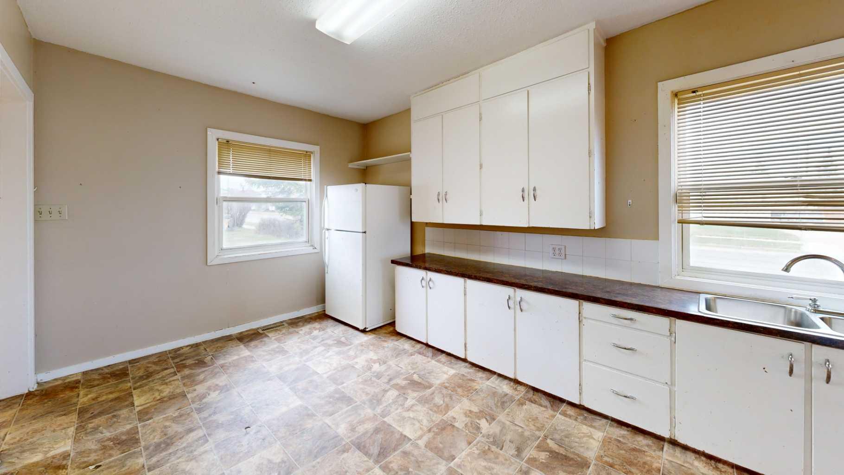
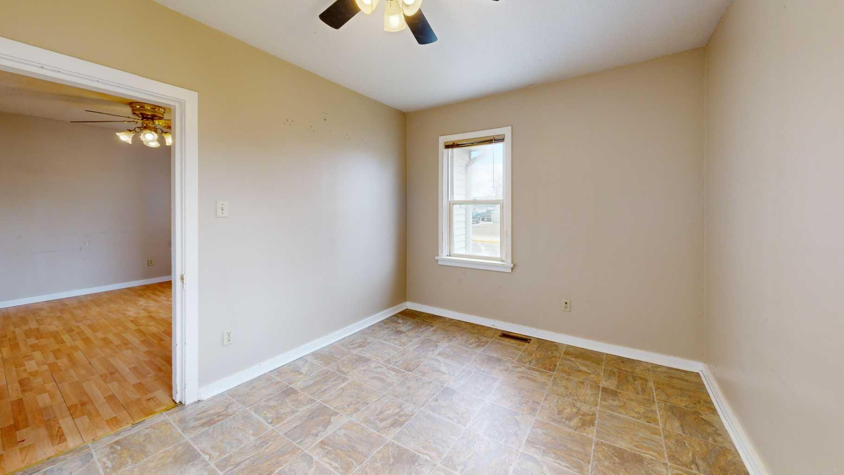
Affordable opportunity with great potential! This 2-bedroom, 1-bathroom bungalow offers a functional layout with the convenience of main floor laundry—ideal for those seeking single-level living. Built in 1947, the home shows its age but remains in fair condition and could be a great option for first-time buyers, investors, or anyone looking to downsize. Situated on a spacious 6,250 sq. ft. lot, there’s plenty of room to build a garage, expand, or even redevelop. Located in a prime area right next to the school and within walking distance to the senior circle, Festival Park, the upcoming cultural event centre, and library. A great chance to get into the market at an affordable price point!
| Street Address: | 4903 53 Avenue |
| City: | Whitecourt |
| Province/State: | Alberta |
| Postal Code: | N/A |
| County/Parish: | Woodlands County |
| Subdivision: | NONE |
| Country: | Canada |
| Latitude: | 54.14315390 |
| Longitude: | -115.68220300 |
| MLS® Number: | A2307985 |
| Price: | $169,900 |
| Property Area: | 720 Sq ft |
| Bedrooms: | 2 |
| Bathrooms Half: | 0 |
| Bathrooms Full: | 1 |
| Living Area: | 720 Sq ft |
| Building Area: | 0 Sq ft |
| Year Built: | 1947 |
| Listing Date: | May 04, 2026 |
| Garage Spaces: | 0 |
| Property Type: | Residential |
| Property Subtype: | Detached |
| MLS Status: | Active |
Additional Details
| Flooring: | N/A |
| Construction: | Vinyl Siding |
| Parking: | Alley Access,Off Street,Parking Pad |
| Appliances: | Refrigerator,Stove(s) |
| Stories: | N/A |
| Zoning: | R-1C Low Density Resident |
| Fireplace: | N/A |
| Amenities: | Park,Playground,Schools Nearby,Shopping Nearby,Sidewalks,Street Lights |
Utilities & Systems
| Heating: | Forced Air,Natural Gas |
| Cooling: | None |
| Property Type | Residential |
| Building Type | Detached |
| Square Footage | 720 sqft |
| Community Name | NONE |
| Subdivision Name | NONE |
| Title | Fee Simple |
| Land Size | 6,250 sqft |
| Built in | 1947 |
| Annual Property Taxes | Contact listing agent |
| Parking Type | Alley Access |
| Time on MLS Listing | 28 days |
Bedrooms
| Above Grade | 2 |
Bathrooms
| Total | 1 |
| Partial | 0 |
Interior Features
| Appliances Included | Refrigerator, Stove(s) |
| Flooring | Linoleum |
Building Features
| Features | Laminate Counters |
| Construction Material | Vinyl Siding |
| Structures | None |
Heating & Cooling
| Cooling | None |
| Heating Type | Forced Air, Natural Gas |
Exterior Features
| Exterior Finish | Vinyl Siding |
Neighbourhood Features
| Community Features | Park, Playground, Schools Nearby, Shopping Nearby, Sidewalks, Street Lights |
| Amenities Nearby | Park, Playground, Schools Nearby, Shopping Nearby, Sidewalks, Street Lights |
Parking
| Parking Type | Alley Access |
| Total Parking Spaces | 4 |
Interior Size
| Total Finished Area: | 720 sq ft |
| Total Finished Area (Metric): | 66.89 sq m |
Room Count
| Bedrooms: | 2 |
| Bathrooms: | 1 |
| Full Bathrooms: | 1 |
| Rooms Above Grade: | 4 |
Lot Information
| Lot Size: | 6,250 sq ft |
| Lot Size (Acres): | 0.14 acres |
| Frontage: | 50 ft |
- Laminate Counters
- None
- Refrigerator
- Stove(s)
- Partial
- Park
- Playground
- Schools Nearby
- Shopping Nearby
- Sidewalks
- Street Lights
- Vinyl Siding
- Poured Concrete
- Corner Lot
- Rectangular Lot
- Alley Access
- Off Street
- Parking Pad
Floor plan information is not available for this property.
Monthly Payment Breakdown
Loading Walk Score...
What's Nearby?
Powered by Yelp
REALTOR® Details
AMANDA STANCHFIELD
- (780) 262-0550
- [email protected]
- RE/MAX ADVANTAGE (WHITECOURT)
Similar Listings
No similar listings found at this time.