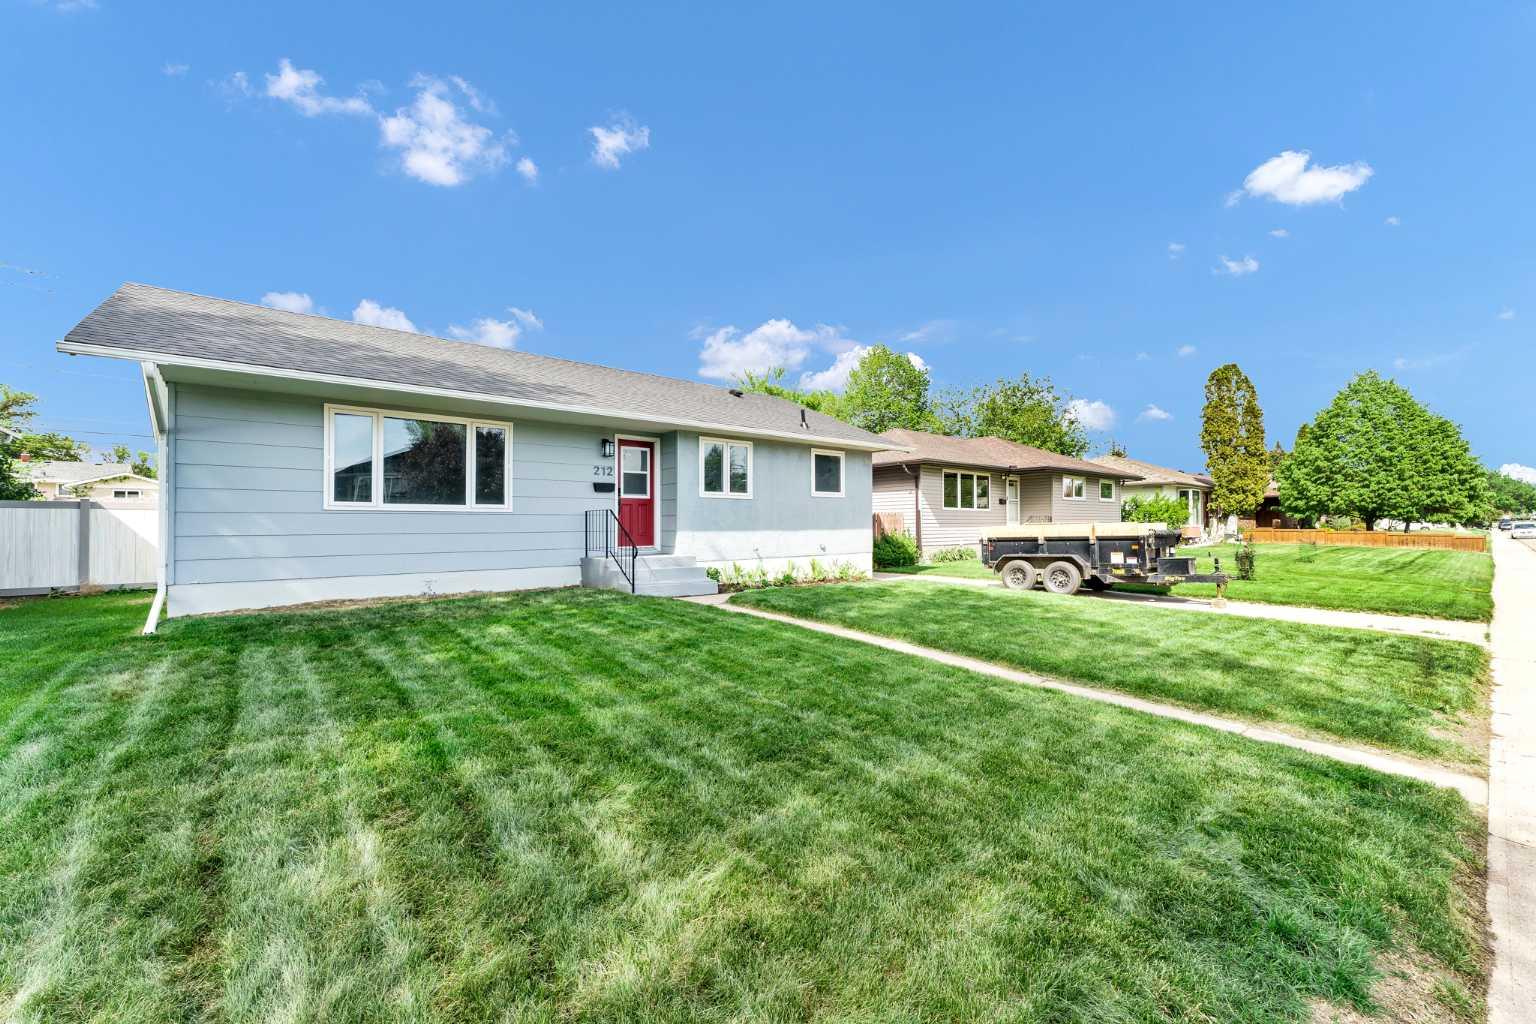
212 11 Street NE, Medicine Hat, Alberta
Residential For Sale in Medicine Hat, Alberta
$389,900
-
Property Type
 Residential
-
Bedrooms
 6
6
-
Bath
 2
2
-
Garage
 1
1
-
Sq Ft
 1,042
1,042
-
Year Built
 1960
1960
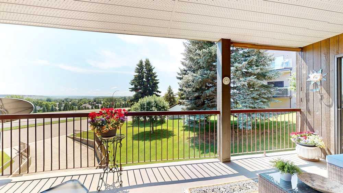
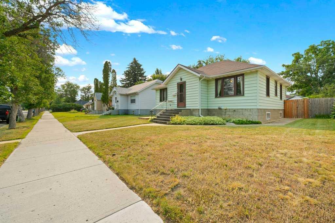
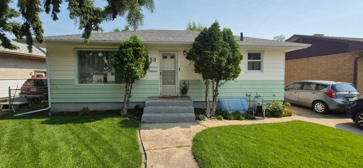
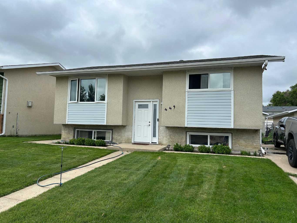
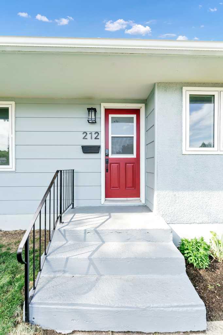
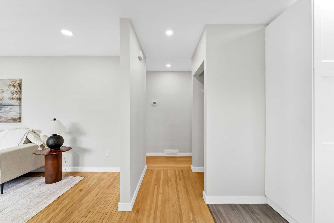
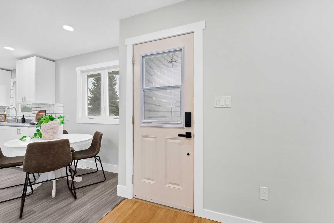
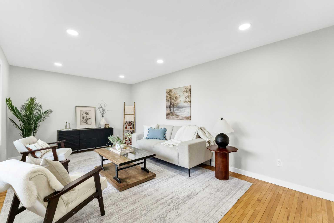
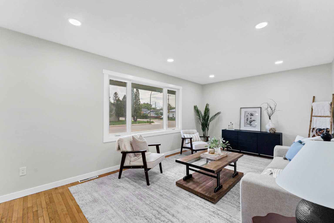
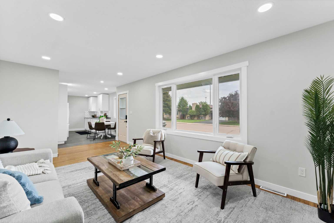
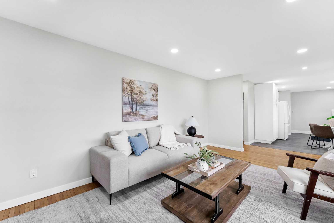
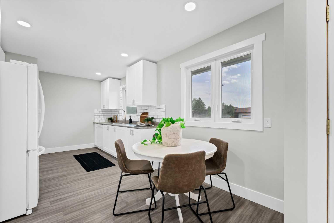
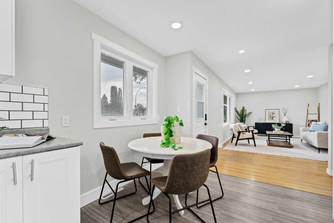
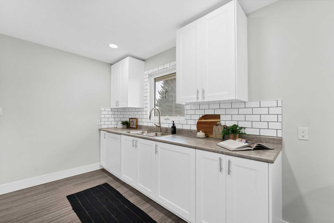
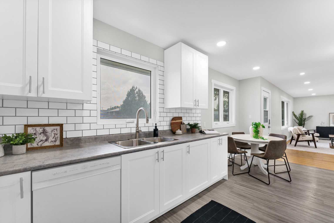
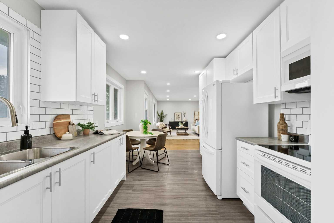
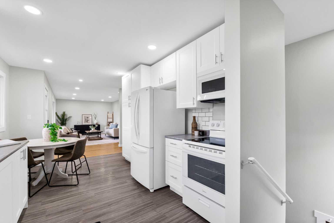
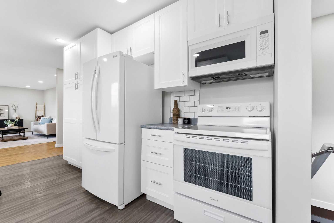
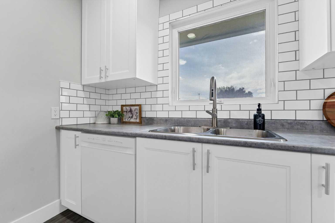
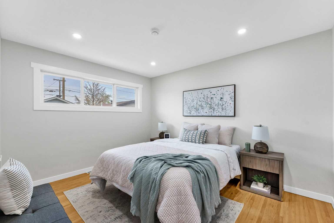
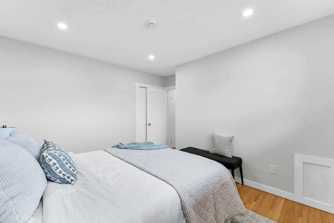
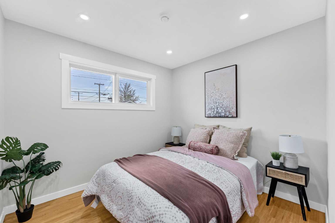
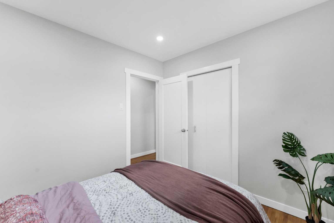
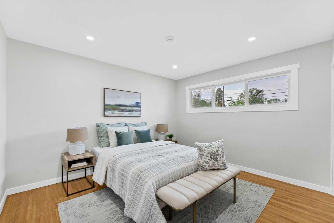
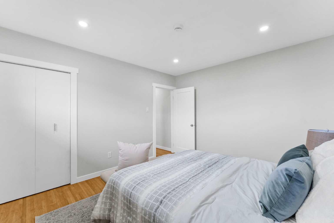
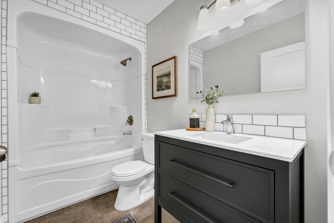
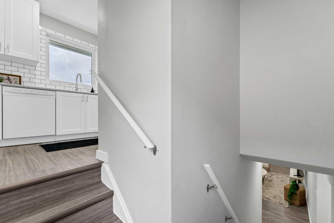
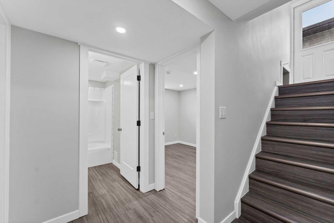
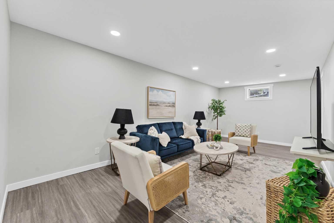
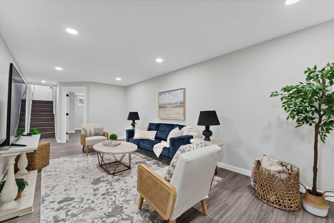
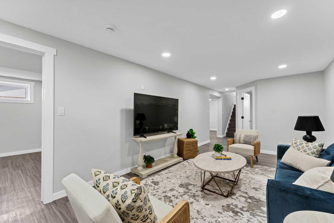
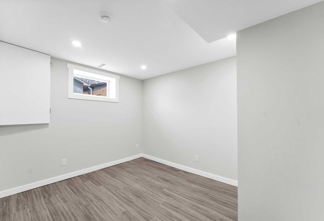
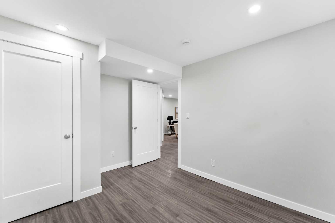
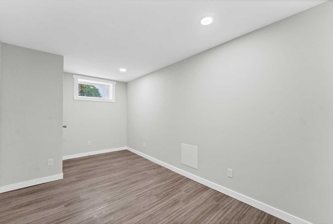
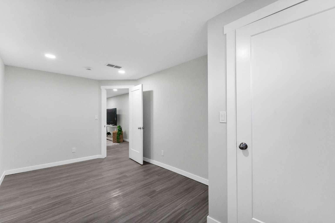
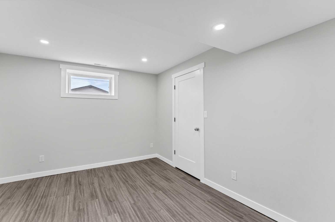
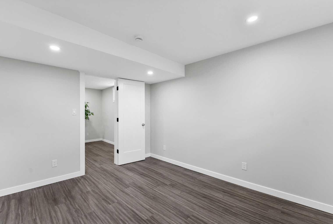
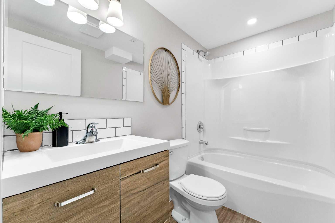
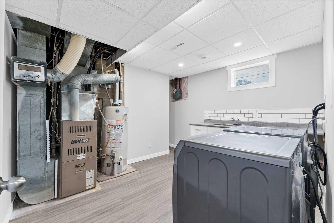
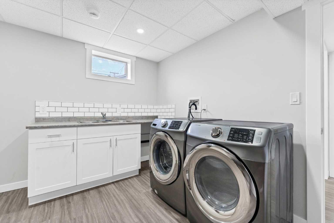
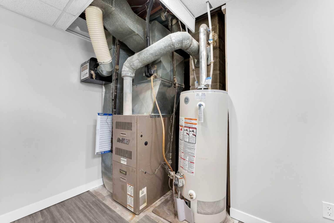
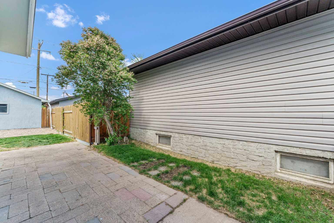
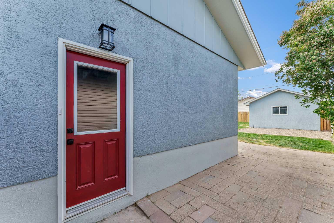
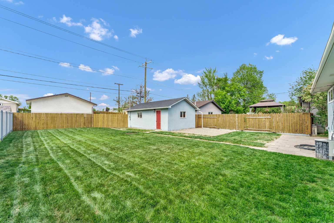
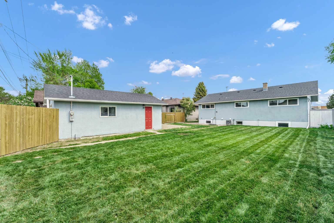
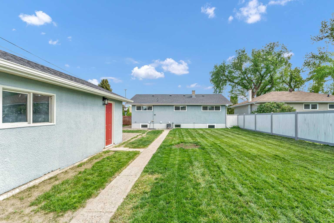
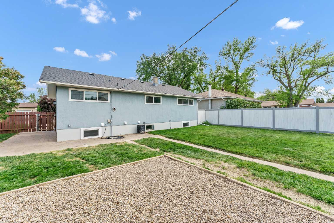
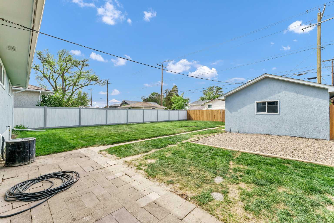
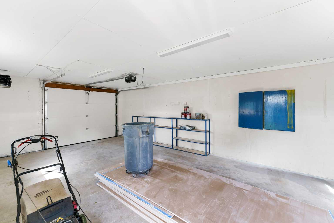
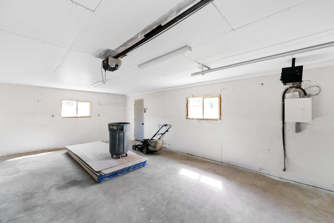
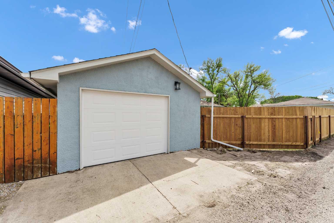
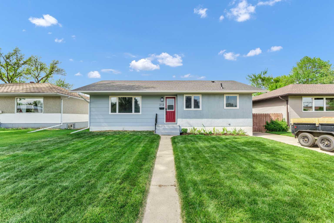
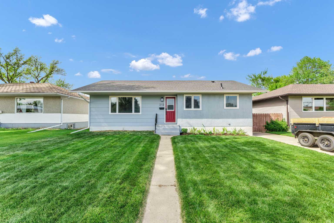
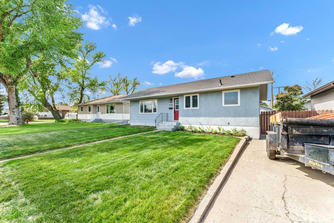
Situated at 212 11 Street NE, this beautifully renovated bungalow is in the highly desirable community of NE Crescent Heights. This exceptional 6-bedroom, 2-bathroom home offers the perfect blend of modern updates, functional space, and an ideal location. The main level features elegant hardwood flooring and a bright, inviting living room that seamlessly connects to a kitchen complete with a built-in pantry and convenient pull-out shelving. The main level also features three bedrooms, each with closet space, and a modern 4-piece bathroom. Downstairs, enjoy a cozy family room, three additional bedrooms, a second 4-piece bathroom, and a dedicated laundry room, all updated with brand-new vinyl plank flooring. The exterior includes a well-maintained, fully fenced backyard and a single detached garage and great front driveway for additional convenient parking. Enjoy being just steps away from local walking paths, parks, pools, shopping, and excellent schools, making it a perfect fit for growing families or anyone seeking a vibrant, convenient neighborhood. Features: New roof, new kitchen, new complete electrical service, vinyl windows throughout, new stove and dishwasher - all work completed has permits.
| Street Address: | 212 11 Street NE |
| City: | Medicine Hat |
| Province/State: | Alberta |
| Postal Code: | N/A |
| County/Parish: | Medicine Hat |
| Subdivision: | Northeast Crescent Heights |
| Country: | Canada |
| Latitude: | 50.05275847 |
| Longitude: | -110.68164932 |
| MLS® Number: | A2311322 |
| Price: | $389,900 |
| Property Area: | 1,042 Sq ft |
| Bedrooms: | 6 |
| Bathrooms Half: | 0 |
| Bathrooms Full: | 2 |
| Living Area: | 1,042 Sq ft |
| Building Area: | 0 Sq ft |
| Year Built: | 1960 |
| Listing Date: | May 28, 2026 |
| Garage Spaces: | 1 |
| Property Type: | Residential |
| Property Subtype: | Detached |
| MLS Status: | Active |
Additional Details
| Flooring: | N/A |
| Construction: | Mixed |
| Parking: | Single Garage Detached |
| Appliances: | Microwave,Microwave Hood Fan,Refrigerator,Stove(s),Washer/Dryer |
| Stories: | N/A |
| Zoning: | R-LD |
| Fireplace: | N/A |
| Amenities: | Park,Playground,Schools Nearby,Shopping Nearby,Sidewalks,Street Lights,Walking/Bike Paths |
Utilities & Systems
| Heating: | Forced Air |
| Cooling: | Central Air |
| Property Type | Residential |
| Building Type | Detached |
| Square Footage | 1,042 sqft |
| Community Name | Northeast Crescent Heights |
| Subdivision Name | Northeast Crescent Heights |
| Title | Fee Simple |
| Land Size | 6,588 sqft |
| Built in | 1960 |
| Annual Property Taxes | Contact listing agent |
| Parking Type | Garage |
| Time on MLS Listing | 39 days |
Bedrooms
| Above Grade | 3 |
Bathrooms
| Total | 2 |
| Partial | 0 |
Interior Features
| Appliances Included | Microwave, Microwave Hood Fan, Refrigerator, Stove(s), Washer/Dryer |
| Flooring | Hardwood, Tile, Vinyl |
Building Features
| Features | Vinyl Windows |
| Construction Material | Mixed |
| Structures | Patio |
Heating & Cooling
| Cooling | Central Air |
| Heating Type | Forced Air |
Exterior Features
| Exterior Finish | Mixed |
Neighbourhood Features
| Community Features | Park, Playground, Schools Nearby, Shopping Nearby, Sidewalks, Street Lights, Walking/Bike Paths |
| Amenities Nearby | Park, Playground, Schools Nearby, Shopping Nearby, Sidewalks, Street Lights, Walking/Bike Paths |
Parking
| Parking Type | Garage |
| Total Parking Spaces | 1 |
Interior Size
| Total Finished Area: | 1,042 sq ft |
| Total Finished Area (Metric): | 96.80 sq m |
| Main Level: | 1,042 sq ft |
| Below Grade: | 930 sq ft |
Room Count
| Bedrooms: | 6 |
| Bathrooms: | 2 |
| Full Bathrooms: | 2 |
| Rooms Above Grade: | 6 |
Lot Information
| Lot Size: | 6,588 sq ft |
| Lot Size (Acres): | 0.15 acres |
| Frontage: | 54 ft |
- Vinyl Windows
- None
- Microwave
- Microwave Hood Fan
- Refrigerator
- Stove(s)
- Washer/Dryer
- Full
- Park
- Playground
- Schools Nearby
- Shopping Nearby
- Sidewalks
- Street Lights
- Walking/Bike Paths
- Mixed
- Poured Concrete
- Back Lane
- Landscaped
- Lawn
- Level
- Single Garage Detached
- Patio
Floor plan information is not available for this property.
Monthly Payment Breakdown
Loading Walk Score...
What's Nearby?
Powered by Yelp
REALTOR® Details
BROOKLYN KALISTA
- (403) 977-8886
- [email protected]
- ROYAL LEPAGE COMMUNITY REALTY