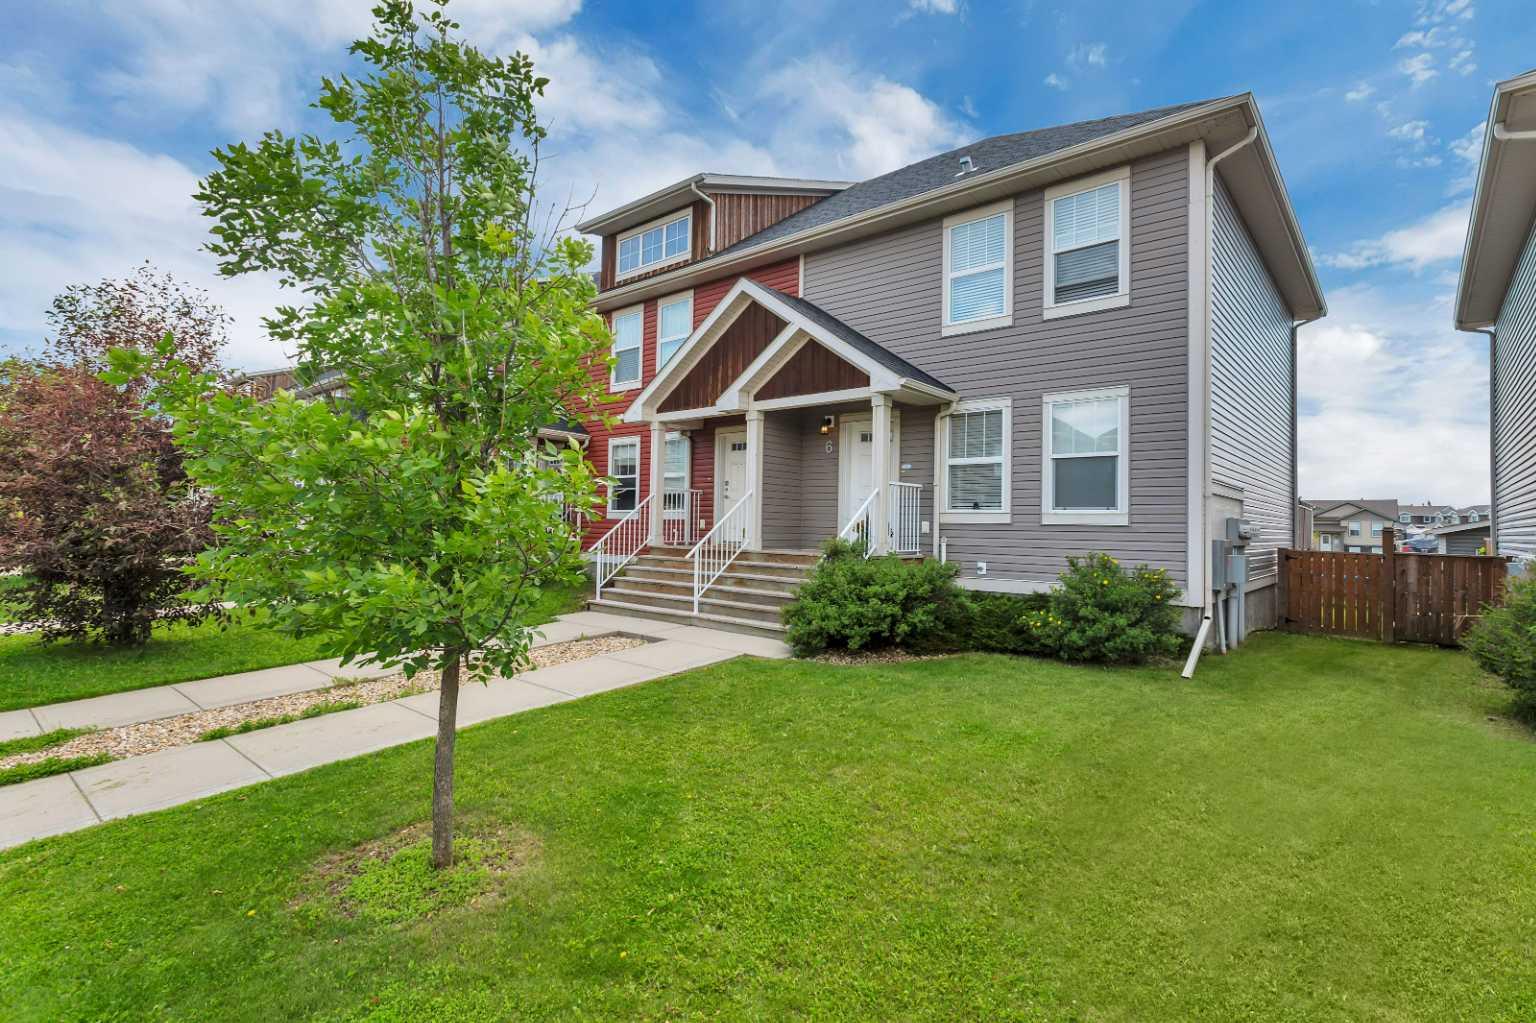
206 Cambridge Way , Sylvan Lake, Alberta
Condo For Sale in Sylvan Lake, Alberta
$379,900
-
Property Type
 Condo
Condo
-
Bedrooms
 3
3
-
Bath
 3
3
-
Garage
 0
0
-
Sq Ft
 1,240
1,240
-
Year Built
 2026
2026
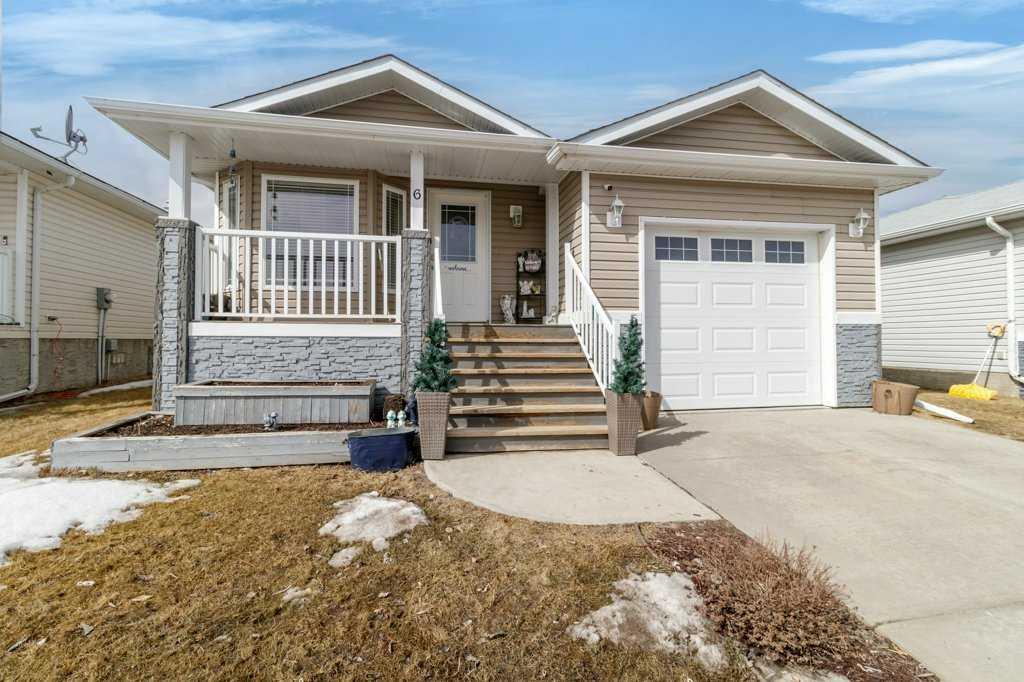
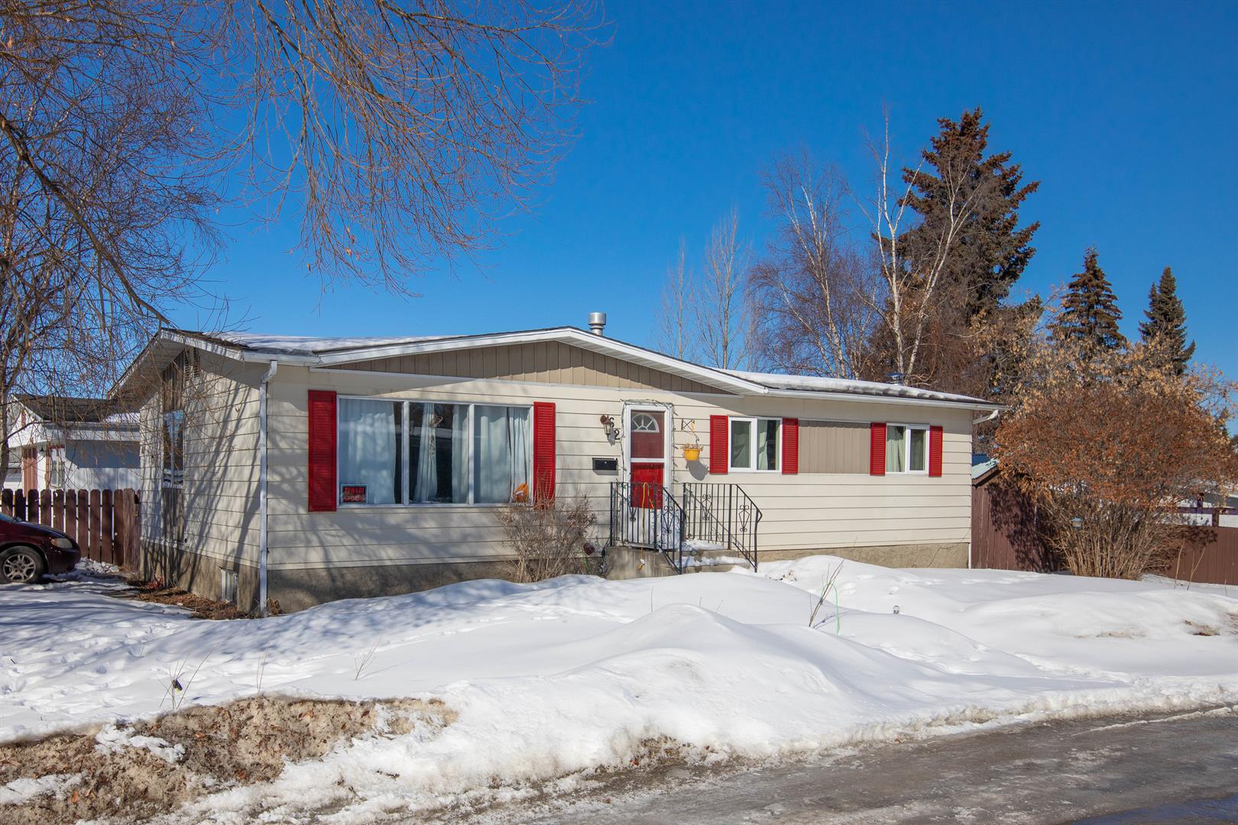
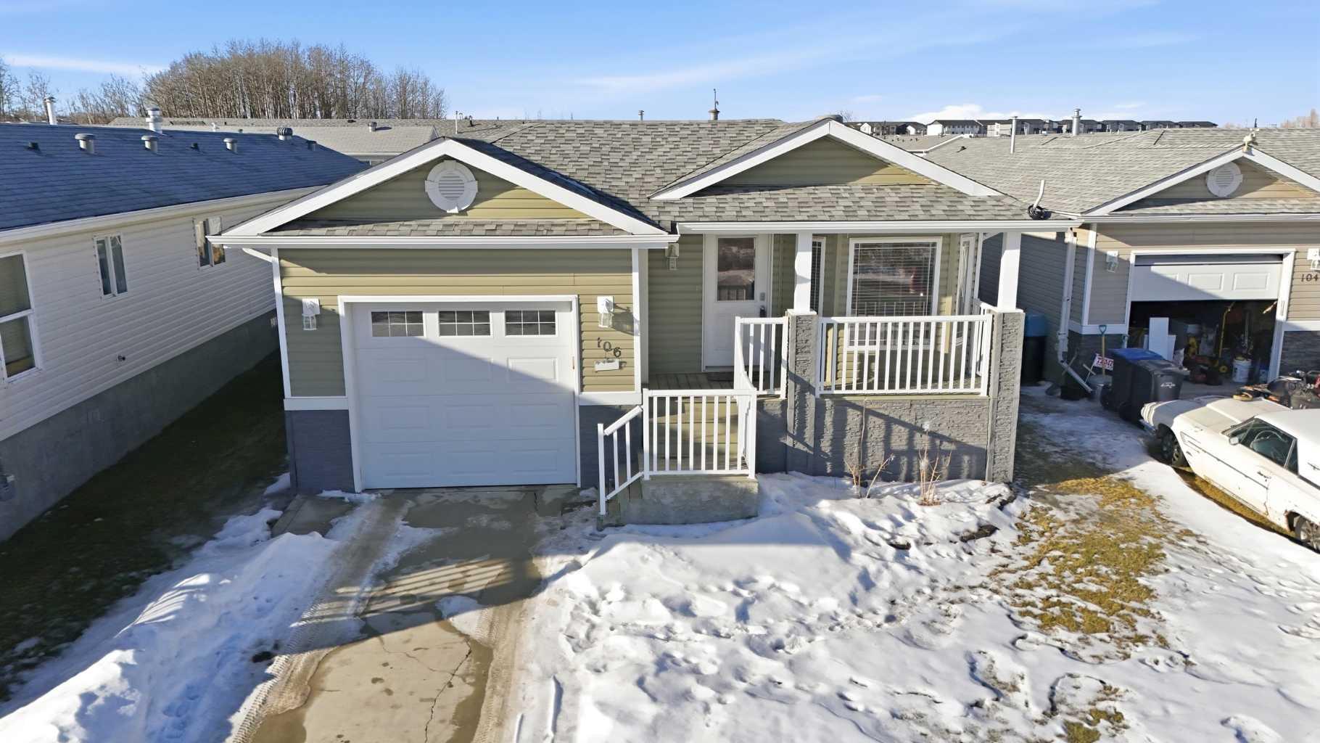
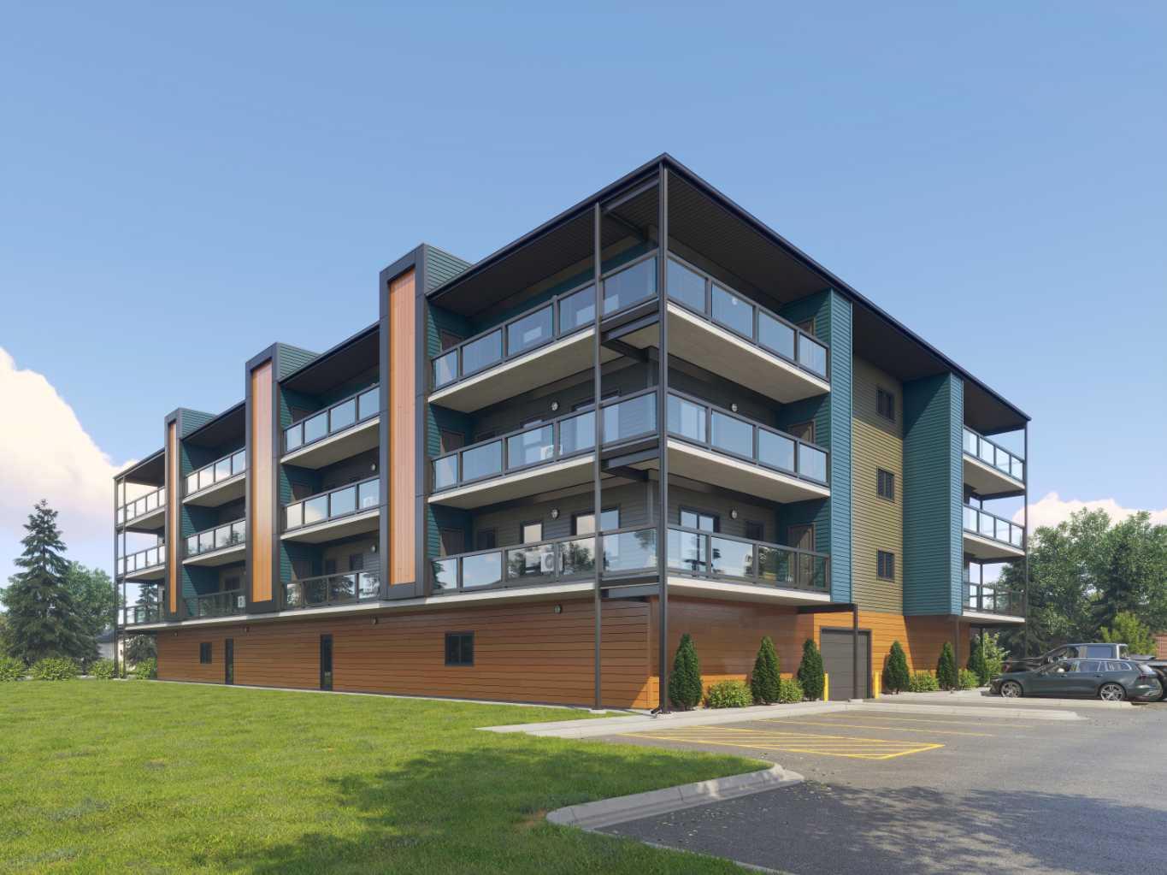
BRAND NEW & NEVER OCCUPIED! Welcome to this stunning 2 storey townhome by the award winning Falcon Homes, perfectly situated in Sylvan Lake's premier Crestview community. Designed for the modern homeowner, the main floor offers a bright, open concept layout that seamlessly connects the chef inspired kitchen to the spacious living area perfect for entertaining or keeping an eye on the family. Featuring 3 generous bedrooms and 2.5 bathrooms, including a private primary suite with an ensuite, this home is built for comfort. Enjoy the peace of mind of a brand new build in a subdivision known for its incredible parks, walking trails, and quick access to all of Sylvan Lake’s best amenities. Move in and start making memories today! Photos are representative.
| Street Address: | 206 Cambridge Way |
| City: | Sylvan Lake |
| Province/State: | Alberta |
| Postal Code: | N/A |
| County/Parish: | Red Deer County |
| Subdivision: | Crestview |
| Country: | Canada |
| Latitude: | 51.05597424 |
| Longitude: | -113.38048151 |
| MLS® Number: | A2307157 |
| Price: | $379,900 |
| Property Area: | 1,240 Sq ft |
| Bedrooms: | 3 |
| Bathrooms Half: | 1 |
| Bathrooms Full: | 2 |
| Living Area: | 1,240 Sq ft |
| Building Area: | 0 Sq ft |
| Year Built: | 2026 |
| Listing Date: | May 14, 2026 |
| Garage Spaces: | 0 |
| Property Type: | Residential |
| Property Subtype: | Row/Townhouse |
| MLS Status: | Active |
Additional Details
| Flooring: | N/A |
| Construction: | Vinyl Siding,Wood Frame |
| Parking: | None |
| Appliances: | Dishwasher,Microwave Hood Fan,Refrigerator |
| Stories: | N/A |
| Zoning: | R3 |
| Fireplace: | N/A |
| Amenities: | Park,Schools Nearby,Sidewalks |
Utilities & Systems
| Heating: | Forced Air |
| Cooling: | None |
| Property Type | Residential |
| Building Type | Row/Townhouse |
| Square Footage | 1,240 sqft |
| Community Name | Crestview |
| Subdivision Name | Crestview |
| Title | Fee Simple |
| Land Size | 5,382 sqft |
| Built in | 2026 |
| Annual Property Taxes | Contact listing agent |
| Parking Type | None |
Bedrooms
| Above Grade | 3 |
Bathrooms
| Total | 3 |
| Partial | 1 |
Interior Features
| Appliances Included | Dishwasher, Microwave Hood Fan, Refrigerator |
| Flooring | Carpet, Vinyl Plank |
Building Features
| Features | Kitchen Island, Pantry, Quartz Counters |
| Style | Attached |
| Construction Material | Vinyl Siding, Wood Frame |
| Structures | Deck |
Heating & Cooling
| Cooling | None |
| Heating Type | Forced Air |
Exterior Features
| Exterior Finish | Vinyl Siding, Wood Frame |
Neighbourhood Features
| Community Features | Park, Schools Nearby, Sidewalks |
| Amenities Nearby | Park, Schools Nearby, Sidewalks |
Parking
| Parking Type | None |
| Total Parking Spaces | 2 |
Interior Size
| Total Finished Area: | 1,240 sq ft |
| Total Finished Area (Metric): | 115.20 sq m |
| Main Level: | 620 sq ft |
| Upper Level: | 620 sq ft |
Room Count
| Bedrooms: | 3 |
| Bathrooms: | 3 |
| Full Bathrooms: | 2 |
| Half Bathrooms: | 1 |
| Rooms Above Grade: | 5 |
Lot Information
| Lot Size: | 5,382 sq ft |
| Lot Size (Acres): | 0.12 acres |
| Frontage: | 20 ft |
- Kitchen Island
- Pantry
- Quartz Counters
- None
- Dishwasher
- Microwave Hood Fan
- Refrigerator
- Full
- Park
- Schools Nearby
- Sidewalks
- Vinyl Siding
- Wood Frame
- Poured Concrete
- Back Yard
- Deck
Floor plan information is not available for this property.
Monthly Payment Breakdown
Loading Walk Score...
What's Nearby?
Powered by Yelp
REALTOR® Details
Paul Lucyk
- (604) 614-2310
- [email protected]
- The Agency North Central Alberta