27 Hallgren Drive , Sylvan Lake, Alberta
Residential For Sale in Sylvan Lake, Alberta
$365,000
-
Property Type
 Residential
-
Bedrooms
 5
5
-
Bath
 3
3
-
Garage
 0
0
-
Sq Ft
 1,205
1,205
-
Year Built
 1997
1997
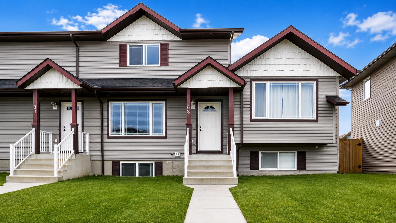
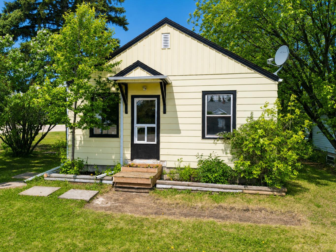
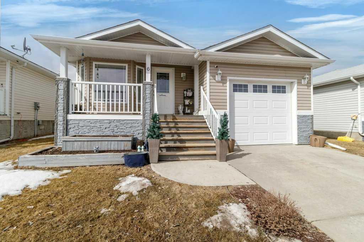
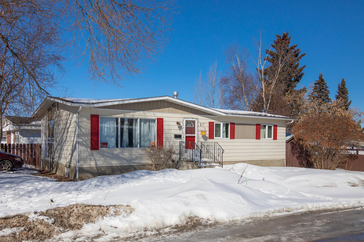
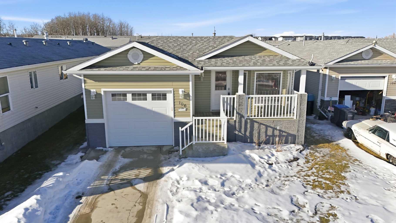
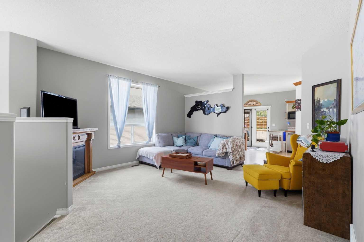
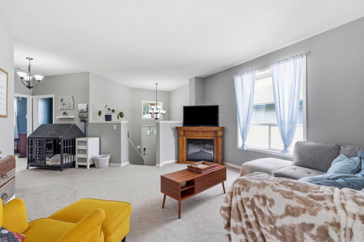
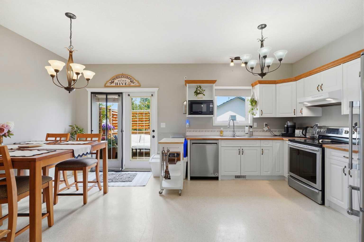
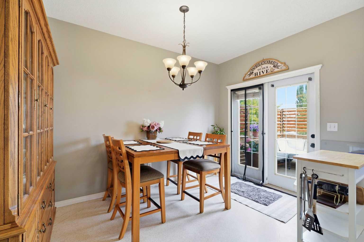
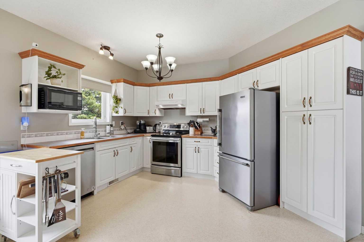
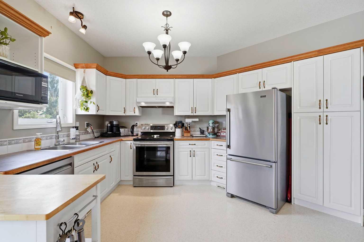
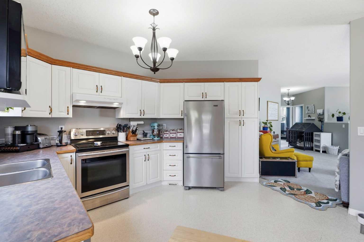
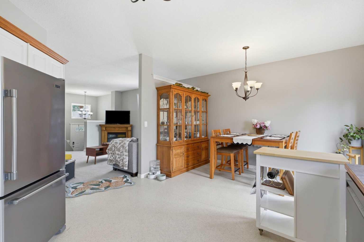
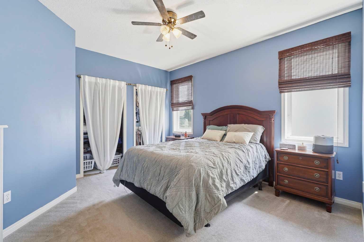
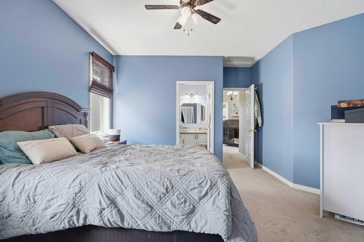
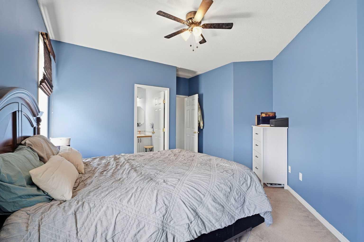
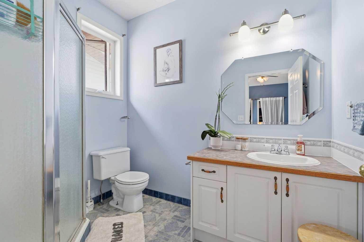
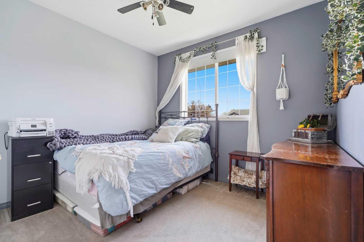
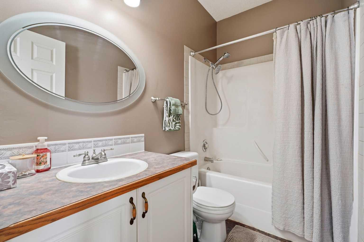
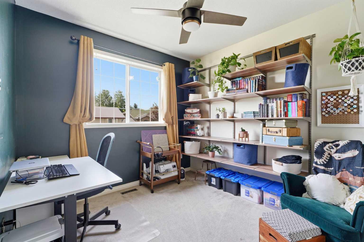
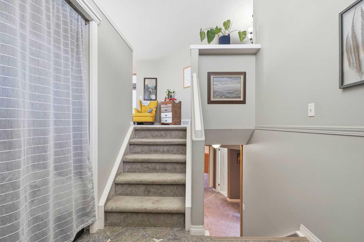
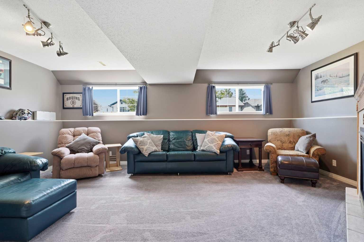
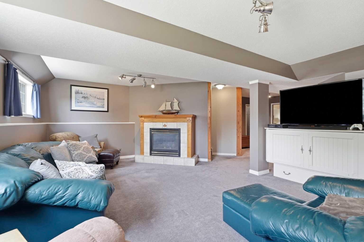
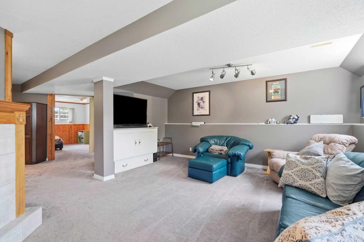
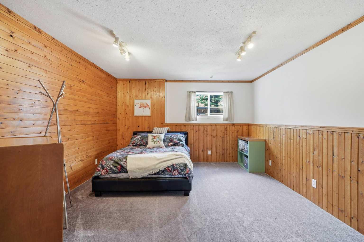
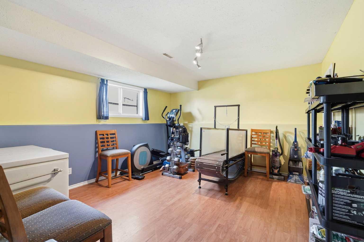
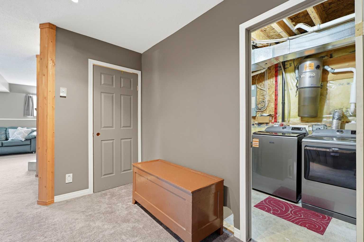
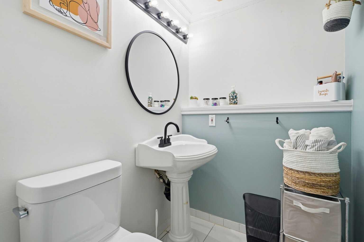
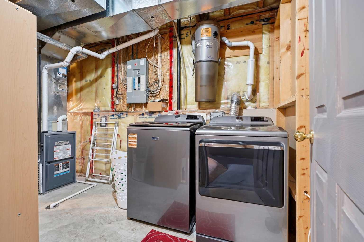
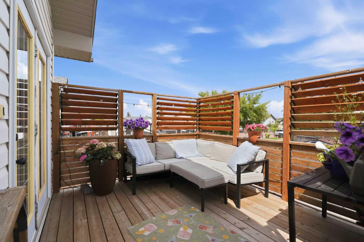
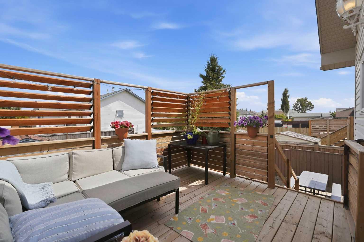
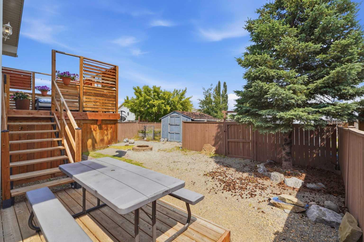
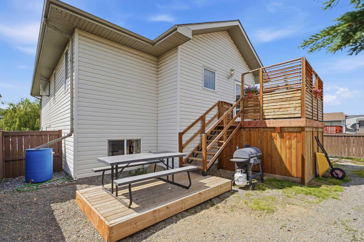
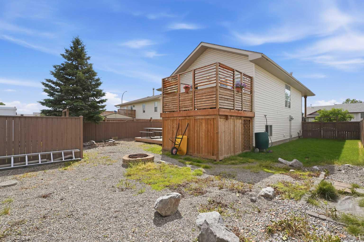
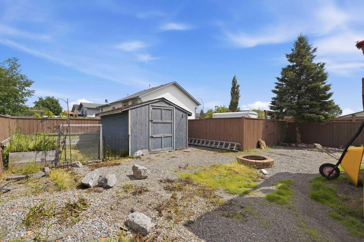
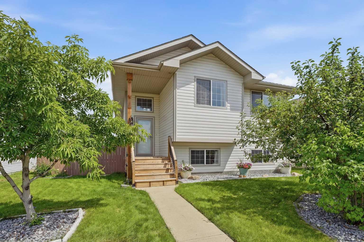
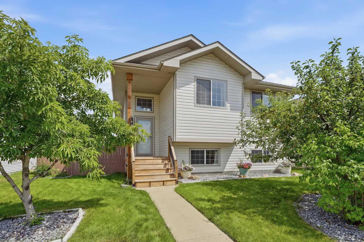
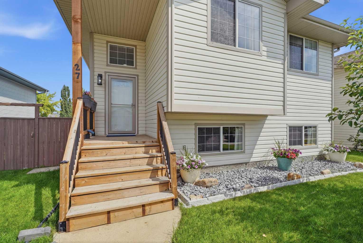
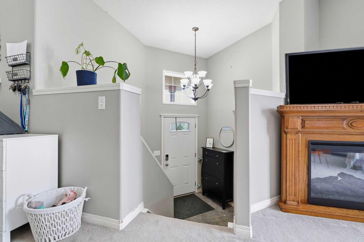
A wonderful place to call home! Welcome to #27 Hallgren Drive, Sylvan Lake, AB - A 5 bedroom, 2.5 bathroom bi-level situated on a large lot and in a terrific location! Featuring a spacious, open main floor design, it is the perfect starter or downsizer, and has also had recent updates, including newer shingles, new furnace (2025), new bathroom fans, and a new deck! The kitchen is a great space boasting stainless steel appliances and flows to the living area, making it perfect for entertaining and watching the kids. The primary bedroom features his/her closets, and a 3-piece ensuite, while the rest of the main floor consists of a 4-piece bathroom, and 2 more bedrooms. Head downstairs to find the large family room, complete with gas fireplace, 2 large bedrooms, and a 2-piece bathroom (may be able to be turned into a 3/4pc.). Out in the yard you can enjoy the new deck with privacy louvers and the firepit area, a great space for the beautiful Sylvan Lake Summer nights! It is also conveniently located near CP Blakely Elementary School, parks/playgrounds, shopping, and it is just a short walk down to Lakeshore Drive and the beach!
| Street Address: | 27 Hallgren Drive |
| City: | Sylvan Lake |
| Province/State: | Alberta |
| Postal Code: | N/A |
| County/Parish: | Red Deer County |
| Subdivision: | Hewlett Park |
| Country: | Canada |
| Latitude: | 52.31045060 |
| Longitude: | -114.08437570 |
| MLS® Number: | A2326769 |
| Price: | $365,000 |
| Property Area: | 1,205 Sq ft |
| Bedrooms: | 5 |
| Bathrooms Half: | 1 |
| Bathrooms Full: | 2 |
| Living Area: | 1,205 Sq ft |
| Building Area: | 0 Sq ft |
| Year Built: | 1997 |
| Listing Date: | Jul 09, 2026 |
| Garage Spaces: | 0 |
| Property Type: | Residential |
| Property Subtype: | Detached |
| MLS Status: | Pending |
Additional Details
| Flooring: | N/A |
| Construction: | Vinyl Siding,Wood Frame |
| Parking: | Parking Pad |
| Appliances: | Dishwasher,Electric Stove,Microwave,Range Hood,Refrigerator |
| Stories: | N/A |
| Zoning: | R1 |
| Fireplace: | N/A |
| Amenities: | Lake,Park,Playground,Schools Nearby,Shopping Nearby |
Utilities & Systems
| Heating: | Forced Air,Natural Gas |
| Cooling: | None |
| Property Type | Residential |
| Building Type | Detached |
| Square Footage | 1,205 sqft |
| Community Name | Hewlett Park |
| Subdivision Name | Hewlett Park |
| Title | Fee Simple |
| Land Size | 5,152 sqft |
| Built in | 1997 |
| Annual Property Taxes | Contact listing agent |
| Parking Type | Parking Pad |
| Time on MLS Listing | 1 day |
Bedrooms
| Above Grade | 3 |
Bathrooms
| Total | 3 |
| Partial | 1 |
Interior Features
| Appliances Included | Dishwasher, Electric Stove, Microwave, Range Hood, Refrigerator |
| Flooring | Carpet, Linoleum |
Building Features
| Features | Central Vacuum, Closet Organizers, Vinyl Windows |
| Construction Material | Vinyl Siding, Wood Frame |
| Structures | Deck, See Remarks |
Heating & Cooling
| Cooling | None |
| Heating Type | Forced Air, Natural Gas |
Exterior Features
| Exterior Finish | Vinyl Siding, Wood Frame |
Neighbourhood Features
| Community Features | Lake, Park, Playground, Schools Nearby, Shopping Nearby |
| Amenities Nearby | Lake, Park, Playground, Schools Nearby, Shopping Nearby |
Parking
| Parking Type | Parking Pad |
| Total Parking Spaces | 2 |
Interior Size
| Total Finished Area: | 1,205 sq ft |
| Total Finished Area (Metric): | 111.95 sq m |
| Main Level: | 1,205 sq ft |
| Below Grade: | 1,173 sq ft |
Room Count
| Bedrooms: | 5 |
| Bathrooms: | 3 |
| Full Bathrooms: | 2 |
| Half Bathrooms: | 1 |
| Rooms Above Grade: | 6 |
Lot Information
| Lot Size: | 5,152 sq ft |
| Lot Size (Acres): | 0.12 acres |
| Frontage: | 46 ft |
- Central Vacuum
- Closet Organizers
- Vinyl Windows
- Fire Pit
- Dishwasher
- Electric Stove
- Microwave
- Range Hood
- Refrigerator
- Full
- Lake
- Park
- Playground
- Schools Nearby
- Shopping Nearby
- Vinyl Siding
- Wood Frame
- Gas
- Poured Concrete
- Back Lane
- Back Yard
- Parking Pad
- Deck
- See Remarks
Floor plan information is not available for this property.
Monthly Payment Breakdown
Loading Walk Score...
What's Nearby?
Powered by Yelp