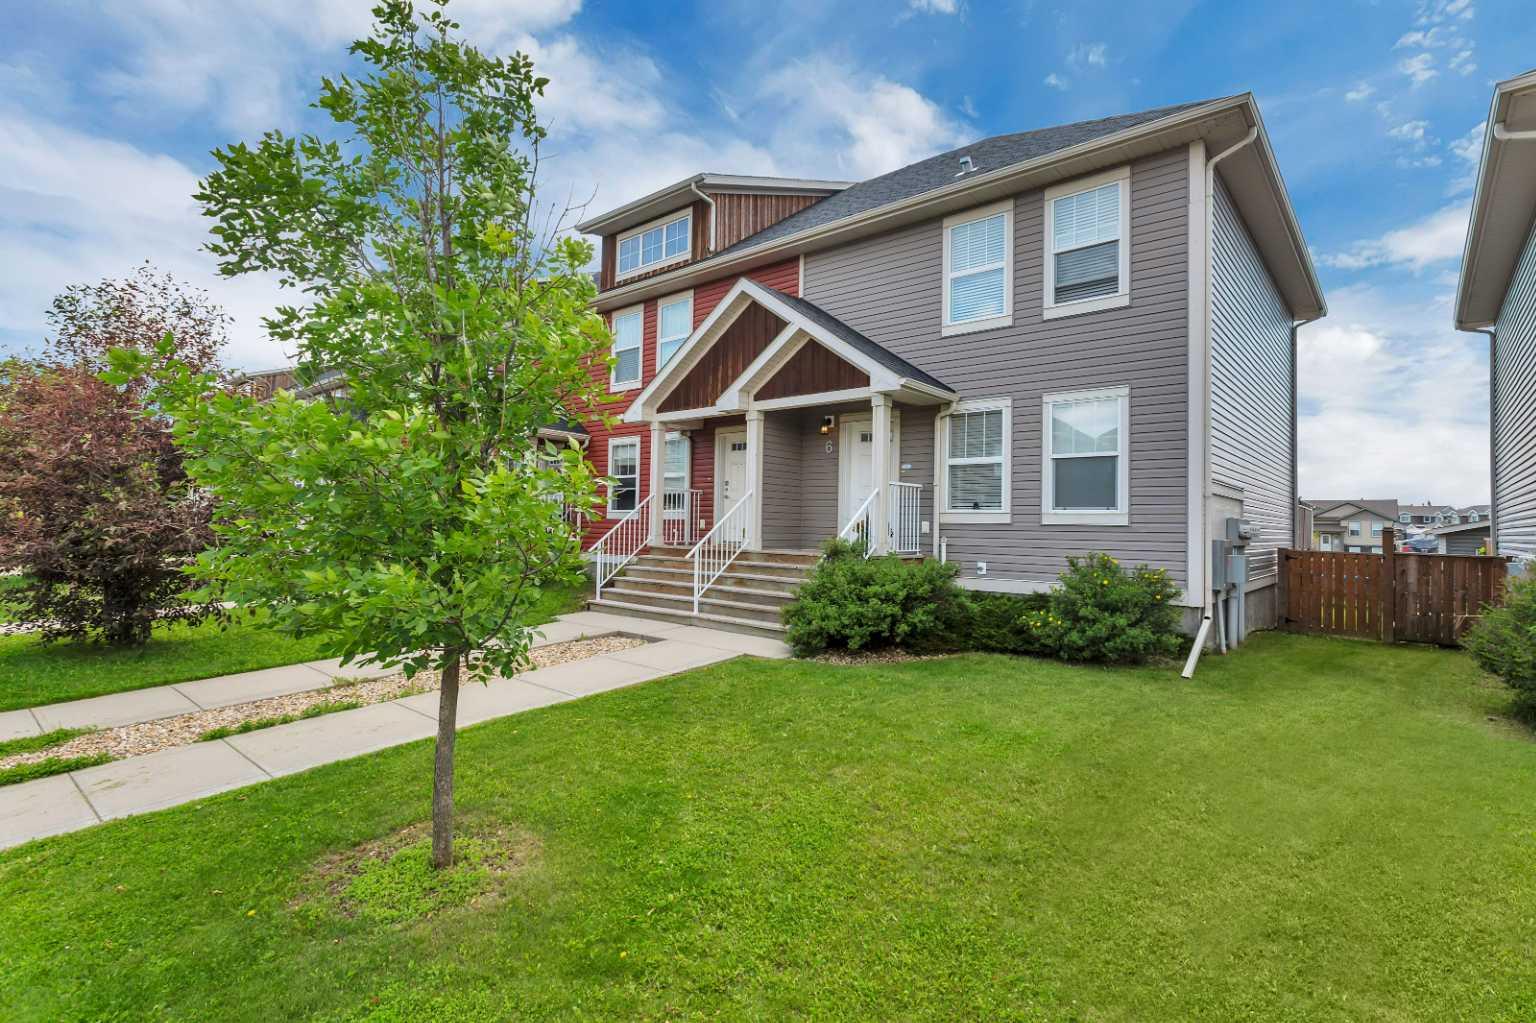
9 Gray Close , Sylvan Lake, Alberta
Condo For Sale in Sylvan Lake, Alberta
$384,900
-
Property Type
 Condo
Condo
-
Bedrooms
 1
1
-
Bath
 2
2
-
Garage
 0
0
-
Sq Ft
 1,016
1,016
-
Year Built
 2026
2026
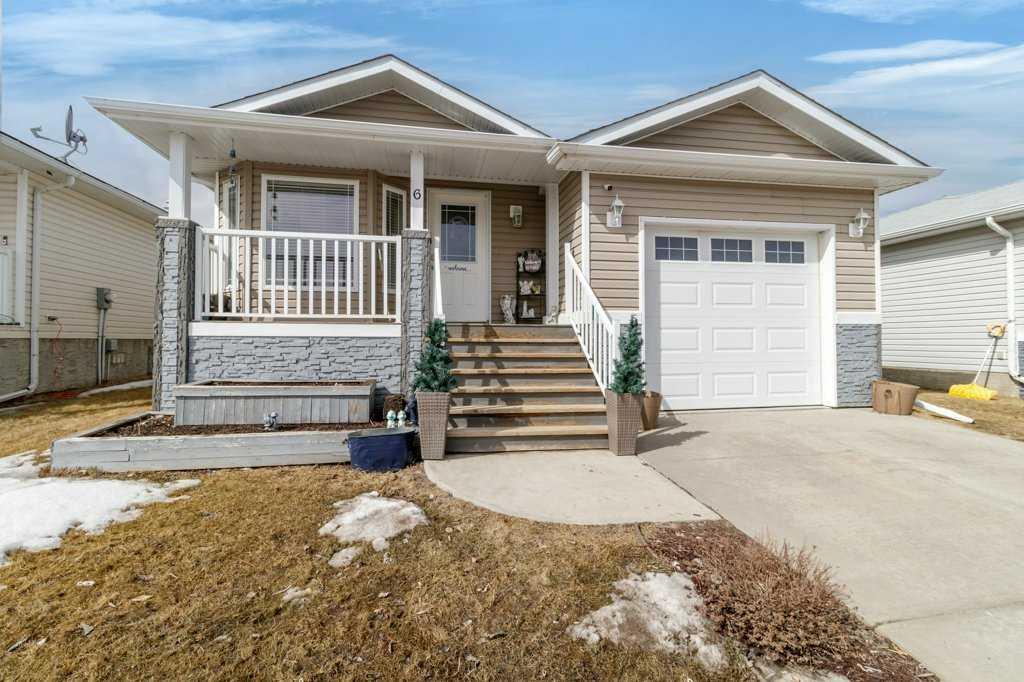
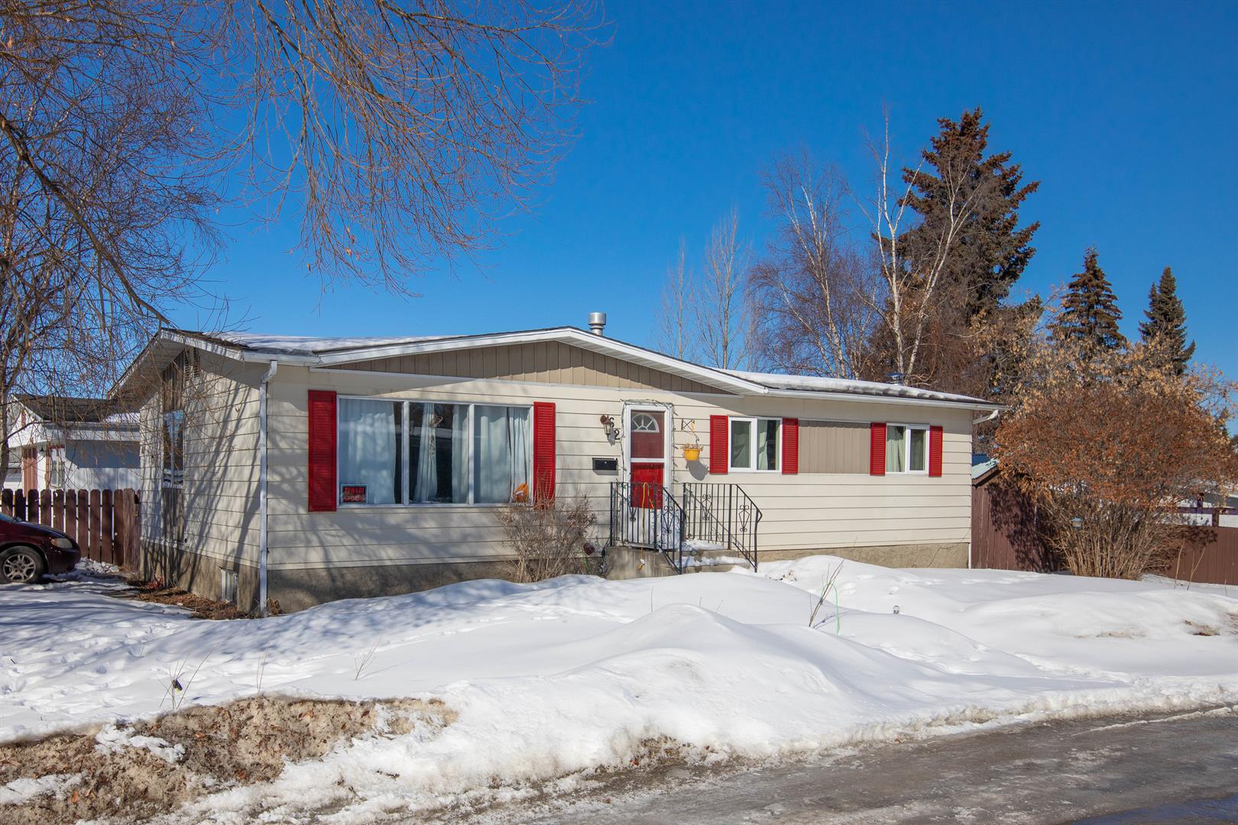
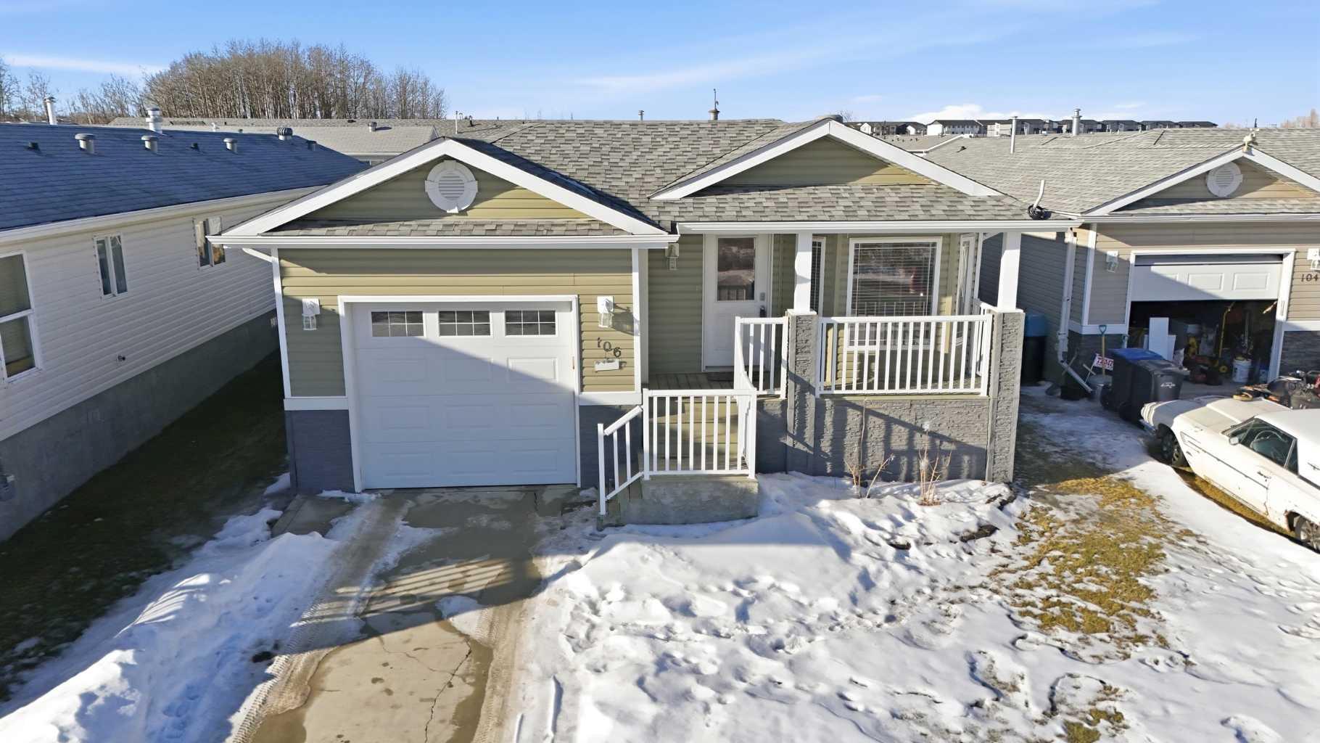
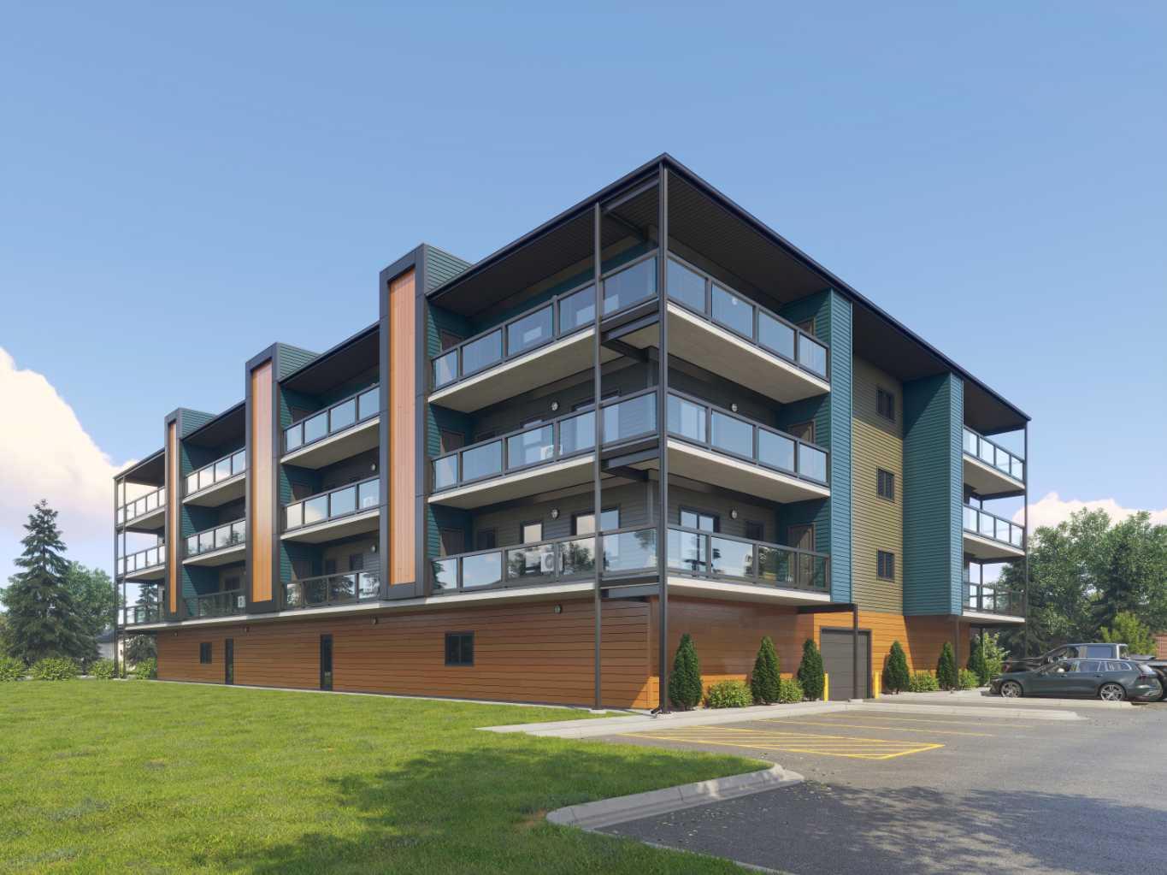
Imagine starting your mornings with coffee on a sunny south-facing deck, then enjoying peaceful walking trails just steps from your front door. Located in the new Grayhawk community of Sylvan Lake, this brand new modern bungalow townhouse offers the perfect combination of style, comfort, and convenience—with no condo fees. Designed for easy living and entertaining, the bright open-concept main floor features 9 ft ceilings, luxury vinyl plank flooring, and a functional kitchen complete with quartz countertops, stainless steel appliances, corner pantry, and spacious dining area. The impressive primary suite includes a large walk-in closet and beautiful ensuite with double sinks and a glass-door stand-up shower. A convenient main floor laundry room and 2-piece powder room add to the thoughtful layout. The undeveloped basement offers excellent future potential for a family room, two additional bedrooms, and a 4-piece bathroom—perfect for growing families or extra guest space. Enjoy being close to the lake, golf courses, and everyday amenities while tucked into a quiet community that feels like a retreat. Built for energy efficiency and backed by a New Home Warranty, this home provides lasting value and peace of mind. Includes a 2-stall gravel parking pad, patio blocks in backyard and sod in front. Proposed completion is Summer 2026, giving you something exciting to look forward to. GST is included in the purchase price, with rebate assigned to the builder. Taxes to be assessed. Photos shown are from a similar home and may not reflect exact finishes.
| Street Address: | 9 Gray Close |
| City: | Sylvan Lake |
| Province/State: | Alberta |
| Postal Code: | N/A |
| County/Parish: | Red Deer County |
| Subdivision: | Grayhawk |
| Country: | Canada |
| Latitude: | 52.31004340 |
| Longitude: | -114.12332750 |
| MLS® Number: | A2310274 |
| Price: | $384,900 |
| Property Area: | 1,016 Sq ft |
| Bedrooms: | 1 |
| Bathrooms Half: | 1 |
| Bathrooms Full: | 1 |
| Living Area: | 1,016 Sq ft |
| Building Area: | 0 Sq ft |
| Year Built: | 2026 |
| Listing Date: | May 12, 2026 |
| Garage Spaces: | 0 |
| Property Type: | Residential |
| Property Subtype: | Row/Townhouse |
| MLS Status: | Active |
Additional Details
| Flooring: | N/A |
| Construction: | Vinyl Siding,Wood Frame |
| Parking: | Parking Pad |
| Appliances: | Dishwasher,Electric Stove,Refrigerator |
| Stories: | N/A |
| Zoning: | R3 |
| Fireplace: | N/A |
| Amenities: | Fishing,Golf,Lake,Park,Playground,Pond,Schools Nearby,Shopping Nearby,Sidewalks,Street Lights,Walking/Bike Paths |
Utilities & Systems
| Heating: | Forced Air |
| Cooling: | None |
| Property Type | Residential |
| Building Type | Row/Townhouse |
| Square Footage | 1,016 sqft |
| Community Name | Grayhawk |
| Subdivision Name | Grayhawk |
| Title | Fee Simple |
| Land Size | 25,069 sqft |
| Built in | 2026 |
| Annual Property Taxes | Contact listing agent |
| Parking Type | Parking Pad |
| Time on MLS Listing | 7 days |
Bedrooms
| Above Grade | 1 |
Bathrooms
| Total | 2 |
| Partial | 1 |
Interior Features
| Appliances Included | Dishwasher, Electric Stove, Refrigerator |
| Flooring | Carpet, Vinyl Plank |
Building Features
| Features | Closet Organizers, High Ceilings, Kitchen Island, No Animal Home, No Smoking Home, Open Floorplan, Pantry, Vinyl Windows, Walk-In Closet(s) |
| Style | Attached |
| Construction Material | Vinyl Siding, Wood Frame |
| Structures | Deck, Patio |
Heating & Cooling
| Cooling | None |
| Heating Type | Forced Air |
Exterior Features
| Exterior Finish | Vinyl Siding, Wood Frame |
Neighbourhood Features
| Community Features | Fishing, Golf, Lake, Park, Playground, Pond, Schools Nearby, Shopping Nearby, Sidewalks, Street Lights, Walking/Bike Paths |
| Amenities Nearby | Fishing, Golf, Lake, Park, Playground, Pond, Schools Nearby, Shopping Nearby, Sidewalks, Street Lights, Walking/Bike Paths |
Parking
| Parking Type | Parking Pad |
| Total Parking Spaces | 2 |
Interior Size
| Total Finished Area: | 1,016 sq ft |
| Total Finished Area (Metric): | 94.39 sq m |
| Main Level: | 1,016 sq ft |
Room Count
| Bedrooms: | 1 |
| Bathrooms: | 2 |
| Full Bathrooms: | 1 |
| Half Bathrooms: | 1 |
| Rooms Above Grade: | 5 |
Lot Information
| Lot Size: | 25,069 sq ft |
| Lot Size (Acres): | 0.58 acres |
| Frontage: | 20 ft |
- Closet Organizers
- High Ceilings
- Kitchen Island
- No Animal Home
- No Smoking Home
- Open Floorplan
- Pantry
- Vinyl Windows
- Walk-In Closet(s)
- None
- Dishwasher
- Electric Stove
- Refrigerator
- Full
- Fishing
- Golf
- Lake
- Park
- Playground
- Pond
- Schools Nearby
- Shopping Nearby
- Sidewalks
- Street Lights
- Walking/Bike Paths
- Vinyl Siding
- Wood Frame
- Poured Concrete
- Back Lane
- Back Yard
- Parking Pad
- Deck
- Patio
Floor plan information is not available for this property.
Monthly Payment Breakdown
Loading Walk Score...
What's Nearby?
Powered by Yelp
REALTOR® Details
Nadine Marchand
- (403) 342-7700
- [email protected]
- RCR - Royal Carpet Realty Ltd.