8829 89 Avenue , Grande Prairie, Alberta
Residential For Sale in Grande Prairie, Alberta
$472,900
-
Property Type
 Residential
-
Bedrooms
 3
3
-
Bath
 3
3
-
Garage
 2
2
-
Sq Ft
 1,717
1,717
-
Year Built
 2008
2008
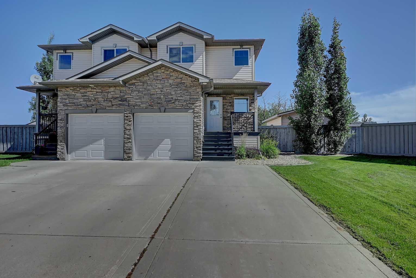
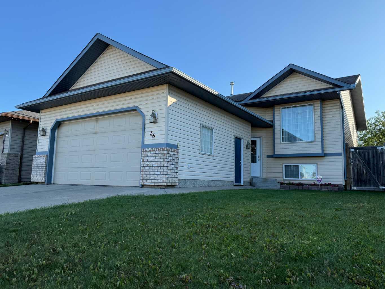
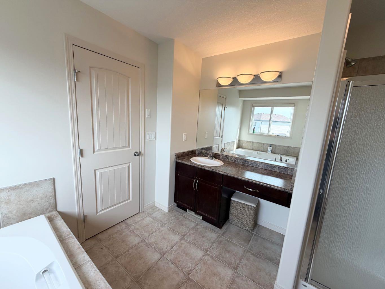
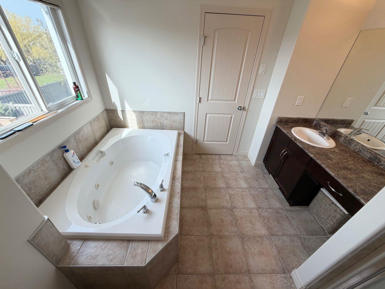
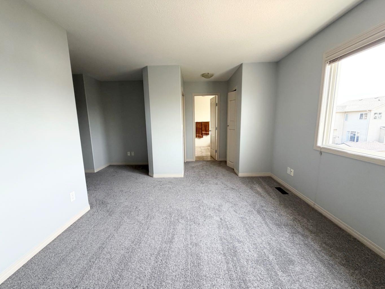
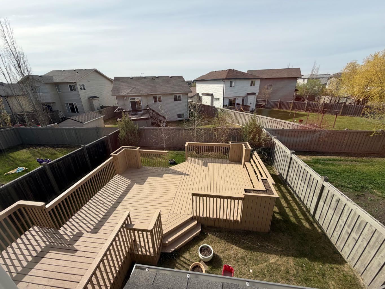
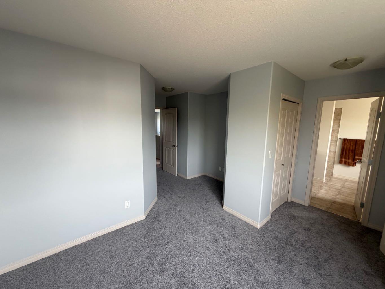
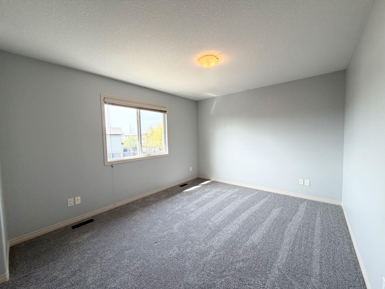
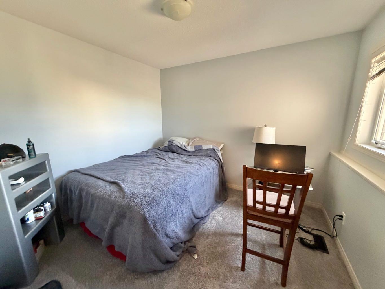
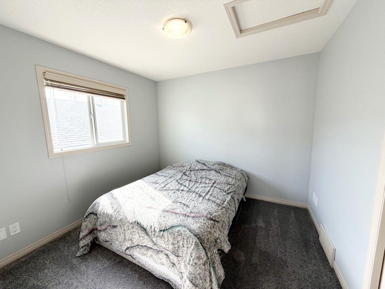
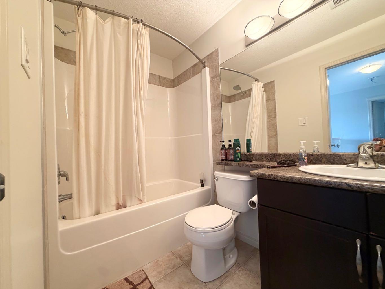
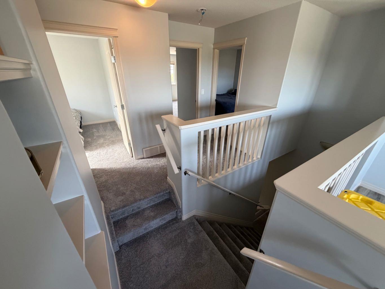
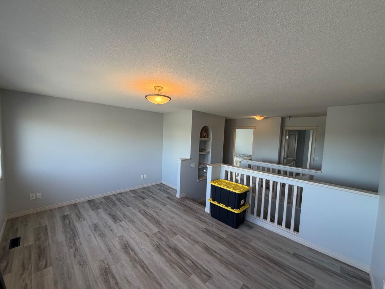
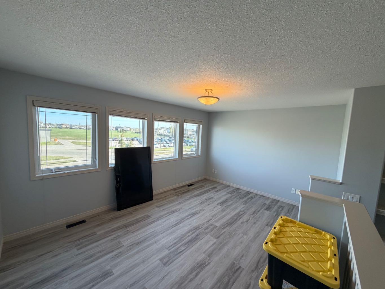
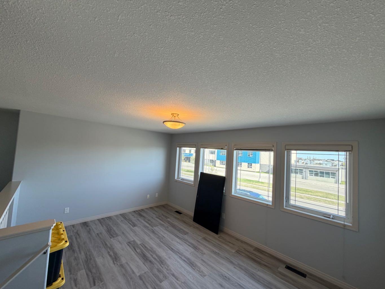
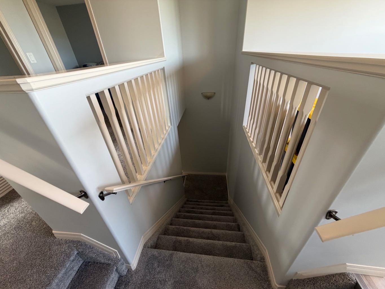
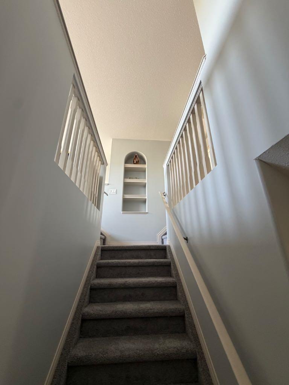
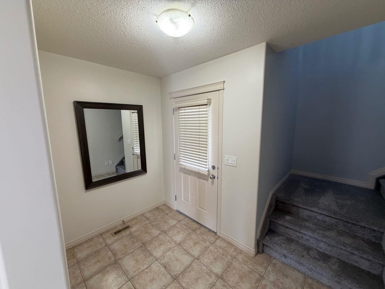
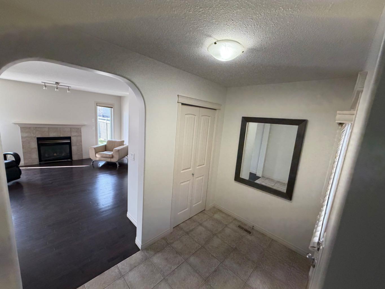
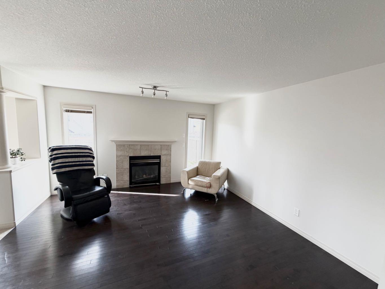
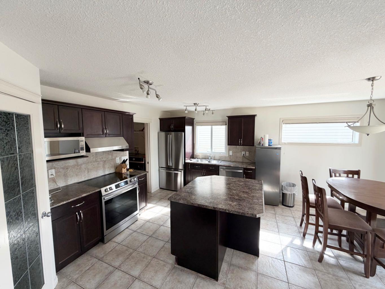
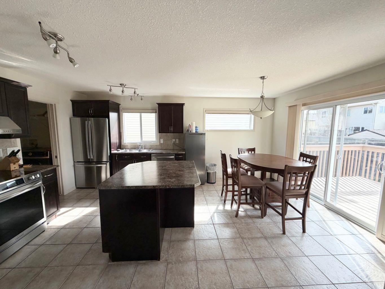
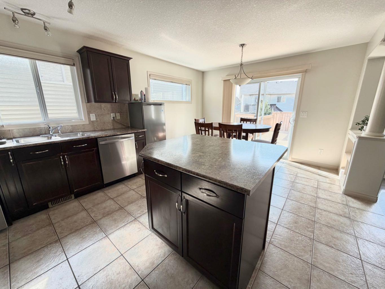
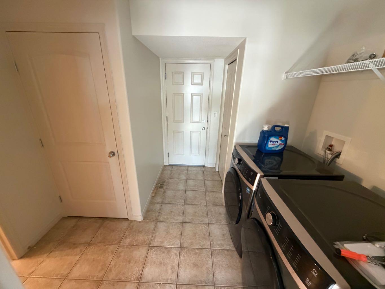
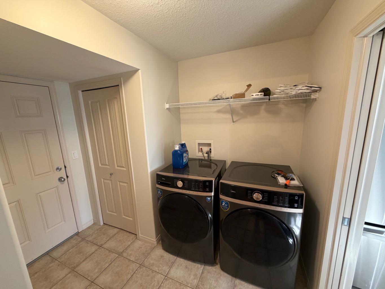
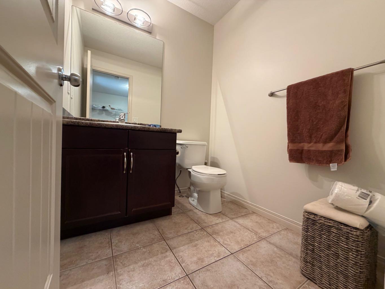
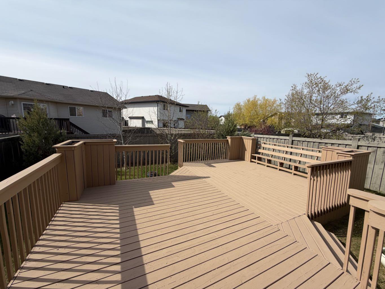
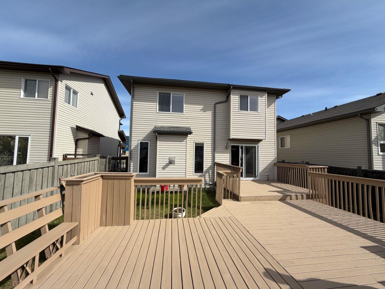
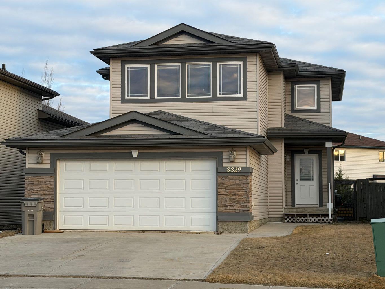
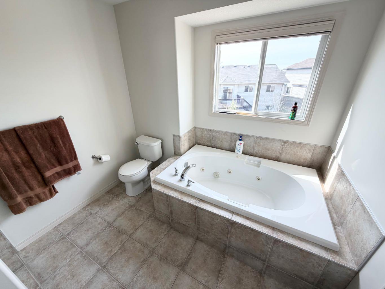
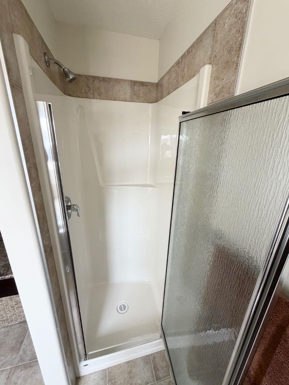
Welcome to 8829 89 Avenue in Riverstone, a spacious and well-maintained, 2-storey home offering over 1,700 sq ft above grade and plenty of room for a growing family. The main floor features an open and inviting layout with a bright living room centered around a gas fireplace, flowing into the kitchen and dining area. The kitchen offers ample cabinetry, a walk-in pantry, and generous dining space, making it perfect for everyday living and entertaining. A convenient half bathroom completes the main level. Upstairs you’ll find three large bedrooms, including the primary suite with a full ensuite, along with a bonus living area that works well as a second family room, office, or kids’ play space. Recent updates include fresh paint throughout, new carpet, and new laminate flooring upstairs, giving the home a clean and modern feel. Outside you’ll love the massive backyard deck, perfect for summer BBQs and relaxing evenings. The property also features a finished and heated double attached garage, making winters far more comfortable. Located in the desirable Riverstone neighbourhood, this home offers easy access to schools, parks, walking trails, and amenities. A fantastic opportunity to own a large, updated family home in a great location right in front of Riverstone Elementary School.
| Street Address: | 8829 89 Avenue |
| City: | Grande Prairie |
| Province/State: | Alberta |
| Postal Code: | N/A |
| County/Parish: | Grande Prairie |
| Subdivision: | Riverstone |
| Country: | Canada |
| Latitude: | 55.16176891 |
| Longitude: | -118.75935515 |
| MLS® Number: | A2310739 |
| Price: | $472,900 |
| Property Area: | 1,717 Sq ft |
| Bedrooms: | 3 |
| Bathrooms Half: | 1 |
| Bathrooms Full: | 2 |
| Living Area: | 1,717 Sq ft |
| Building Area: | 0 Sq ft |
| Year Built: | 2008 |
| Listing Date: | May 12, 2026 |
| Garage Spaces: | 2 |
| Property Type: | Residential |
| Property Subtype: | Detached |
| MLS Status: | Active |
Additional Details
| Flooring: | N/A |
| Construction: | Wood Frame |
| Parking: | Double Garage Attached |
| Appliances: | Dishwasher,Dryer,Electric Stove,Refrigerator,Washer |
| Stories: | N/A |
| Zoning: | RS |
| Fireplace: | N/A |
| Amenities: | Schools Nearby |
Utilities & Systems
| Heating: | Forced Air |
| Cooling: | None |
| Property Type | Residential |
| Building Type | Detached |
| Square Footage | 1,717 sqft |
| Community Name | Riverstone |
| Subdivision Name | Riverstone |
| Title | Fee Simple |
| Land Size | 4,596 sqft |
| Built in | 2008 |
| Annual Property Taxes | Contact listing agent |
| Parking Type | Garage |
| Time on MLS Listing | 43 days |
Bedrooms
| Above Grade | 3 |
Bathrooms
| Total | 3 |
| Partial | 1 |
Interior Features
| Appliances Included | Dishwasher, Dryer, Electric Stove, Refrigerator, Washer |
| Flooring | Carpet, Ceramic Tile, Hardwood, Laminate |
Building Features
| Features | See Remarks |
| Construction Material | Wood Frame |
| Structures | Deck |
Heating & Cooling
| Cooling | None |
| Heating Type | Forced Air |
Exterior Features
| Exterior Finish | Wood Frame |
Neighbourhood Features
| Community Features | Schools Nearby |
| Amenities Nearby | Schools Nearby |
Parking
| Parking Type | Garage |
| Total Parking Spaces | 4 |
Interior Size
| Total Finished Area: | 1,717 sq ft |
| Total Finished Area (Metric): | 159.51 sq m |
Room Count
| Bedrooms: | 3 |
| Bathrooms: | 3 |
| Full Bathrooms: | 2 |
| Half Bathrooms: | 1 |
| Rooms Above Grade: | 3 |
Lot Information
| Lot Size: | 4,596 sq ft |
| Lot Size (Acres): | 0.11 acres |
| Frontage: | 40 ft |
- See Remarks
- None
- Dishwasher
- Dryer
- Electric Stove
- Refrigerator
- Washer
- Full
- Schools Nearby
- Wood Frame
- Gas
- Poured Concrete
- Back Yard
- Double Garage Attached
- Deck
Floor plan information is not available for this property.
Monthly Payment Breakdown
Loading Walk Score...
What's Nearby?
Powered by Yelp