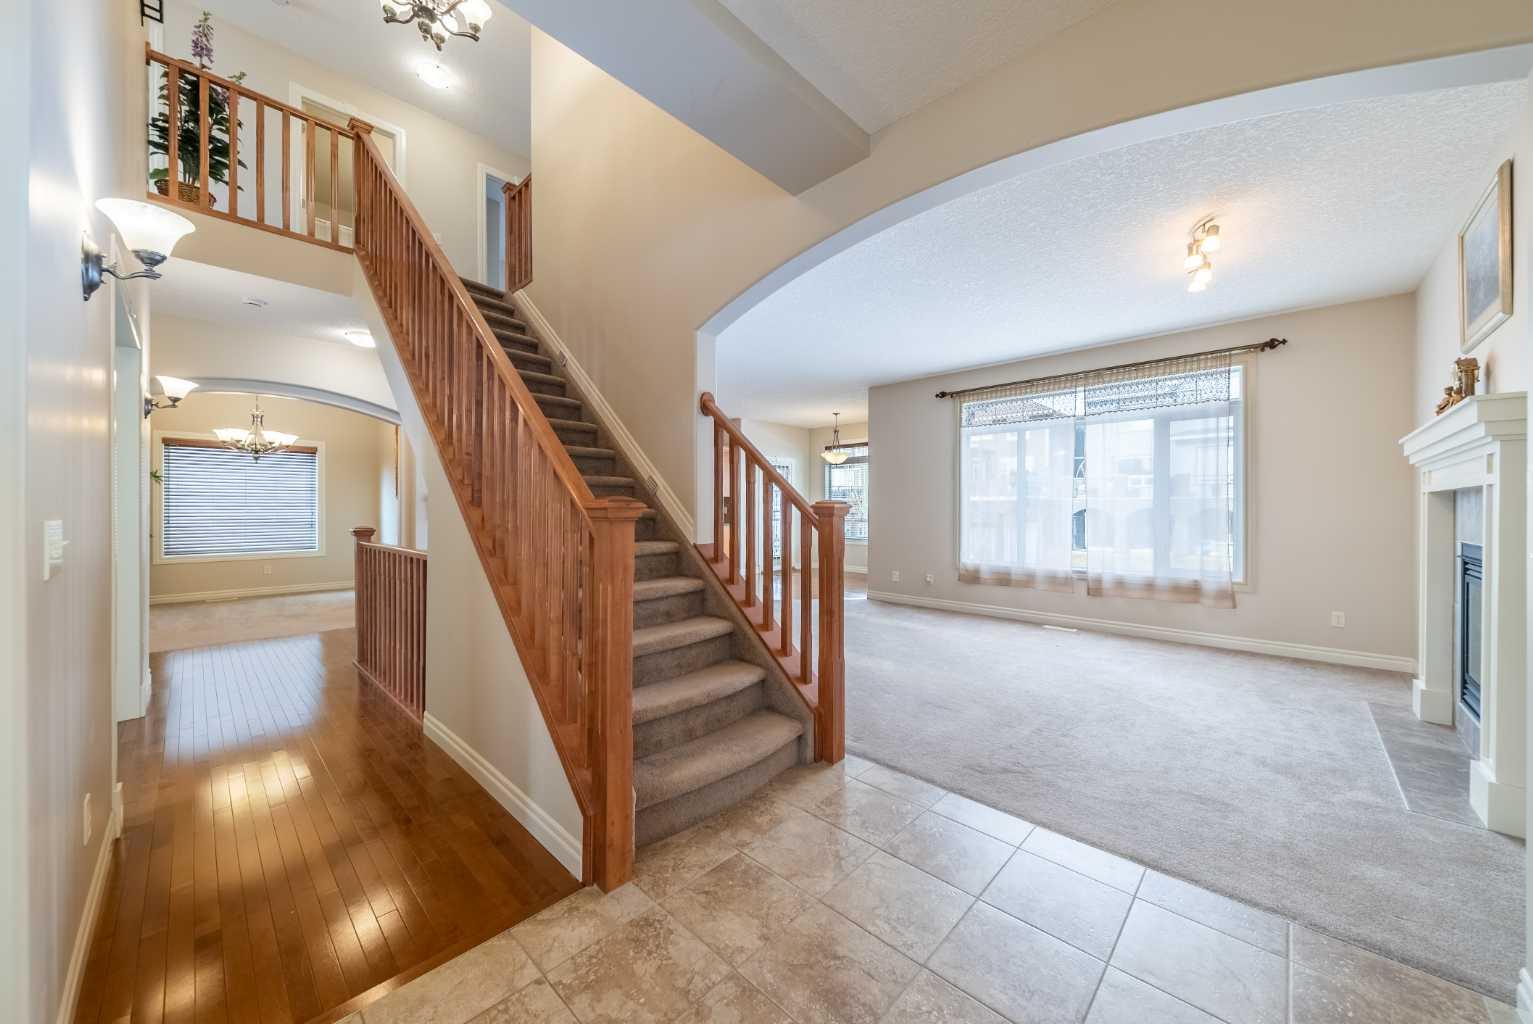
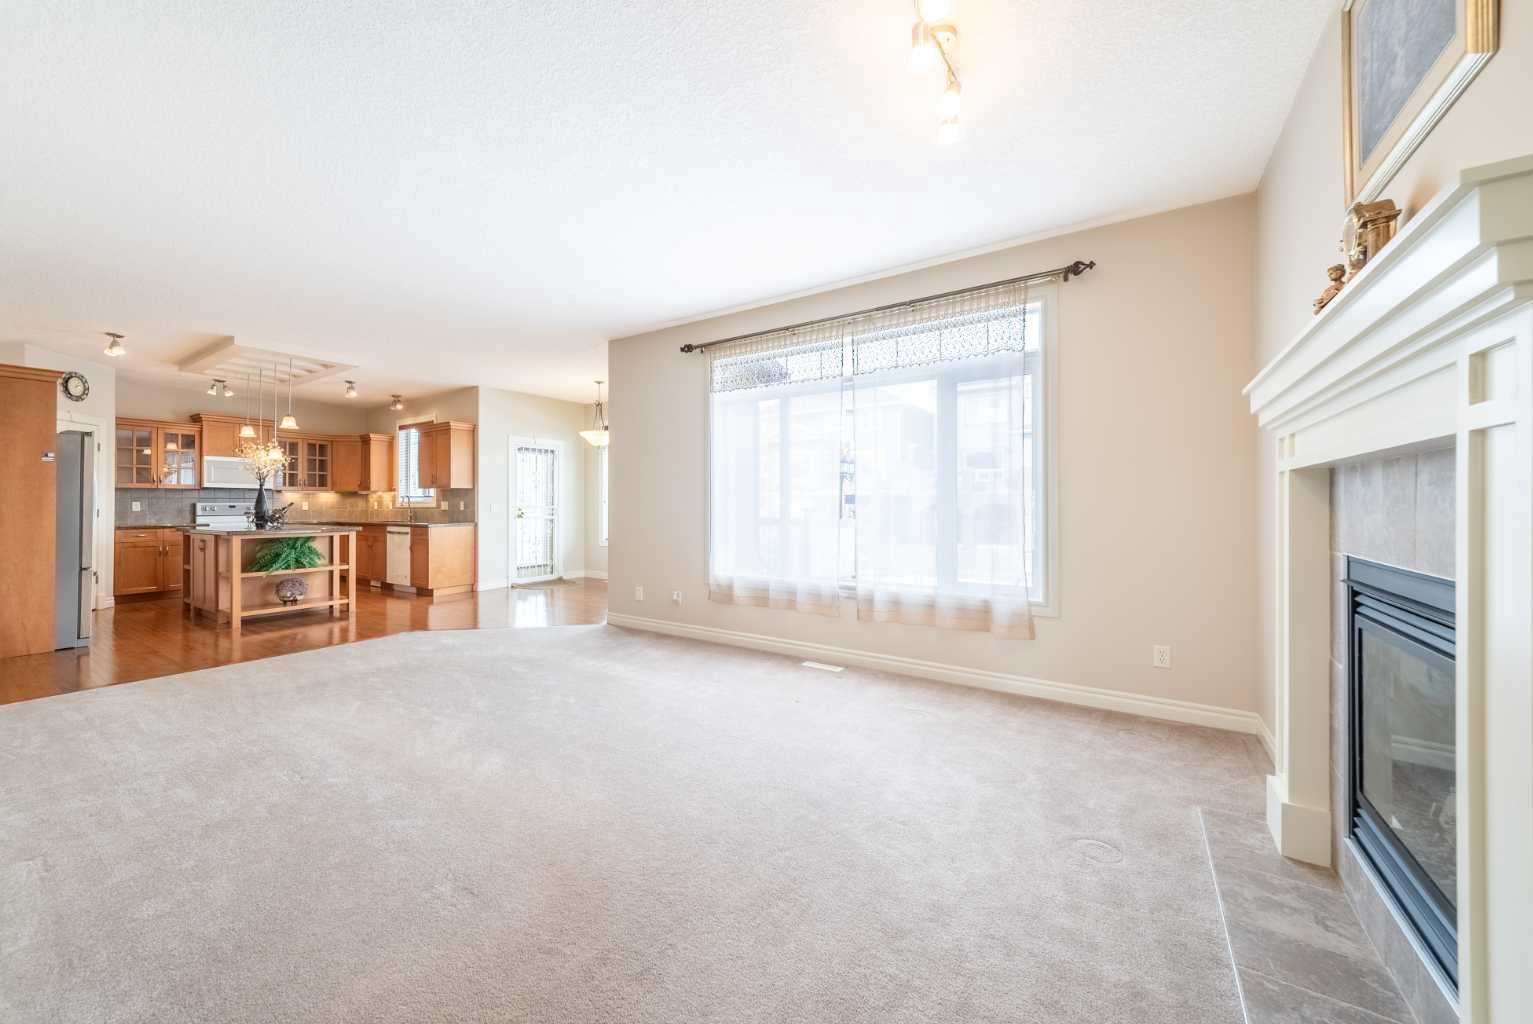
107 Panatella Close NW, Calgary, Alberta
Residential For Sale in Calgary, Alberta
$864,900
-
Property Type
 Residential
-
Bedrooms
 5
5
-
Bath
 4
4
-
Garage
 2
2
-
Sq Ft
 2,639
2,639
-
Year Built
 2006
2006
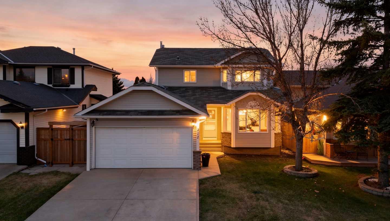
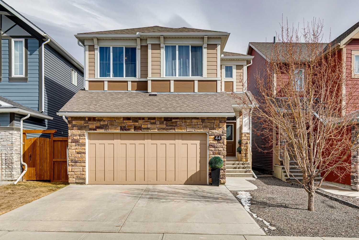
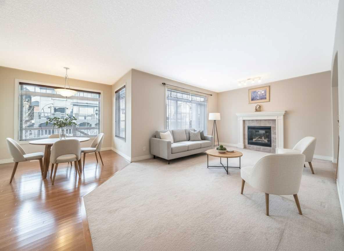
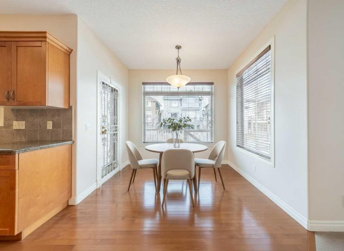
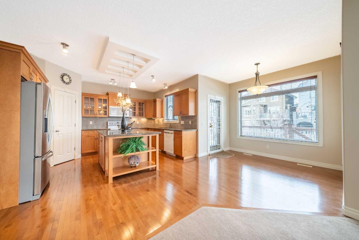
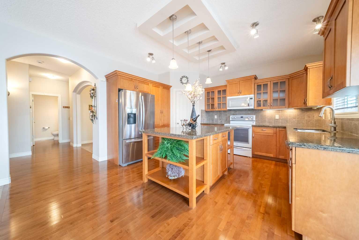
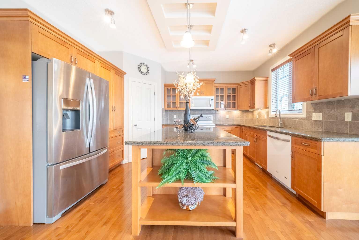
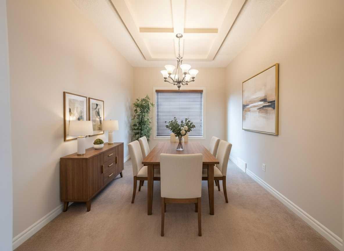
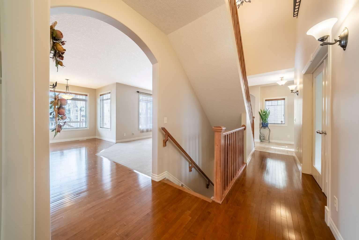
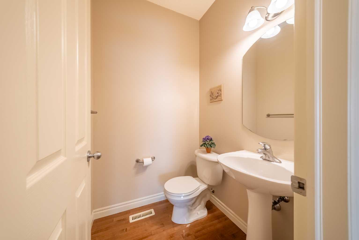
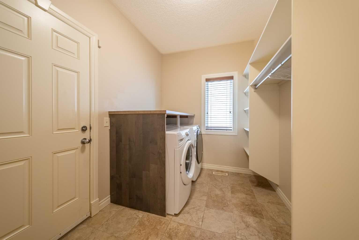
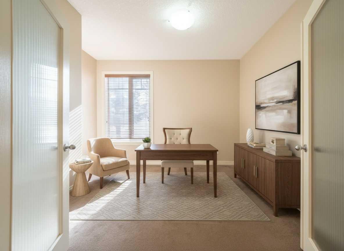
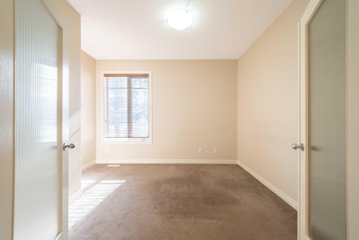
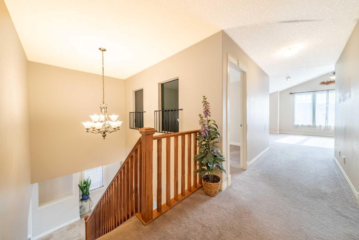
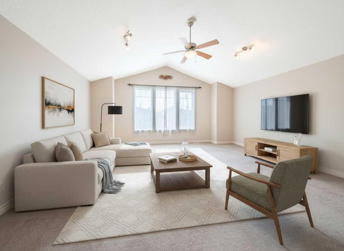
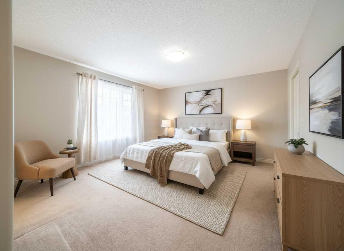
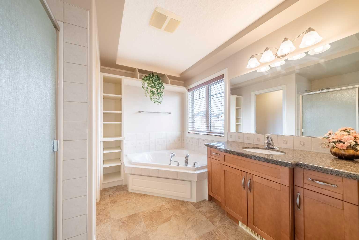
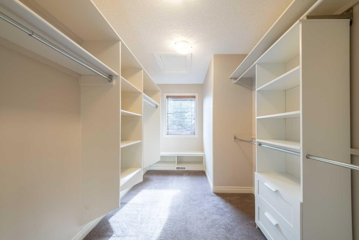
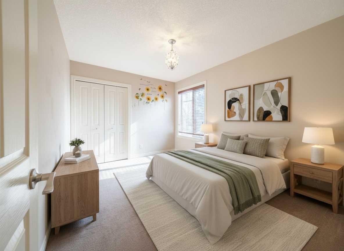
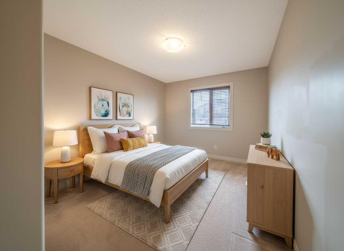
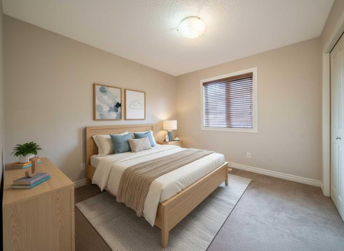
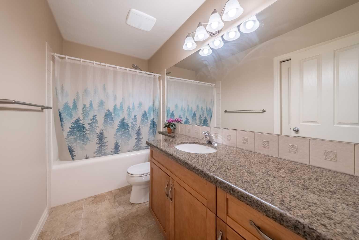
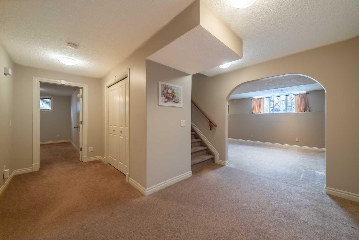
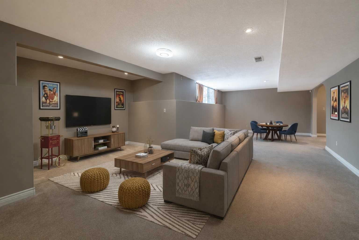
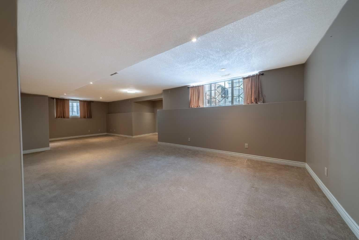
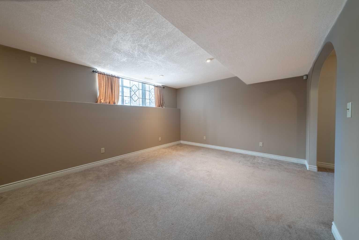
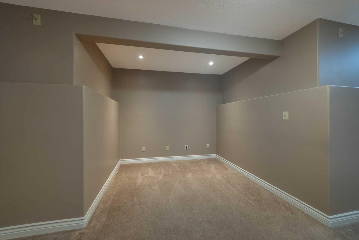
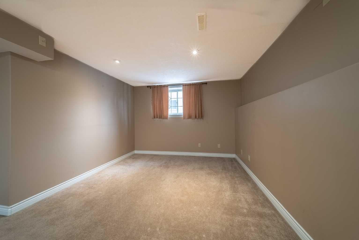
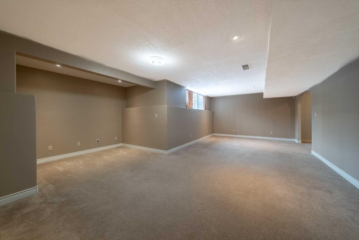
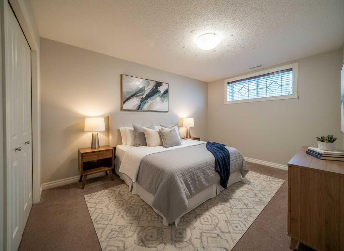
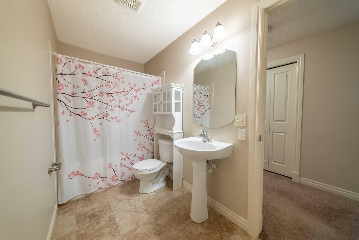
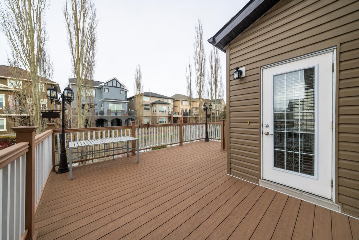
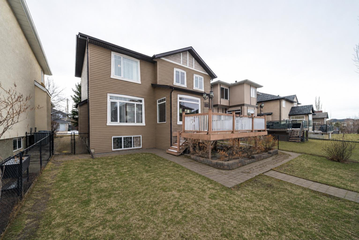
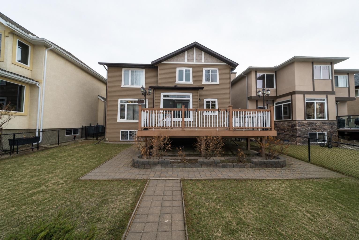
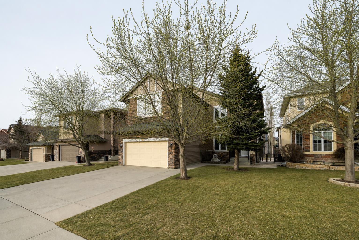
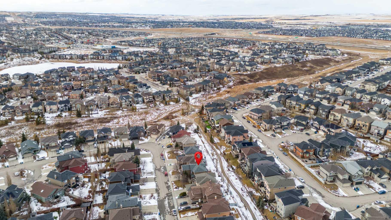
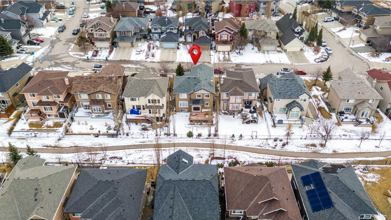
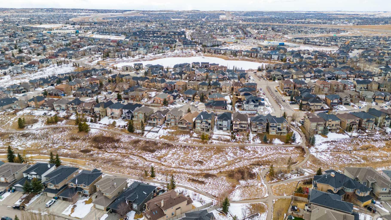
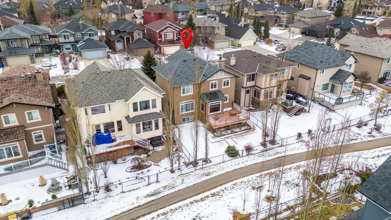
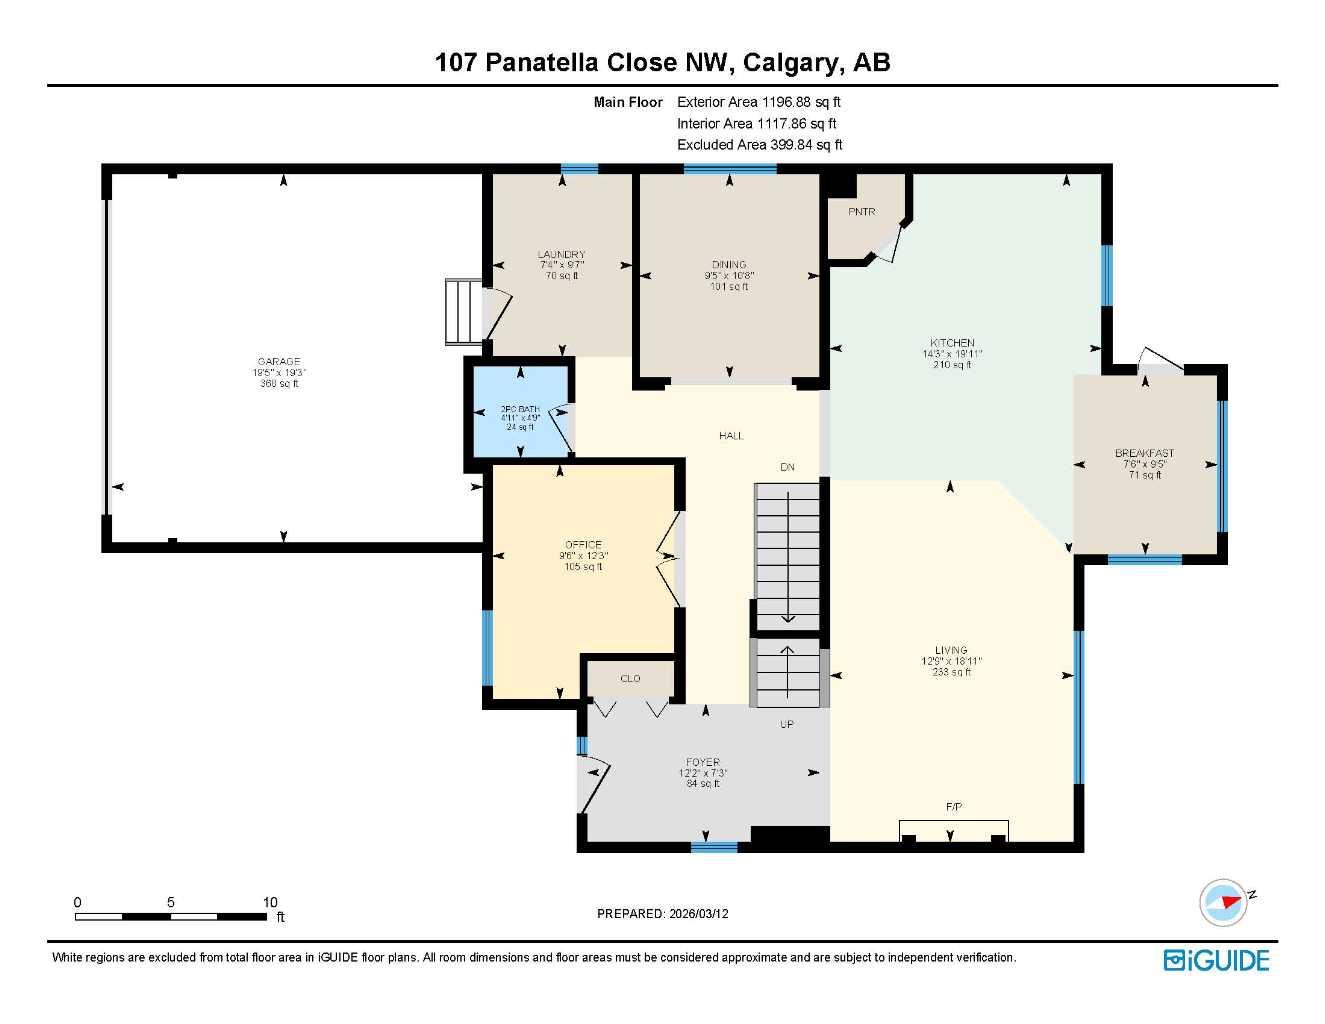
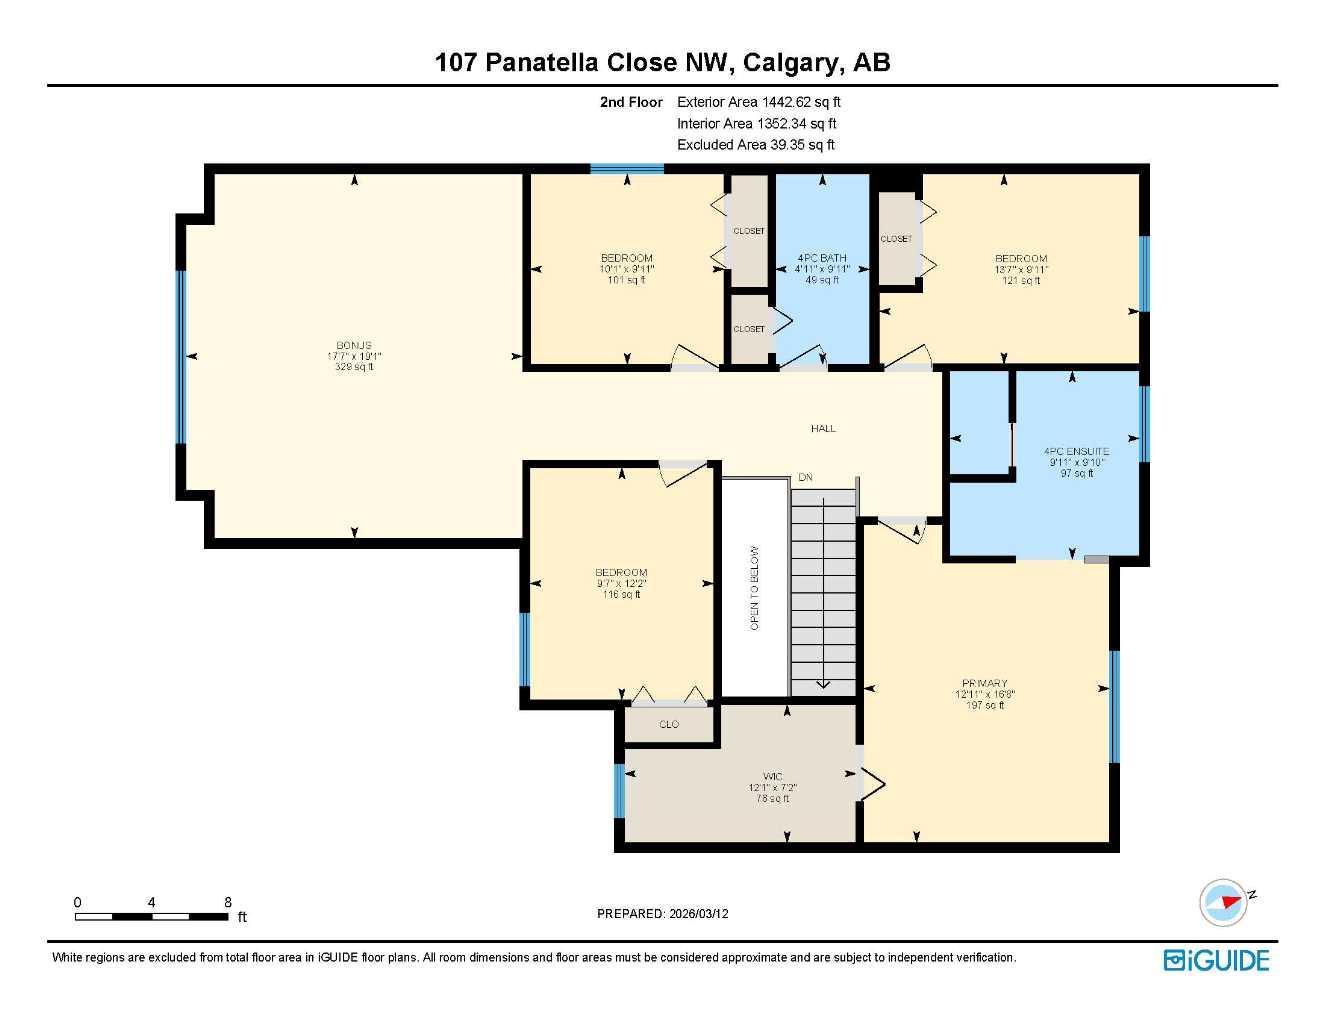
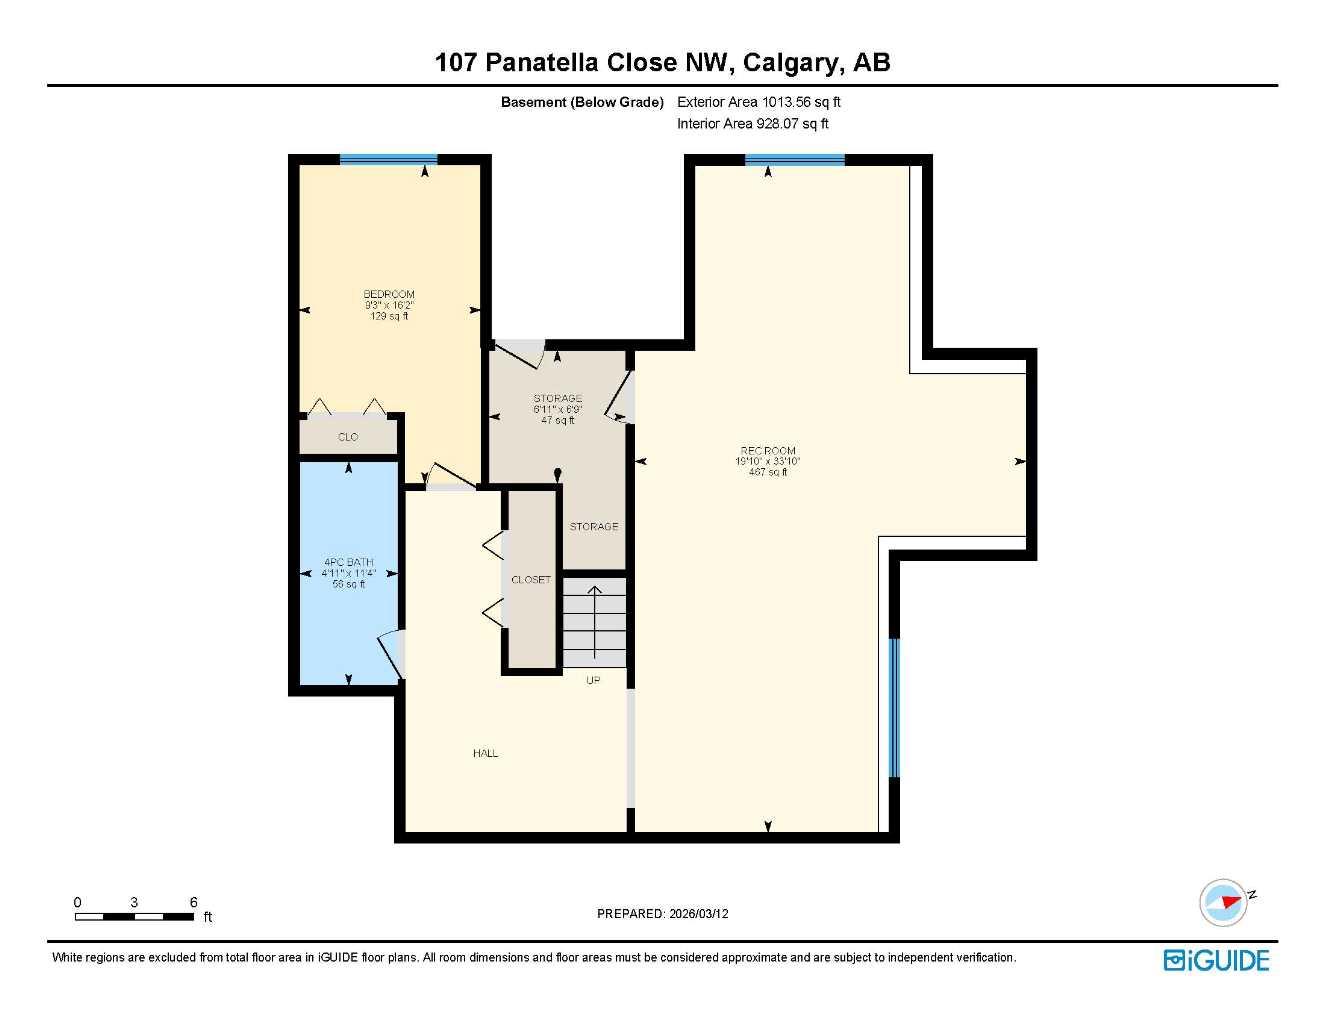
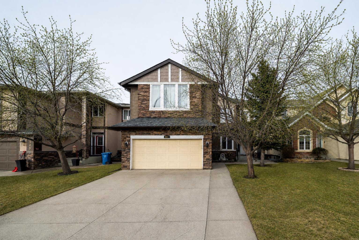
A sought-after Panorama Hills setting and a thoughtfully designed family layout define this beautifully cared for 2 storey home offering 5 bedrooms, CENTRAL AIR CONDITIONING and a FULLY DEVELOPED SUNSHINE BASEMENT BACKING ONTO THE COMMUNITY PATHWAY leading toward the pond and ravine. Expansive rear windows frame peaceful backyard views while allowing natural light to pour through the main living spaces. An open concept layout is complemented by 9' ceilings, elegant arches and rounded corners that add timeless architectural appeal across the main floor. Everyday functionality and entertaining come together in the well-equipped kitchen featuring STONE COUNTERTOPS, abundant prep space and a corner pantry. Wrapped in windows, the breakfast nook enjoys backyard views and seamless outdoor access. Comfort and connection continue in the welcoming living room where a GAS FIREPLACE creates a cozy focal point for colder evenings. Special occasions are easily accommodated in the formal dining room enhanced by a striking COFFERED CEILING. Behind French doors, the ENCLOSED FRONT DEN creates an ideal work from home office or quiet study area. Laundry, excellent storage and direct garage access are integrated into the practical mudroom while a discreet powder room completes the main level. Cathedral ceilings elevate the spacious BONUS ROOM upstairs, creating an airy retreat for everyday family living. 4 bedrooms are situated on this level including a generous primary bedroom complete with a HUGE WALK-IN CLOSET with built-in organizers and a private ensuite featuring a corner tub, separate shower and comfortable 4-piece layout. 3 additional bedrooms share the upper 4-piece bathroom. Versatile living space continues in the SUNSHINE BASEMENT where a large rec room easily accommodates movies, games and gatherings while a 5th bedroom and another 4-piece bathroom provide added flexibility for guests or older children. A durable composite deck overlooks the large backyard and a concrete walkway offers convenient front to back yard access. Notable UPGRADES include DUAL FURNACES and 2 AC UNITS along with recently replaced shingles, siding and select windows. Parking is well supported by the INSULATED DOUBLE ATTACHED GARAGE with tall ceilings and an extended driveway. Schools, transit and pathway systems are all within walking distance while residents also enjoy access to the private community club with tennis courts, splash park, basketball courts, playgrounds and picnic areas. Country Hills Golf Club, Country Hills Town Centre and Vivo Recreation Centre are all reachable within an 8 minute drive while nearby Nose Hill Park provides expansive natural space for outdoor recreation.
| Street Address: | 107 Panatella Close NW |
| City: | Calgary |
| Province/State: | Alberta |
| Postal Code: | N/A |
| County/Parish: | Calgary |
| Subdivision: | Panorama Hills |
| Country: | Canada |
| Latitude: | 51.16665555 |
| Longitude: | -114.07600447 |
| MLS® Number: | A2309961 |
| Price: | $864,900 |
| Property Area: | 2,639 Sq ft |
| Bedrooms: | 5 |
| Bathrooms Half: | 1 |
| Bathrooms Full: | 3 |
| Living Area: | 2,639 Sq ft |
| Building Area: | 0 Sq ft |
| Year Built: | 2006 |
| Listing Date: | May 13, 2026 |
| Garage Spaces: | 2 |
| Property Type: | Residential |
| Property Subtype: | Detached |
| MLS Status: | Pending |
Additional Details
| Flooring: | N/A |
| Construction: | Stone,Vinyl Siding,Wood Frame |
| Parking: | Double Garage Attached,Insulated |
| Appliances: | Dishwasher,Electric Stove,Garage Control(s),Microwave,Refrigerator,Washer/Dryer,Window Coverings |
| Stories: | N/A |
| Zoning: | R-G |
| Fireplace: | N/A |
| Amenities: | Park,Playground,Pond,Schools Nearby,Shopping Nearby,Tennis Court(s),Walking/Bike Paths |
Utilities & Systems
| Heating: | Forced Air,Natural Gas |
| Cooling: | Central Air |
| Property Type | Residential |
| Building Type | Detached |
| Square Footage | 2,639 sqft |
| Community Name | Panorama Hills |
| Subdivision Name | Panorama Hills |
| Title | Fee Simple |
| Land Size | 5,059 sqft |
| Built in | 2006 |
| Annual Property Taxes | Contact listing agent |
| Parking Type | Garage |
| Time on MLS Listing | 12 days |
Bedrooms
| Above Grade | 4 |
Bathrooms
| Total | 4 |
| Partial | 1 |
Interior Features
| Appliances Included | Dishwasher, Electric Stove, Garage Control(s), Microwave, Refrigerator, Washer/Dryer, Window Coverings |
| Flooring | Carpet, Hardwood, Tile |
Building Features
| Features | Ceiling Fan(s), Closet Organizers, French Door, High Ceilings, Kitchen Island, No Animal Home, No Smoking Home, Open Floorplan, Pantry, Recessed Lighting, Stone Counters, Storage, Vaulted Ceiling(s), Walk-In Closet(s) |
| Construction Material | Stone, Vinyl Siding, Wood Frame |
| Building Amenities | Park, Playground, Racquet Courts, Recreation Facilities |
| Structures | Deck |
Heating & Cooling
| Cooling | Central Air |
| Heating Type | Forced Air, Natural Gas |
Exterior Features
| Exterior Finish | Stone, Vinyl Siding, Wood Frame |
Neighbourhood Features
| Community Features | Park, Playground, Pond, Schools Nearby, Shopping Nearby, Tennis Court(s), Walking/Bike Paths |
| Amenities Nearby | Park, Playground, Pond, Schools Nearby, Shopping Nearby, Tennis Court(s), Walking/Bike Paths |
Parking
| Parking Type | Garage |
| Total Parking Spaces | 4 |
Interior Size
| Total Finished Area: | 2,639 sq ft |
| Total Finished Area (Metric): | 245.21 sq m |
| Main Level: | 1,197 sq ft |
| Upper Level: | 1,443 sq ft |
| Below Grade: | 1,014 sq ft |
Room Count
| Bedrooms: | 5 |
| Bathrooms: | 4 |
| Full Bathrooms: | 3 |
| Half Bathrooms: | 1 |
| Rooms Above Grade: | 10 |
Lot Information
| Lot Size: | 5,059 sq ft |
| Lot Size (Acres): | 0.12 acres |
| Frontage: | 46 ft |
Legal
| Legal Description: | 0412266;36;55 |
| Title to Land: | Fee Simple |
- Ceiling Fan(s)
- Closet Organizers
- French Door
- High Ceilings
- Kitchen Island
- No Animal Home
- No Smoking Home
- Open Floorplan
- Pantry
- Recessed Lighting
- Stone Counters
- Storage
- Vaulted Ceiling(s)
- Walk-In Closet(s)
- Private Yard
- Dishwasher
- Electric Stove
- Garage Control(s)
- Microwave
- Refrigerator
- Washer/Dryer
- Window Coverings
- Park
- Playground
- Racquet Courts
- Recreation Facilities
- Full
- Pond
- Schools Nearby
- Shopping Nearby
- Tennis Court(s)
- Walking/Bike Paths
- Stone
- Vinyl Siding
- Wood Frame
- Gas
- Living Room
- Poured Concrete
- Back Yard
- Backs on to Park/Green Space
- Landscaped
- Lawn
- Double Garage Attached
- Insulated
- Deck
Floor plan information is not available for this property.
Monthly Payment Breakdown
Loading Walk Score...
What's Nearby?
Powered by Yelp