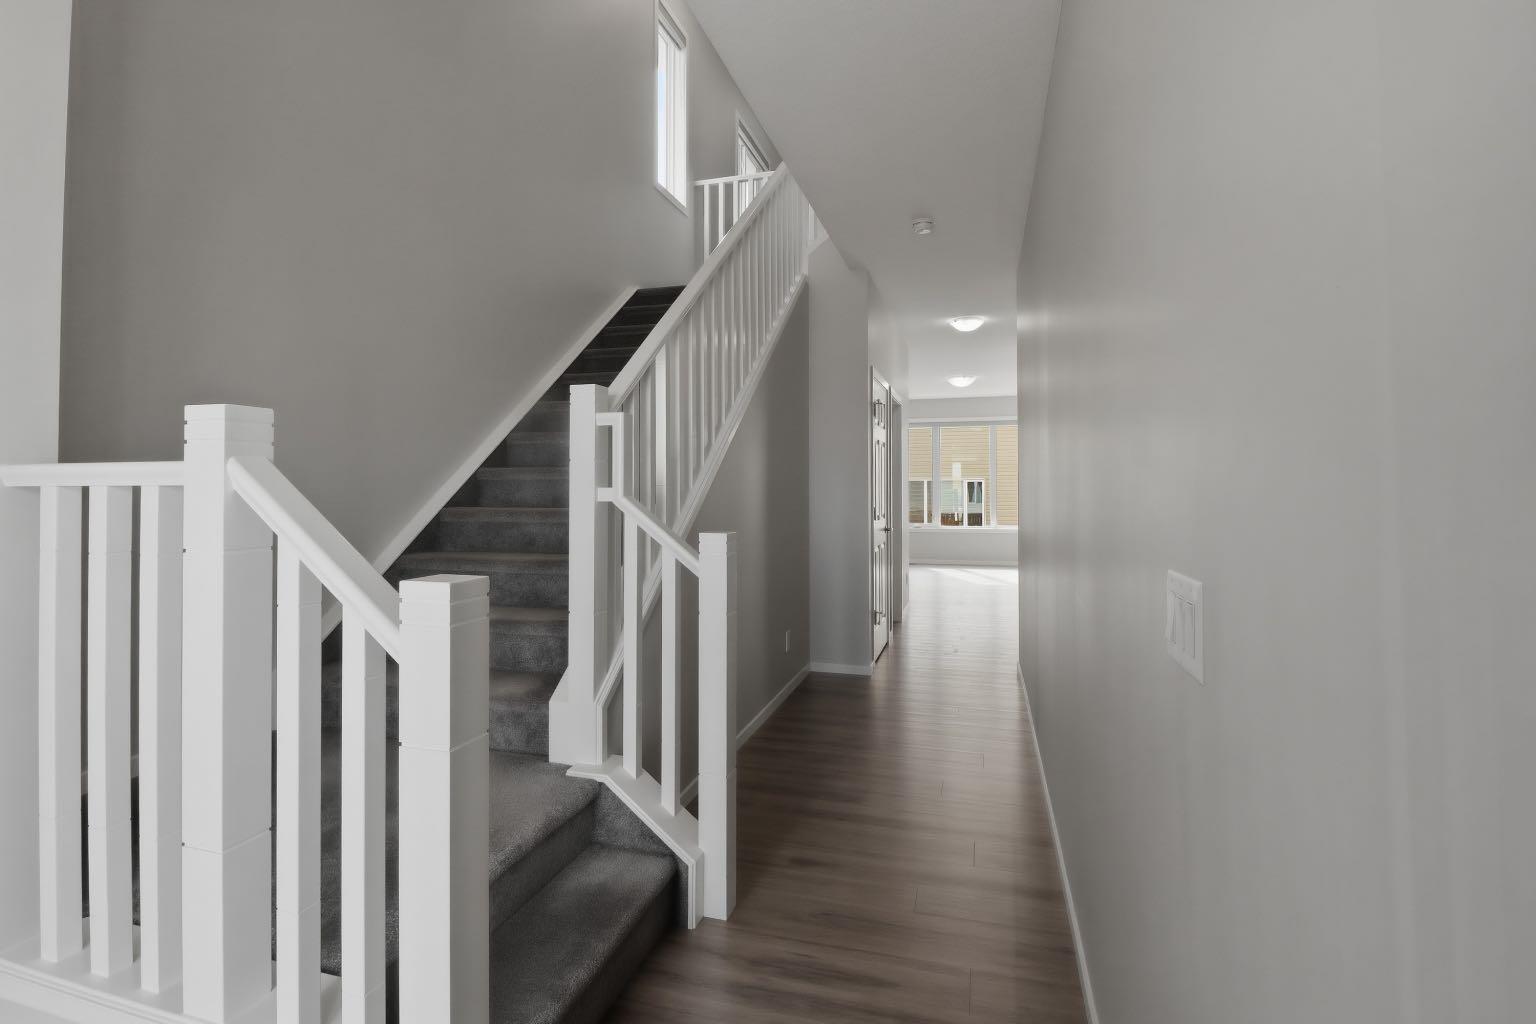
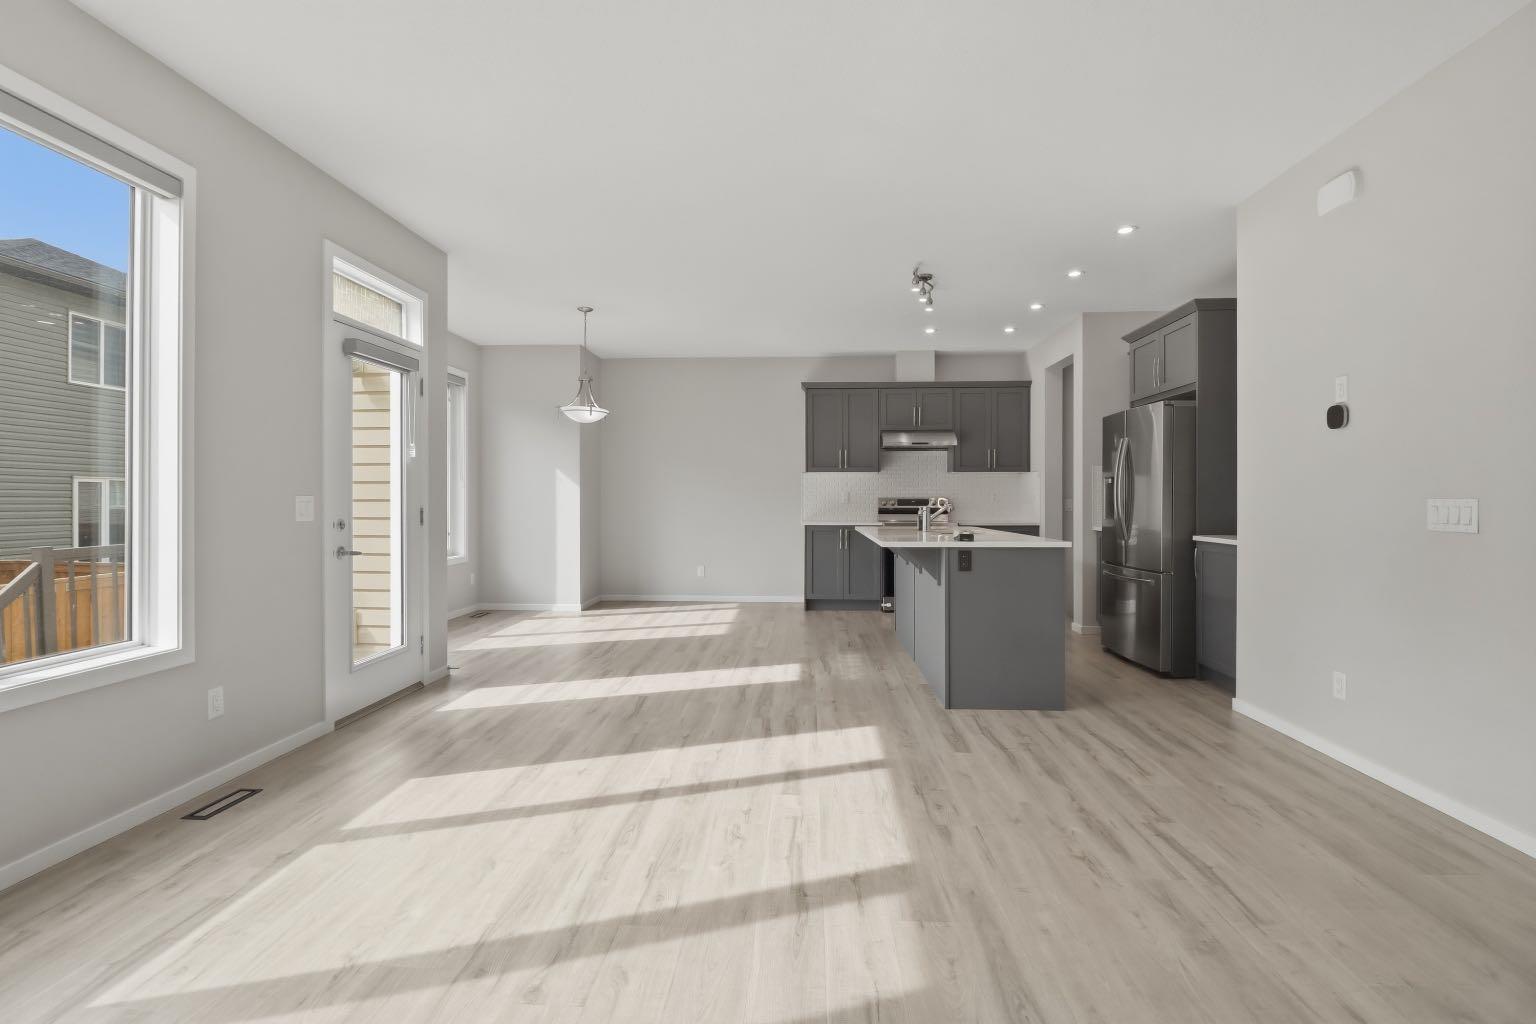
93 Cityline Square NE, Calgary, Alberta
Residential For Sale in Calgary, Alberta
$695,000
-
Property Type
 Residential
-
Bedrooms
 4
4
-
Bath
 4
4
-
Garage
 2
2
-
Sq Ft
 2,304
2,304
-
Year Built
 2022
2022
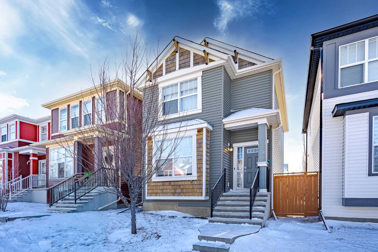
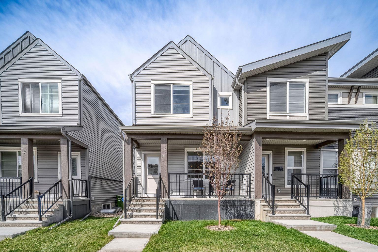
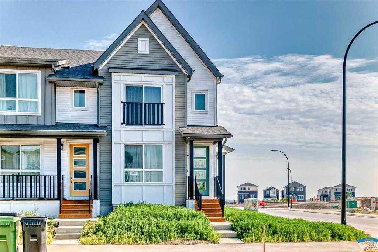
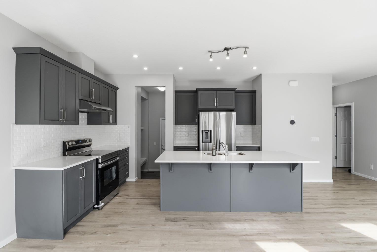
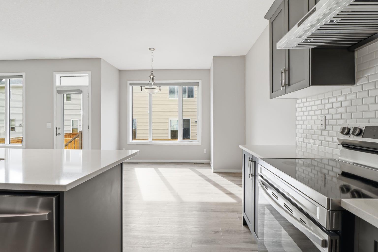
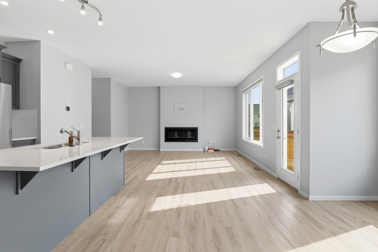
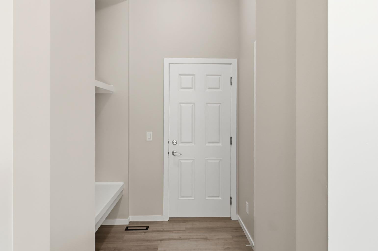
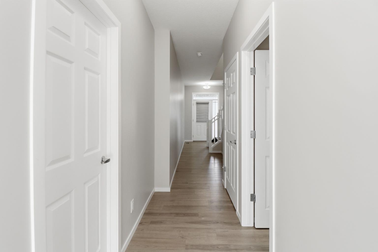
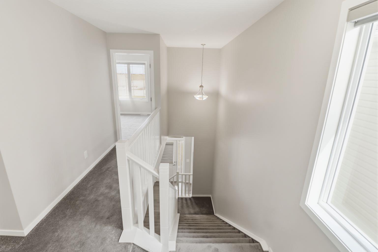
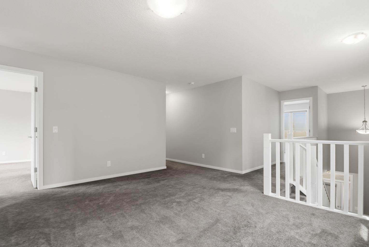
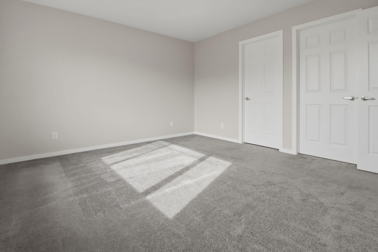
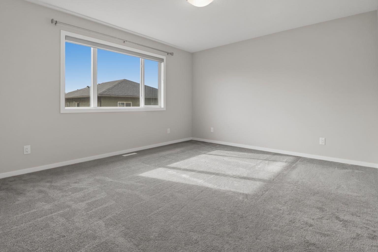
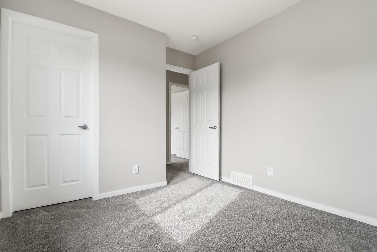
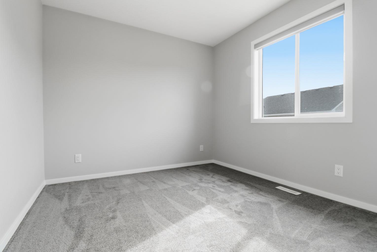
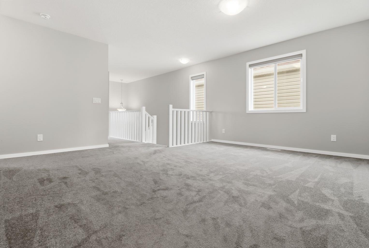
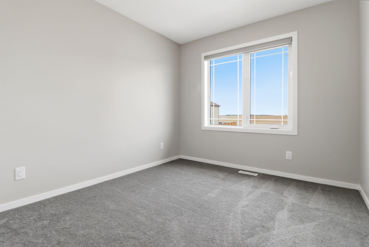
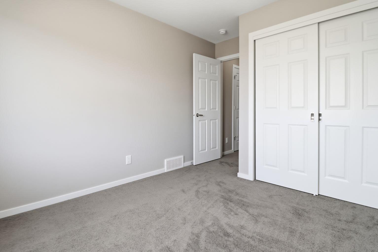
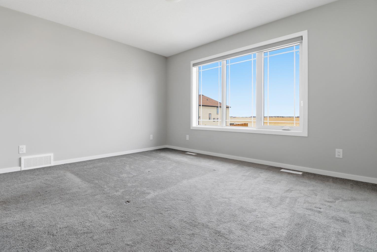
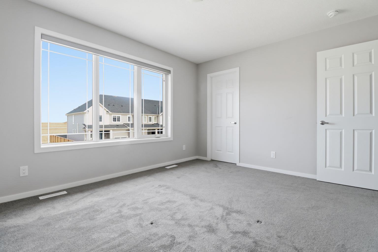
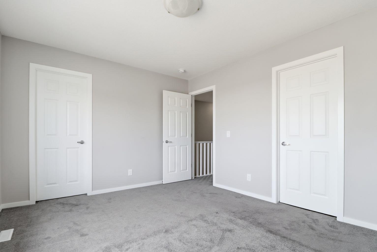
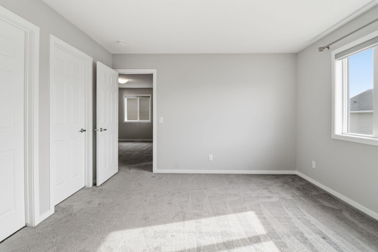
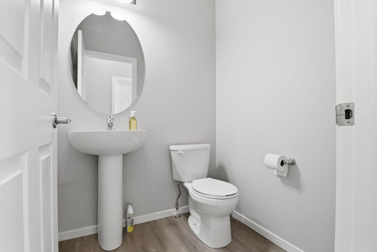
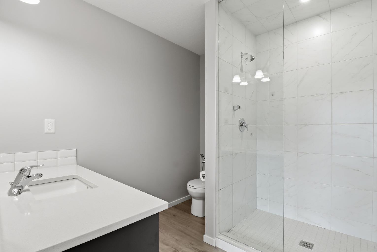
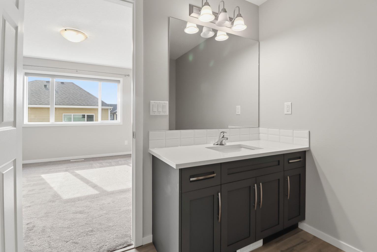
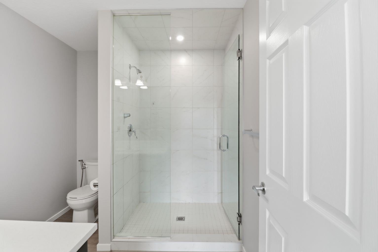
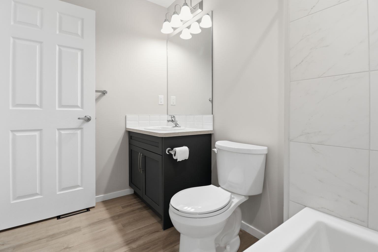
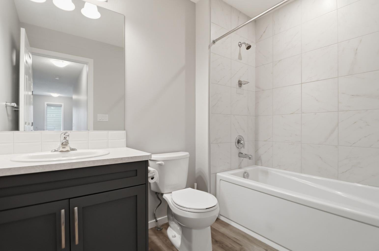
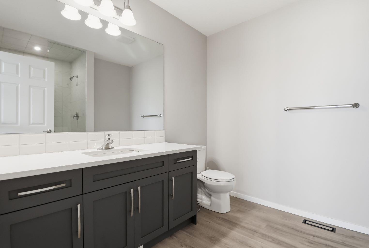
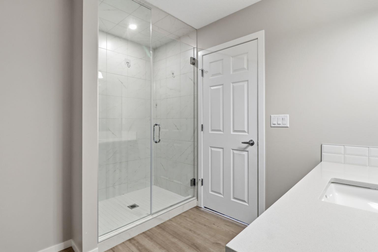
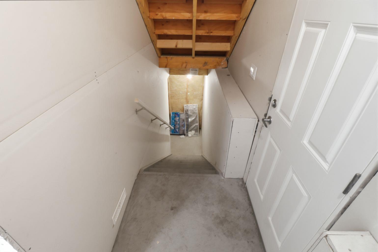
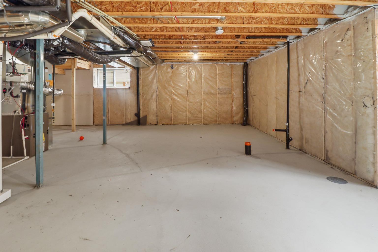
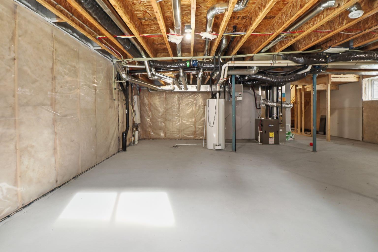
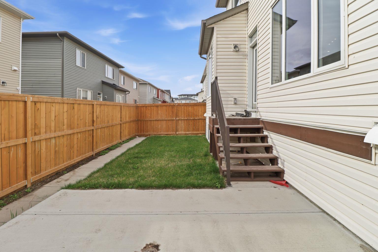
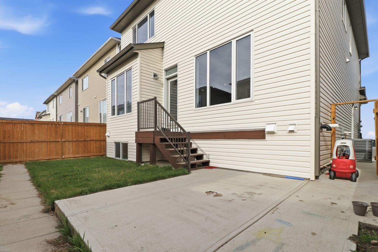
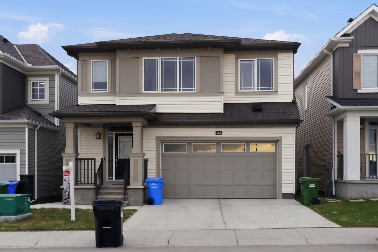
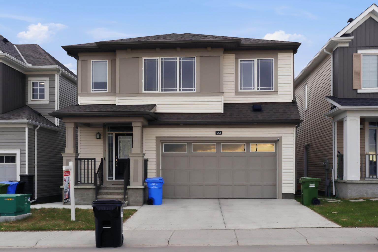
Wake up to sunlight in your private, east-facing retreat, no front neighbors, just peace and quiet from the moment you step outside. Designed for modern and multi-generational living, this home offers two spacious primary suites with ensuites, a main floor office, and a chef-inspired kitchen with a large pantry and dedicated hood fan. A separate side entrance to the unfinished basement provides endless future potential—perfect for a legal or illegal suite, gym, or entertainment space. With central A/C, 200-amp service, and EV charger-ready conduit, comfort and future-proofing are built in. Located minutes from shopping, schools, and just 14 minutes to YYC Airport, this home blends convenience, flexibility, and lifestyle in one exceptional package.
| Street Address: | 93 Cityline Square NE |
| City: | Calgary |
| Province/State: | Alberta |
| Postal Code: | N/A |
| County/Parish: | Calgary |
| Subdivision: | Cityscape |
| Country: | Canada |
| Latitude: | 51.14448850 |
| Longitude: | -113.94820770 |
| MLS® Number: | A2307549 |
| Price: | $695,000 |
| Property Area: | 2,304 Sq ft |
| Bedrooms: | 4 |
| Bathrooms Half: | 1 |
| Bathrooms Full: | 3 |
| Living Area: | 2,304 Sq ft |
| Building Area: | 0 Sq ft |
| Year Built: | 2022 |
| Listing Date: | May 04, 2026 |
| Garage Spaces: | 2 |
| Property Type: | Residential |
| Property Subtype: | Detached |
| MLS Status: | Active |
Additional Details
| Flooring: | N/A |
| Construction: | Vinyl Siding |
| Parking: | Double Garage Attached,Driveway,Garage Door Opener,Side By Side |
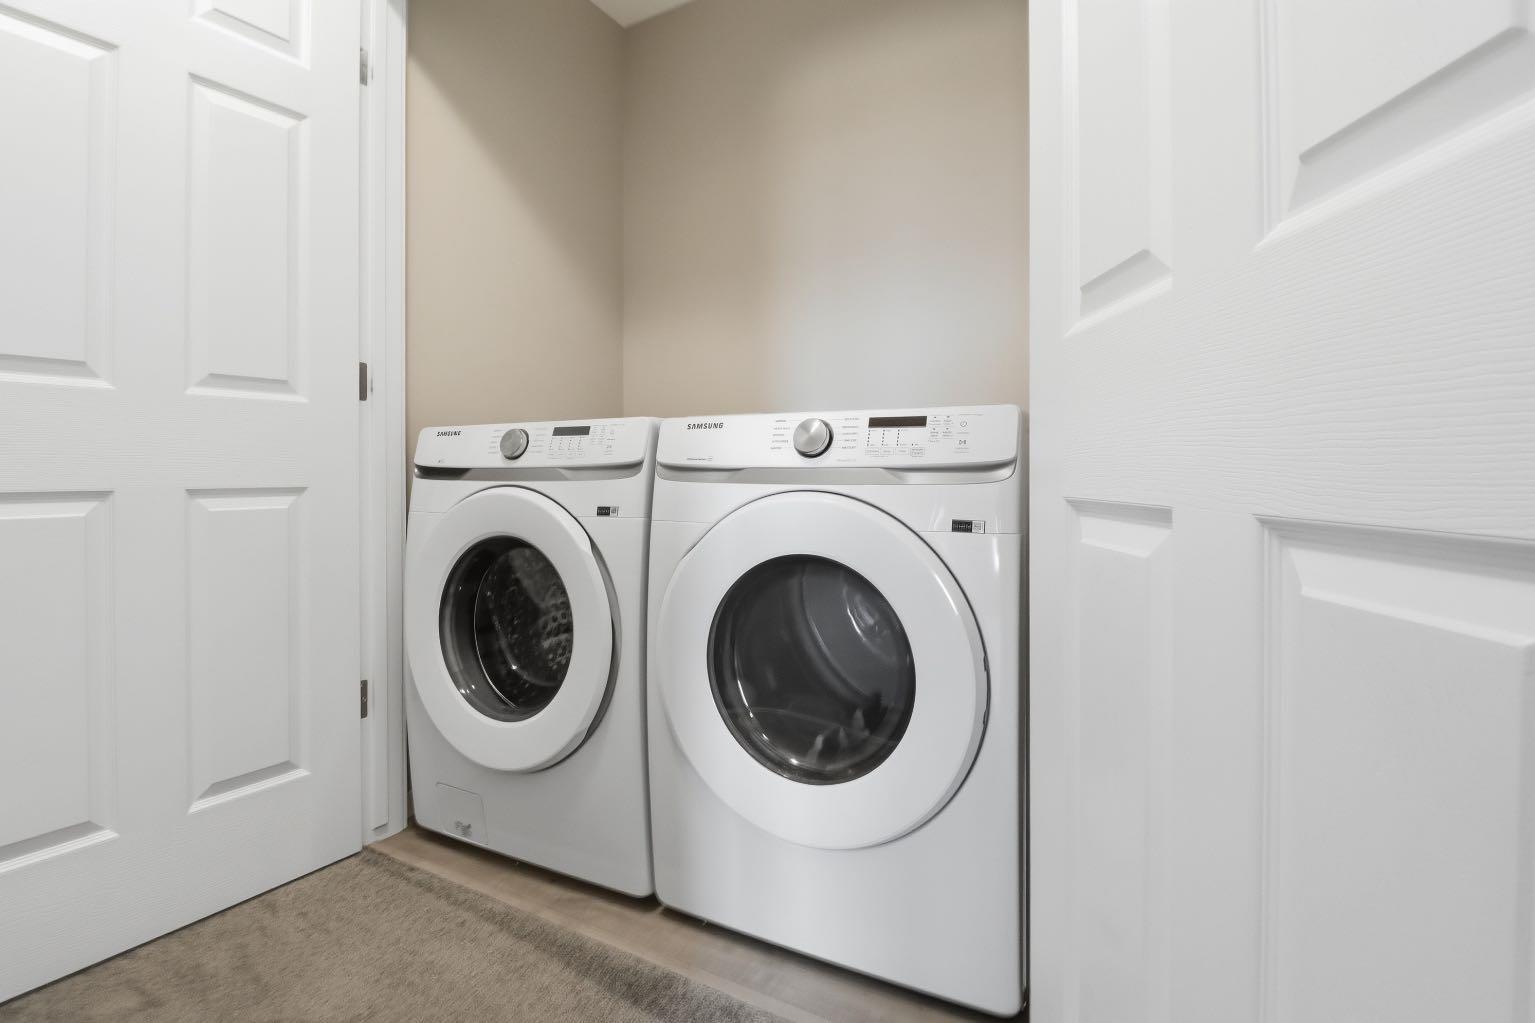
| Appliances: | Central Air Conditioner,Dishwasher,Range Hood,Refrigerator,Washer/Dryer |
| Stories: | N/A |
| Zoning: | R-G |
| Fireplace: | N/A |
| Amenities: | Park,Playground,Pond,Schools Nearby,Shopping Nearby,Sidewalks,Street Lights,Walking/Bike Paths |
Utilities & Systems
| Heating: | Forced Air,Natural Gas |
| Cooling: | Central Air |
| Property Type | Residential |
| Building Type | Detached |
| Square Footage | 2,304 sqft |
| Community Name | Cityscape |
| Subdivision Name | Cityscape |
| Title | Fee Simple |
| Land Size | 2,852 sqft |
| Built in | 2022 |
| Annual Property Taxes | Contact listing agent |
| Parking Type | Garage |
| Time on MLS Listing | 33 days |
Bedrooms
| Above Grade | 4 |
Bathrooms
| Total | 4 |
| Partial | 1 |
Interior Features
| Appliances Included | Central Air Conditioner, Dishwasher, Range Hood, Refrigerator, Washer/Dryer |
| Flooring | Carpet, Vinyl Plank |
Building Features
| Features | See Remarks |
| Construction Material | Vinyl Siding |
| Structures | Front Porch |
Heating & Cooling
| Cooling | Central Air |
| Heating Type | Forced Air, Natural Gas |
Exterior Features
| Exterior Finish | Vinyl Siding |
Neighbourhood Features
| Community Features | Park, Playground, Pond, Schools Nearby, Shopping Nearby, Sidewalks, Street Lights, Walking/Bike Paths |
| Amenities Nearby | Park, Playground, Pond, Schools Nearby, Shopping Nearby, Sidewalks, Street Lights, Walking/Bike Paths |
Parking
| Parking Type | Garage |
| Total Parking Spaces | 4 |
Interior Size
| Total Finished Area: | 2,304 sq ft |
| Total Finished Area (Metric): | 214.05 sq m |
| Main Level: | 976 sq ft |
| Upper Level: | 1,328 sq ft |
Room Count
| Bedrooms: | 4 |
| Bathrooms: | 4 |
| Full Bathrooms: | 3 |
| Half Bathrooms: | 1 |
| Rooms Above Grade: | 8 |
Lot Information
| Lot Size: | 2,852 sq ft |
| Lot Size (Acres): | 0.07 acres |
| Frontage: | 36 ft |
- See Remarks
- None
- Central Air Conditioner
- Dishwasher
- Range Hood
- Refrigerator
- Washer/Dryer
- Full
- Park
- Playground
- Pond
- Schools Nearby
- Shopping Nearby
- Sidewalks
- Street Lights
- Walking/Bike Paths
- Vinyl Siding
- Electric
- Living Room
- Poured Concrete
- City Lot
- Double Garage Attached
- Driveway
- Garage Door Opener
- Side By Side
- Front Porch
Floor plan information is not available for this property.
Monthly Payment Breakdown
Loading Walk Score...
What's Nearby?
Powered by Yelp
REALTOR® Details
Harman Dhaliwal
- (403) 617-3135
- [email protected]
- Royal LePage Blue Sky