10012 Oakfield Drive SW, Calgary, Alberta
Residential For Sale in Calgary, Alberta
$695,000
-
Property Type
 Residential
-
Bedrooms
 4
4
-
Bath
 2
2
-
Garage
 2
2
-
Sq Ft
 1,120
1,120
-
Year Built
 1973
1973
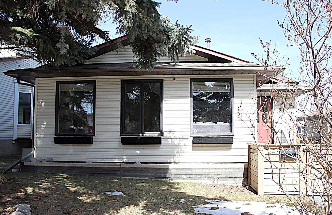
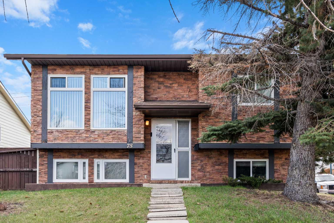
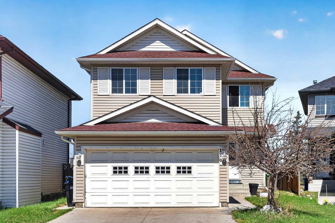
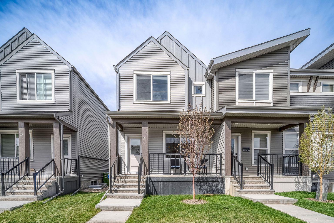
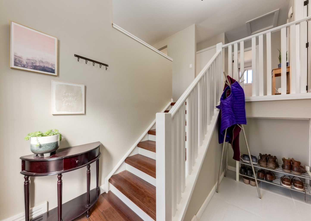
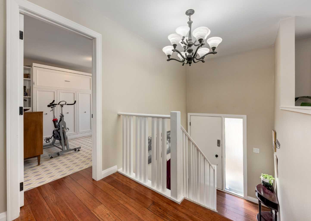
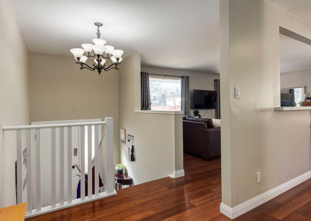
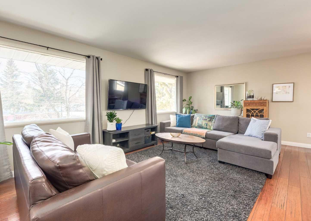
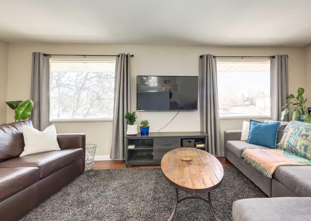
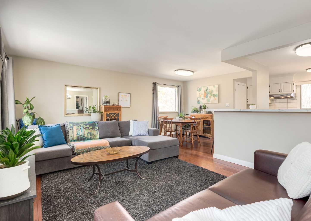
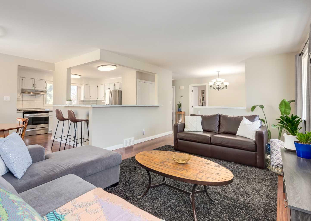
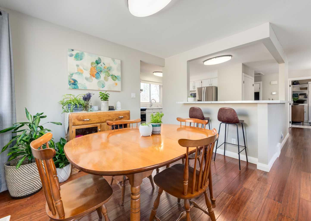
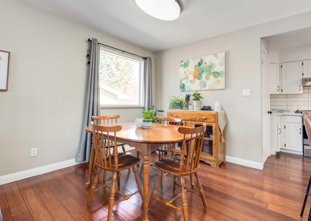
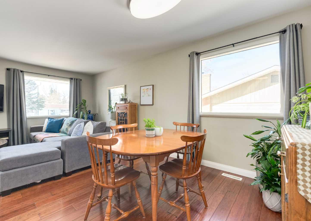
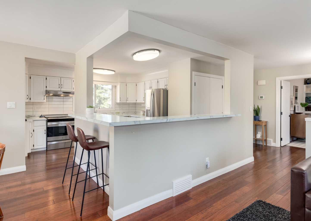
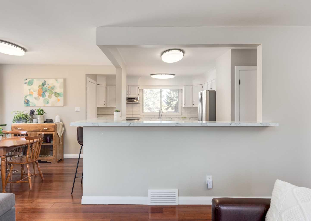
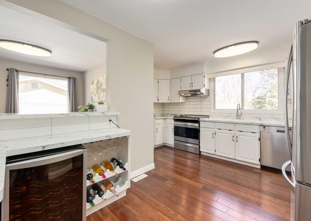
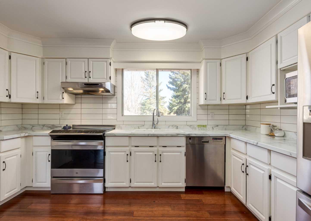
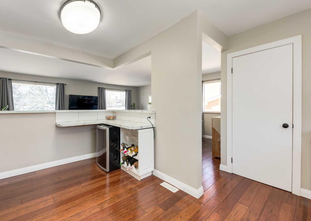
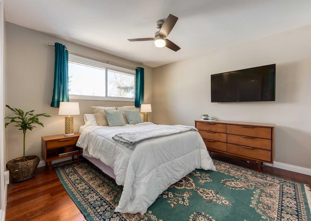
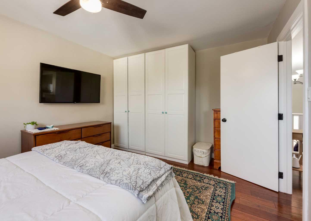
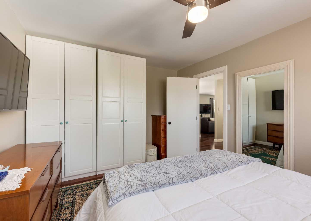
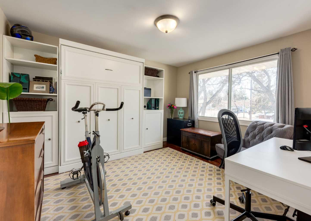
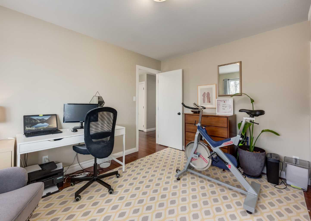
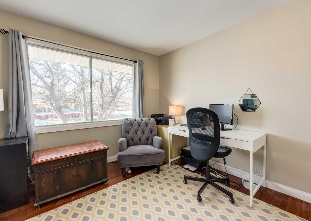
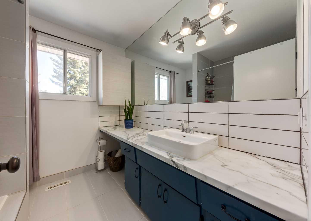
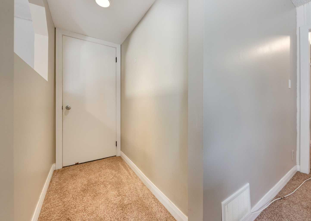
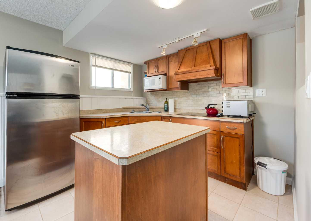
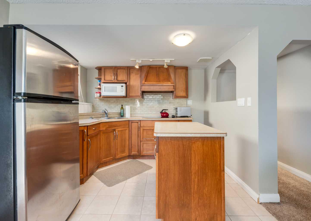
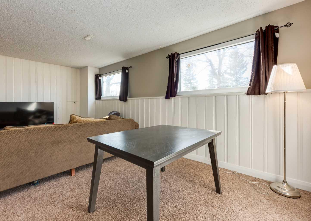
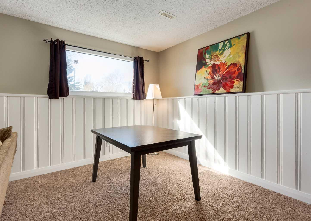
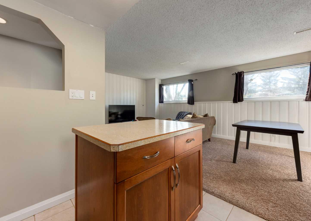
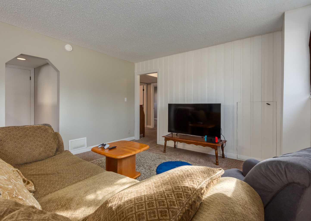
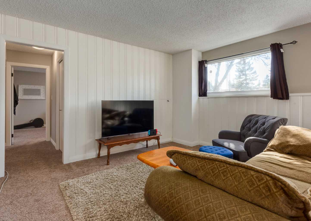
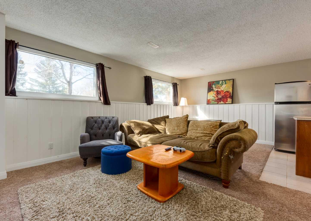
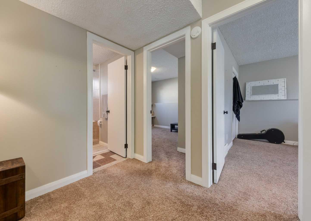
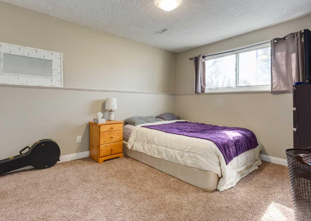
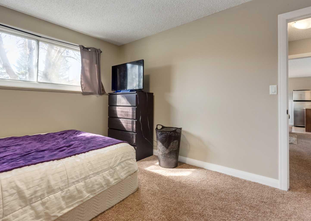
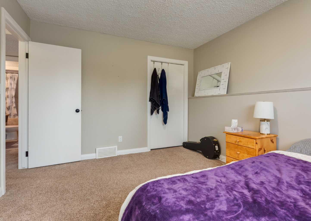
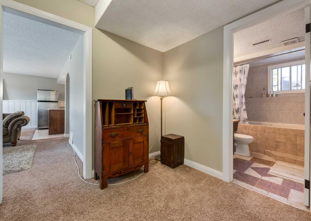
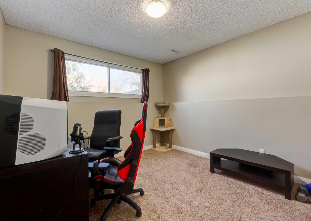
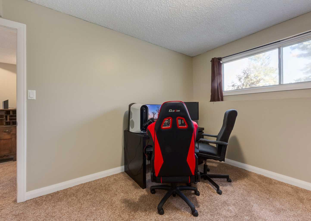
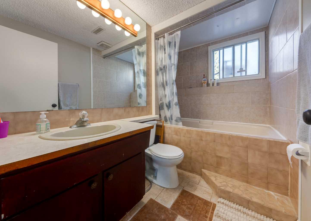
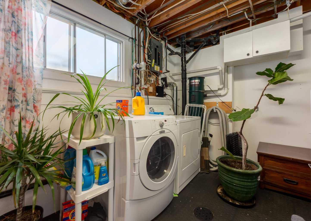
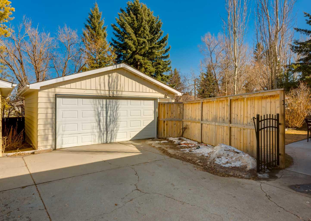
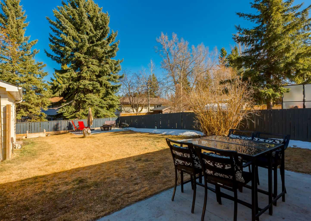
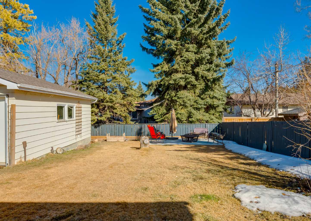
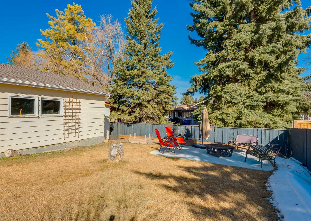
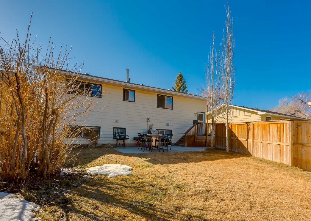
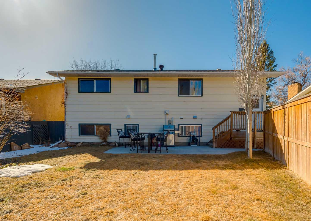
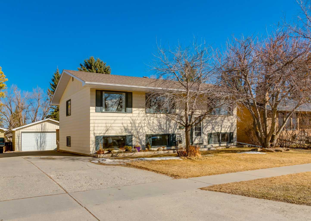
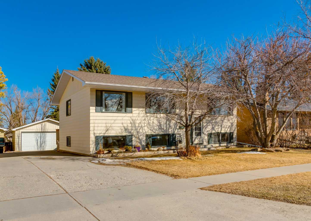
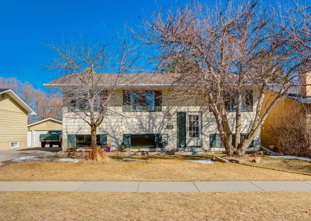
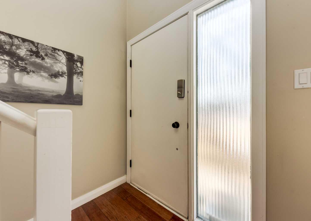
Nestled in the highly coveted community of Oakridge, this beautifully maintained bilevel home offers the perfect opportunity for homeowners and investors alike with its desirable up-down illegal suite layout — ideal for generating secondary income. The bright and inviting upper level is flooded with natural light through oversized windows and features gleaming hardwood flooring throughout. Enjoy a spacious kitchen, two generously sized bedrooms — including one equipped with a convenient Murphy bed, perfect for guests or a home office — and a bright, well-kept full bathroom. The lower illegal suite has been recently renovated and is truly the icing on the cake, boasting over 1,000 sq. ft. of comfortable living space complete with two bedrooms, one full bathroom, and a lovely kitchen area. Exceptionally spacious and functional, this suite offers fantastic flexibility for tenants or extended family living. Shared laundry adds convenience for both levels. Situated on a huge lot, the property also features a heated oversized double detached garage measuring 22' x 24', perfect for vehicles, storage, or a workshop. Additional updates include a new furnace installed in 2021 for added peace of mind. Location is everything, and this home delivers — all within walking distance to some of Calgary’s top-rated schools, Southland Leisure Centre, shopping, parks, transit and Calgary’s most convenient thoroughfares for an easy commute anywhere in the city. Don’t miss this bright home in the community of Oakridge offering parks/greenbelts galore, city bike paths and a huge off leash dog park near by. Book your private showing with your favourite Realtor today!
| Street Address: | 10012 Oakfield Drive SW |
| City: | Calgary |
| Province/State: | Alberta |
| Postal Code: | N/A |
| County/Parish: | Calgary |
| Subdivision: | Oakridge |
| Country: | Canada |
| Latitude: | 50.96221013 |
| Longitude: | -114.13190806 |
| MLS® Number: | A2309361 |
| Price: | $695,000 |
| Property Area: | 1,120 Sq ft |
| Bedrooms: | 4 |
| Bathrooms Half: | 0 |
| Bathrooms Full: | 2 |
| Living Area: | 1,120 Sq ft |
| Building Area: | 0 Sq ft |
| Year Built: | 1973 |
| Listing Date: | May 08, 2026 |
| Garage Spaces: | 2 |
| Property Type: | Residential |
| Property Subtype: | Detached |
| MLS Status: | Active |
Additional Details
| Flooring: | N/A |
| Construction: | Wood Siding |
| Parking: | Concrete Driveway,Double Garage Detached,Heated Garage |
| Appliances: | Dishwasher,Dryer,Electric Cooktop,Electric Stove,Garage Control(s),Microwave,Range Hood,Refrigerator,Washer,Window Coverings |
| Stories: | N/A |
| Zoning: | R-CG |
| Fireplace: | N/A |
| Amenities: | Park,Playground,Pool,Schools Nearby,Shopping Nearby,Sidewalks,Street Lights,Tennis Court(s),Walking/Bike Paths |
Utilities & Systems
| Heating: | Forced Air |
| Cooling: | None |
| Property Type | Residential |
| Building Type | Detached |
| Square Footage | 1,120 sqft |
| Community Name | Oakridge |
| Subdivision Name | Oakridge |
| Title | Fee Simple |
| Land Size | 6,587 sqft |
| Built in | 1973 |
| Annual Property Taxes | Contact listing agent |
| Parking Type | Garage |
| Time on MLS Listing | 14 days |
Bedrooms
| Above Grade | 2 |
Bathrooms
| Total | 2 |
| Partial | 0 |
Interior Features
| Appliances Included | Dishwasher, Dryer, Electric Cooktop, Electric Stove, Garage Control(s), Microwave, Range Hood, Refrigerator, Washer, Window Coverings |
| Flooring | Carpet, Hardwood, Tile |
Building Features
| Features | No Smoking Home |
| Construction Material | Wood Siding |
| Structures | None |
Heating & Cooling
| Cooling | None |
| Heating Type | Forced Air |
Exterior Features
| Exterior Finish | Wood Siding |
Neighbourhood Features
| Community Features | Park, Playground, Pool, Schools Nearby, Shopping Nearby, Sidewalks, Street Lights, Tennis Court(s), Walking/Bike Paths |
| Amenities Nearby | Park, Playground, Pool, Schools Nearby, Shopping Nearby, Sidewalks, Street Lights, Tennis Court(s), Walking/Bike Paths |
Parking
| Parking Type | Garage |
| Total Parking Spaces | 5 |
Interior Size
| Total Finished Area: | 1,120 sq ft |
| Total Finished Area (Metric): | 104.05 sq m |
| Main Level: | 1,120 sq ft |
| Below Grade: | 1,008 sq ft |
Room Count
| Bedrooms: | 4 |
| Bathrooms: | 2 |
| Full Bathrooms: | 2 |
| Rooms Above Grade: | 5 |
Lot Information
| Lot Size: | 6,587 sq ft |
| Lot Size (Acres): | 0.15 acres |
| Frontage: | 55 ft |
Legal
| Legal Description: | 1200LK;7;101 |
| Title to Land: | Fee Simple |
- No Smoking Home
- Private Yard
- Dishwasher
- Dryer
- Electric Cooktop
- Electric Stove
- Garage Control(s)
- Microwave
- Range Hood
- Refrigerator
- Washer
- Window Coverings
- Full
- Park
- Playground
- Pool
- Schools Nearby
- Shopping Nearby
- Sidewalks
- Street Lights
- Tennis Court(s)
- Walking/Bike Paths
- Wood Siding
- Poured Concrete
- Back Yard
- Few Trees
- Level
- Private
- Concrete Driveway
- Double Garage Detached
- Heated Garage
- None
Floor plan information is not available for this property.
Monthly Payment Breakdown
Loading Walk Score...
What's Nearby?
Powered by Yelp
REALTOR® Details
Courtney McElroy
- (403) 519-2799
- [email protected]
- Grassroots Realty Group