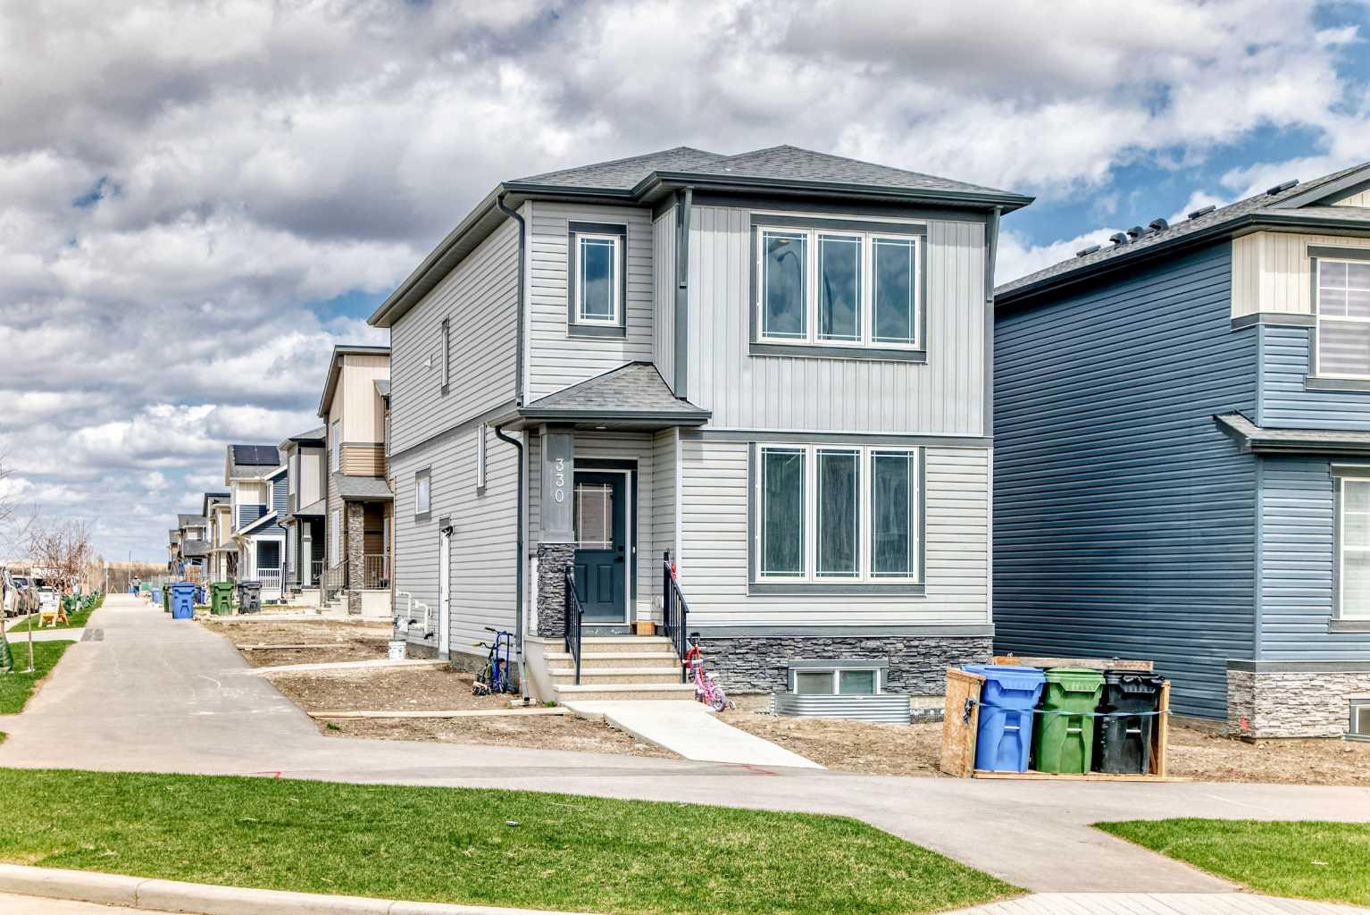
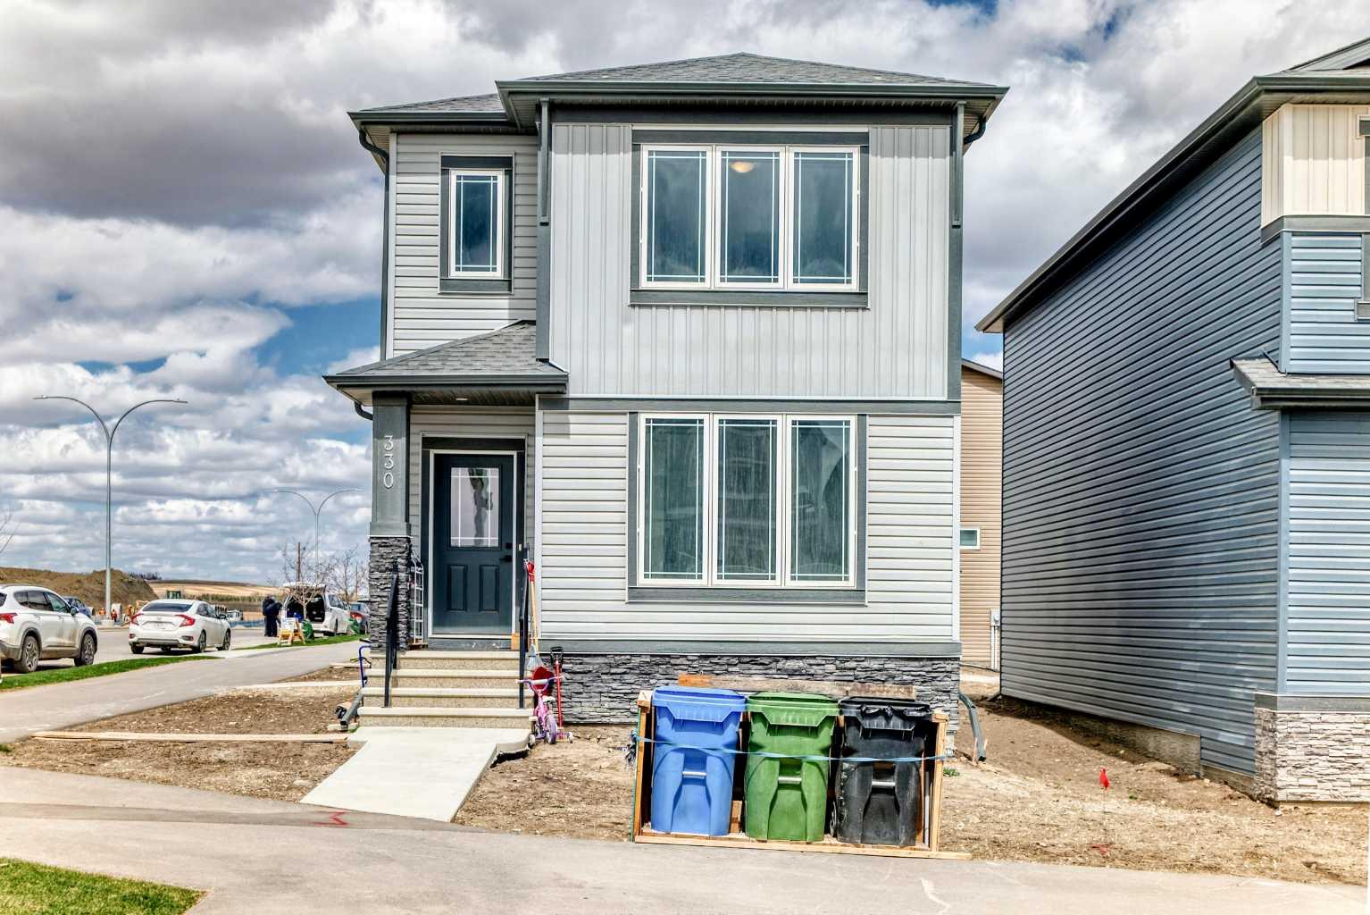
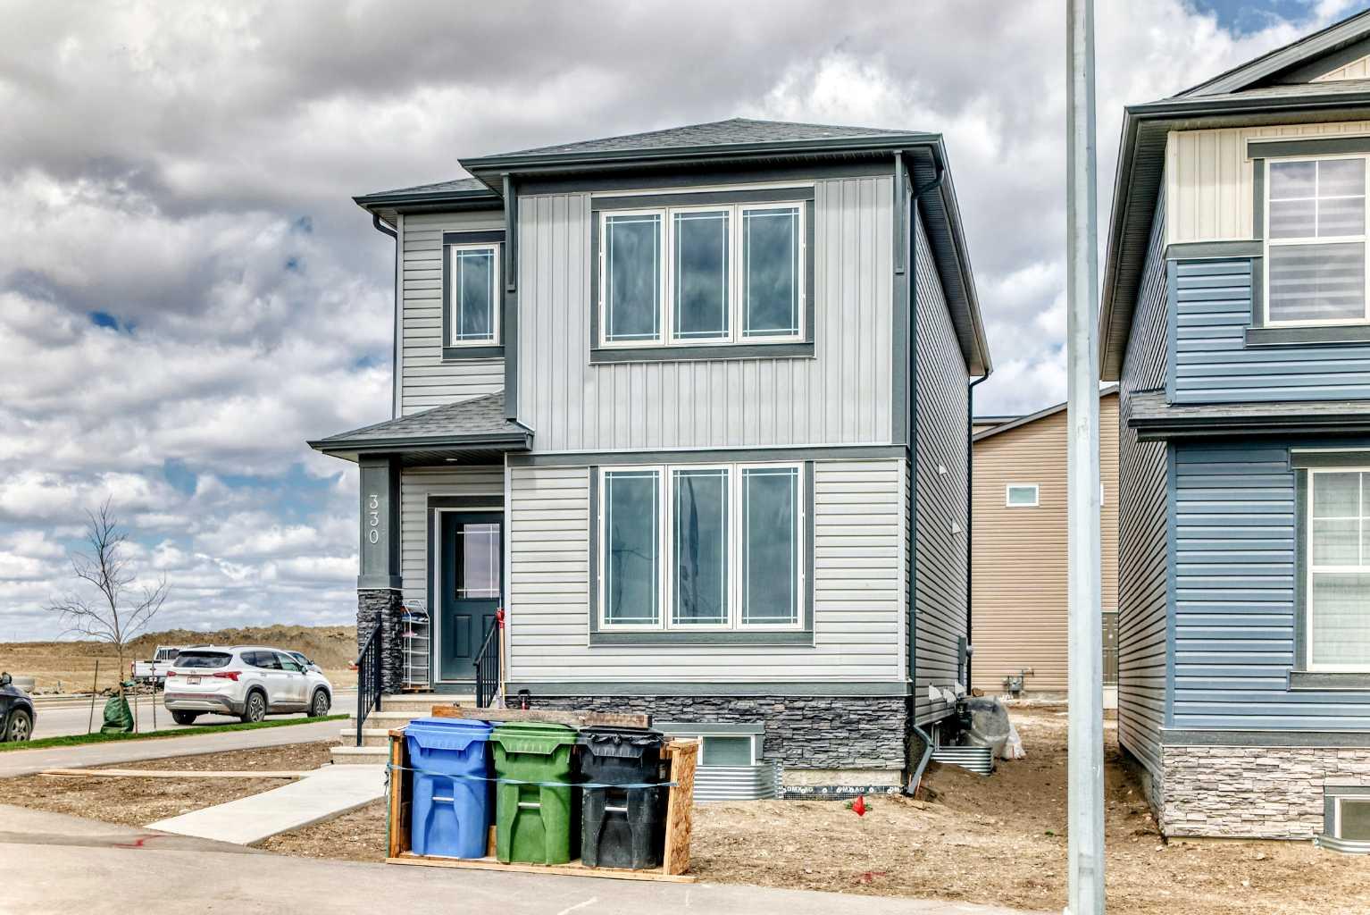
330 Ambleton Drive NW, Calgary, Alberta
Residential For Sale in Calgary, Alberta
$674,900
-
Property Type
 Residential
-
Bedrooms
 5
5
-
Bath
 4
4
-
Garage
 0
0
-
Sq Ft
 1,785
1,785
-
Year Built
 2024
2024
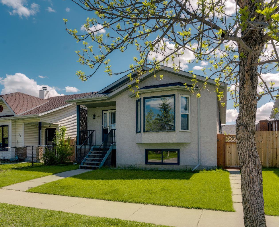
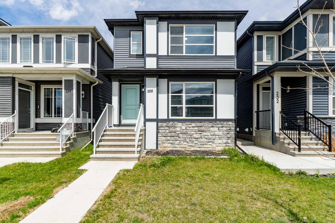
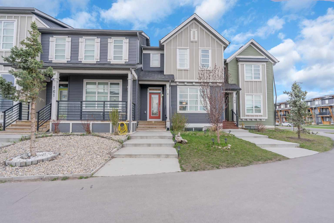
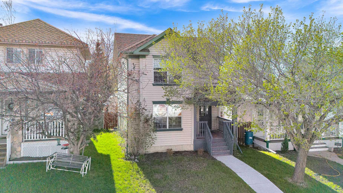
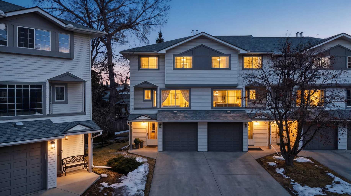
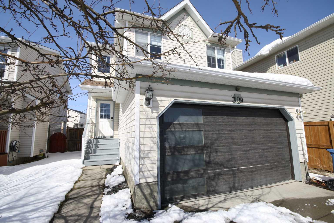
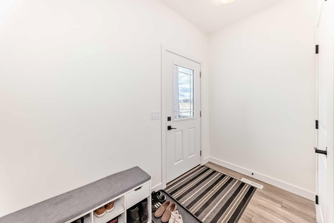
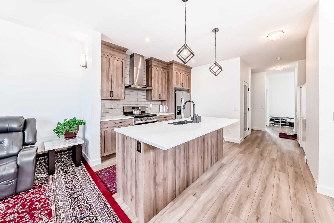
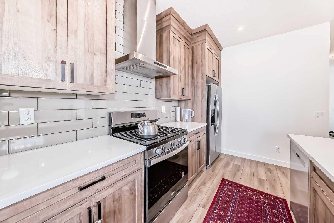
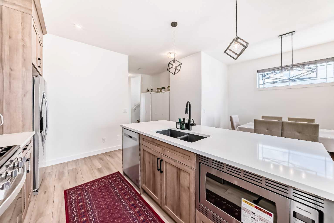
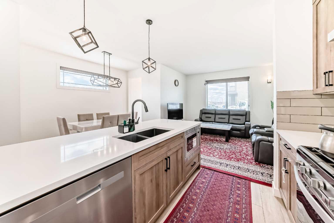
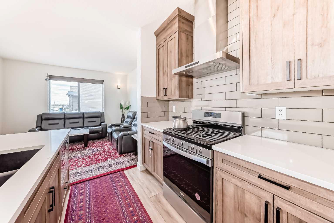
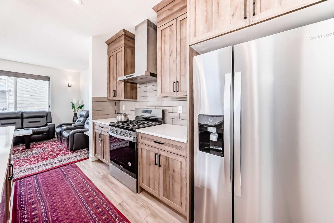
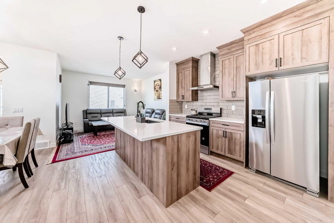
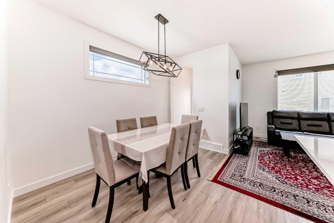
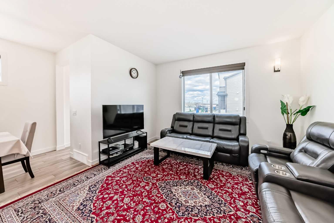
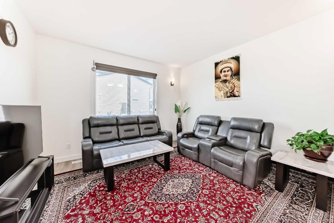
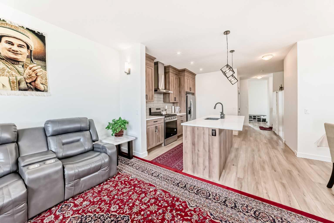
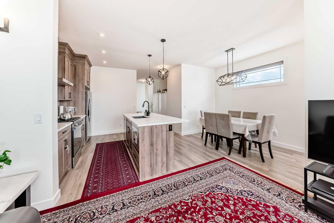
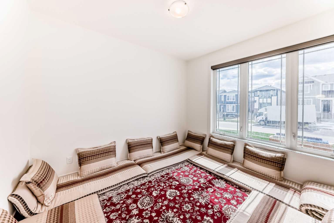
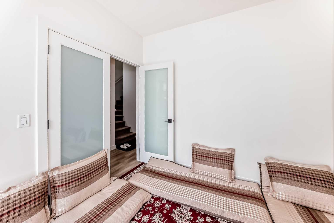
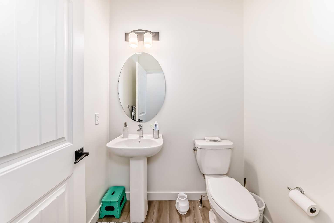
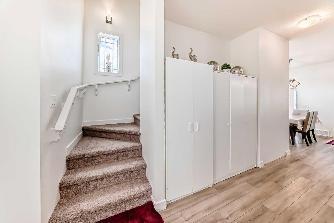
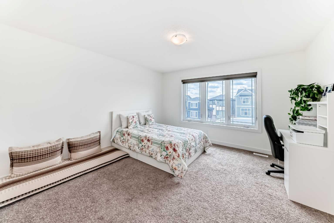
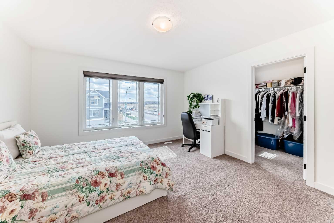
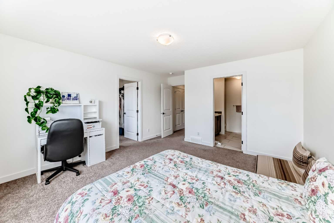
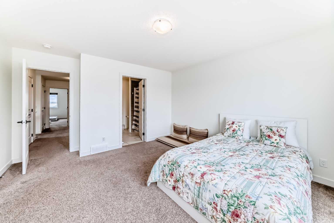
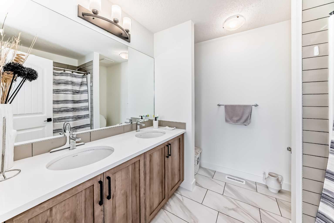
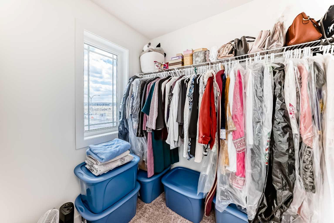
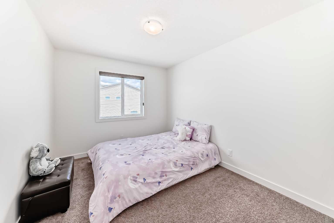
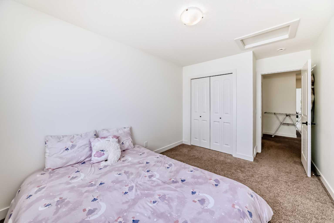
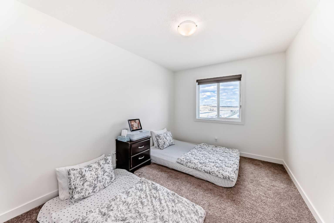
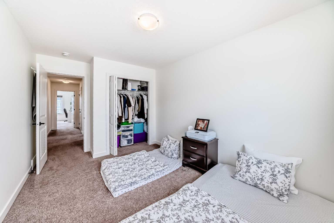
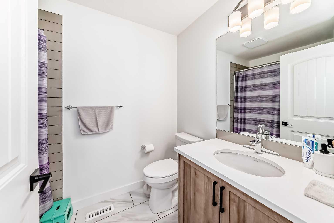
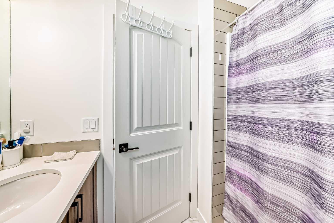
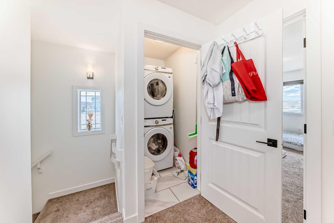
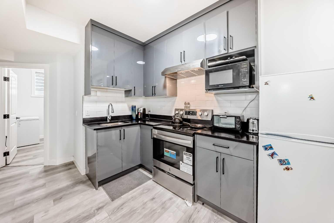
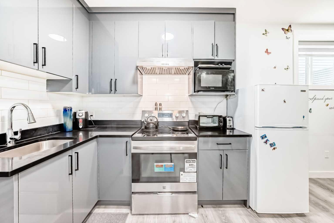
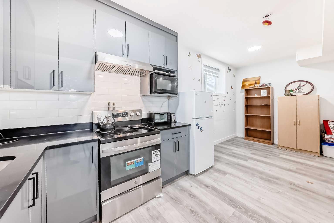
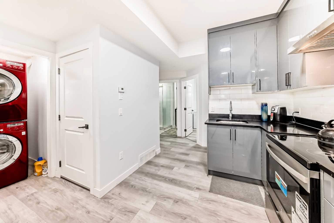
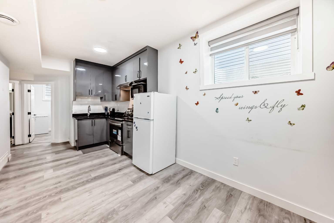
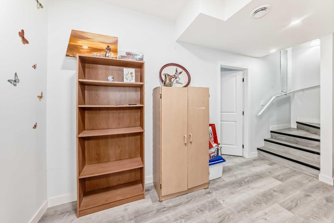
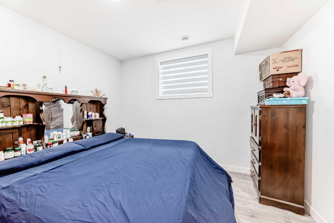
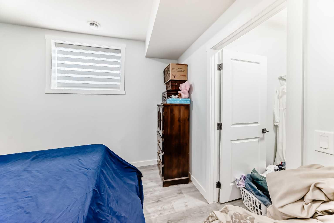
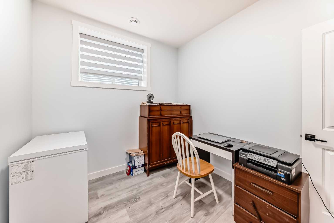
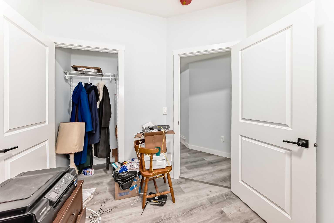
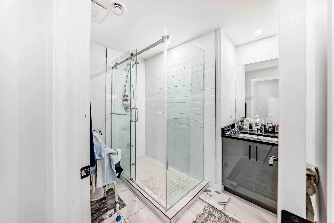
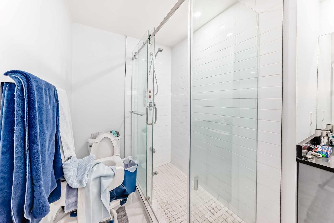
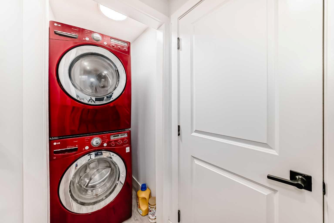
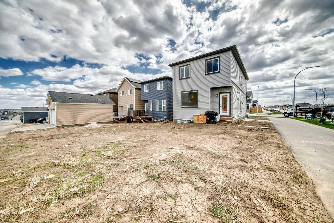
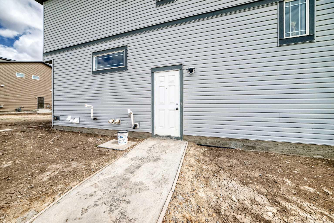
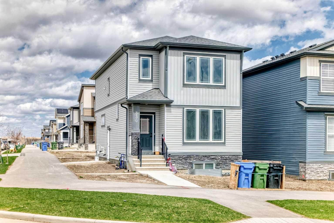
Welcome to this beautifully upgraded 5-bedroom, 3.5-bathroom home located in the highly sought-after community of Moraine (Ambleton). Perfectly situated near a park and playground, this spacious family home offers comfort, functionality, and modern finishes throughout. The bright open-concept main floor features large windows, stylish flooring, a contemporary kitchen with quartz countertops, stainless steel appliances, a large island, a pantry, and a generous dining and living area ideal for family gatherings and entertaining. A convenient main floor office and half bath complete the level. Upstairs, you will find a laundry area and 3 well-sized bedrooms. The professionally finished legal basement offers additional living space with 2 additional bedrooms, a full bathroom, recreation area, and plenty of room for guests or extended family. Close to future schools, shopping, parks, walking paths, and all amenities, this move-in-ready home is an excellent opportunity for families looking for space and style in one of Calgary’s most desirable communities. Ideally built on a conventional lot, not a zero-lot line property, this home offers extra privacy and functionality with access around the house. Situated on a desirable corner lot, the property features a much larger backyard with additional side space and back space enclosed and included as part of the yard.
| Street Address: | 330 Ambleton Drive NW |
| City: | Calgary |
| Province/State: | Alberta |
| Postal Code: | N/A |
| County/Parish: | Calgary |
| Subdivision: | Moraine |
| Country: | Canada |
| Latitude: | 51.18630910 |
| Longitude: | -114.11751420 |
| MLS® Number: | A2309927 |
| Price: | $674,900 |
| Property Area: | 1,785 Sq ft |
| Bedrooms: | 5 |
| Bathrooms Half: | 1 |
| Bathrooms Full: | 3 |
| Living Area: | 1,785 Sq ft |
| Building Area: | 0 Sq ft |
| Year Built: | 2024 |
| Listing Date: | May 10, 2026 |
| Garage Spaces: | 0 |
| Property Type: | Residential |
| Property Subtype: | Detached |
| MLS Status: | Active |
Additional Details
| Flooring: | N/A |
| Construction: | Stone,Vinyl Siding,Wood Frame |
| Parking: | Parking Pad |
| Appliances: | Dishwasher,Electric Stove,Microwave,Microwave Hood Fan,Refrigerator,Washer/Dryer |
| Stories: | N/A |
| Zoning: | R-G |
| Fireplace: | N/A |
| Amenities: | Park,Playground,Pond,Shopping Nearby,Sidewalks,Street Lights,Walking/Bike Paths |
Utilities & Systems
| Heating: | Forced Air |
| Cooling: | None |
| Property Type | Residential |
| Building Type | Detached |
| Square Footage | 1,785 sqft |
| Community Name | Moraine |
| Subdivision Name | Moraine |
| Title | Fee Simple |
| Land Size | 4,606 sqft |
| Built in | 2024 |
| Annual Property Taxes | Contact listing agent |
| Parking Type | Parking Pad |
| Time on MLS Listing | 14 days |
Bedrooms
| Above Grade | 3 |
Bathrooms
| Total | 4 |
| Partial | 1 |
Interior Features
| Appliances Included | Dishwasher, Electric Stove, Microwave, Microwave Hood Fan, Refrigerator, Washer/Dryer |
| Flooring | Ceramic Tile, Vinyl Plank |
Building Features
| Features | Kitchen Island, No Animal Home, No Smoking Home, Open Floorplan, Pantry, Quartz Counters |
| Construction Material | Stone, Vinyl Siding, Wood Frame |
| Building Amenities | Park, Playground |
| Structures | Front Porch |
Heating & Cooling
| Cooling | None |
| Heating Type | Forced Air |
Exterior Features
| Exterior Finish | Stone, Vinyl Siding, Wood Frame |
Neighbourhood Features
| Community Features | Park, Playground, Pond, Shopping Nearby, Sidewalks, Street Lights, Walking/Bike Paths |
| Amenities Nearby | Park, Playground, Pond, Shopping Nearby, Sidewalks, Street Lights, Walking/Bike Paths |
Parking
| Parking Type | Parking Pad |
| Total Parking Spaces | 2 |
Interior Size
| Total Finished Area: | 1,785 sq ft |
| Total Finished Area (Metric): | 165.79 sq m |
Room Count
| Bedrooms: | 5 |
| Bathrooms: | 4 |
| Full Bathrooms: | 3 |
| Half Bathrooms: | 1 |
| Rooms Above Grade: | 7 |
Lot Information
| Lot Size: | 4,606 sq ft |
| Lot Size (Acres): | 0.11 acres |
| Frontage: | 22 ft |
- Kitchen Island
- No Animal Home
- No Smoking Home
- Open Floorplan
- Pantry
- Quartz Counters
- Playground
- Dishwasher
- Electric Stove
- Microwave
- Microwave Hood Fan
- Refrigerator
- Washer/Dryer
- Park
- Full
- Pond
- Shopping Nearby
- Sidewalks
- Street Lights
- Walking/Bike Paths
- Stone
- Vinyl Siding
- Wood Frame
- Poured Concrete
- Back Lane
- Parking Pad
- Front Porch
Floor plan information is not available for this property.
Monthly Payment Breakdown
Loading Walk Score...
What's Nearby?
Powered by Yelp
REALTOR® Details
Tenkam Nubed
- (403) 918-2246
- [email protected]
- Premiere Realty Direct