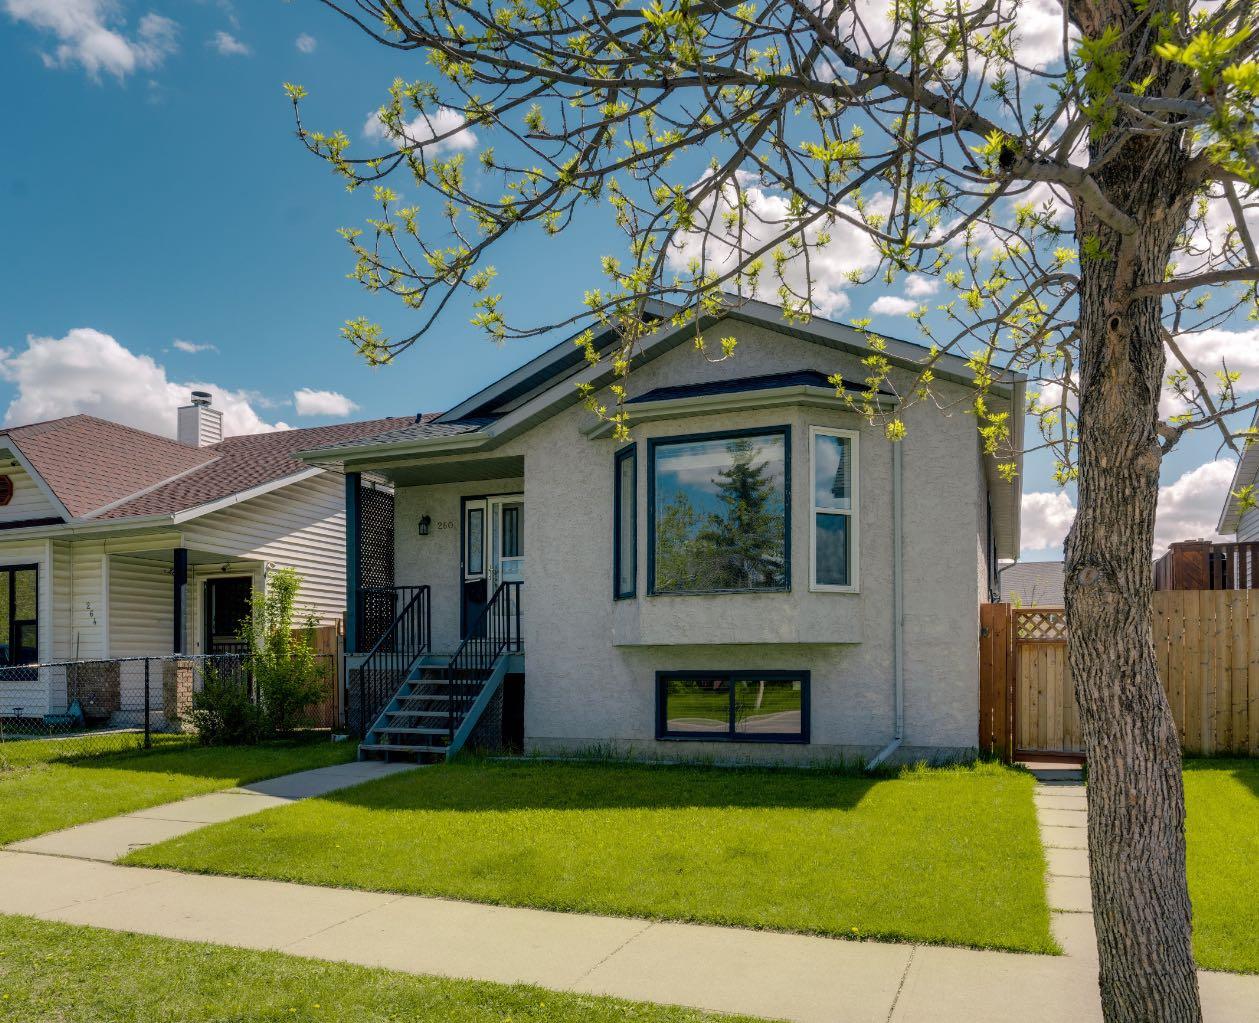
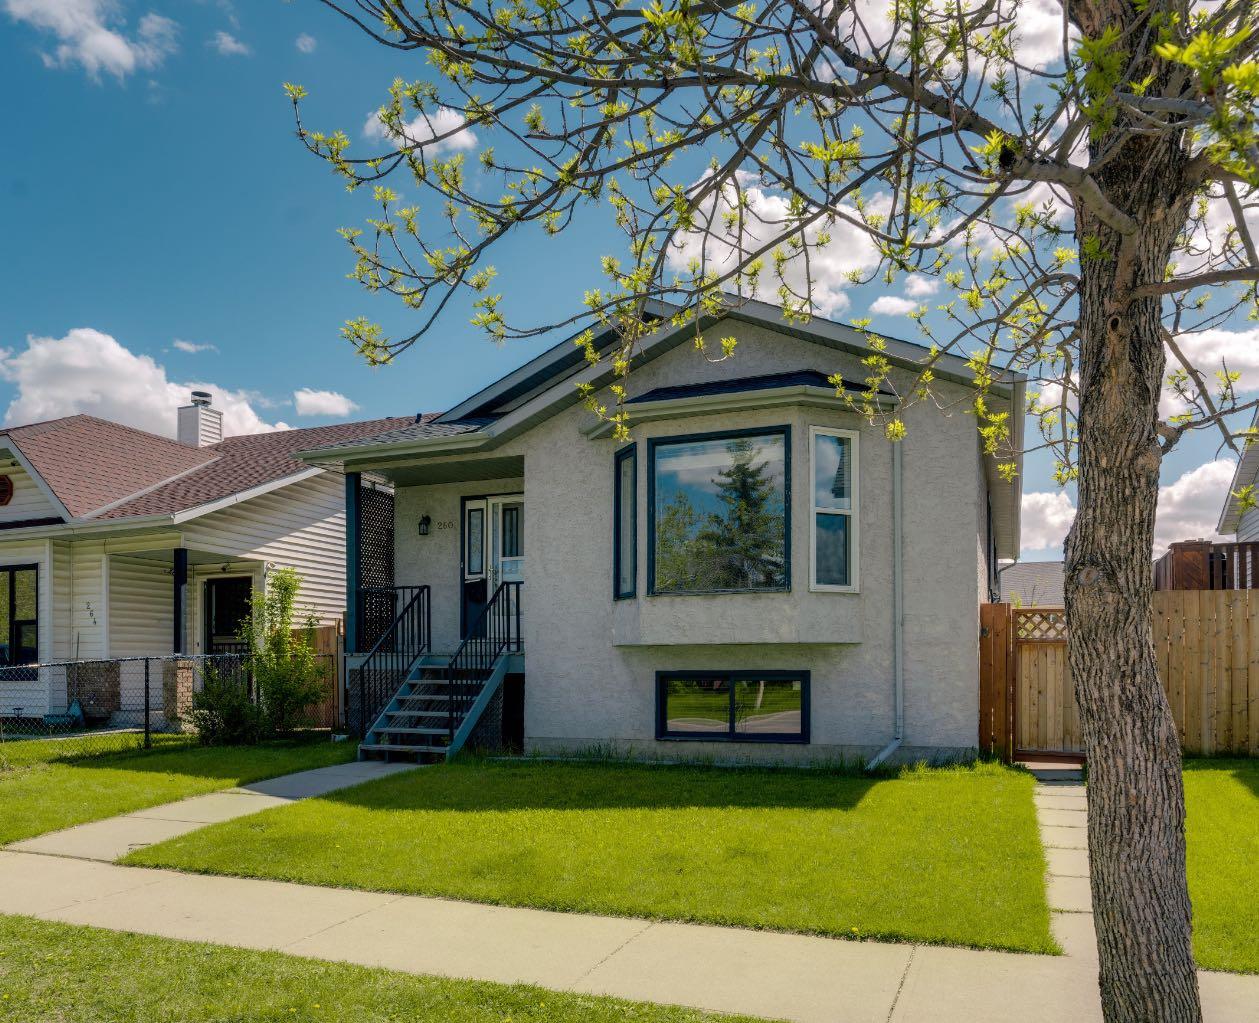
260 Erin Woods Drive SE, Calgary, Alberta
Residential For Sale in Calgary, Alberta
$539,998
-
Property Type
 Residential
-
Bedrooms
 6
6
-
Bath
 3
3
-
Garage
 0
0
-
Sq Ft
 1,452
1,452
-
Year Built
 1990
1990
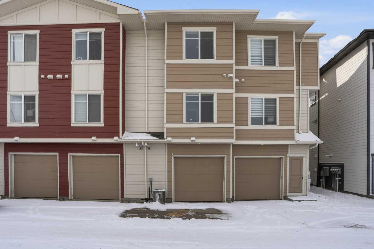
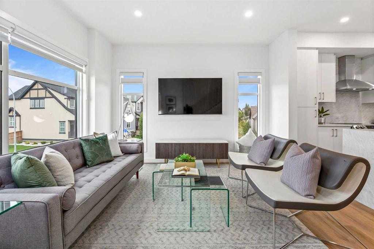
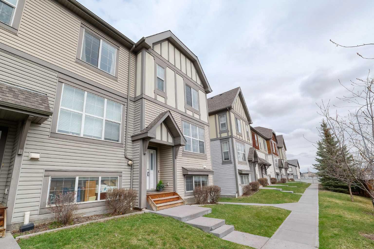
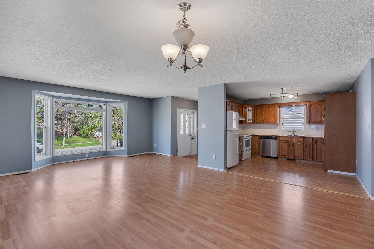
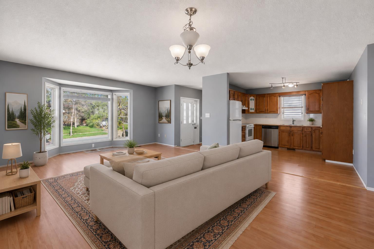
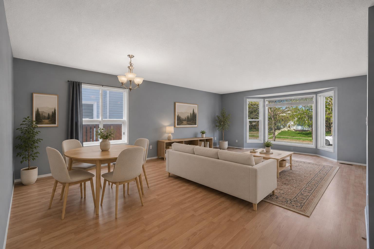
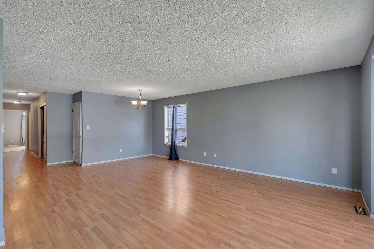
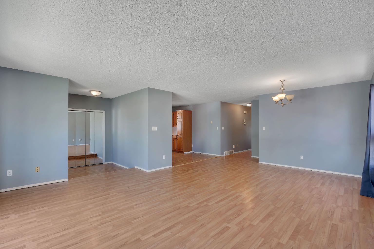
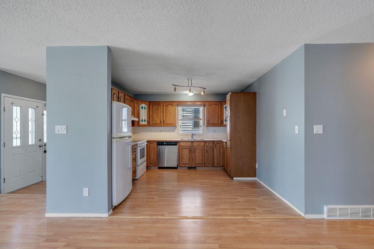
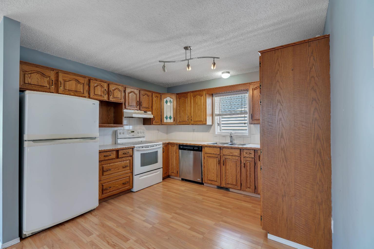
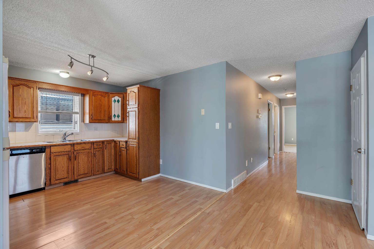
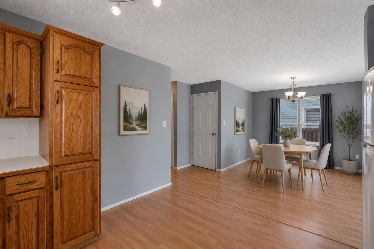
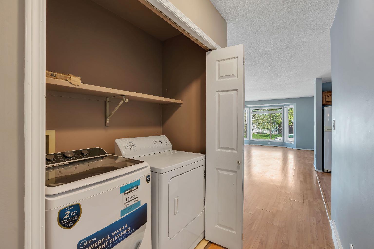
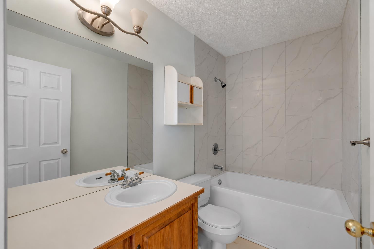
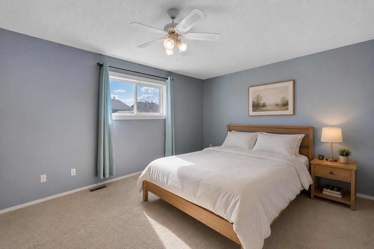
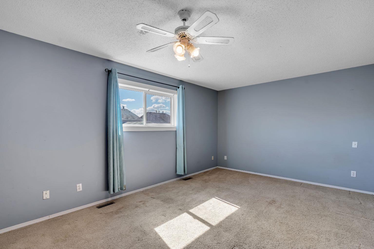
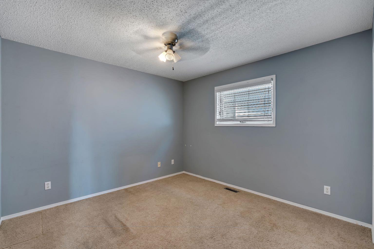
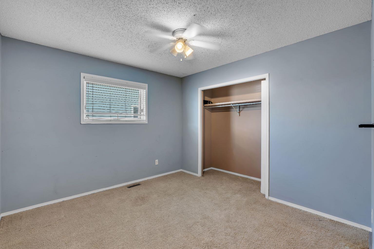
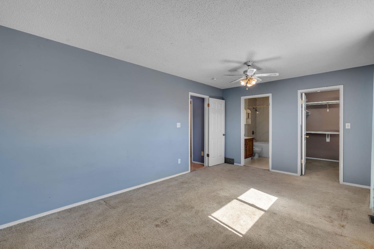
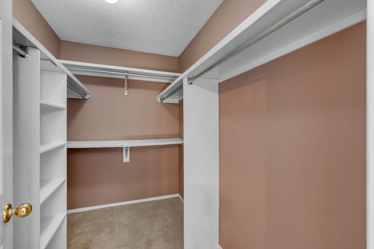
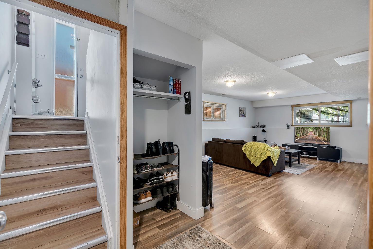
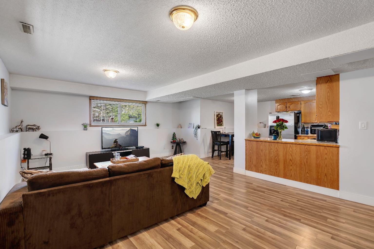
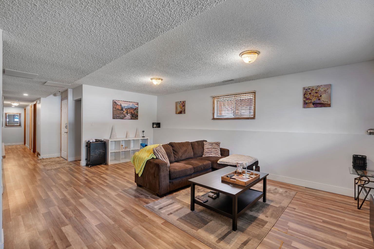
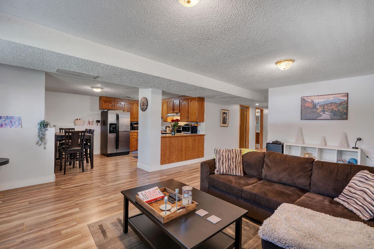
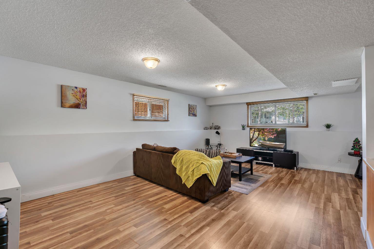
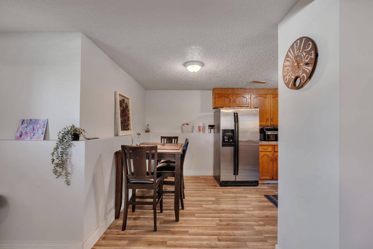
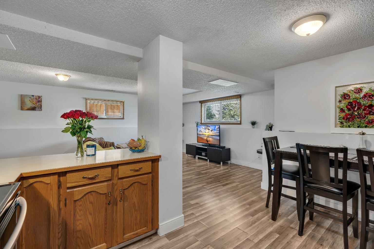
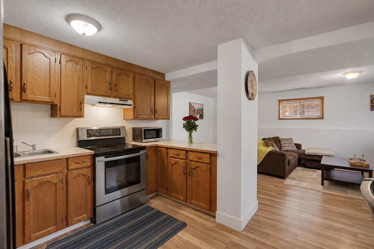
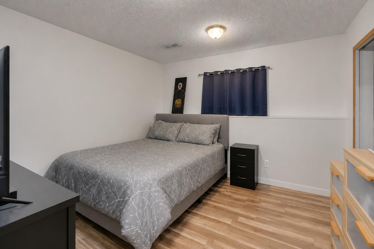
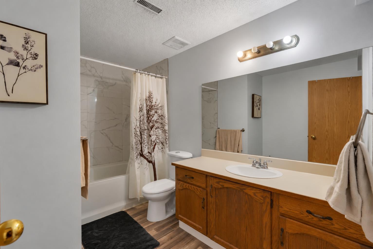
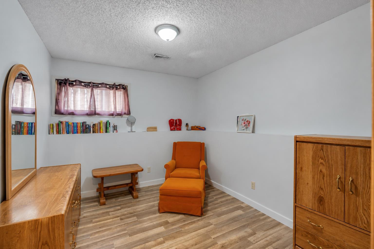
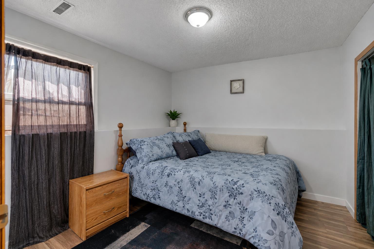
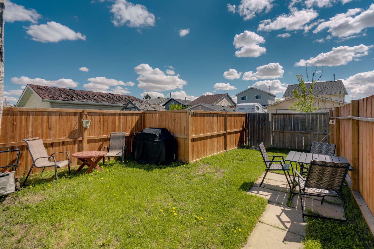
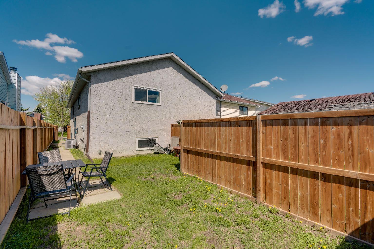
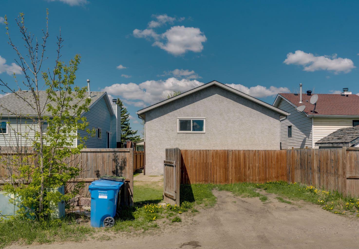
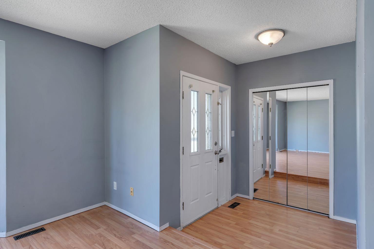
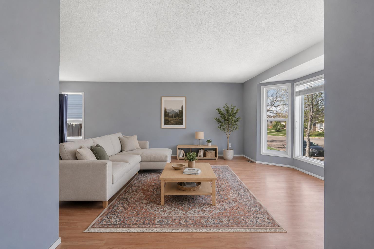
Exceptional opportunity to own a versatile, income-generating property with a legal basement suite in this well-maintained RC-2 zoned bi-level. Whether you're an investor looking for strong rental potential, a multi-generational family needing flexible living space, or a homeowner hoping to offset your mortgage with supplemental income, this property offers outstanding value and endless possibilities. With over 1,400 sq ft above grade and 6 bedrooms in total, this is a rare find that offers both scale and flexibility. Live in the spacious upper level and rent the legal lower suite, or maximize revenue by leasing both fully self-contained units. Designed with privacy and practicality in mind, the home features separate secure entrances, individual laundry for each suite, and central air conditioning for year-round comfort. The main floor is bright, spacious, and thoughtfully laid out with an open-concept design ideal for both daily living and entertaining. Laminate flooring throughout the main living areas creates a warm, cohesive feel, while the functional kitchen offers ample cabinetry and workspace, seamlessly connecting to the living and dining spaces. The upper level includes 3 generously sized bedrooms and 2 full bathrooms, highlighted by a spacious primary retreat with a walk-in closet and private ensuite. Ceiling fans throughout complement the air conditioning for added comfort. The legal lower suite is equally inviting, thanks to large above-grade windows that flood the space with natural light, spacious bedrooms, laminate flooring, and additional storage—creating a comfortable living environment that appeals strongly to tenants, extended family, or guests. This is a true turnkey property, with major recent updates already completed for peace of mind, including a new fence (2024), hot water tank (2025), furnace (2026), and new washers in both suites (2026). With its income potential, flexible layout, desirable zoning, and move-in-ready condition, this property represents a smart purchase in today’s market—whether you're buying for lifestyle, investment, or a combination of both.
| Street Address: | 260 Erin Woods Drive SE |
| City: | Calgary |
| Province/State: | Alberta |
| Postal Code: | N/A |
| County/Parish: | Calgary |
| Subdivision: | Erin Woods |
| Country: | Canada |
| Latitude: | 51.02419183 |
| Longitude: | -113.96629542 |
| MLS® Number: | A2313685 |
| Price: | $539,998 |
| Property Area: | 1,452 Sq ft |
| Bedrooms: | 6 |
| Bathrooms Half: | 0 |
| Bathrooms Full: | 3 |
| Living Area: | 1,452 Sq ft |
| Building Area: | 0 Sq ft |
| Year Built: | 1990 |
| Listing Date: | May 22, 2026 |
| Garage Spaces: | 0 |
| Property Type: | Residential |
| Property Subtype: | Detached |
| MLS Status: | Active |
Additional Details
| Flooring: | N/A |
| Construction: | Vinyl Siding |
| Parking: | Parking Pad |
| Appliances: | Dishwasher,Dryer,Electric Stove,Range Hood,Refrigerator,Washer |
| Stories: | N/A |
| Zoning: | R-CG |
| Fireplace: | N/A |
| Amenities: | Playground,Shopping Nearby,Sidewalks,Street Lights |
Utilities & Systems
| Heating: | Central,Natural Gas |
| Cooling: | None |
| Property Type | Residential |
| Building Type | Detached |
| Square Footage | 1,452 sqft |
| Community Name | Erin Woods |
| Subdivision Name | Erin Woods |
| Title | Fee Simple |
| Land Size | 4,047 sqft |
| Built in | 1990 |
| Annual Property Taxes | Contact listing agent |
| Parking Type | Parking Pad |
Bedrooms
| Above Grade | 3 |
Bathrooms
| Total | 3 |
| Partial | 0 |
Interior Features
| Appliances Included | Dishwasher, Dryer, Electric Stove, Range Hood, Refrigerator, Washer |
| Flooring | Carpet, Ceramic Tile, Laminate |
Building Features
| Features | Kitchen Island, No Smoking Home, Open Floorplan, See Remarks |
| Construction Material | Vinyl Siding |
| Structures | See Remarks |
Heating & Cooling
| Cooling | None |
| Heating Type | Central, Natural Gas |
Exterior Features
| Exterior Finish | Vinyl Siding |
Neighbourhood Features
| Community Features | Playground, Shopping Nearby, Sidewalks, Street Lights |
| Amenities Nearby | Playground, Shopping Nearby, Sidewalks, Street Lights |
Parking
| Parking Type | Parking Pad |
| Total Parking Spaces | 2 |
Interior Size
| Total Finished Area: | 1,452 sq ft |
| Total Finished Area (Metric): | 134.89 sq m |
| Below Grade: | 1,315 sq ft |
Room Count
| Bedrooms: | 6 |
| Bathrooms: | 3 |
| Full Bathrooms: | 3 |
| Rooms Above Grade: | 6 |
Lot Information
| Lot Size: | 4,047 sq ft |
| Lot Size (Acres): | 0.09 acres |
| Frontage: | 37 ft |
Legal
| Legal Description: | 8410184;16;246 |
| Title to Land: | Fee Simple |
- Kitchen Island
- No Smoking Home
- Open Floorplan
- See Remarks
- Other
- Dishwasher
- Dryer
- Electric Stove
- Range Hood
- Refrigerator
- Washer
- Full
- Playground
- Shopping Nearby
- Sidewalks
- Street Lights
- Vinyl Siding
- Poured Concrete
- Back Lane
- Rectangular Lot
- Parking Pad
Floor plan information is not available for this property.
Monthly Payment Breakdown
Loading Walk Score...
What's Nearby?
Powered by Yelp
REALTOR® Details
Ana Lovric-Koscianski
- (403) 282-7770
- [email protected]
- MaxWell Capital Realty