57 Kingsland Villas SW, Calgary, Alberta
Condo For Sale in Calgary, Alberta
$540,000
-
Property Type
 Condo
Condo
-
Bedrooms
 3
3
-
Bath
 3
3
-
Garage
 1
1
-
Sq Ft
 1,524
1,524
-
Year Built
 1993
1993
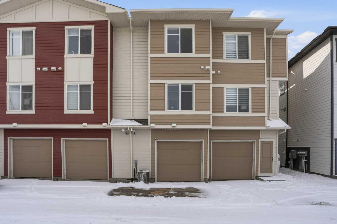
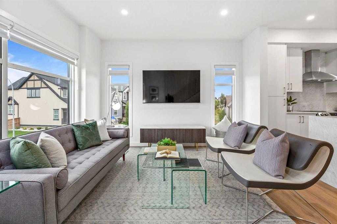
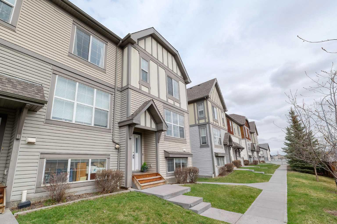
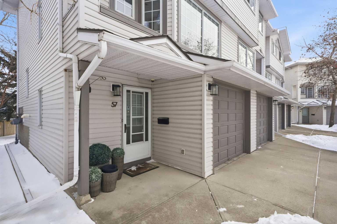
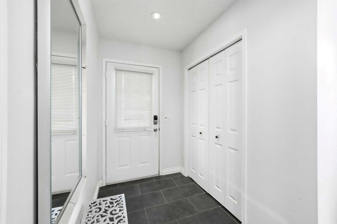
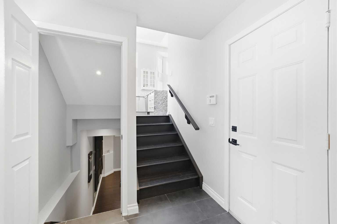
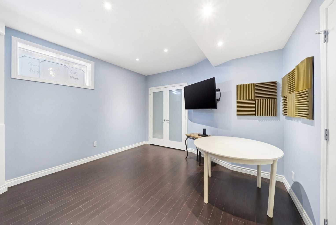
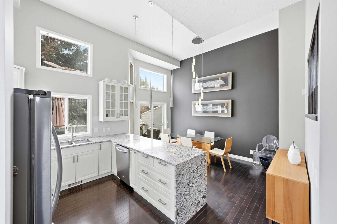
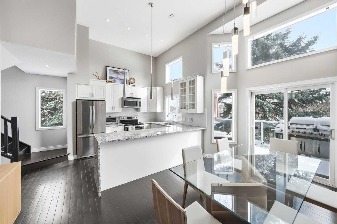
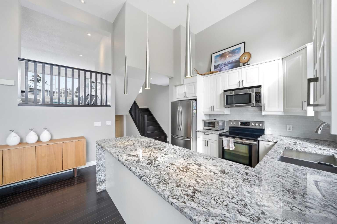
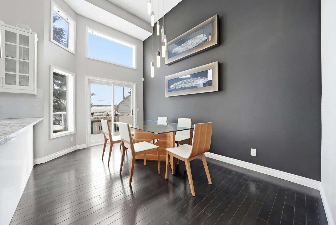
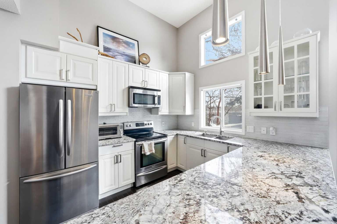
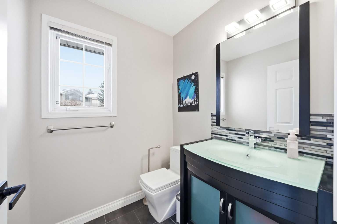
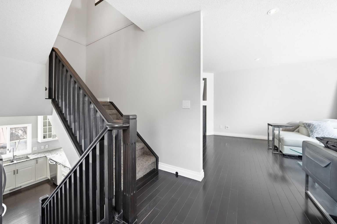
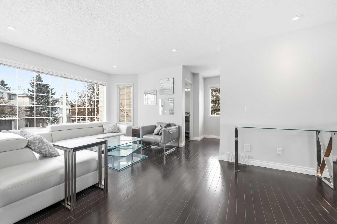
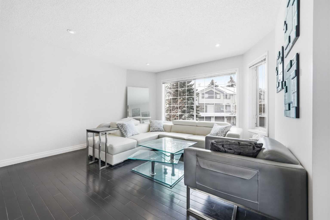
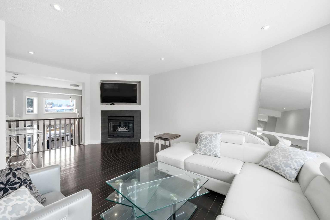
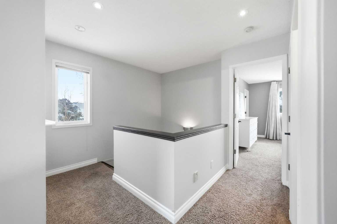
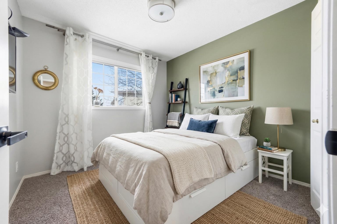
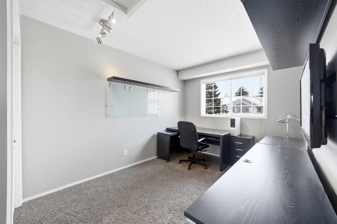
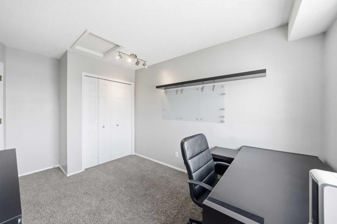
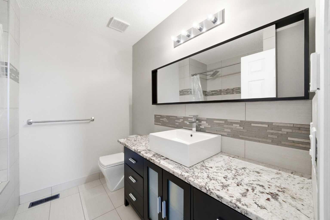
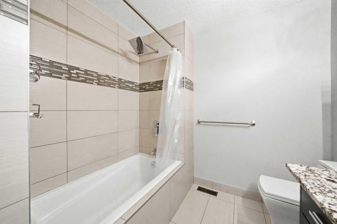
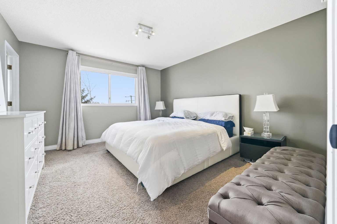
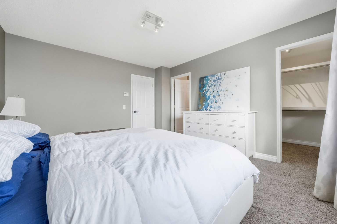
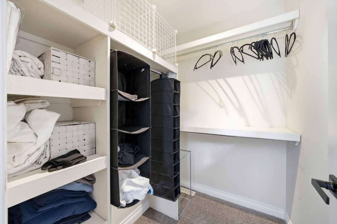
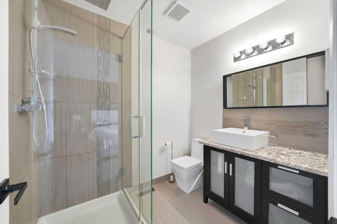
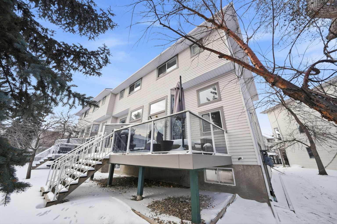
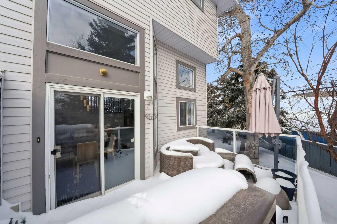
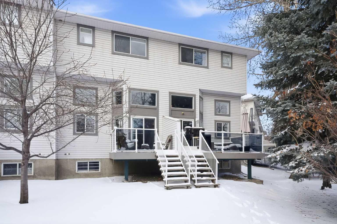
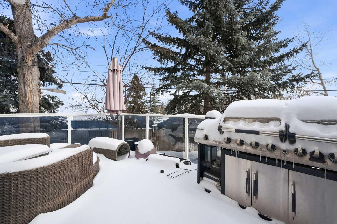
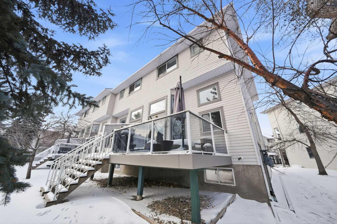
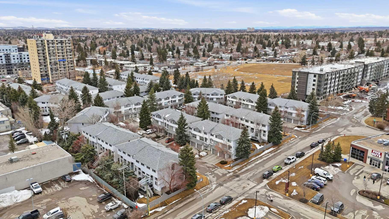
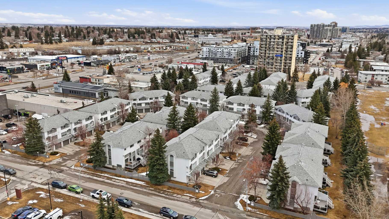
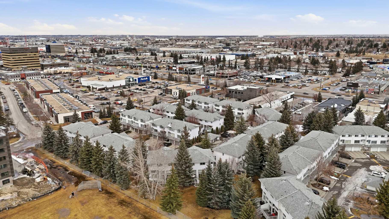
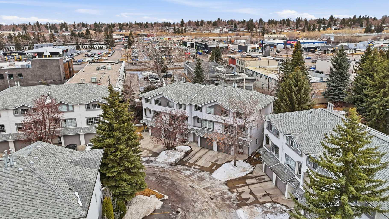
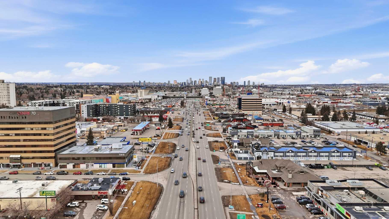
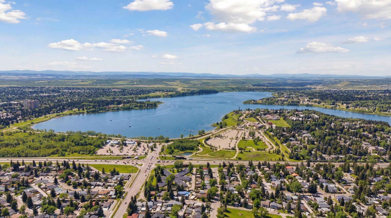
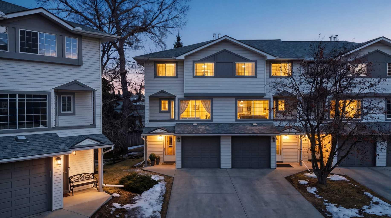
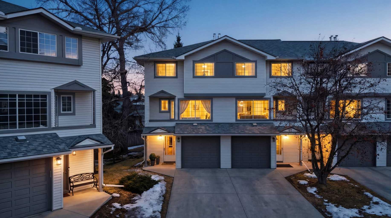
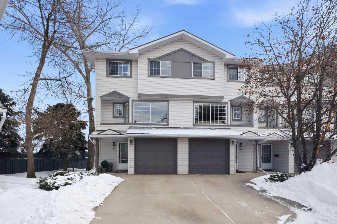
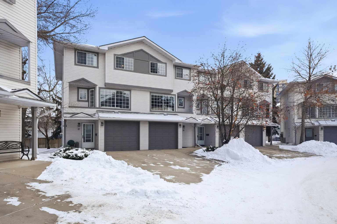
Welcome to Kingsland Villas. This is a stunning 3-bedroom, 2.5-bathroom corner end-unit townhome that perfectly balances style, space, and location. With 1,523 sq ft of thoughtfully designed living space across multiple levels, this renovated home is truly move-in ready. Step inside to soaring vaulted ceilings and an abundance of natural light pouring through oversized windows on three sides. Such a rare advantage of this coveted corner position. The open-concept main floor seamlessly connects the kitchen and dining areas, ideal for entertaining and everyday living. Upstairs, the generous primary suite features a 3-piece ensuite and walk-in closet, plus two additional well-appointed bedrooms and a 4-piece bath. This home has been tastefully updated and comes turnkey with high-end furniture. Simply move in and start living. Practical perks include a double-length driveway offering significantly more parking than neighboring units, plus a oversized single attached garage and main-floor powder room. Location is everything, and this property delivers. Situated minutes from Glenmore Reservoir for year-round outdoor recreation, you're also moments from Calgary's best restaurants and entertainment along Macleod Trail. Perfect for foodies & outdoor enthusiasts. Families will love the proximity to top schools, parks, and transit, making this an unbeatable choice for those who refuse to sacrifice lifestyle for location. This is more than a home. It's a lifestyle. Don't miss your chance to own this exceptional property in one of Calgary's most desirable communities. Schedule your tour today.
| Street Address: | 57 Kingsland Villas SW |
| City: | Calgary |
| Province/State: | Alberta |
| Postal Code: | N/A |
| County/Parish: | Calgary |
| Subdivision: | Kingsland |
| Country: | Canada |
| Latitude: | 50.98733312 |
| Longitude: | -114.07384799 |
| MLS® Number: | A2288860 |
| Price: | $540,000 |
| Property Area: | 1,524 Sq ft |
| Bedrooms: | 3 |
| Bathrooms Half: | 1 |
| Bathrooms Full: | 2 |
| Living Area: | 1,524 Sq ft |
| Building Area: | 0 Sq ft |
| Year Built: | 1993 |
| Listing Date: | Mar 24, 2026 |
| Garage Spaces: | 1 |
| Property Type: | Residential |
| Property Subtype: | Row/Townhouse |
| MLS Status: | Active |
Additional Details
| Flooring: | N/A |
| Construction: | Vinyl Siding,Wood Frame |
| Parking: | Single Garage Attached |
| Appliances: | Dishwasher,Dryer,Garage Control(s),Refrigerator,Stove(s),Washer |
| Stories: | N/A |
| Zoning: | M-CG d44 |
| Fireplace: | N/A |
| Amenities: | Park,Playground,Schools Nearby,Shopping Nearby |
Utilities & Systems
| Heating: | Forced Air,Natural Gas |
| Cooling: | None |
| Property Type | Residential |
| Building Type | Row/Townhouse |
| Square Footage | 1,524 sqft |
| Community Name | Kingsland |
| Subdivision Name | Kingsland |
| Title | Fee Simple |
| Land Size | Unknown |
| Built in | 1993 |
| Annual Property Taxes | Contact listing agent |
| Parking Type | Garage |
| Time on MLS Listing | 63 days |
Bedrooms
| Above Grade | 3 |
Bathrooms
| Total | 3 |
| Partial | 1 |
Interior Features
| Appliances Included | Dishwasher, Dryer, Garage Control(s), Refrigerator, Stove(s), Washer |
| Flooring | Carpet, Ceramic Tile, Hardwood |
Building Features
| Features | High Ceilings, Open Floorplan |
| Style | Attached |
| Construction Material | Vinyl Siding, Wood Frame |
| Building Amenities | None |
| Structures | Deck |
Heating & Cooling
| Cooling | None |
| Heating Type | Forced Air, Natural Gas |
Exterior Features
| Exterior Finish | Vinyl Siding, Wood Frame |
Neighbourhood Features
| Community Features | Park, Playground, Schools Nearby, Shopping Nearby |
| Pets Allowed | Restrictions, Yes |
| Amenities Nearby | Park, Playground, Schools Nearby, Shopping Nearby |
Maintenance or Condo Information
| Maintenance Fees | $368 Monthly |
| Maintenance Fees Include | Common Area Maintenance, Insurance, Parking, Professional Management, Reserve Fund Contributions, Snow Removal |
Parking
| Parking Type | Garage |
| Total Parking Spaces | 2 |
Interior Size
| Total Finished Area: | 1,524 sq ft |
| Total Finished Area (Metric): | 141.56 sq m |
Room Count
| Bedrooms: | 3 |
| Bathrooms: | 3 |
| Full Bathrooms: | 2 |
| Half Bathrooms: | 1 |
| Rooms Above Grade: | 7 |
Lot Information
Legal
| Legal Description: | 9411744;24 |
| Title to Land: | Fee Simple |
- High Ceilings
- Open Floorplan
- None
- Dishwasher
- Dryer
- Garage Control(s)
- Refrigerator
- Stove(s)
- Washer
- Full
- Park
- Playground
- Schools Nearby
- Shopping Nearby
- Vinyl Siding
- Wood Frame
- Family Room
- Gas
- Poured Concrete
- Backs on to Park/Green Space
- Few Trees
- No Back Lane
- Single Garage Attached
- Deck
Floor plan information is not available for this property.
Monthly Payment Breakdown
Loading Walk Score...
What's Nearby?
Powered by Yelp