159 Hidden Way NW, Calgary, Alberta
Residential For Sale in Calgary, Alberta
$540,000
-
Property Type
 Residential
-
Bedrooms
 3
3
-
Bath
 3
3
-
Garage
 2
2
-
Sq Ft
 1,357
1,357
-
Year Built
 1997
1997
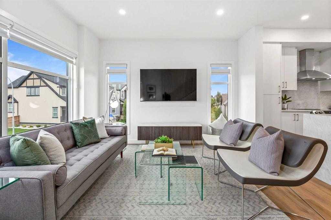
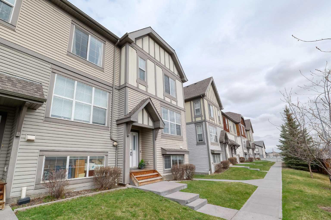
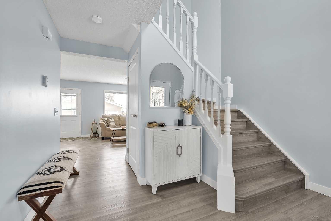
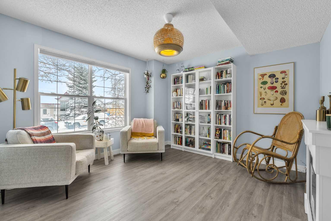
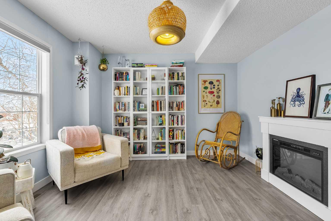
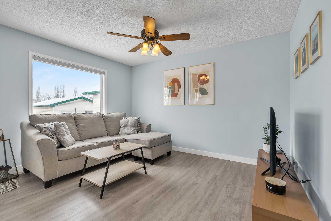
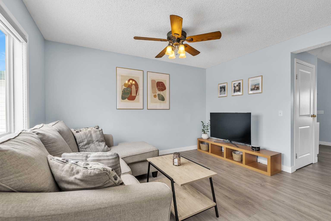
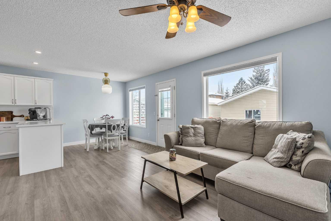
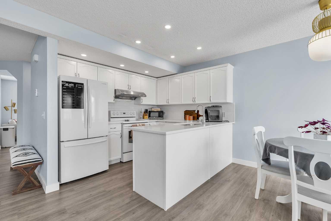
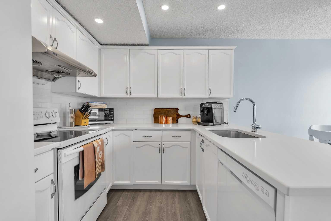
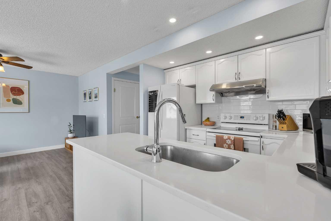
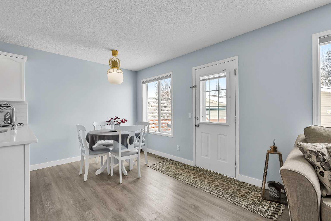
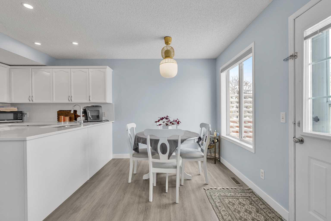
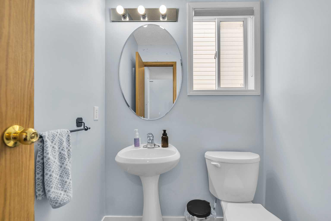
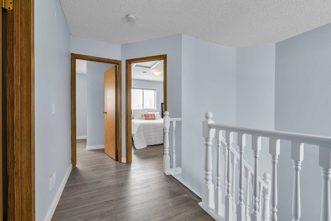
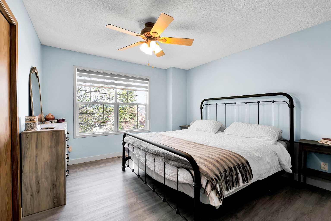
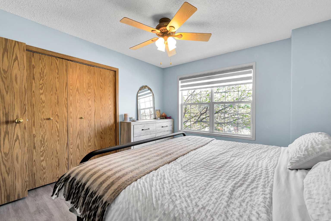
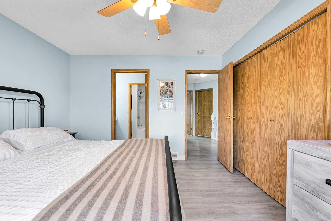
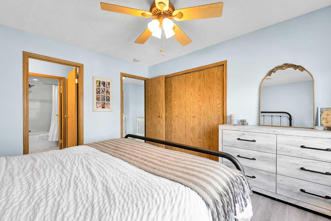
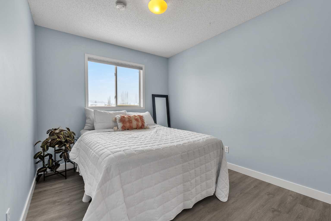
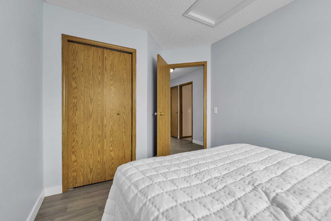
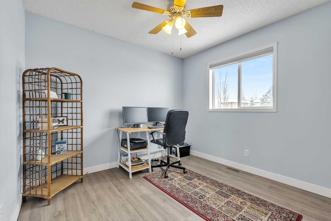
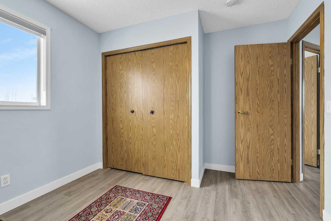
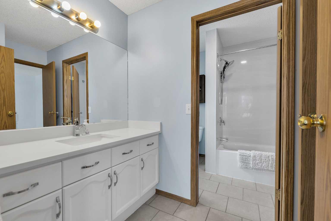
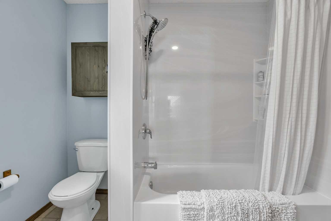
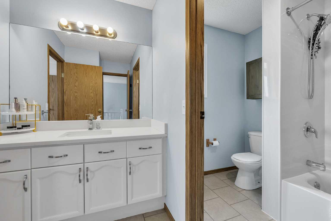
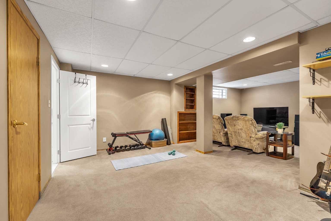
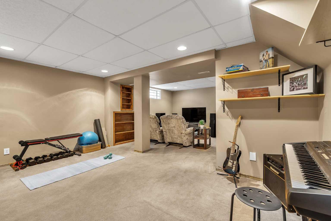
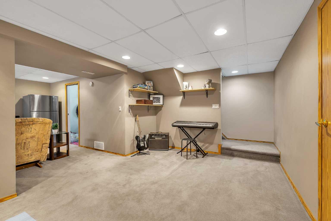
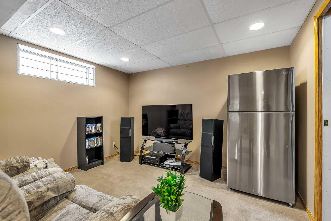
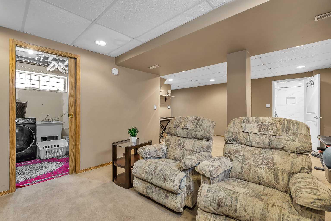
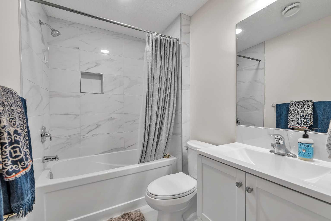
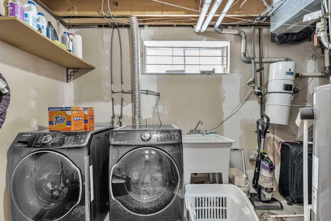
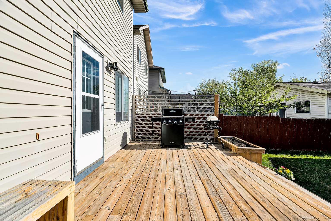
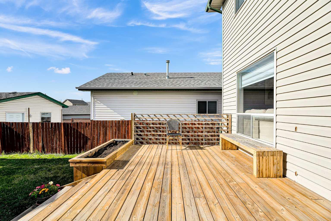
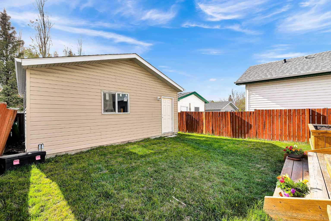
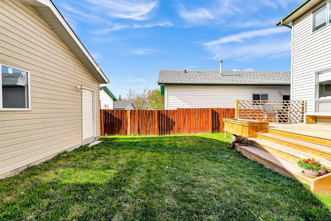
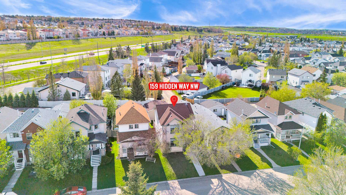
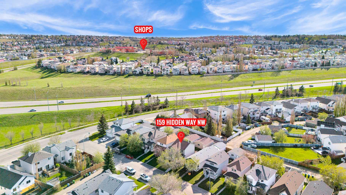
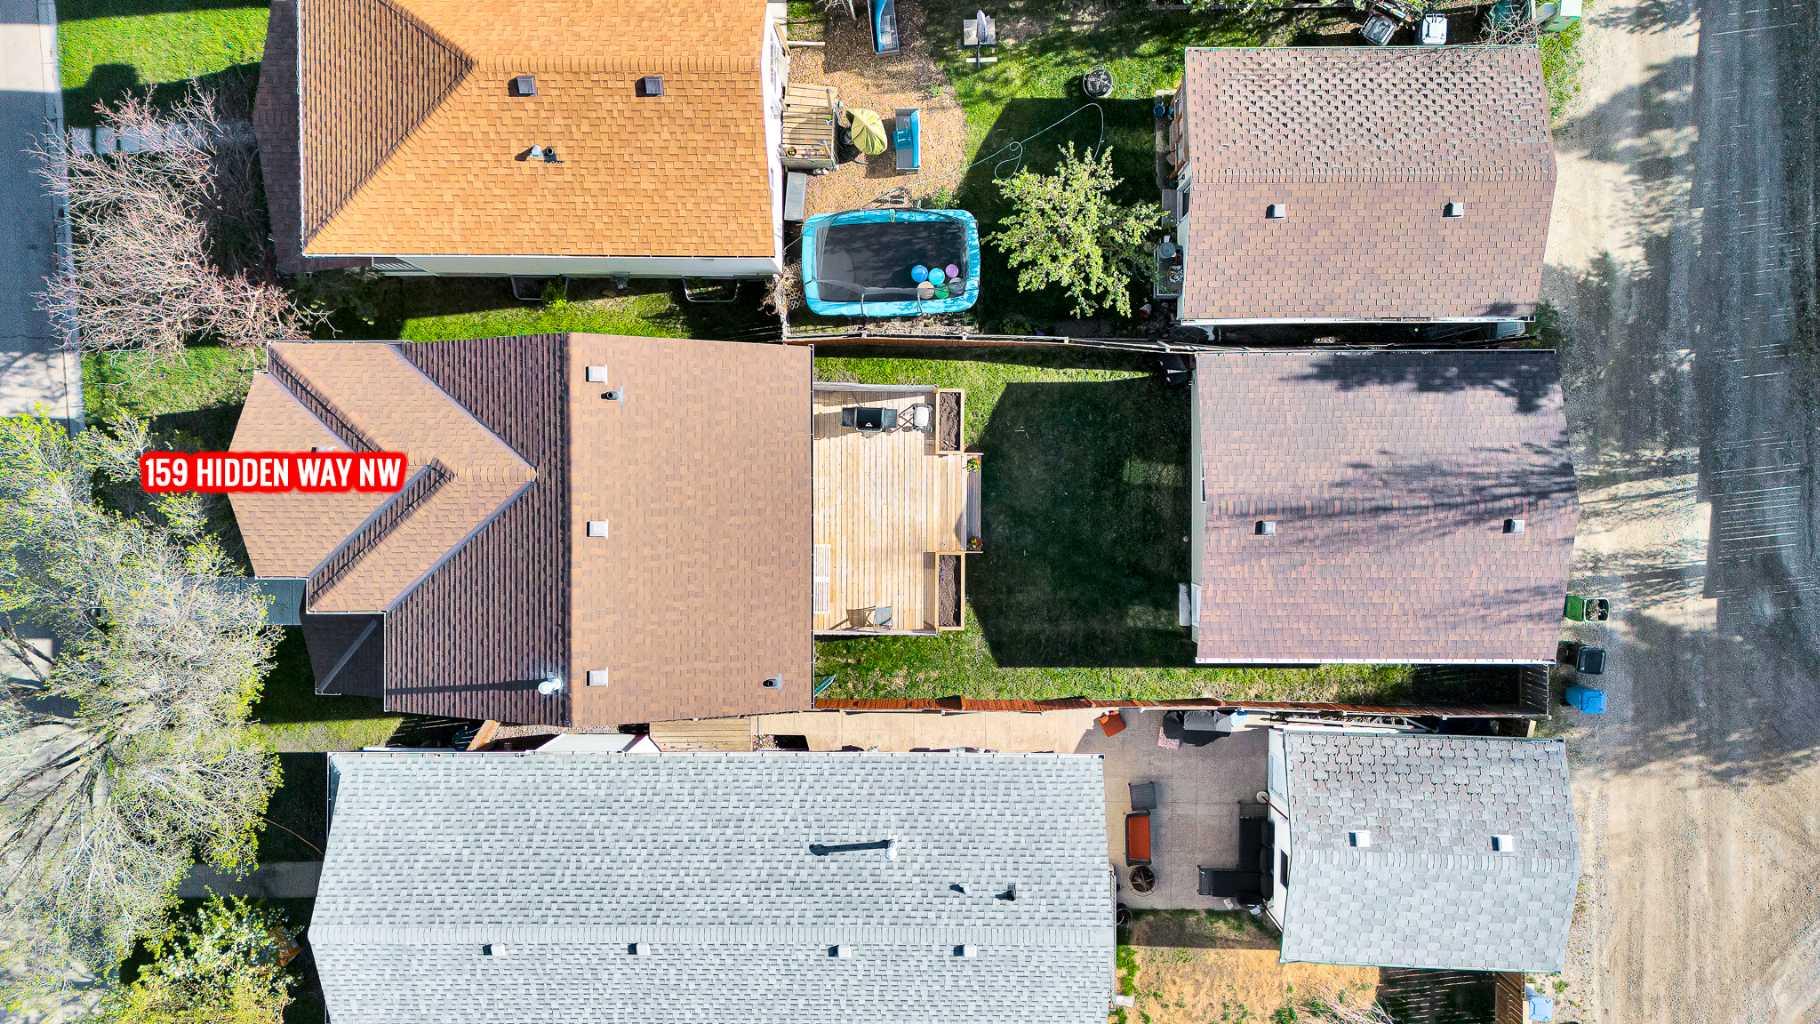
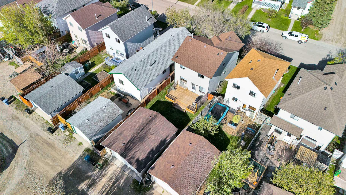
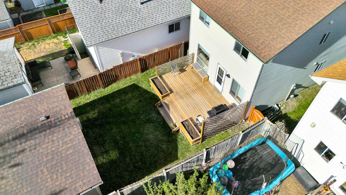
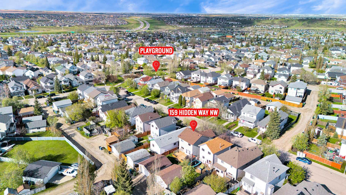
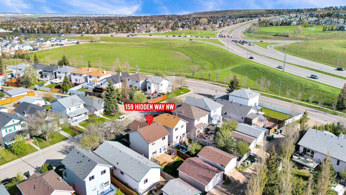
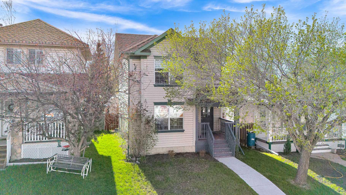
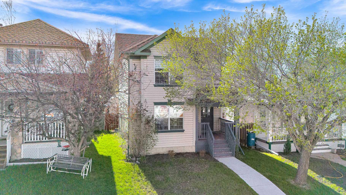
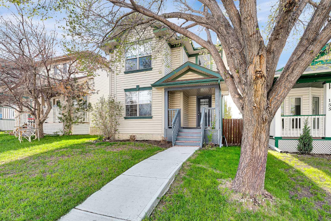
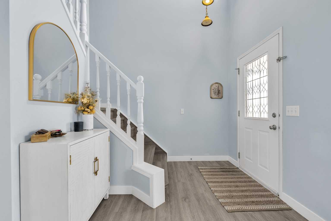
*OPEN HOUSE SATURDAY MAY 23rd 1-3pm* Step inside to discover a bright and refreshed interior featuring brand new vinyl plank flooring, fresh modern paint throughout, and numerous recent upgrades that give this home a clean, contemporary feel. The newly renovated kitchen is sure to impress with elegant quartz countertops, sleek white appliances, updated finishes, and plenty of workspace for everyday living and entertaining. The bathrooms have also been thoughtfully updated, including a beautifully renovated upstairs bathroom with a brand new shower and modern touches. The fully finished basement adds valuable extra living space, perfect for a family room, home office, gym, or play area. Outside, enjoy summer evenings on the new deck completed in 2022, overlooking the spacious West facing backyard with plenty of room for kids, pets, or gardening. The oversized double detached garage offers ample parking and storage space and was just done in 2017. Additional upgrades include a newer furnace installed in 2022 and hot water tank 2017 providing added comfort and peace of mind for years to come. Situated in a sought-after NW Calgary community known for its parks, pathways, schools, and convenient access to shopping and major routes, this home is an incredible opportunity for families, first-time buyers, or investors looking for a stylish and well-maintained property in an excellent location. *See virtual tour*
| Street Address: | 159 Hidden Way NW |
| City: | Calgary |
| Province/State: | Alberta |
| Postal Code: | N/A |
| County/Parish: | Calgary |
| Subdivision: | Hidden Valley |
| Country: | Canada |
| Latitude: | 51.14546592 |
| Longitude: | -114.12599316 |
| MLS® Number: | A2313605 |
| Price: | $540,000 |
| Property Area: | 1,357 Sq ft |
| Bedrooms: | 3 |
| Bathrooms Half: | 1 |
| Bathrooms Full: | 2 |
| Living Area: | 1,357 Sq ft |
| Building Area: | 0 Sq ft |
| Year Built: | 1997 |
| Listing Date: | May 21, 2026 |
| Garage Spaces: | 2 |
| Property Type: | Residential |
| Property Subtype: | Detached |
| MLS Status: | Active |
Additional Details
| Flooring: | N/A |
| Construction: | Vinyl Siding,Wood Frame |
| Parking: | Double Garage Detached,Oversized |
| Appliances: | Dishwasher,Dryer,Microwave,Range Hood,Refrigerator,Stove(s),Washer |
| Stories: | N/A |
| Zoning: | R-CG |
| Fireplace: | N/A |
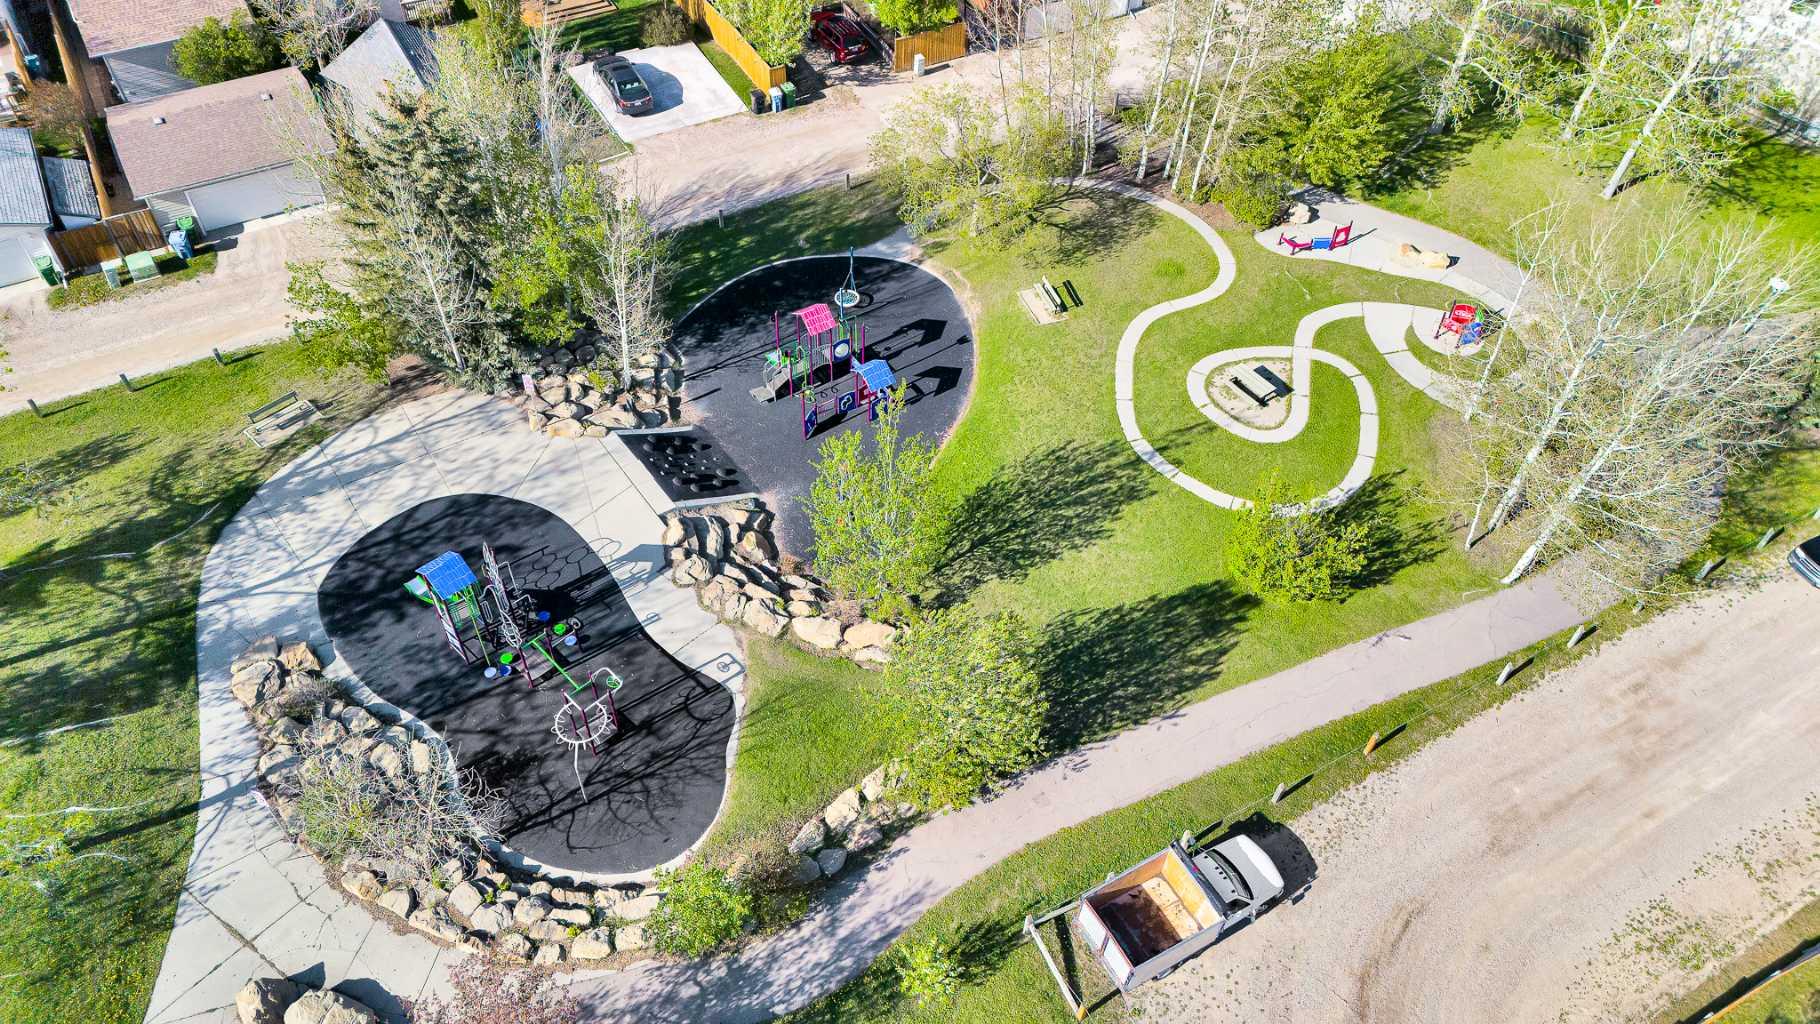
| Amenities: | Park,Playground,Schools Nearby,Shopping Nearby,Sidewalks,Walking/Bike Paths |
Utilities & Systems
| Heating: | Forced Air |
| Cooling: | None |
| Property Type | Residential |
| Building Type | Detached |
| Square Footage | 1,357 sqft |
| Community Name | Hidden Valley |
| Subdivision Name | Hidden Valley |
| Title | Fee Simple |
| Land Size | 3,369 sqft |
| Built in | 1997 |
| Annual Property Taxes | Contact listing agent |
| Parking Type | Garage |
| Time on MLS Listing | 3 days |
Bedrooms
| Above Grade | 3 |
Bathrooms
| Total | 3 |
| Partial | 1 |
Interior Features
| Appliances Included | Dishwasher, Dryer, Microwave, Range Hood, Refrigerator, Stove(s), Washer |
| Flooring | Carpet, Tile, Vinyl Plank |
Building Features
| Features | No Smoking Home, Quartz Counters |
| Construction Material | Vinyl Siding, Wood Frame |
| Structures | Deck |
Heating & Cooling
| Cooling | None |
| Heating Type | Forced Air |
Exterior Features
| Exterior Finish | Vinyl Siding, Wood Frame |
Neighbourhood Features
| Community Features | Park, Playground, Schools Nearby, Shopping Nearby, Sidewalks, Walking/Bike Paths |
| Amenities Nearby | Park, Playground, Schools Nearby, Shopping Nearby, Sidewalks, Walking/Bike Paths |
Parking
| Parking Type | Garage |
| Total Parking Spaces | 2 |
Interior Size
| Total Finished Area: | 1,357 sq ft |
| Total Finished Area (Metric): | 126.07 sq m |
| Main Level: | 697 sq ft |
| Upper Level: | 660 sq ft |
Room Count
| Bedrooms: | 3 |
| Bathrooms: | 3 |
| Full Bathrooms: | 2 |
| Half Bathrooms: | 1 |
| Rooms Above Grade: | 7 |
Lot Information
| Lot Size: | 3,369 sq ft |
| Lot Size (Acres): | 0.08 acres |
| Frontage: | 30 ft |
Legal
| Legal Description: | 9612153;20;6 |
| Title to Land: | Fee Simple |
- No Smoking Home
- Quartz Counters
- Private Yard
- Dishwasher
- Dryer
- Microwave
- Range Hood
- Refrigerator
- Stove(s)
- Washer
- Full
- Park
- Playground
- Schools Nearby
- Shopping Nearby
- Sidewalks
- Walking/Bike Paths
- Vinyl Siding
- Wood Frame
- Poured Concrete
- Back Lane
- Back Yard
- Front Yard
- Rectangular Lot
- Double Garage Detached
- Oversized
- Deck
Floor plan information is not available for this property.
Monthly Payment Breakdown
Loading Walk Score...
What's Nearby?
Powered by Yelp
REALTOR® Details
Justine Poirier
- (587) 830-5154
- [email protected]
- The Real Estate District