304, 104 Loutit Road , Fort McMurray, Alberta
Condo For Sale in Fort McMurray, Alberta
$234,900
-
Property Type
 Condo
Condo
-
Bedrooms
 2
2
-
Bath
 3
3
-
Garage
 1
1
-
Sq Ft
 1,573
1,573
-
Year Built
 2007
2007
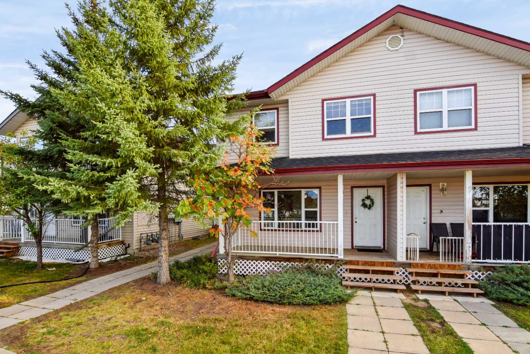
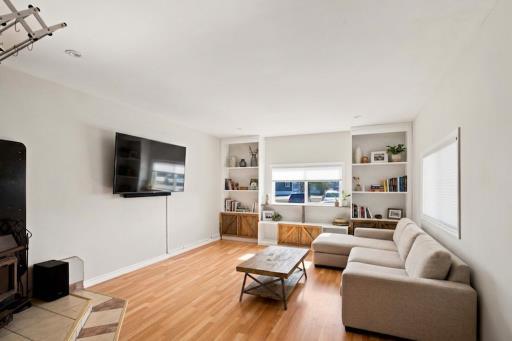
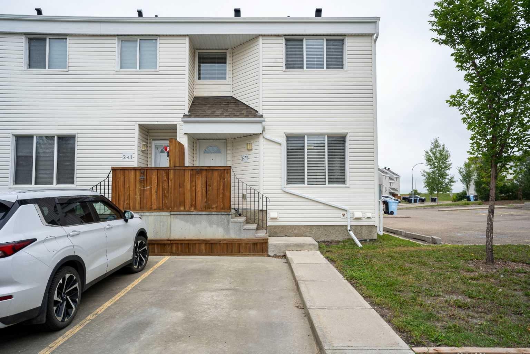
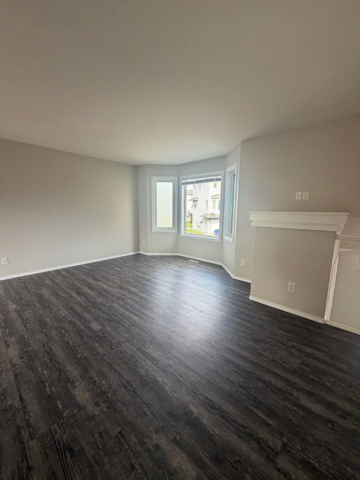
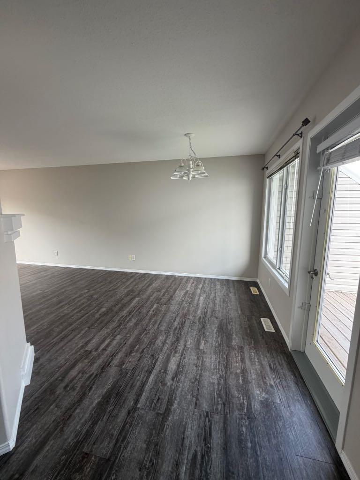
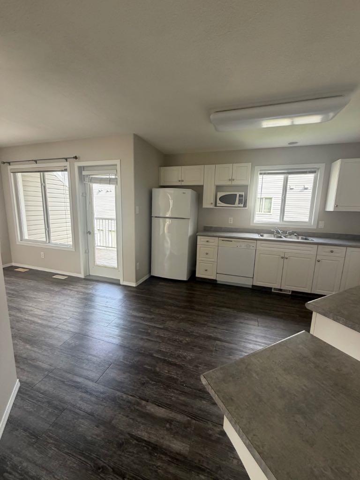
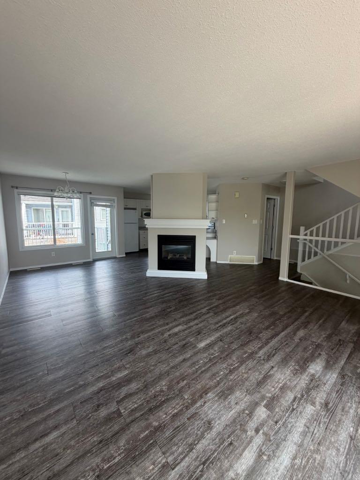
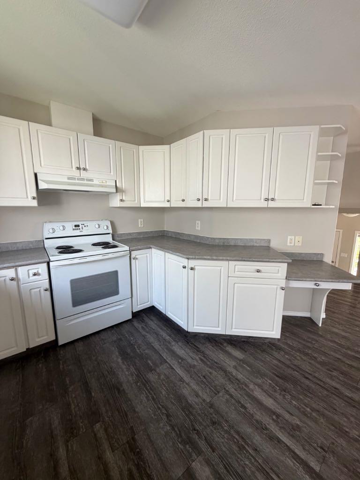
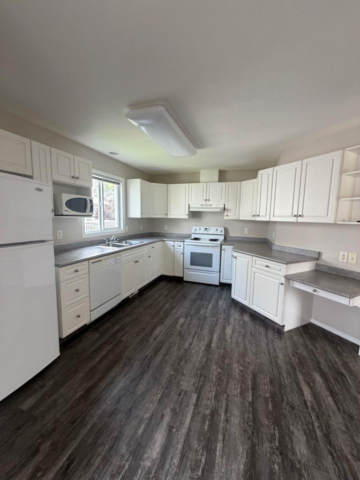
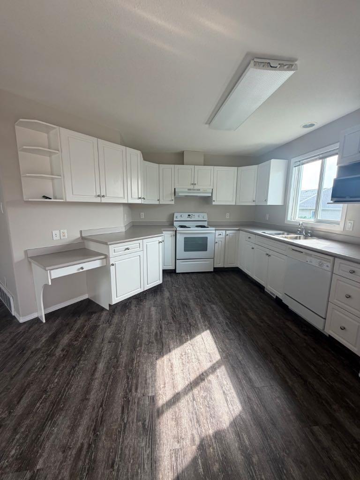
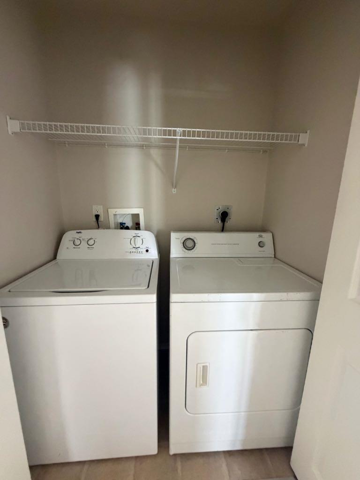
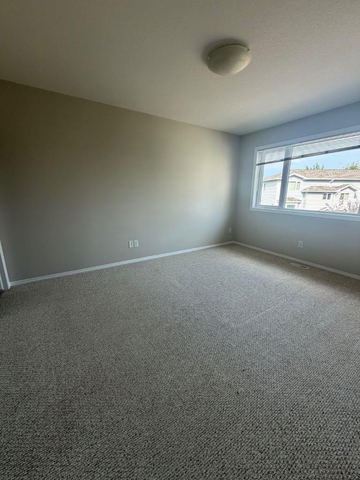
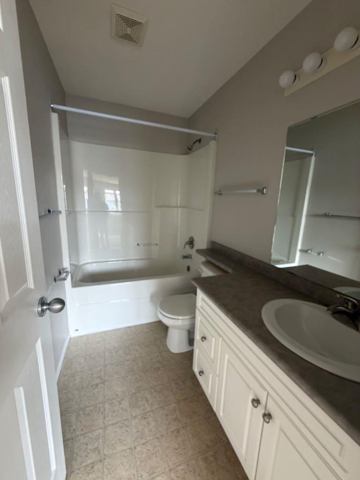
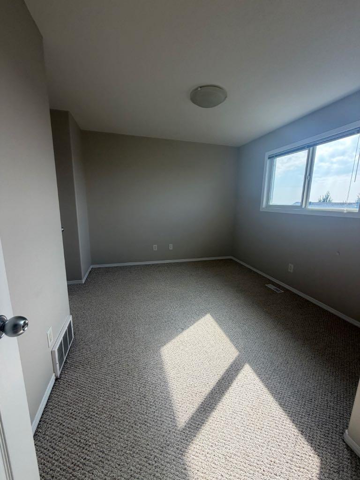
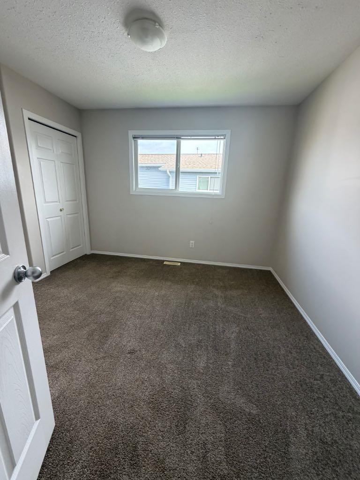
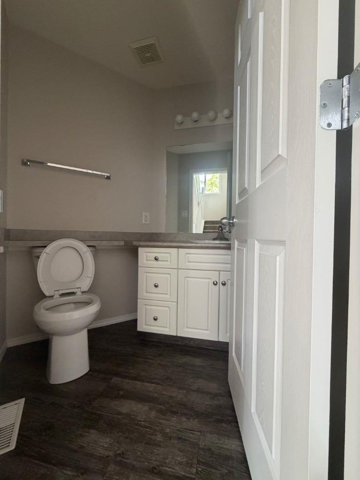
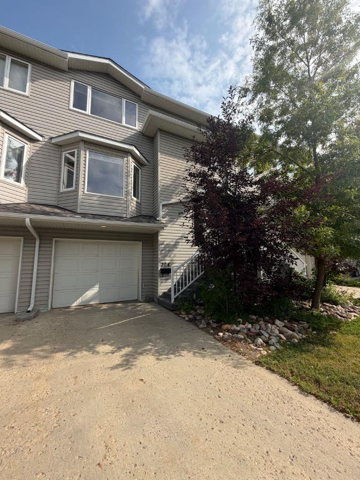
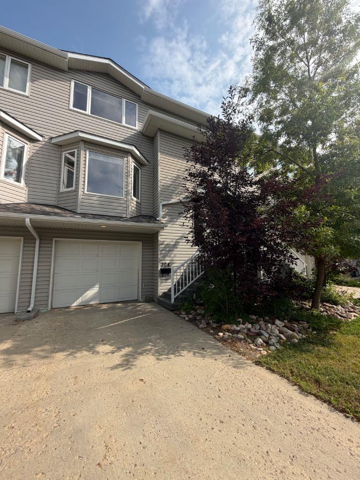
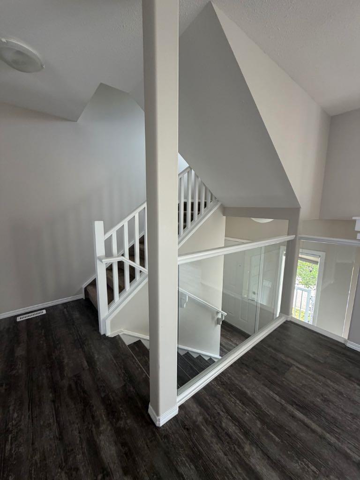
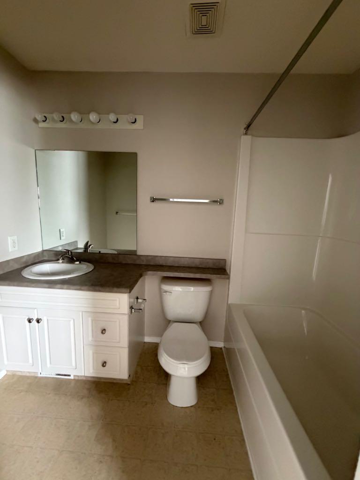
FANTASTIC RENOVATED TOWNHOME IN THE HEART OF LAKEWOOD! This condo is PERFECT with 2 bedrooms each with their own bathrooms and 2nd floor laundry! As you enter the property you will see vinyl plank flooring, and freshly painted in neutral colors throughout, and carpet on the 2nd floor and bedrooms. The main floor features a power room for guests, and a fireplace in the living room is PERFECT to cozy up to on those wintery days! For the chef of the family enjoy a HUGE Kitchen with lots of countertops and cabinetry for storage. The patio doors off the dining lead to a deck where you can BBQ or enjoy your coffee! The walkout lower level has direct access to your single attached garage and a rough in for future bathroom, family room or bedroom, depending on your creative ideas! CALL TO VIEW TODAY! QUICK POSSESSION AVAILABLE FOR THOSE WHO NEED IT.
| Street Address: | 304, 104 Loutit Road |
| City: | Fort McMurray |
| Province/State: | Alberta |
| Postal Code: | N/A |
| County/Parish: | Wood Buffalo |
| Subdivision: | Timberlea |
| Country: | Canada |
| Latitude: | 56.75274230 |
| Longitude: | -111.44986850 |
| MLS® Number: | A2337193 |
| Price: | $234,900 |
| Property Area: | 1,573 Sq ft |
| Bedrooms: | 2 |
| Bathrooms Half: | 1 |
| Bathrooms Full: | 2 |
| Living Area: | 1,573 Sq ft |
| Building Area: | 0 Sq ft |
| Year Built: | 2007 |
| Listing Date: | Aug 14, 2026 |
| Garage Spaces: | 1 |
| Property Type: | Residential |
| Property Subtype: | Row/Townhouse |
| MLS Status: | Active |
Additional Details
| Flooring: | N/A |
| Construction: | See Remarks |
| Parking: | Single Garage Attached |
| Appliances: | See Remarks |
| Stories: | N/A |
| Zoning: | R3 |
| Fireplace: | N/A |
| Amenities: | Park,Playground,Schools Nearby,Shopping Nearby,Walking/Bike Paths |
Utilities & Systems
| Heating: | Floor Furnace,Natural Gas |
| Cooling: | Central Air |
| Property Type | Residential |
| Building Type | Row/Townhouse |
| Square Footage | 1,573 sqft |
| Community Name | Timberlea |
| Subdivision Name | Timberlea |
| Title | Fee Simple |
| Land Size | 0.00 acres |
| Built in | 2007 |
| Annual Property Taxes | Contact listing agent |
| Parking Type | Garage |
| Time on MLS Listing | 36 days |
Bedrooms
| Above Grade | 2 |
Bathrooms
| Total | 3 |
| Partial | 1 |
Interior Features
| Appliances Included | See Remarks |
| Flooring | Carpet, Linoleum, Vinyl Plank |
Building Features
| Features | Open Floorplan |
| Style | Attached |
| Construction Material | See Remarks |
| Building Amenities | Snow Removal |
| Structures | Deck |
Heating & Cooling
| Cooling | Central Air |
| Heating Type | Floor Furnace, Natural Gas |
Exterior Features
| Exterior Finish | See Remarks |
Neighbourhood Features
| Community Features | Park, Playground, Schools Nearby, Shopping Nearby, Walking/Bike Paths |
| Pets Allowed | Restrictions |
| Amenities Nearby | Park, Playground, Schools Nearby, Shopping Nearby, Walking/Bike Paths |
Maintenance or Condo Information
| Maintenance Fees | $625 Monthly |
| Maintenance Fees Include | Common Area Maintenance, Insurance, Maintenance Grounds, Reserve Fund Contributions, Snow Removal |
Parking
| Parking Type | Garage |
| Total Parking Spaces | 2 |
Interior Size
| Total Finished Area: | 1,573 sq ft |
| Total Finished Area (Metric): | 146.14 sq m |
Room Count
| Bedrooms: | 2 |
| Bathrooms: | 3 |
| Full Bathrooms: | 2 |
| Half Bathrooms: | 1 |
| Rooms Above Grade: | 5 |
Lot Information
| Lot Size (Acres): | 0.00 acres |
| Frontage: | 0 ft |
- Open Floorplan
- None
- See Remarks
- Snow Removal
- Full
- Park
- Playground
- Schools Nearby
- Shopping Nearby
- Walking/Bike Paths
- Gas
- Poured Concrete
- Single Garage Attached
- Deck
Floor plan information is not available for this property.
Monthly Payment Breakdown
Loading Walk Score...
What's Nearby?
Powered by Yelp