9 Scripps Landing NW, Calgary, Alberta
Residential For Sale in Calgary, Alberta
$995,000
-
Property Type
 Residential
-
Bedrooms
 5
5
-
Bath
 4
4
-
Garage
 2
2
-
Sq Ft
 1,493
1,493
-
Year Built
 1992
1992
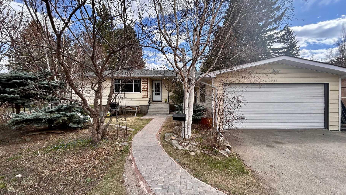
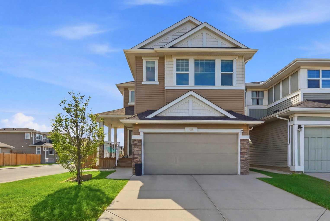
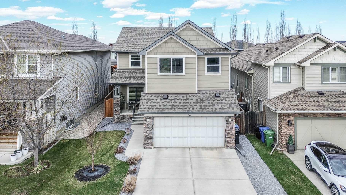
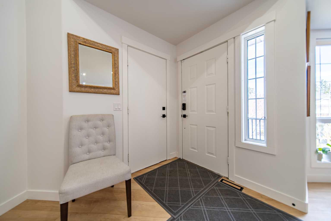
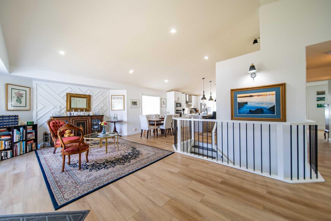
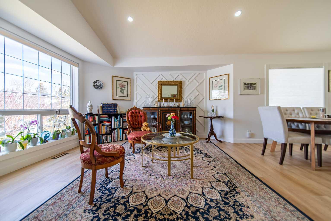
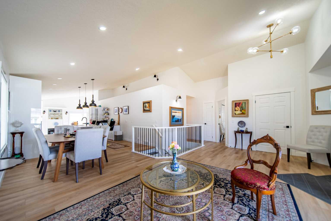
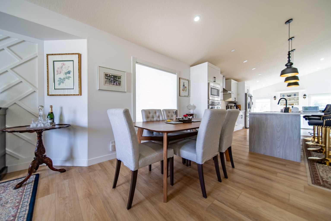
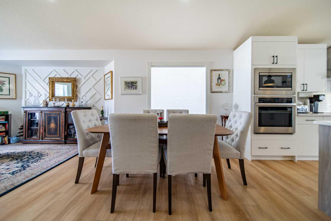
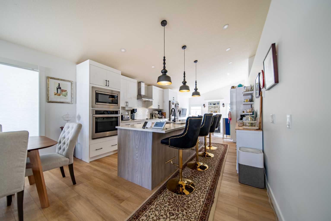
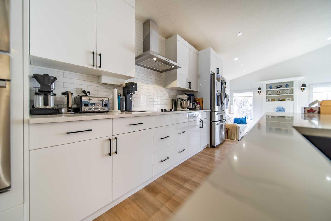
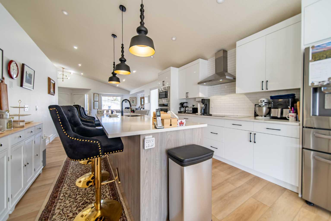
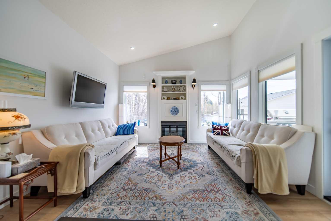
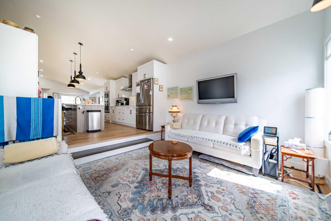
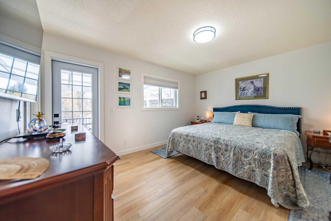
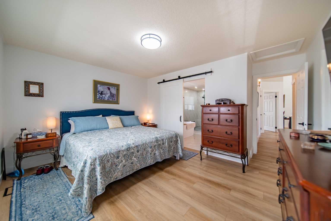
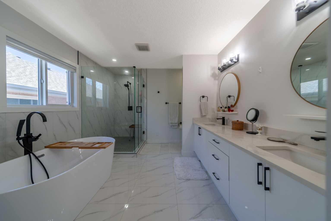
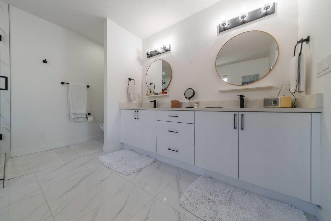
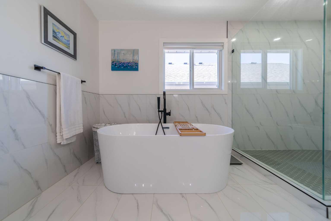
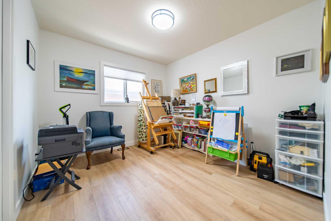
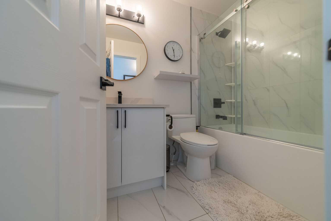
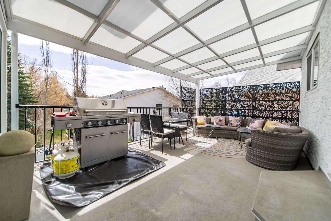
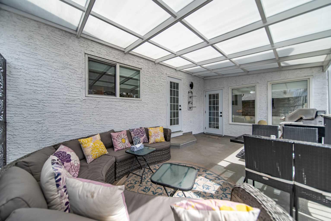
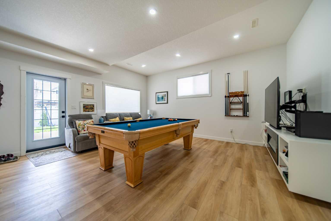
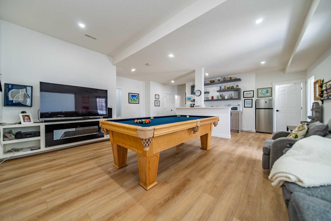
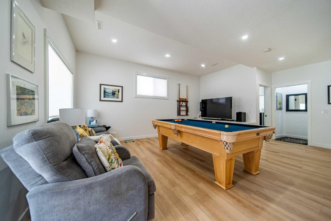
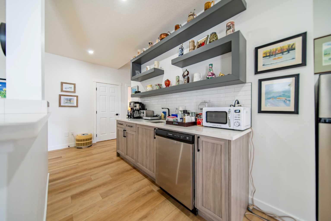
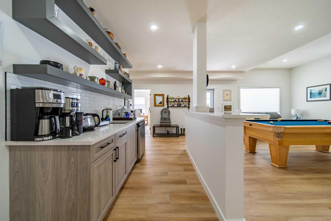
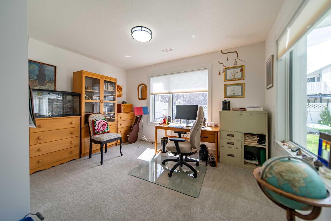
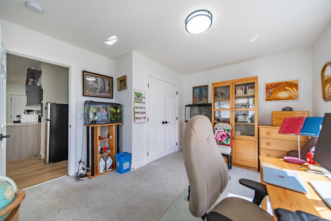
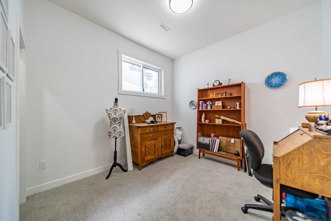
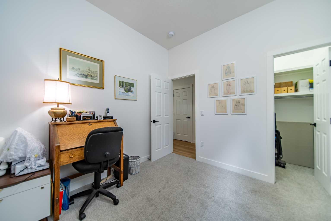
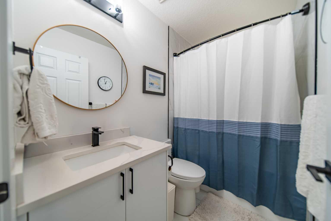
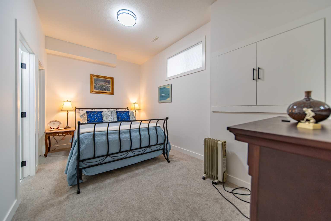
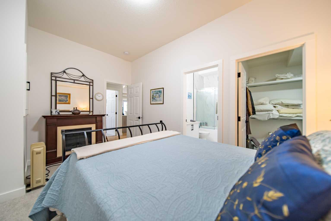
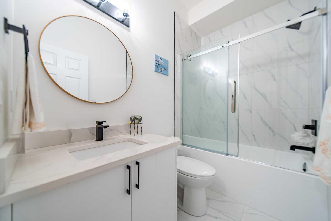
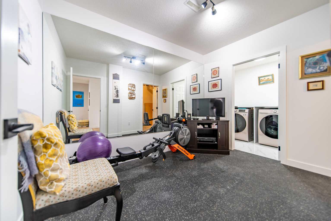
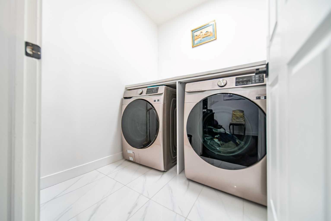
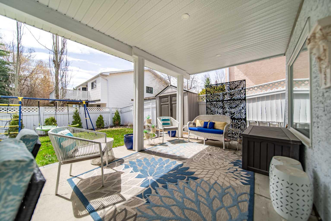
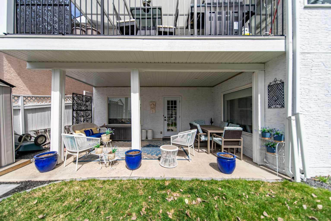
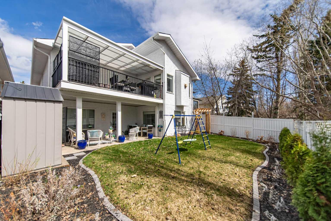
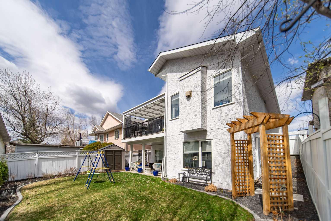
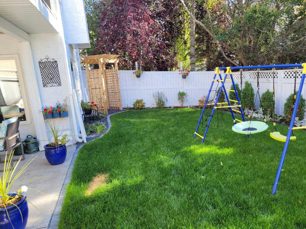
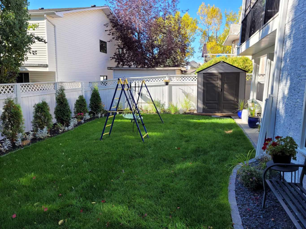
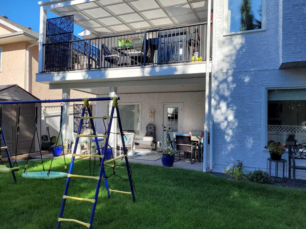
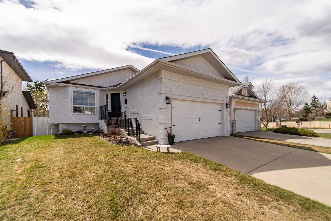
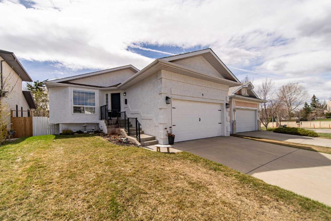
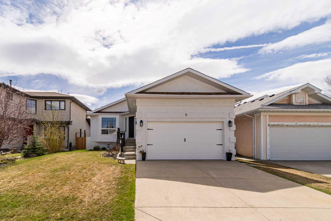
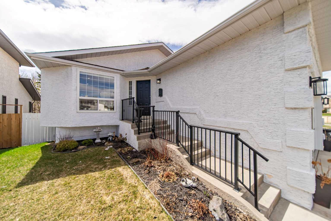
***OPEN HOUSE SUNDAY MAY 17 FROM 11:00AM TO 1:00PM*** This isn't just a renovation, it's a complete transformation that redefines luxury living in one of Calgary's most desirable communities. From the moment you arrive, the freshly painted exterior signals that this fully reimagined bungalow is something extraordinary. Step inside to discover soaring vaulted ceilings and designer light fixtures that immediately capture your attention. The open concept main floor flows beautifully from the bright living room overlooking the front yard into a generous dining area. The chef-inspired kitchen is the undisputed star, featuring quartz countertops, premium stainless-steel appliances, and an oversized island that naturally becomes the gathering spot. This culinary haven opens to a welcoming family room anchored by a gas fireplace with custom built-ins, plus direct access to the expansive back deck complete with a custom built-in awning. Your private main floor primary suite is a spa like sanctuary with dual closets, covered deck access, and a luxurious ensuite showcasing double vanities, a custom walk-in shower, and a freestanding soaker tub. An additional flexible bedroom on this level works perfectly as a nursery, home office, or guest room, while a beautifully appointed 4-piece bathroom rounds out the main floor. The walkout lower level is flooded with natural light from oversized windows. This level centers around a custom media unit with a fireplace and features an impressive wet bar with built-in shelving and a large serving island. The unique second master suite downstairs includes a walk-in closet and a 4-piece ensuite, while two additional bedrooms share another full bathroom. Fitness lovers will appreciate the dedicated gym room with premium rubber flooring and floor-to-ceiling mirrors. The spacious laundry room offers quartz countertops, and the utility area provides abundant storage solutions. Updates include a newer furnace, hot water tank, humidifier, and triple-pane windows. The double garage features bonus lofted storage, plus there's a brand new shed in the beautifully landscaped backyard. Scenic Acres offers the perfect combination of natural beauty, strong community spirit, and urban convenience. With outstanding amenities, nearby parks, schools, and excellent transit connections, this neighborhood delivers an exceptional lifestyle for growing families and professionals. This is your chance to own a true masterpiece in one of Calgary's most sought after communities!
| Street Address: | 9 Scripps Landing NW |
| City: | Calgary |
| Province/State: | Alberta |
| Postal Code: | N/A |
| County/Parish: | Calgary |
| Subdivision: | Scenic Acres |
| Country: | Canada |
| Latitude: | 51.11955901 |
| Longitude: | -114.22220536 |
| MLS® Number: | A2308306 |
| Price: | $995,000 |
| Property Area: | 1,493 Sq ft |
| Bedrooms: | 5 |
| Bathrooms Half: | 0 |
| Bathrooms Full: | 4 |
| Living Area: | 1,493 Sq ft |
| Building Area: | 0 Sq ft |
| Year Built: | 1992 |
| Listing Date: | May 07, 2026 |
| Garage Spaces: | 2 |
| Property Type: | Residential |
| Property Subtype: | Detached |
| MLS Status: | Active |
Additional Details
| Flooring: | N/A |
| Construction: | Stucco |
| Parking: | Double Garage Attached,Front Drive |
| Appliances: | Built-In Oven,Dishwasher,Electric Stove,Microwave,Range Hood,Refrigerator,Washer/Dryer,Window Coverings |
| Stories: | N/A |
| Zoning: | R-CG |
| Fireplace: | N/A |
| Amenities: | Park,Playground,Schools Nearby,Shopping Nearby,Sidewalks |
Utilities & Systems
| Heating: | Forced Air |
| Cooling: | None |
| Property Type | Residential |
| Building Type | Detached |
| Square Footage | 1,493 sqft |
| Community Name | Scenic Acres |
| Subdivision Name | Scenic Acres |
| Title | Fee Simple |
| Land Size | 4,919 sqft |
| Built in | 1992 |
| Annual Property Taxes | Contact listing agent |
| Parking Type | Garage |
| Time on MLS Listing | 14 days |
Bedrooms
| Above Grade | 2 |
Bathrooms
| Total | 4 |
| Partial | 0 |
Interior Features
| Appliances Included | Built-In Oven, Dishwasher, Electric Stove, Microwave, Range Hood, Refrigerator, Washer/Dryer, Window Coverings |
| Flooring | Carpet, Ceramic Tile, Hardwood, Vinyl Plank |
Building Features
| Features | Built-in Features, Double Vanity, High Ceilings, Kitchen Island, No Animal Home, No Smoking Home, Open Floorplan, Quartz Counters, Soaking Tub, Storage, Vaulted Ceiling(s), Vinyl Windows, Walk-In Closet(s), Wet Bar |
| Construction Material | Stucco |
| Structures | Awning(s), Patio |
Heating & Cooling
| Cooling | None |
| Heating Type | Forced Air |
Exterior Features
| Exterior Finish | Stucco |
Neighbourhood Features
| Community Features | Park, Playground, Schools Nearby, Shopping Nearby, Sidewalks |
| Amenities Nearby | Park, Playground, Schools Nearby, Shopping Nearby, Sidewalks |
Parking
| Parking Type | Garage |
| Total Parking Spaces | 2 |
Interior Size
| Total Finished Area: | 1,493 sq ft |
| Total Finished Area (Metric): | 138.74 sq m |
| Main Level: | 1,493 sq ft |
| Below Grade: | 1,326 sq ft |
Room Count
| Bedrooms: | 5 |
| Bathrooms: | 4 |
| Full Bathrooms: | 4 |
| Rooms Above Grade: | 7 |
Lot Information
| Lot Size: | 4,919 sq ft |
| Lot Size (Acres): | 0.11 acres |
| Frontage: | 44 ft |
Legal
| Legal Description: | 9110255;10;2 |
| Title to Land: | Fee Simple |
- Built-in Features
- Double Vanity
- High Ceilings
- Kitchen Island
- No Animal Home
- No Smoking Home
- Open Floorplan
- Quartz Counters
- Soaking Tub
- Storage
- Vaulted Ceiling(s)
- Vinyl Windows
- Walk-In Closet(s)
- Wet Bar
- Awning(s)
- Private Yard
- Built-In Oven
- Dishwasher
- Electric Stove
- Microwave
- Range Hood
- Refrigerator
- Washer/Dryer
- Window Coverings
- Full
- Park
- Playground
- Schools Nearby
- Shopping Nearby
- Sidewalks
- Stucco
- Electric
- Gas
- Wood
- Back Yard
- Few Trees
- Front Yard
- Level
- Rectangular Lot
- Double Garage Attached
- Front Drive
- Patio
Floor plan information is not available for this property.
Monthly Payment Breakdown
Loading Walk Score...
What's Nearby?
Powered by Yelp