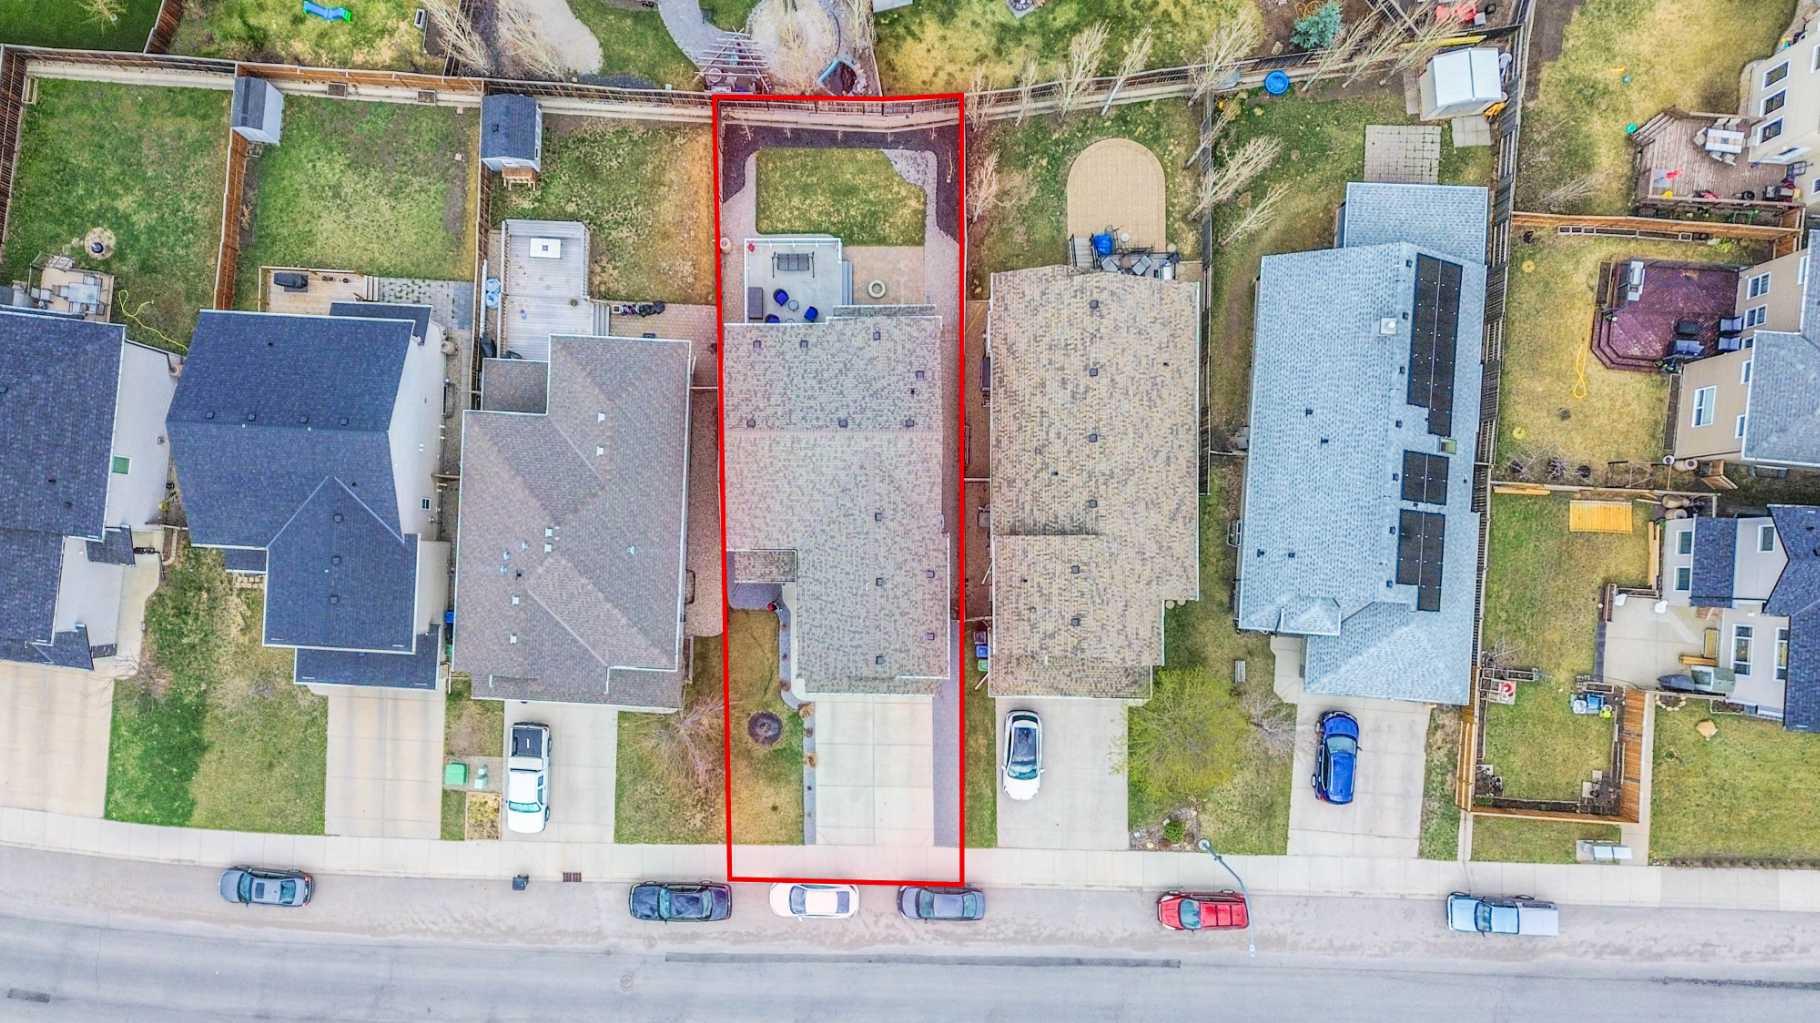
14 Silverado Ridge Link SW, Calgary, Alberta
Residential For Sale in Calgary, Alberta
$798,000
-
Property Type
 Residential
-
Bedrooms
 4
4
-
Bath
 4
4
-
Garage
 2
2
-
Sq Ft
 2,382
2,382
-
Year Built
 2010
2010
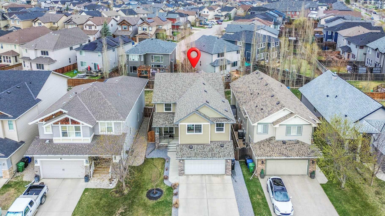
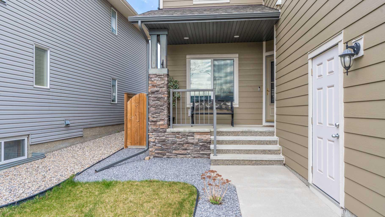
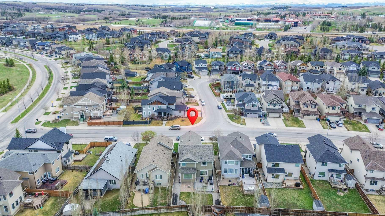
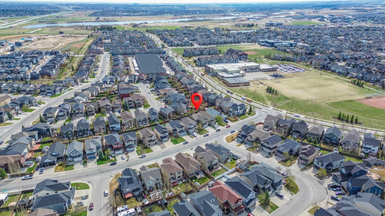
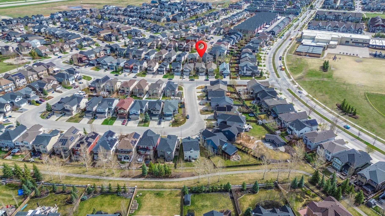
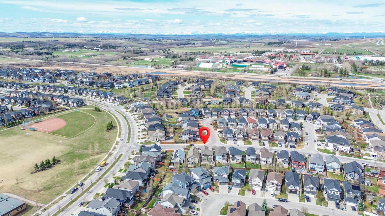
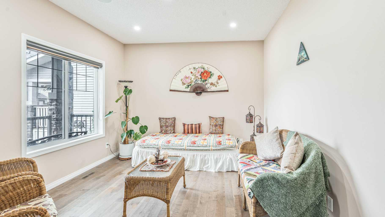
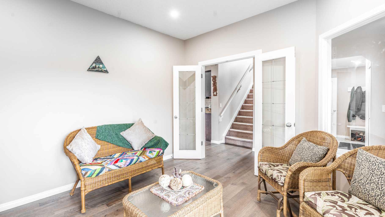
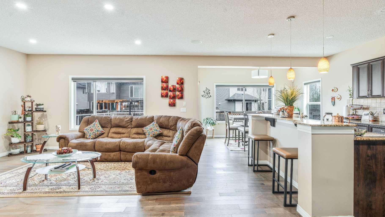
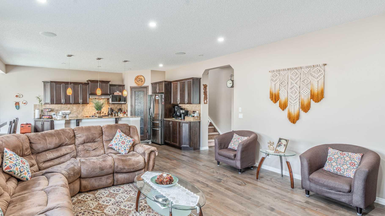
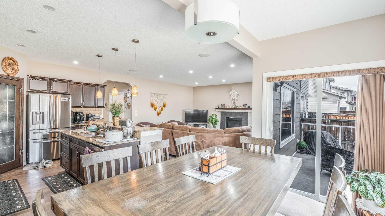
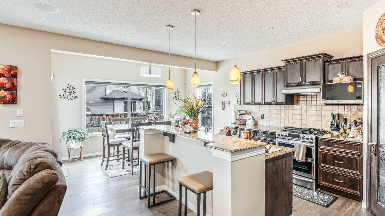
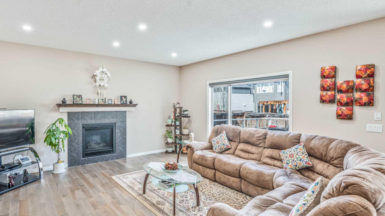
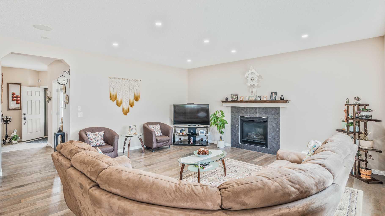
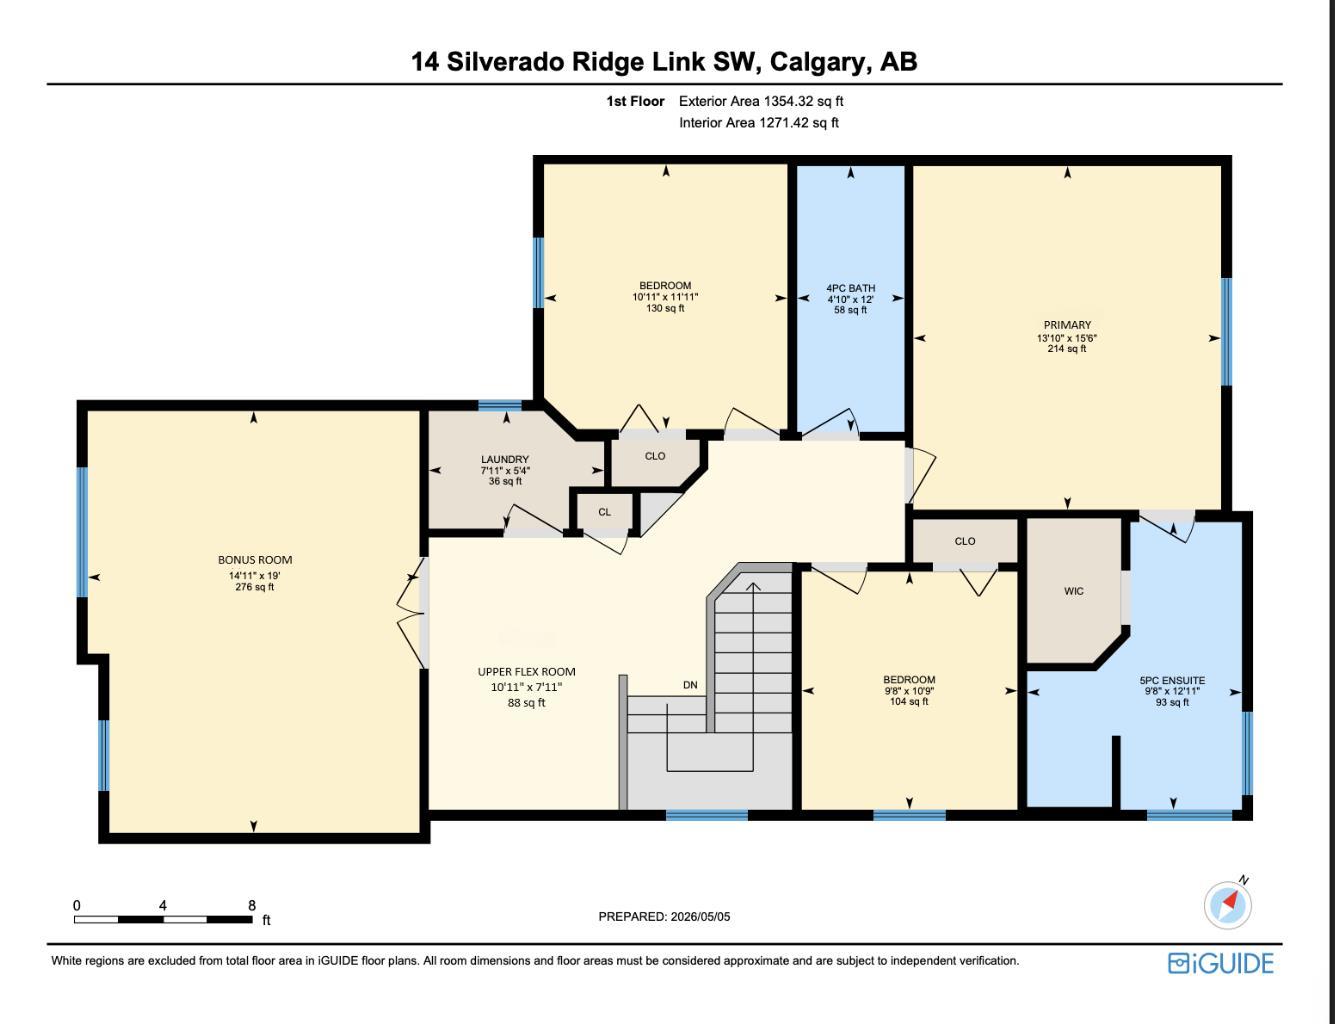
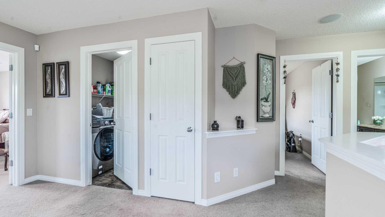
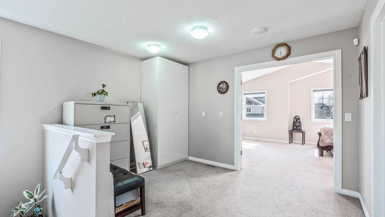
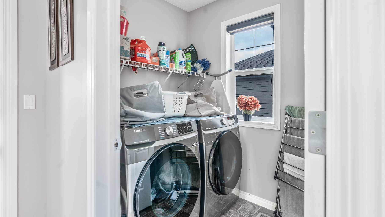
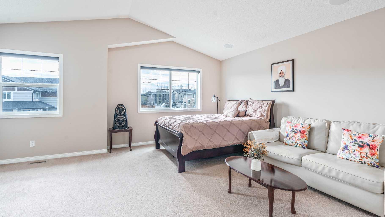
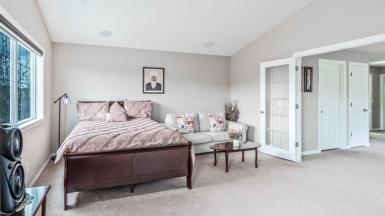
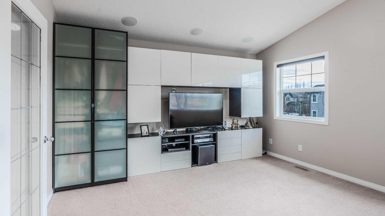
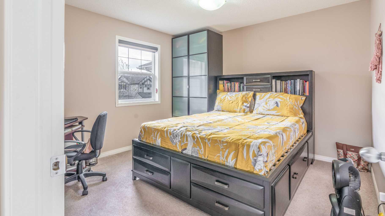
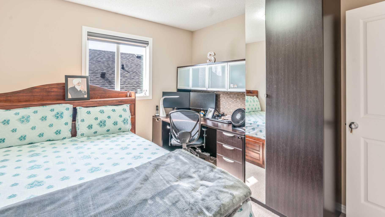
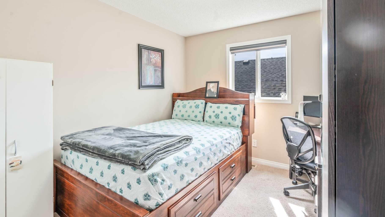
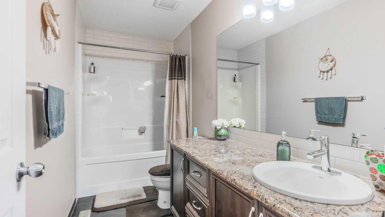
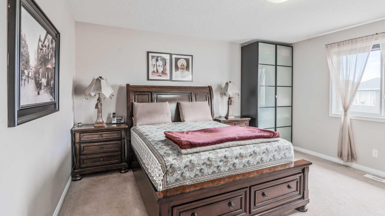
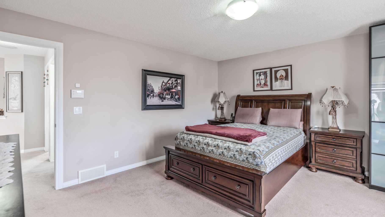
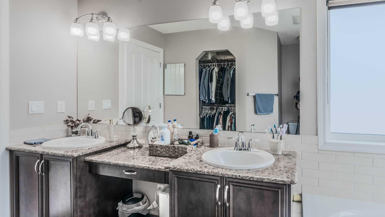
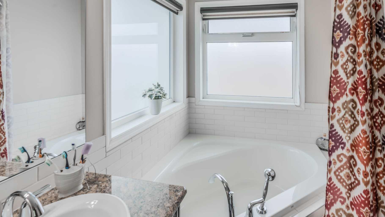
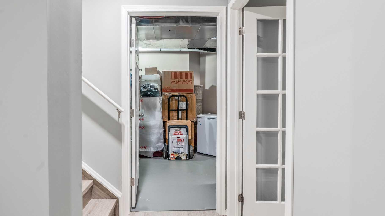
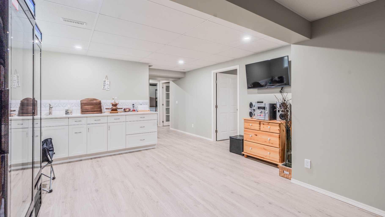
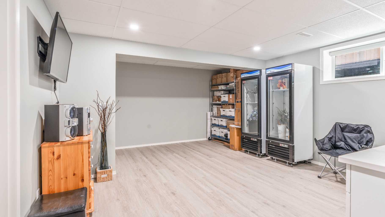
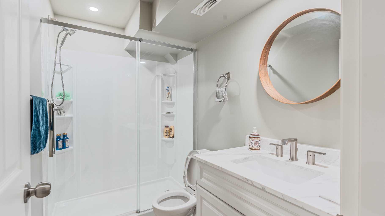
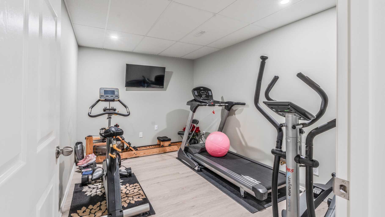
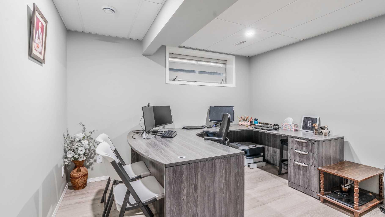
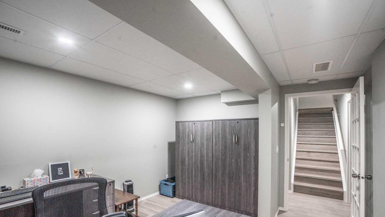
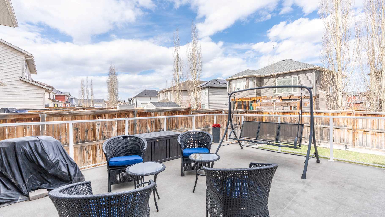
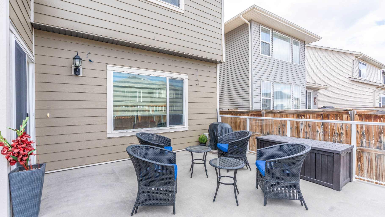
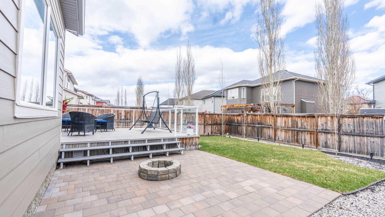
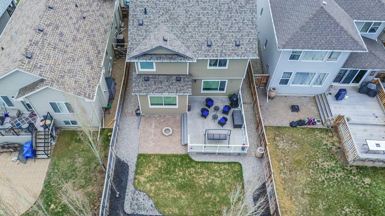
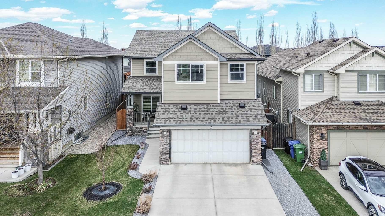
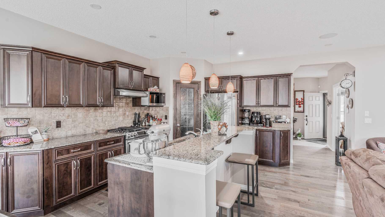
Discover this BEAUTIFULLY MAINTAINED WEST-FACING SINGLE-FAMILY HOME, located on a quiet street in the highly desirable, family-friendly community of Silverado. Offering 3,338 sq. ft. of fully developed living space, this impressive home features four bedrooms, a main-floor office, and a fully finished basement. The spacious upper-level bonus room is thoughtfully designed and could easily be converted into an additional bedroom using the existing double doors. With an inviting curb appeal, the home features durable James Hardie siding and a new roof, both completed in 2022, along with a beautifully landscaped front yard. Enjoy year-round comfort with central air conditioning and efficient forced-air heating, while the attached double garage provides secure parking and ample storage space. A new garage door was recently installed to improve efficiency and performance. Inside, the home offers a blend of thoughtful upgrades and well-maintained finishes throughout. The main floor features hardwood flooring, pot lights, 9’ ceilings, and a cozy gas fireplace. The kitchen features maple cabinetry, granite countertops, and newer appliances, with all appliances under five years old. Additional features throughout the home include a central vacuum system, built-in sound system, high efficiency exhaust fans in the upper bathrooms, vaulted ceilings in the upper-level bonus room, and new windows with privacy screens in the ensuite bathroom. The fully finished basement provides an excellent additional living space, complete with a suspended T-bar ceiling and extra-large storage area—ideal for a recreation room, home gym, media space, or additional family living. Step outside to enjoy the huge backyard, complete with an oversized deck with vinyl flooring and glass railings, a stone patio, spacious lawn area, and mature trees along the perimeter for added privacy—creating the perfect outdoor setting for relaxing. Beyond the home itself, the location offers exceptional convenience and lifestyle amenities. Families will appreciate being within walking distance to Holy Child School (K–9), Ron Southern School (K–6), and a Francophone school (K-12), along with nearby green space, playground and open sports fields for outdoor activities. Shopping and everyday conveniences at Silverado Marketplace are also just minutes away. A bus stop is located steps from the front door, while quick access to Stoney Trail and Macleod Trail makes commuting throughout the city seamless. You’re also just minutes from Spruce Meadows, the Somerset LRT Station, YMCA & Public Library, Shawnessy Shopping Centre, and a variety of nearby amenities. Nature lovers will appreciate being close to Fish Creek Provincial Park and the Bow River, offering endless opportunities for walking, biking, and outdoor recreation. This is an incredible opportunity to own a move-in-ready home in one of Calgary’s most sought-after communities. Book your private showing today with your favorite agent or contact listing agent!
| Street Address: | 14 Silverado Ridge Link SW |
| City: | Calgary |
| Province/State: | Alberta |
| Postal Code: | N/A |
| County/Parish: | Calgary |
| Subdivision: | Silverado |
| Country: | Canada |
| Latitude: | 50.88709098 |
| Longitude: | -114.08545164 |
| MLS® Number: | A2308937 |
| Price: | $798,000 |
| Property Area: | 2,382 Sq ft |
| Bedrooms: | 4 |
| Bathrooms Half: | 1 |
| Bathrooms Full: | 3 |
| Living Area: | 2,382 Sq ft |
| Building Area: | 0 Sq ft |
| Year Built: | 2010 |
| Listing Date: | May 10, 2026 |
| Garage Spaces: | 2 |
| Property Type: | Residential |
| Property Subtype: | Detached |
| MLS Status: | Active |
Additional Details
| Flooring: | N/A |
| Construction: | Cement Fiber Board,Composite Siding,Stone |
| Parking: | Concrete Driveway,Double Garage Attached,Front Drive,Garage Door Opener |
| Appliances: | Central Air Conditioner,Dishwasher,ENERGY STAR Qualified Appliances,Garage Control(s),Gas Range,Microwave,Range Hood,Refrigerator,Washer/Dryer,Window Coverings |
| Stories: | N/A |
| Zoning: | R-G |
| Fireplace: | N/A |
| Amenities: | Playground,Schools Nearby,Shopping Nearby,Sidewalks,Street Lights,Walking/Bike Paths |
Utilities & Systems
| Heating: | Forced Air,Natural Gas |
| Cooling: | Central Air |
| Property Type | Residential |
| Building Type | Detached |
| Square Footage | 2,382 sqft |
| Community Name | Silverado |
| Subdivision Name | Silverado |
| Title | Fee Simple |
| Land Size | 4,671 sqft |
| Built in | 2010 |
| Annual Property Taxes | Contact listing agent |
| Parking Type | Garage |
| Time on MLS Listing | 13 days |
Bedrooms
| Above Grade | 3 |
Bathrooms
| Total | 4 |
| Partial | 1 |
Interior Features
| Appliances Included | Central Air Conditioner, Dishwasher, ENERGY STAR Qualified Appliances, Garage Control(s), Gas Range, Microwave, Range Hood, Refrigerator, Washer/Dryer, Window Coverings |
| Flooring | Carpet, Ceramic Tile, Hardwood |
Building Features
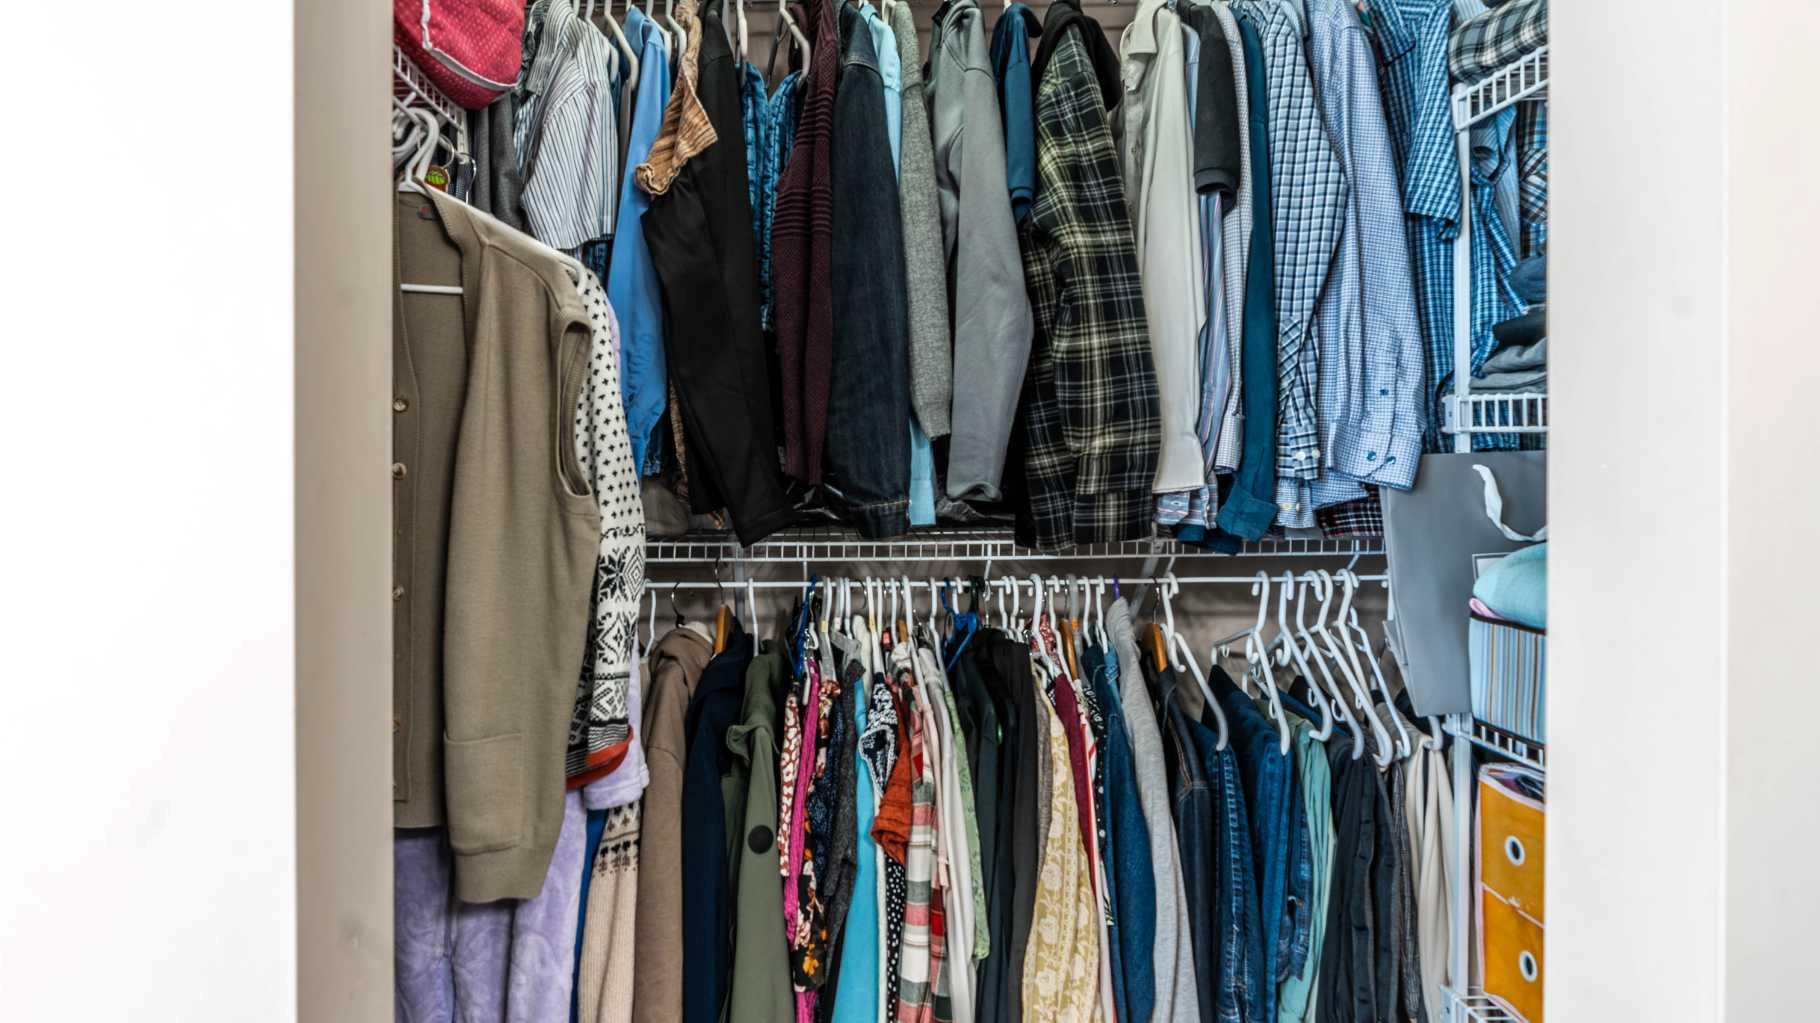
| Features | Breakfast Bar, Built-in Features, Central Vacuum, Chandelier, Crown Molding, Double Vanity, Dry Bar, Granite Counters, High Ceilings, Kitchen Island, No Animal Home, No Smoking Home, Open Floorplan, Pantry, Recessed Lighting, Soaking Tub, Suspended Ceiling, Vaulted Ceiling(s), Walk-In Closet(s) |
| Construction Material | Cement Fiber Board, Composite Siding, Stone |
| Building Amenities | None |
| Structures | Deck, Porch |
Heating & Cooling
| Cooling | Central Air |
| Heating Type | Forced Air, Natural Gas |
Exterior Features
| Exterior Finish | Cement Fiber Board, Composite Siding, Stone |
Neighbourhood Features
| Community Features | Playground, Schools Nearby, Shopping Nearby, Sidewalks, Street Lights, Walking/Bike Paths |
| Amenities Nearby | Playground, Schools Nearby, Shopping Nearby, Sidewalks, Street Lights, Walking/Bike Paths |
Parking
| Parking Type | Garage |
| Total Parking Spaces | 4 |
Interior Size
| Total Finished Area: | 2,382 sq ft |
| Total Finished Area (Metric): | 221.30 sq m |
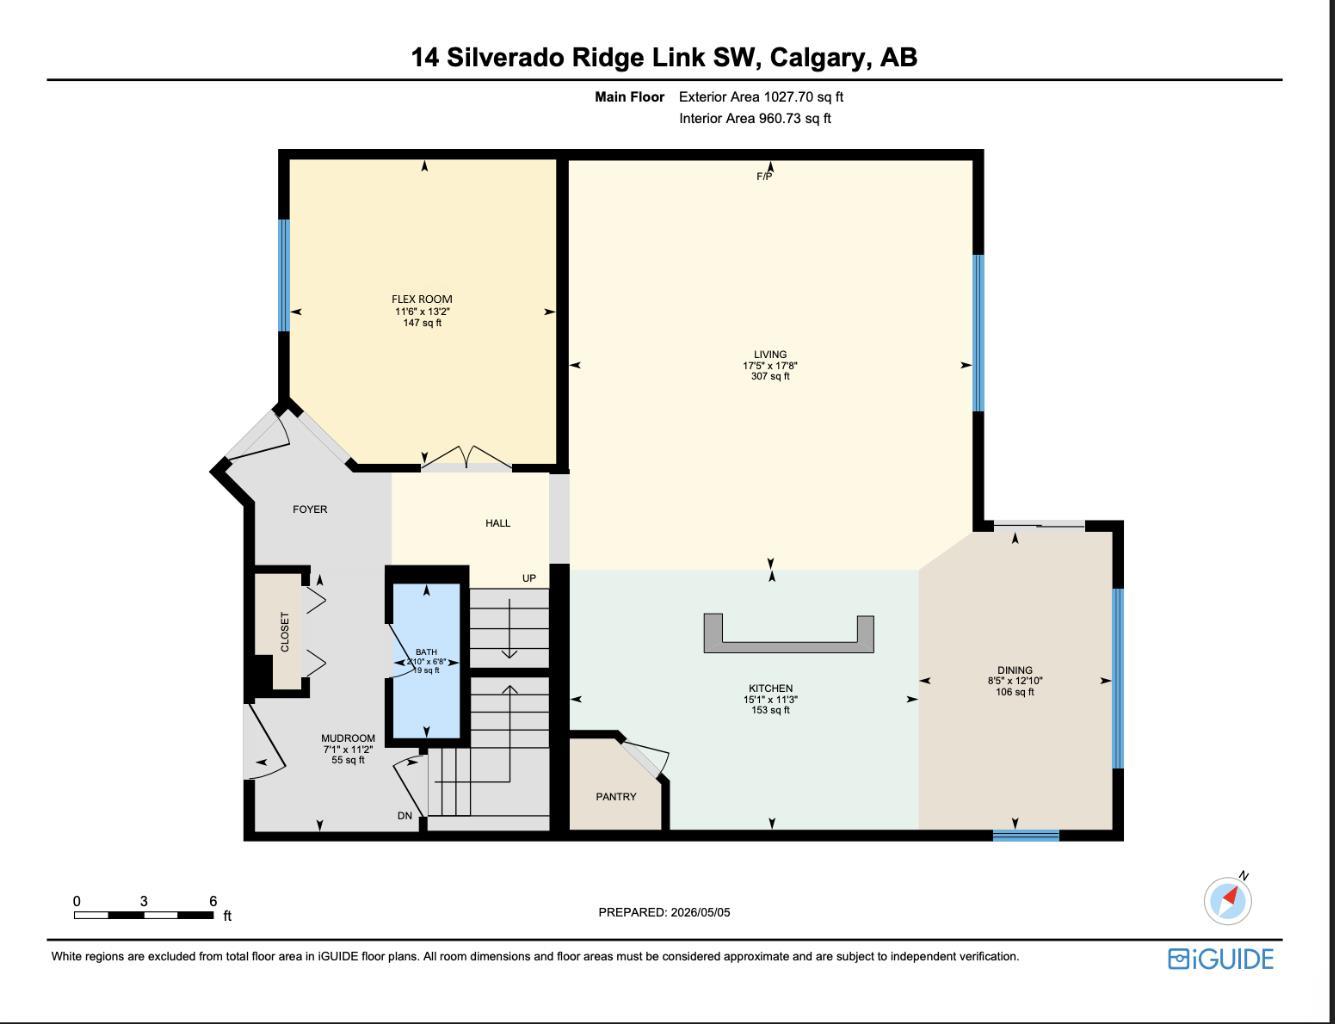
| Main Level: | 1,028 sq ft |
| Upper Level: | 1,354 sq ft |
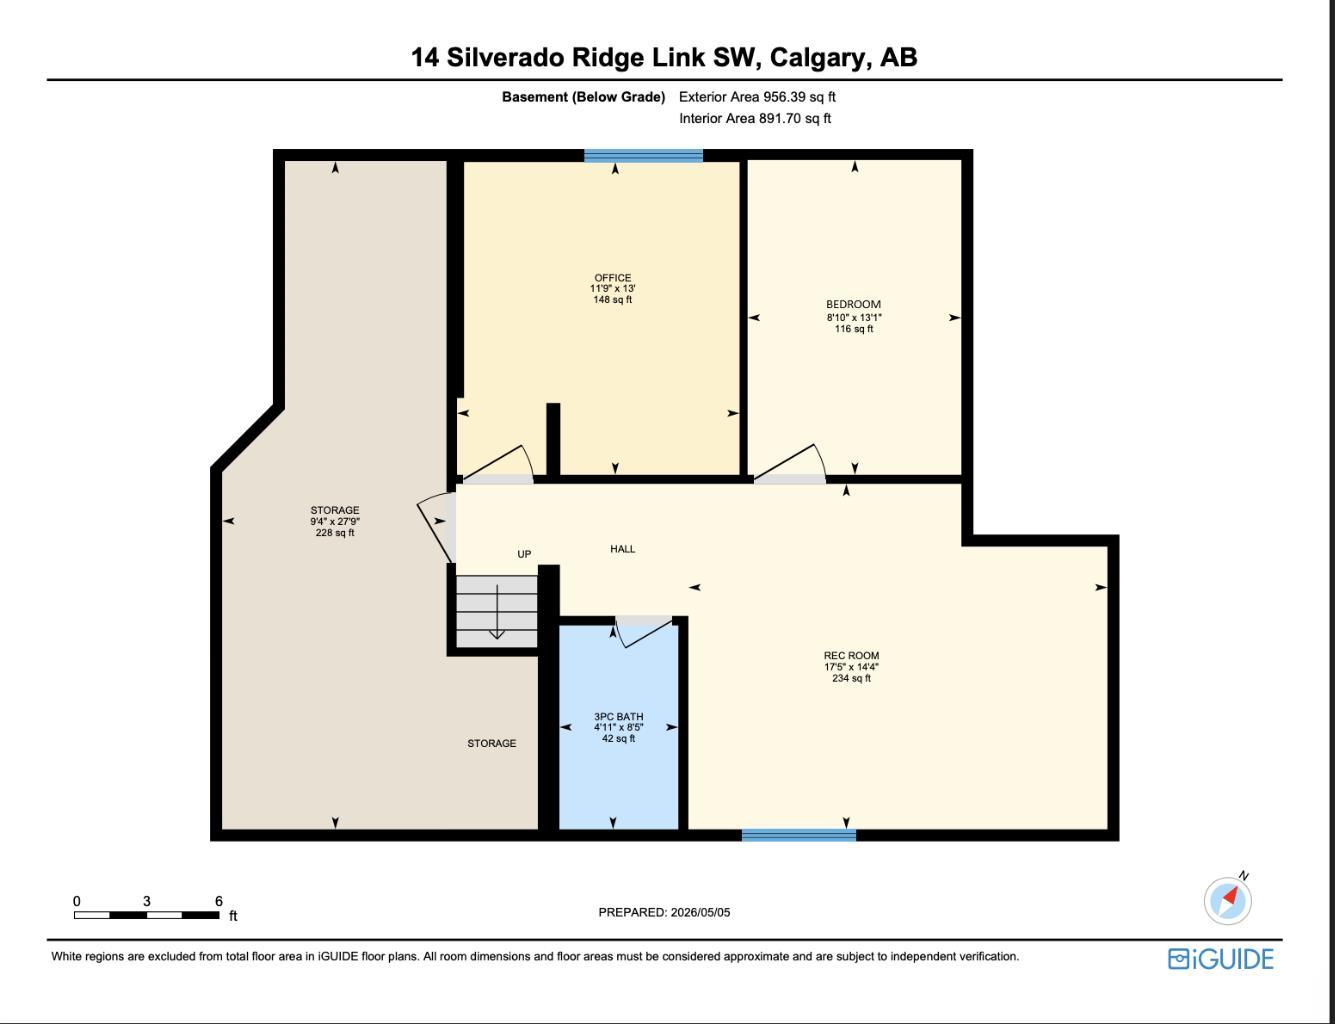
| Below Grade: | 956 sq ft |
Room Count
| Bedrooms: | 4 |
| Bathrooms: | 4 |
| Full Bathrooms: | 3 |
| Half Bathrooms: | 1 |
| Rooms Above Grade: | 7 |
Lot Information
| Lot Size: | 4,671 sq ft |
| Lot Size (Acres): | 0.11 acres |
| Frontage: | 40 ft |
Legal
| Legal Description: | 0715756;42;54 |
| Title to Land: | Fee Simple |
- Breakfast Bar
- Built-in Features
- Central Vacuum
- Chandelier
- Crown Molding
- Double Vanity
- Dry Bar
- Granite Counters
- High Ceilings
- Kitchen Island
- No Animal Home
- No Smoking Home
- Open Floorplan
- Pantry
- Recessed Lighting
- Soaking Tub
- Suspended Ceiling
- Vaulted Ceiling(s)
- Walk-In Closet(s)
- Private Yard
- Rain Gutters
- Central Air Conditioner
- Dishwasher
- ENERGY STAR Qualified Appliances
- Garage Control(s)
- Gas Range
- Microwave
- Range Hood
- Refrigerator
- Washer/Dryer
- Window Coverings
- None
- Full
- Playground
- Schools Nearby
- Shopping Nearby
- Sidewalks
- Street Lights
- Walking/Bike Paths
- Cement Fiber Board
- Composite Siding
- Stone
- Gas
- Living Room
- Poured Concrete
- Back Yard
- Lawn
- Low Maintenance Landscape
- Yard Drainage
- Concrete Driveway
- Double Garage Attached
- Front Drive
- Garage Door Opener
- Deck
- Porch
Floor plan information is not available for this property.
Monthly Payment Breakdown
Loading Walk Score...
What's Nearby?
Powered by Yelp