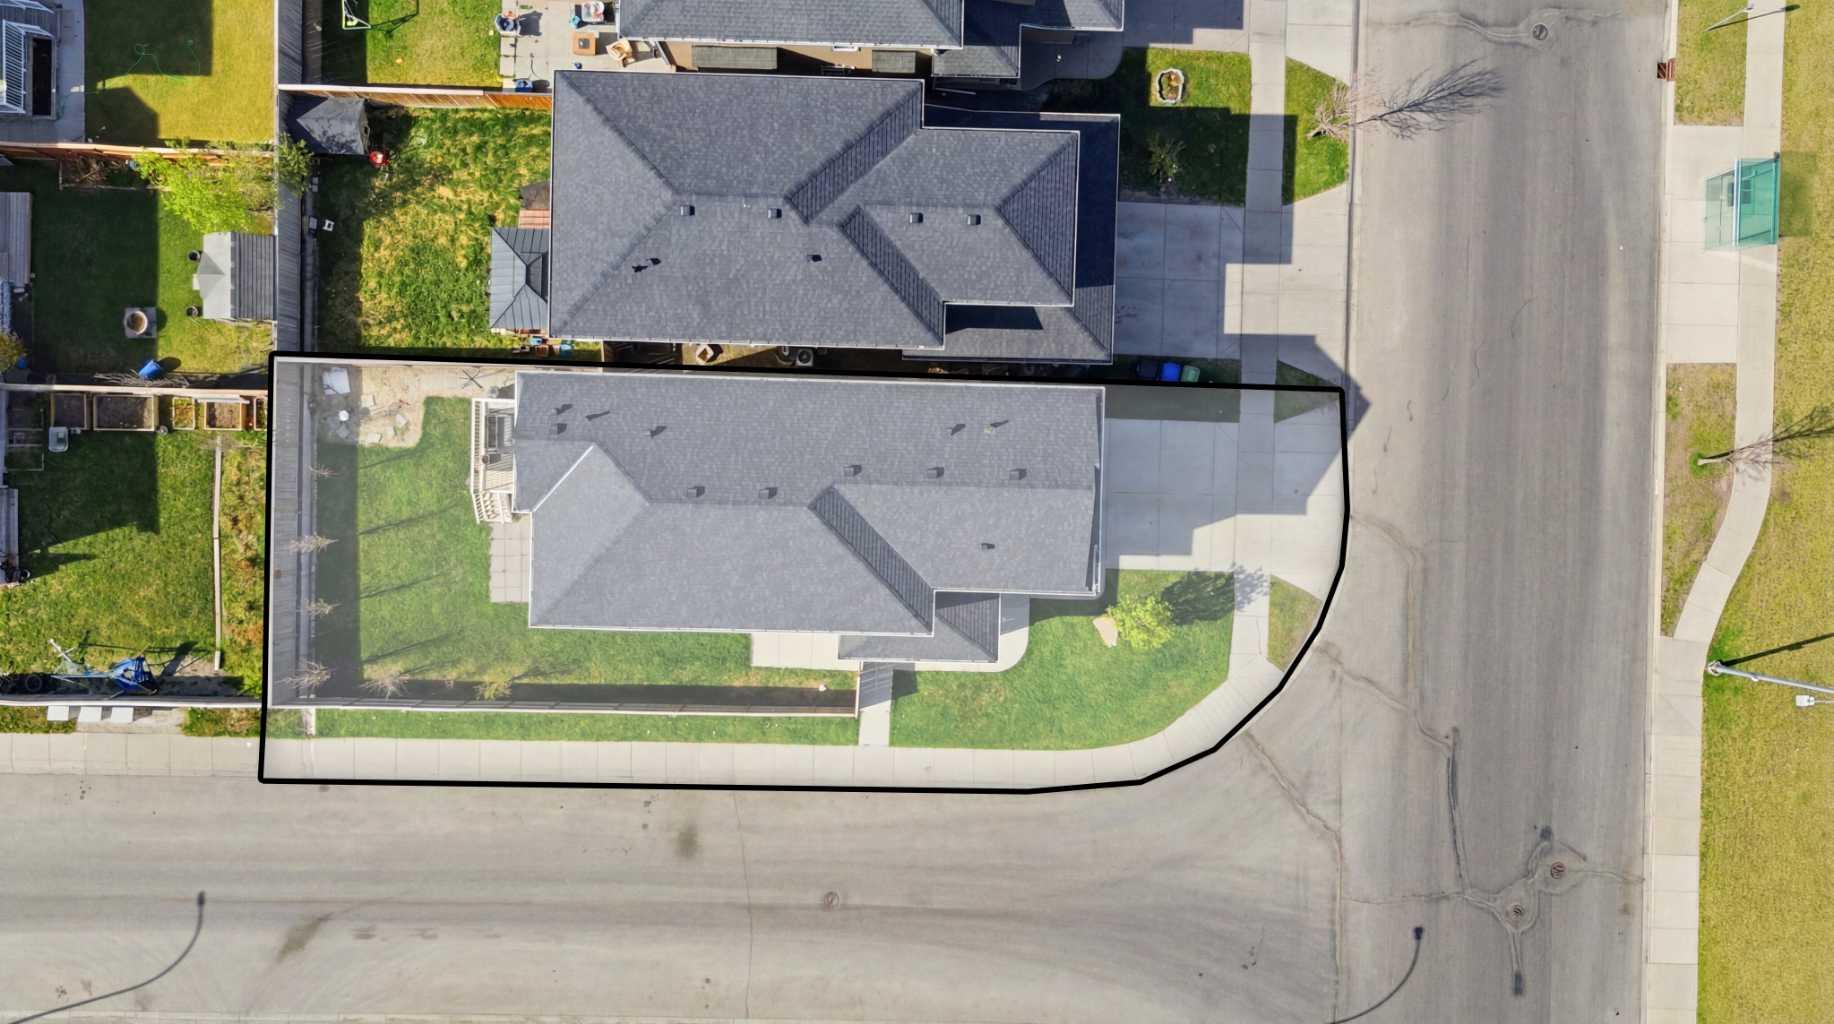
60 Redstone Grove NE, Calgary, Alberta
Residential For Sale in Calgary, Alberta
$798,000
-
Property Type
 Residential
-
Bedrooms
 6
6
-
Bath
 5
5
-
Garage
 2
2
-
Sq Ft
 2,317
2,317
-
Year Built
 2014
2014
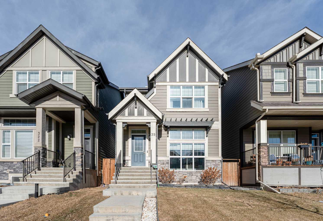
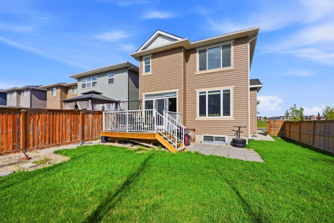
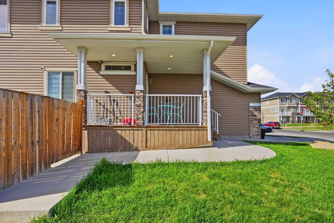
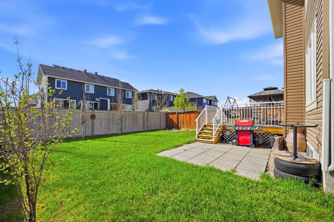
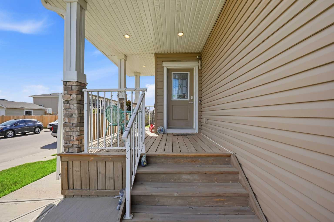
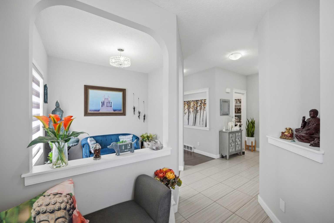
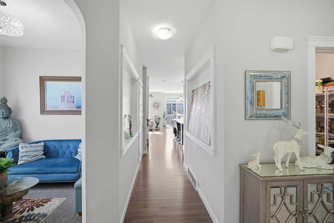
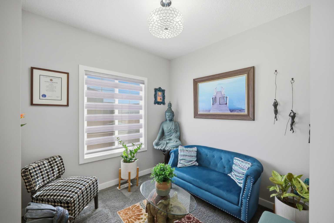
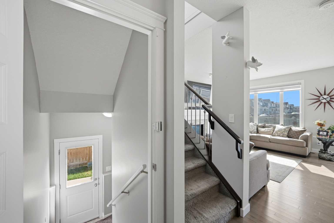
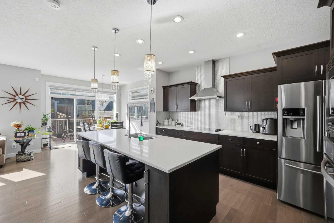
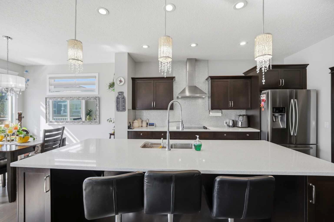
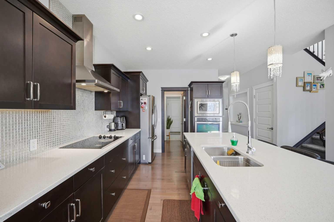
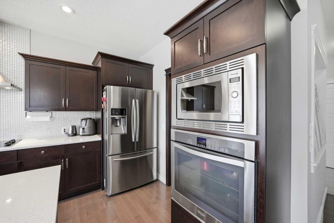
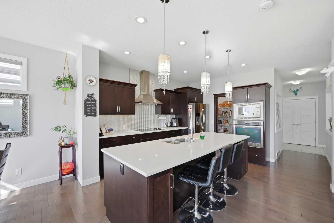
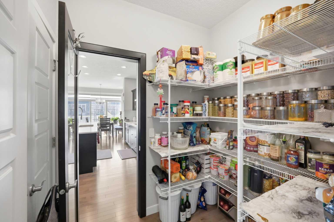
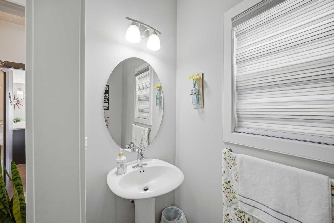
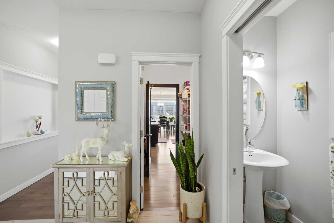
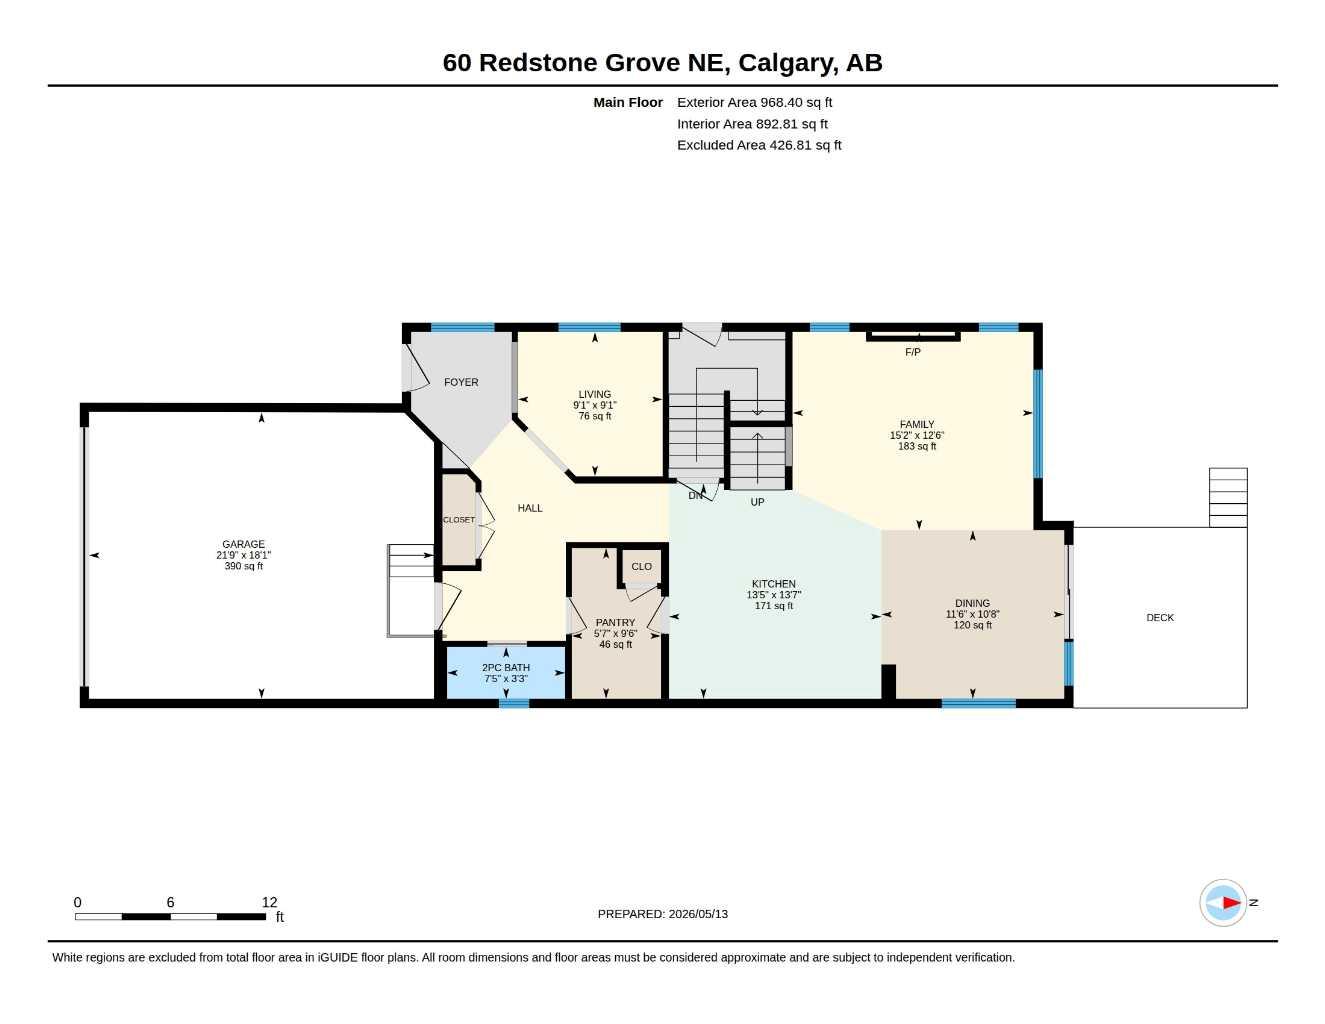
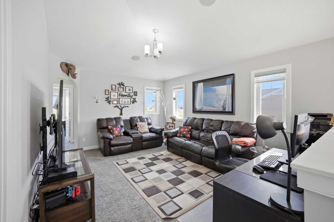
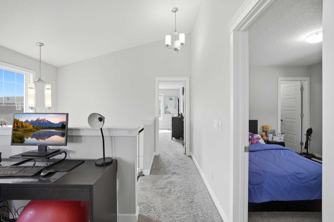
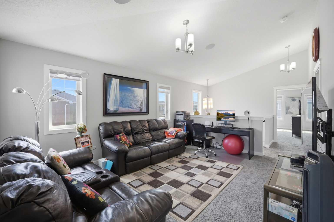
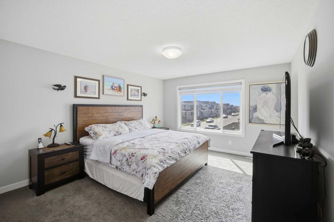
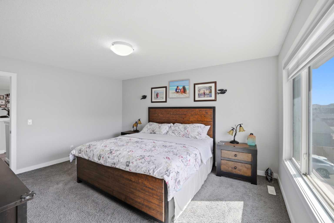
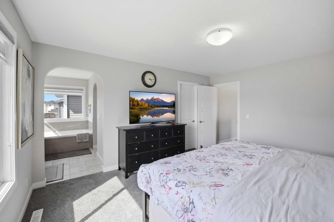
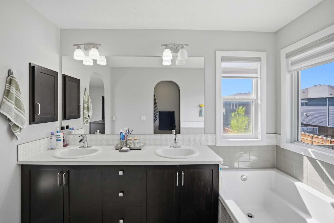
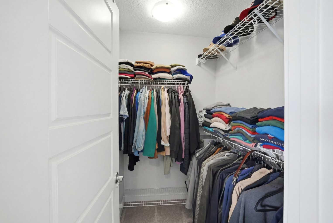
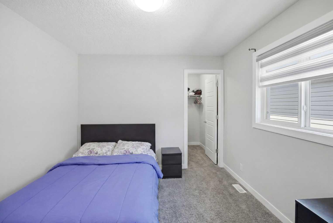
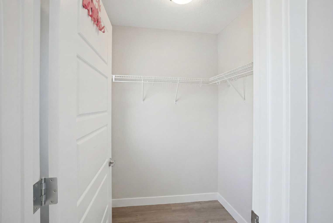
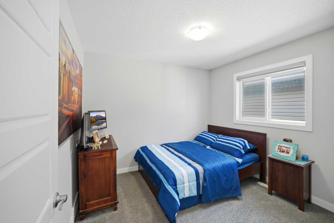
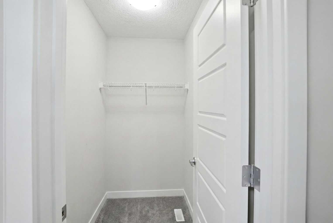
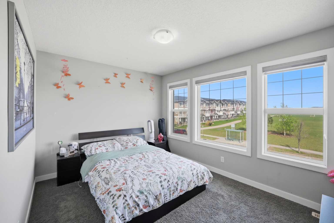
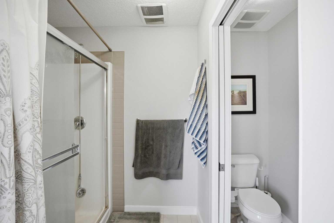
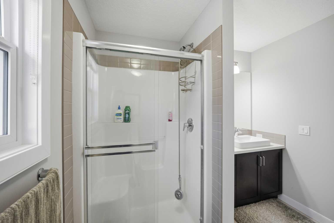
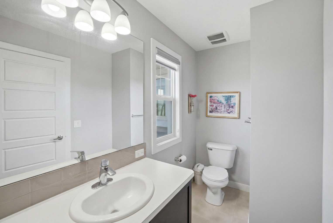
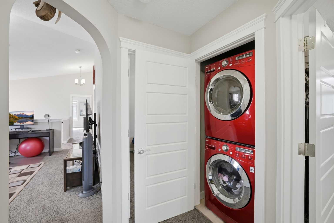
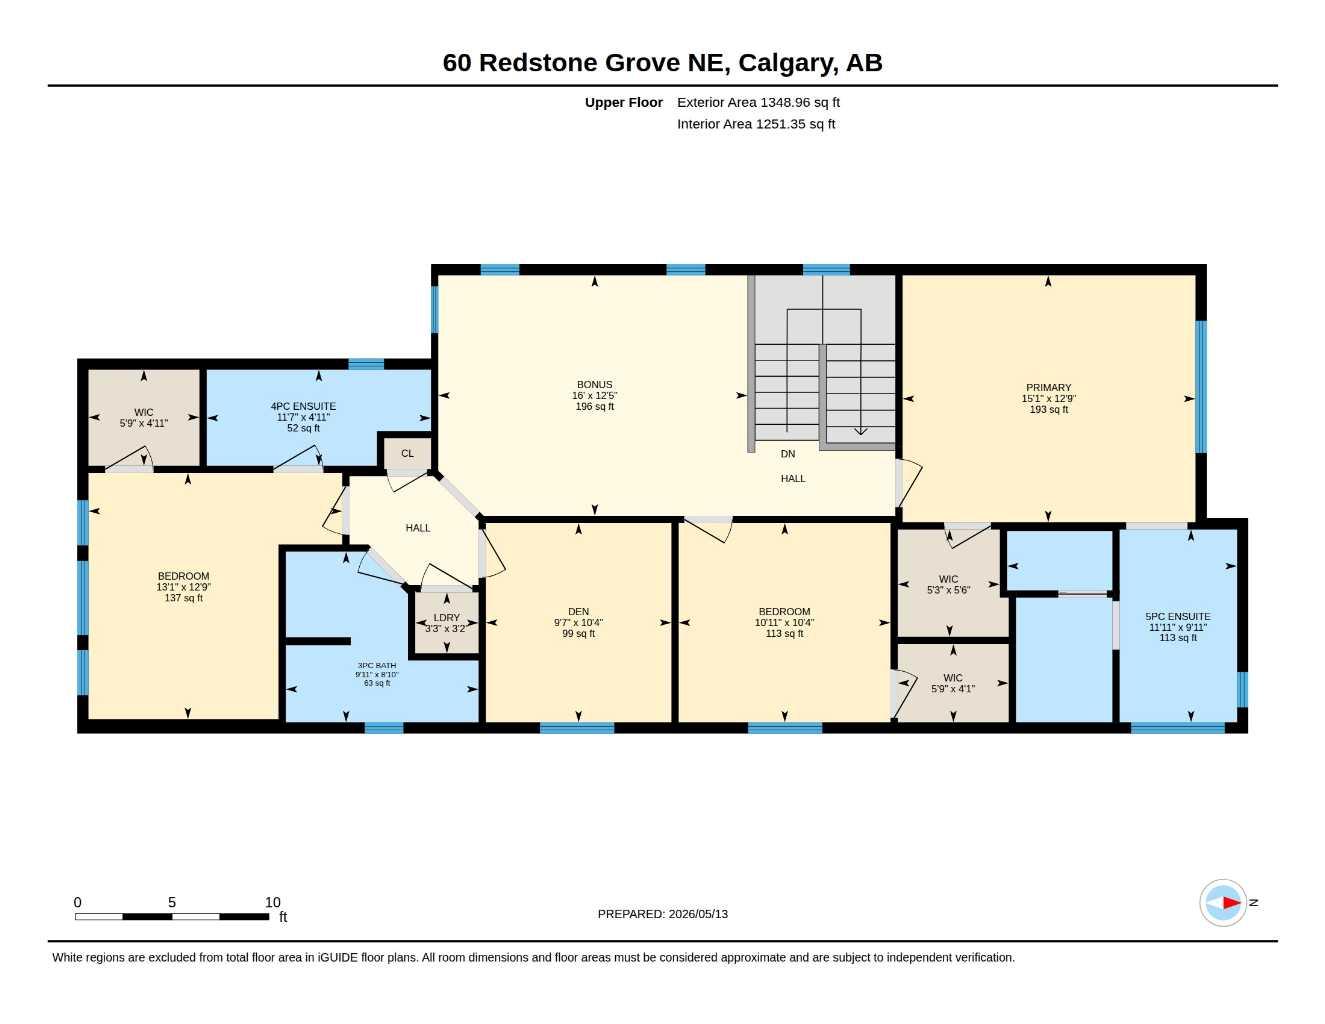
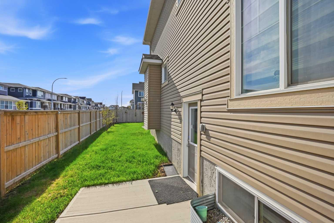
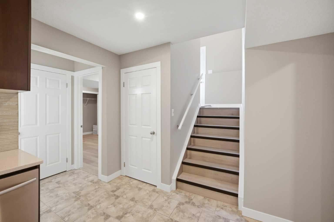
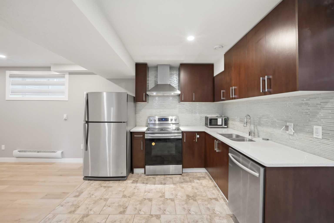
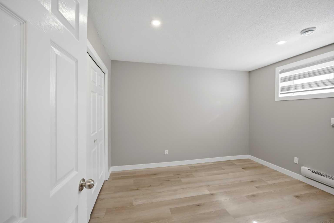
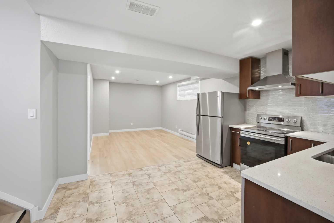
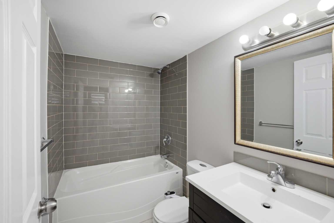
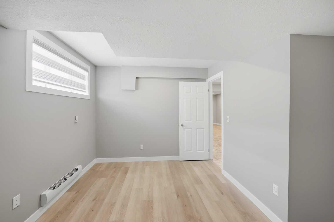
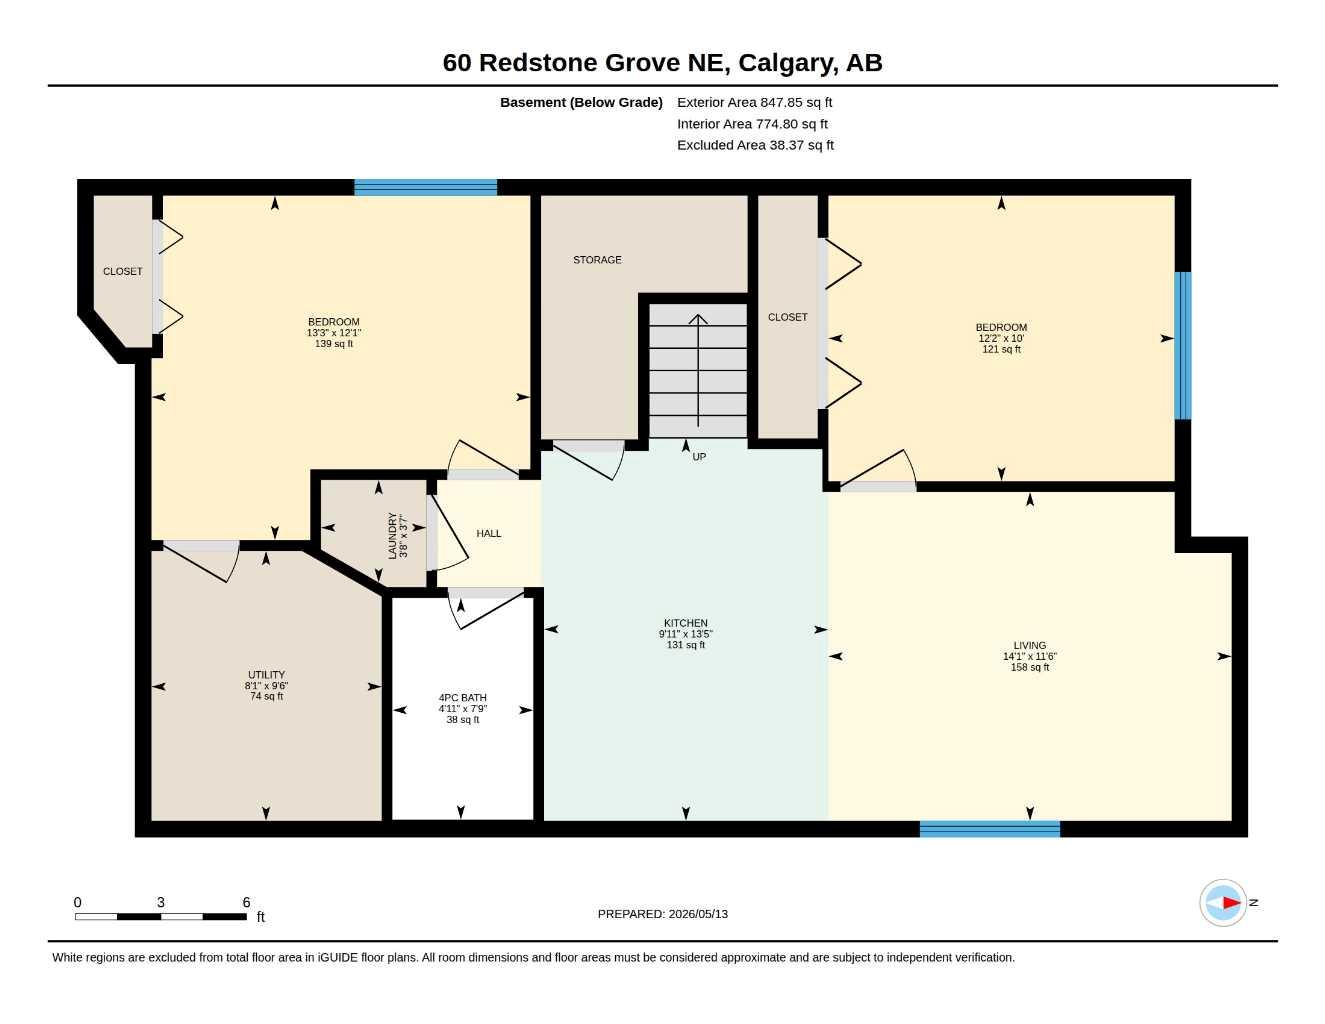
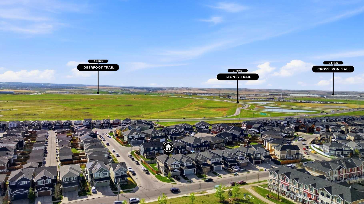
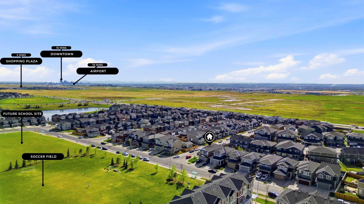
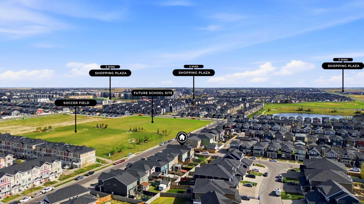
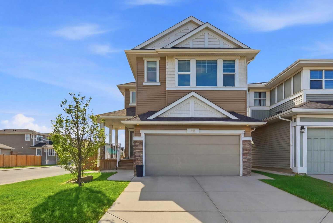
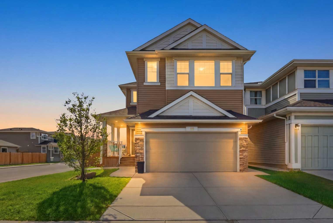
Exceptional fully upgraded home in the vibrant community of Redstone offering over 3,000 sq ft of developed living space, including a fully developed 2-bedroom legal basement suite with separate laundry — perfect for extended family or mortgage-helper income! This beautifully maintained Pacesetter Homes built home features an open-concept layout with 9’ ceilings, hardwood & tile flooring, and oversized windows that fill the home with natural light. The main floor showcases a modern chef-inspired kitchen with quartz countertops, large centre island, designer backsplash, walk-through pantry, spacious dining area, and inviting family room with fireplace. Upstairs offers FOUR generously sized bedrooms, including TWO with private ensuites, a luxurious primary retreat with walk-in closet and spa-like 5-piece ensuite, a large bonus room with vaulted ceilings, plus a den/office area and upper laundry. Situated on a desirable R2 corner lot with a west-facing backyard, large deck, and double attached garage. Conveniently located across from a school, close to transit, parks, shopping, and with quick access to Stoney Trail and CrossIron Mills. Fully furnished opportunity — seller is willing to include existing furniture, décor, and TVs in AS IS condition at no additional cost to the buyer. A rare combination of space, functionality, and income potential! Legal secondary suite developed with permits (Permit No. BP2017-16241). Recent upgrades include new roof shingles (2025), New hot water tank(2025), new basement flooring and carpet, and fresh paint.
| Street Address: | 60 Redstone Grove NE |
| City: | Calgary |
| Province/State: | Alberta |
| Postal Code: | N/A |
| County/Parish: | Calgary |
| Subdivision: | Redstone |
| Country: | Canada |
| Latitude: | 51.17018884 |
| Longitude: | -113.96627815 |
| MLS® Number: | A2311200 |
| Price: | $798,000 |
| Property Area: | 2,317 Sq ft |
| Bedrooms: | 6 |
| Bathrooms Half: | 1 |
| Bathrooms Full: | 4 |
| Living Area: | 2,317 Sq ft |
| Building Area: | 0 Sq ft |
| Year Built: | 2014 |
| Listing Date: | May 14, 2026 |
| Garage Spaces: | 2 |
| Property Type: | Residential |
| Property Subtype: | Detached |
| MLS Status: | Active |
Additional Details
| Flooring: | N/A |
| Construction: | Stone,Vinyl Siding,Wood Frame |
| Parking: | Double Garage Attached |
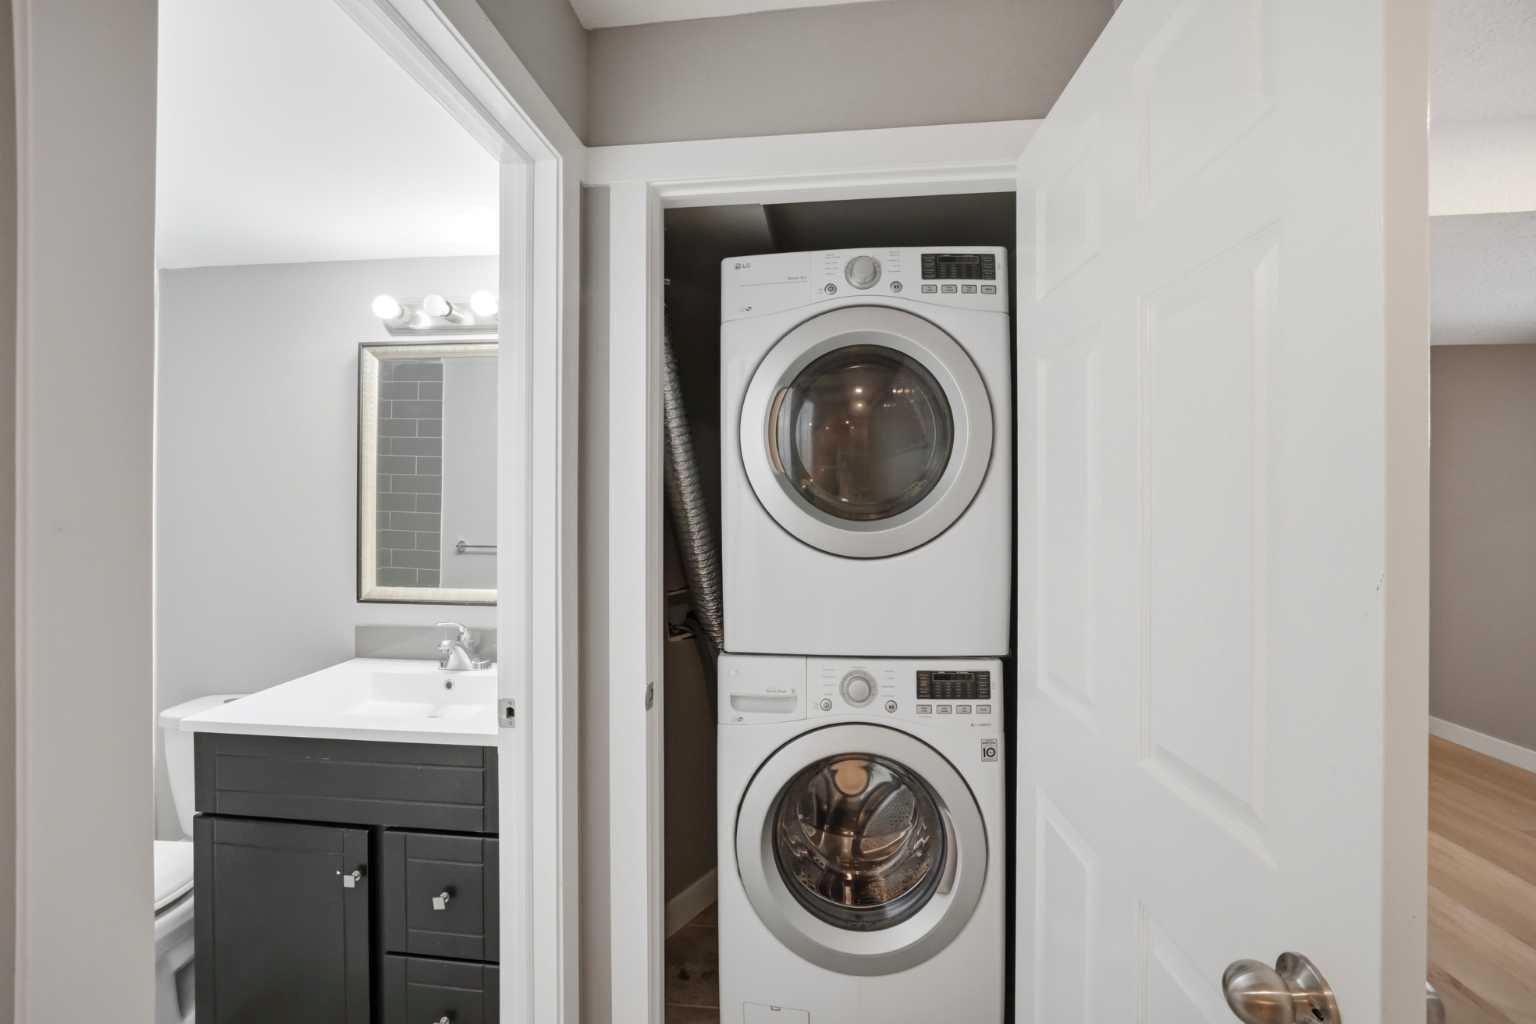
| Appliances: | Built-In Oven,Central Air Conditioner,Dishwasher,Dryer,Electric Cooktop,Garage Control(s),Microwave,Range Hood,Washer,Washer/Dryer Stacked |
| Stories: | N/A |
| Zoning: | R-G |
| Fireplace: | N/A |
| Amenities: | Park,Playground,Shopping Nearby,Sidewalks,Street Lights,Walking/Bike Paths |
Utilities & Systems
| Heating: | Fireplace(s),Forced Air,Natural Gas |
| Cooling: | Central Air |
| Water Source: | Public |
| Property Type | Residential |
| Building Type | Detached |
| Square Footage | 2,317 sqft |
| Community Name | Redstone |
| Subdivision Name | Redstone |
| Title | Fee Simple |
| Land Size | 4,768 sqft |
| Built in | 2014 |
| Annual Property Taxes | Contact listing agent |
| Parking Type | Garage |
| Time on MLS Listing | 1 day |
Bedrooms
| Above Grade | 4 |
Bathrooms
| Total | 5 |
| Partial | 1 |
Interior Features
| Appliances Included | Built-In Oven, Central Air Conditioner, Dishwasher, Dryer, Electric Cooktop, Garage Control(s), Microwave, Range Hood, Washer, Washer/Dryer Stacked |
| Flooring | Carpet, Ceramic Tile, Hardwood |
Building Features
| Features | High Ceilings, No Animal Home, No Smoking Home, Vaulted Ceiling(s) |
| Construction Material | Stone, Vinyl Siding, Wood Frame |
| Structures | Deck, Front Porch |
Heating & Cooling
| Cooling | Central Air |
| Heating Type | Fireplace(s), Forced Air, Natural Gas |
Exterior Features
| Exterior Finish | Stone, Vinyl Siding, Wood Frame |
Neighbourhood Features
| Community Features | Park, Playground, Shopping Nearby, Sidewalks, Street Lights, Walking/Bike Paths |
| Amenities Nearby | Park, Playground, Shopping Nearby, Sidewalks, Street Lights, Walking/Bike Paths |
Parking
| Parking Type | Garage |
| Total Parking Spaces | 4 |
Interior Size
| Total Finished Area: | 2,317 sq ft |
| Total Finished Area (Metric): | 215.25 sq m |
| Main Level: | 968 sq ft |
| Upper Level: | 1,348 sq ft |
| Below Grade: | 847 sq ft |
Room Count
| Bedrooms: | 6 |
| Bathrooms: | 5 |
| Full Bathrooms: | 4 |
| Half Bathrooms: | 1 |
| Rooms Above Grade: | 9 |
Lot Information
| Lot Size: | 4,768 sq ft |
| Lot Size (Acres): | 0.11 acres |
| Frontage: | 10 ft |
Legal
| Legal Description: | 1311436;1;51 |
| Title to Land: | Fee Simple |
- High Ceilings
- No Animal Home
- No Smoking Home
- Vaulted Ceiling(s)
- BBQ gas line
- Private Yard
- Built-In Oven
- Central Air Conditioner
- Dishwasher
- Dryer
- Electric Cooktop
- Garage Control(s)
- Microwave
- Range Hood
- Washer
- Washer/Dryer Stacked
- Full
- Park
- Playground
- Shopping Nearby
- Sidewalks
- Street Lights
- Walking/Bike Paths
- Stone
- Vinyl Siding
- Wood Frame
- Family Room
- Gas
- Poured Concrete
- Back Yard
- Corner Lot
- Front Yard
- Landscaped
- Level
- Rectangular Lot
- Double Garage Attached
- Deck
- Front Porch
Floor plan information is not available for this property.
Monthly Payment Breakdown
Loading Walk Score...
What's Nearby?
Powered by Yelp