1502 37 Avenue SW, Calgary, Alberta
Condo For Sale in Calgary, Alberta
$798,000
-
Property Type
 Condo
Condo
-
Bedrooms
 3
3
-
Bath
 4
4
-
Garage
 1
1
-
Sq Ft
 1,335
1,335
-
Year Built
 2019
2019
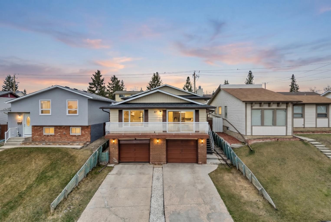
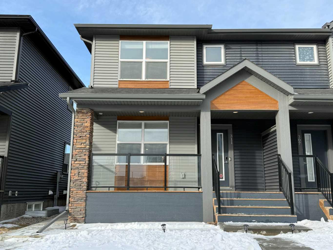
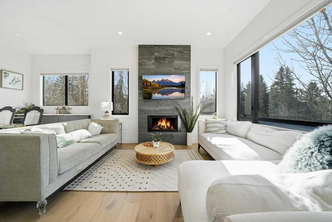
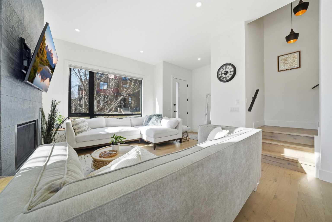
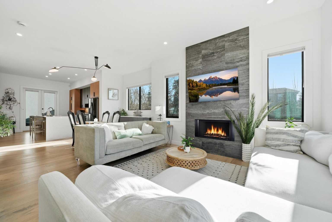
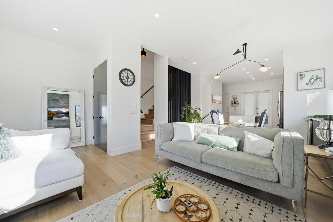
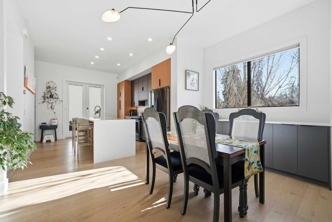
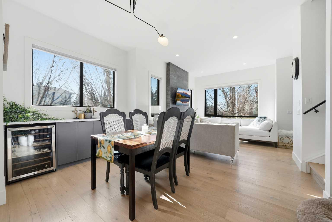
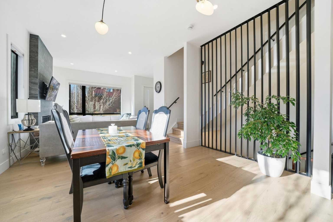
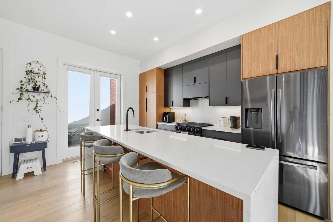
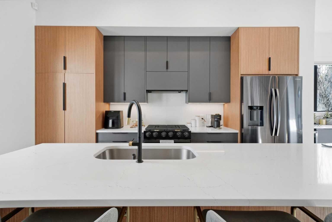
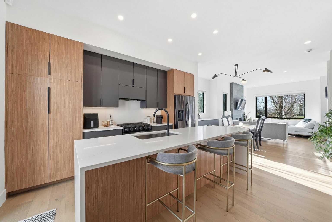
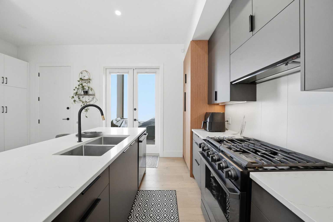
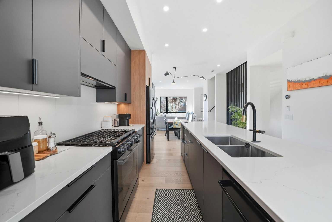
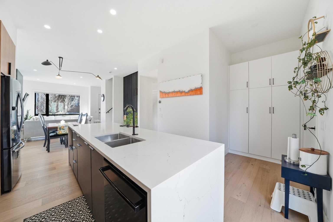
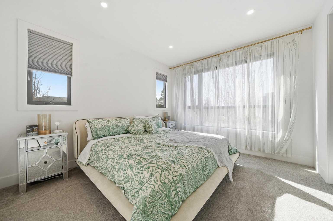
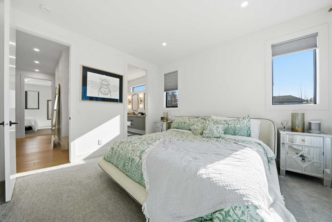
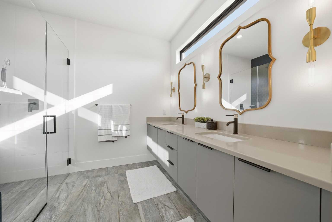
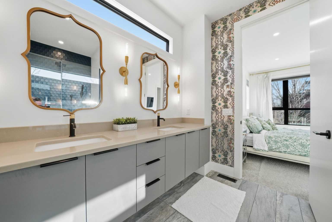
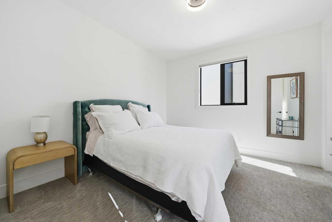
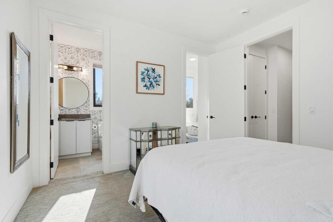
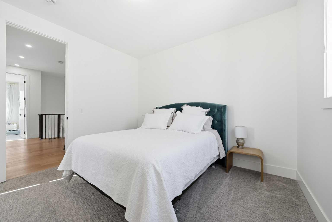
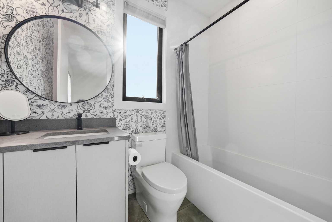
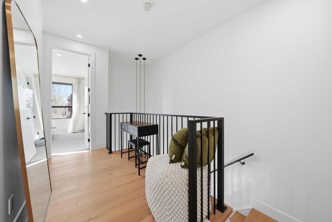
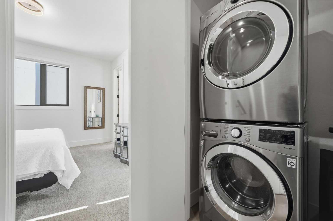
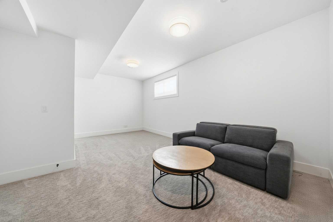
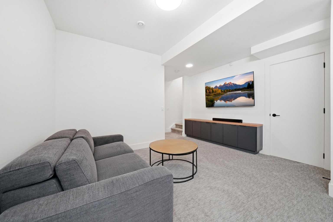
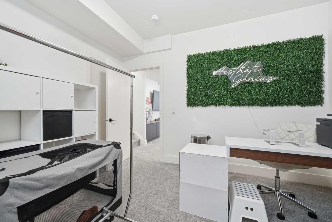
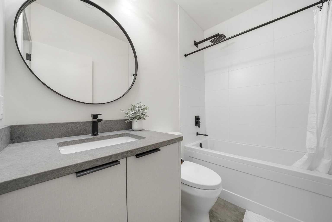
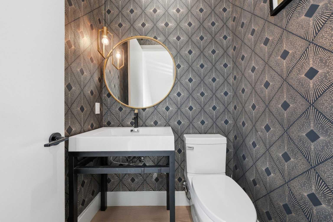
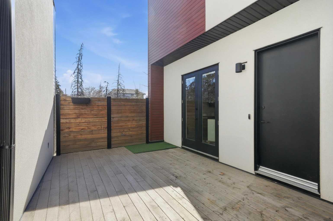
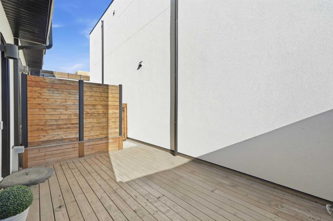
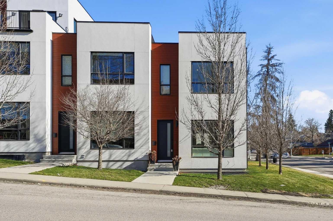
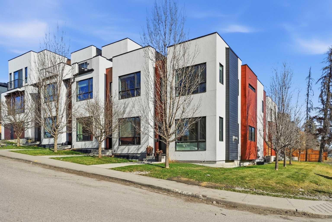
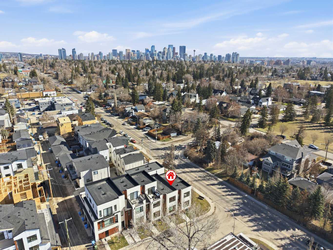
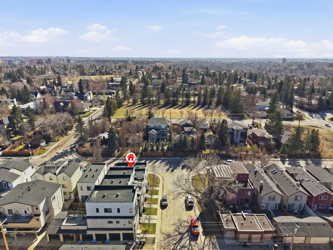
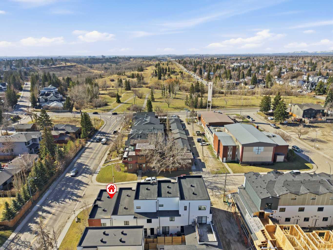
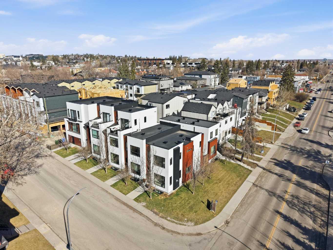
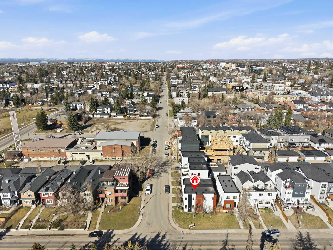
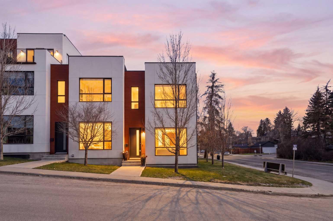
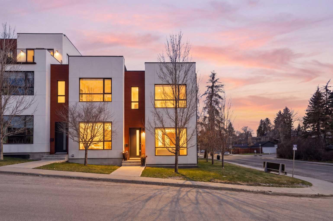
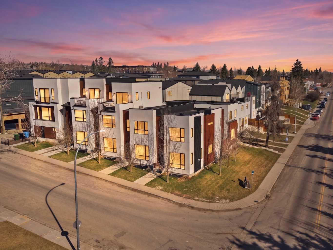
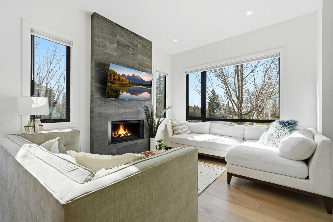
Welcome to Alto37, an exceptional urban residence in the heart of Mardaloop, masterfully built by Urban Craft Homes and thoughtfully designed with interiors curated by JRstudioworks. This rare, extra-wide 2-storey townhome spans nearly 1,900 sq ft of refined living space and offers a layout that truly sets it apart from anything else on the market. Positioned as a bright corner unit, this home is flooded with natural light from expansive south-facing windows, creating an open, airy atmosphere throughout. The main level showcases impressive 10-foot ceilings, wide staircases, and a sleek, minimalist aesthetic that perfectly balances form and function. The spacious dining area is ideal for hosting, while the chef-inspired kitchen features a gas range, high-end appliances, and custom cabinetry designed for both everyday living and elevated entertaining. The signature extra-wide floor plan allows for full-sized furnishings, an uncommon luxury in townhome living—providing both comfort and versatility. Step directly from the kitchen onto your private rooftop deck, complete with a privacy fence and perfect for summer BBQs and relaxing evenings. Upstairs, the primary retreat offers a serene escape with sunny south exposure and a beautifully appointed ensuite. Two additional bedrooms, a full bathroom, and convenient upper-floor laundry complete the level, making it ideal for families or professionals alike, Additional highlights include central air conditioning, a single attached garage with epoxy flooring, and premium finishings throughout. Located just steps from one of Calgary’s best off-leash dog parks, as well as top-rated restaurants, cafes, and public transit, this home delivers the ultimate inner-city lifestyle. A rare opportunity to own a standout property in one of Calgary’s most desirable communities.
| Street Address: | 1502 37 Avenue SW |
| City: | Calgary |
| Province/State: | Alberta |
| Postal Code: | N/A |
| County/Parish: | Calgary |
| Subdivision: | Altadore |
| Country: | Canada |
| Latitude: | 51.02133857 |
| Longitude: | -114.09514219 |
| MLS® Number: | A2305215 |
| Price: | $798,000 |
| Property Area: | 1,335 Sq ft |
| Bedrooms: | 3 |
| Bathrooms Half: | 1 |
| Bathrooms Full: | 3 |
| Living Area: | 1,335 Sq ft |
| Building Area: | 0 Sq ft |
| Year Built: | 2019 |
| Listing Date: | Apr 29, 2026 |
| Garage Spaces: | 1 |
| Property Type: | Residential |
| Property Subtype: | Row/Townhouse |
| MLS Status: | Active |
Additional Details
| Flooring: | N/A |
| Construction: | Stucco |
| Parking: | Enclosed,Single Garage Detached |
| Appliances: | Bar Fridge,Central Air Conditioner,Dishwasher,Dryer,Gas Stove,Microwave,Range Hood,Washer,Window Coverings,Wine Refrigerator |
| Stories: | N/A |
| Zoning: | M-C1 |
| Fireplace: | N/A |
| Amenities: | Tennis Court(s) |
Utilities & Systems
| Heating: | Forced Air,Natural Gas |
| Cooling: | Central Air |
| Property Type | Residential |
| Building Type | Row/Townhouse |
| Square Footage | 1,335 sqft |
| Community Name | Altadore |
| Subdivision Name | Altadore |
| Title | Fee Simple |
| Land Size | Unknown |
| Built in | 2019 |
| Annual Property Taxes | Contact listing agent |
| Parking Type | Garage |
| Time on MLS Listing | 23 days |
Bedrooms
| Above Grade | 2 |
Bathrooms
| Total | 4 |
| Partial | 1 |
Interior Features
| Appliances Included | Bar Fridge, Central Air Conditioner, Dishwasher, Dryer, Gas Stove, Microwave, Range Hood, Washer, Window Coverings, Wine Refrigerator |
| Flooring | Vinyl Plank |
Building Features
| Features | Breakfast Bar, Chandelier, Closet Organizers |
| Style | Attached |
| Construction Material | Stucco |
| Building Amenities | Snow Removal |
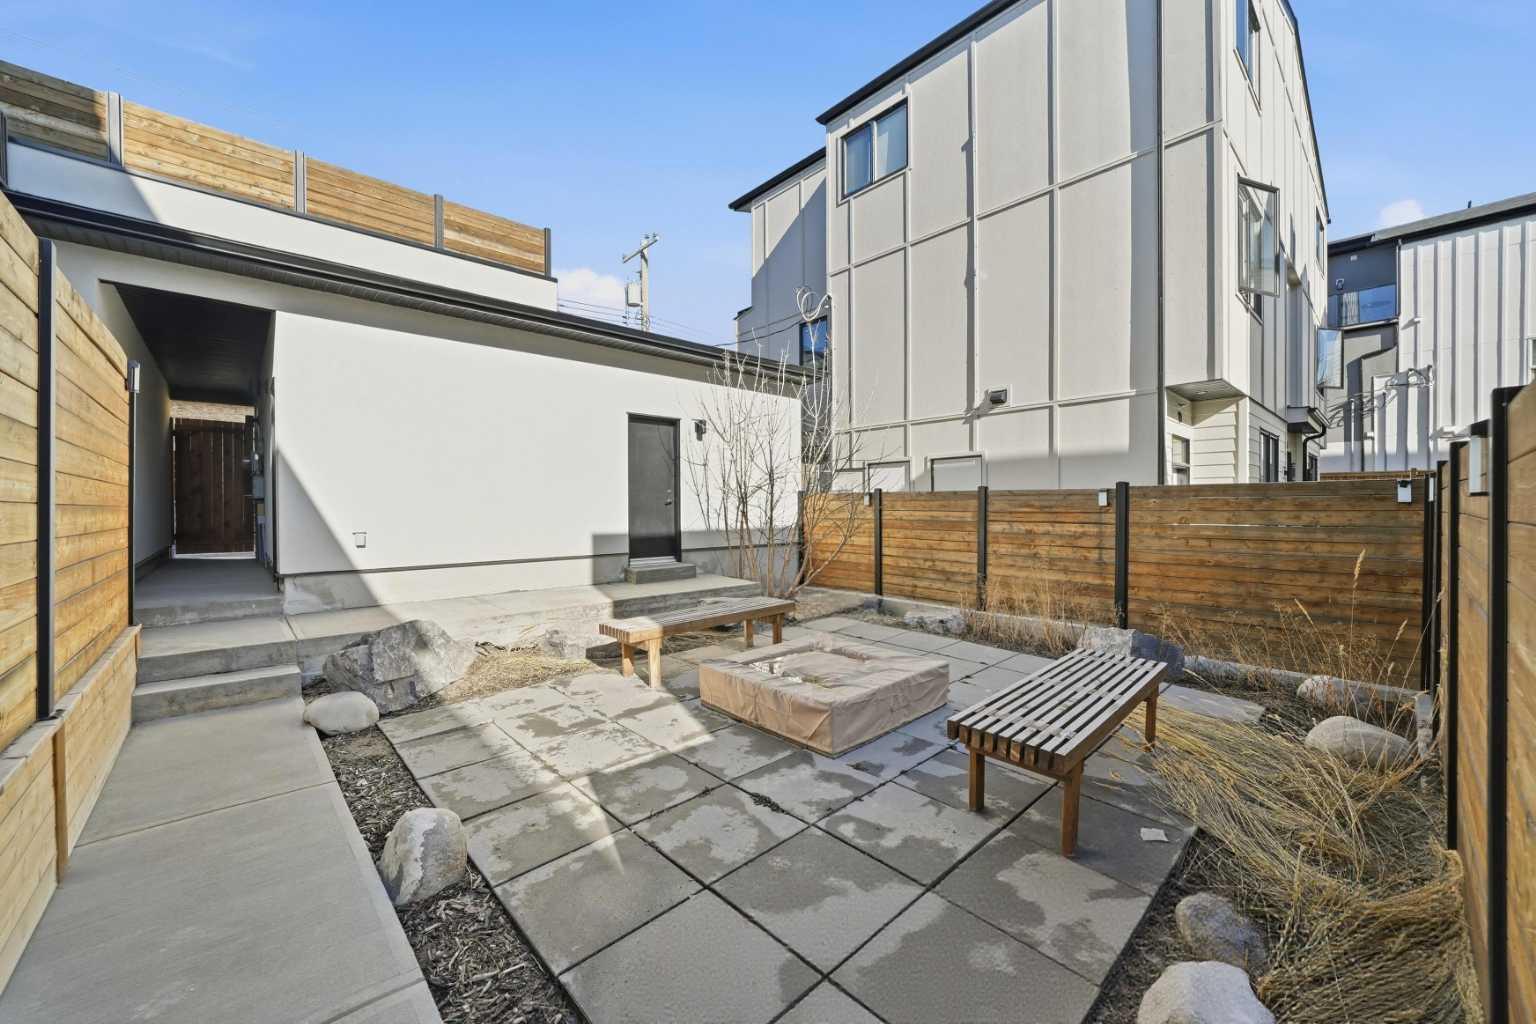
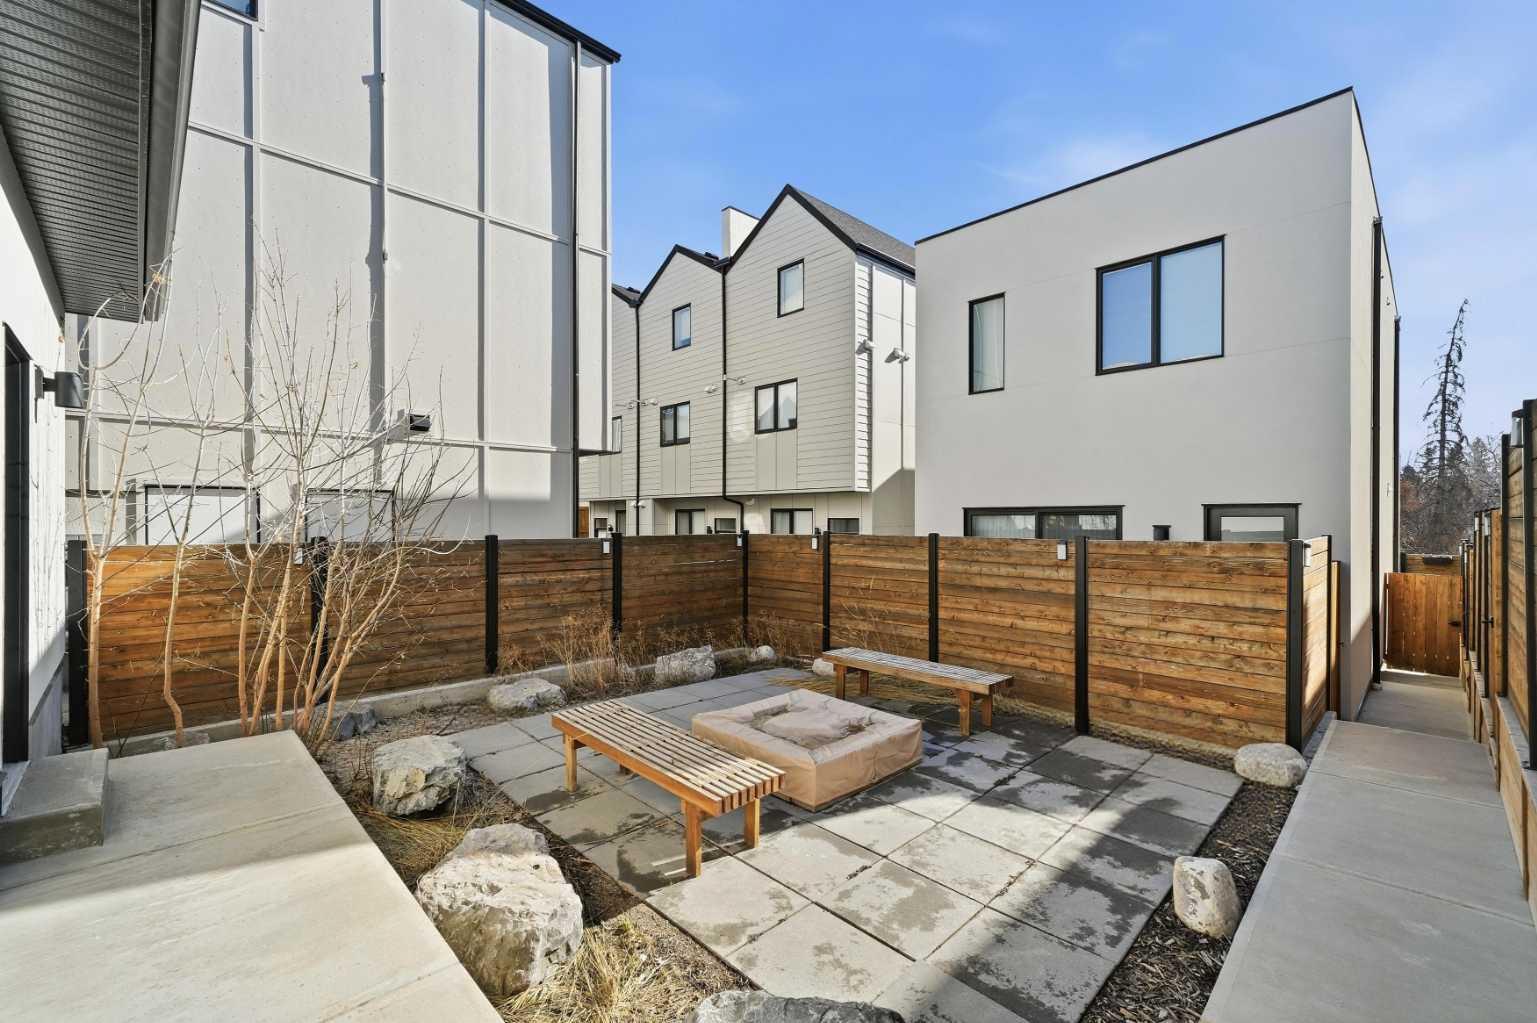
| Structures | Deck, Patio |
Heating & Cooling
| Cooling | Central Air |
| Heating Type | Forced Air, Natural Gas |
Exterior Features
| Exterior Finish | Stucco |
Neighbourhood Features
| Community Features | Tennis Court(s) |
| Pets Allowed | Yes |
| Amenities Nearby | Tennis Court(s) |
Maintenance or Condo Information
| Maintenance Fees | $276 Monthly |
| Maintenance Fees Include | Insurance, Snow Removal |
Parking
| Parking Type | Garage |
| Total Parking Spaces | 1 |
Interior Size
| Total Finished Area: | 1,335 sq ft |
| Total Finished Area (Metric): | 124.06 sq m |
| Main Level: | 649 sq ft |
| Upper Level: | 686 sq ft |
| Below Grade: | 609 sq ft |
Room Count
| Bedrooms: | 3 |
| Bathrooms: | 4 |
| Full Bathrooms: | 3 |
| Half Bathrooms: | 1 |
| Rooms Above Grade: | 5 |
Lot Information
Legal
| Legal Description: | 2011799;5 |
| Title to Land: | Fee Simple |
- Breakfast Bar
- Chandelier
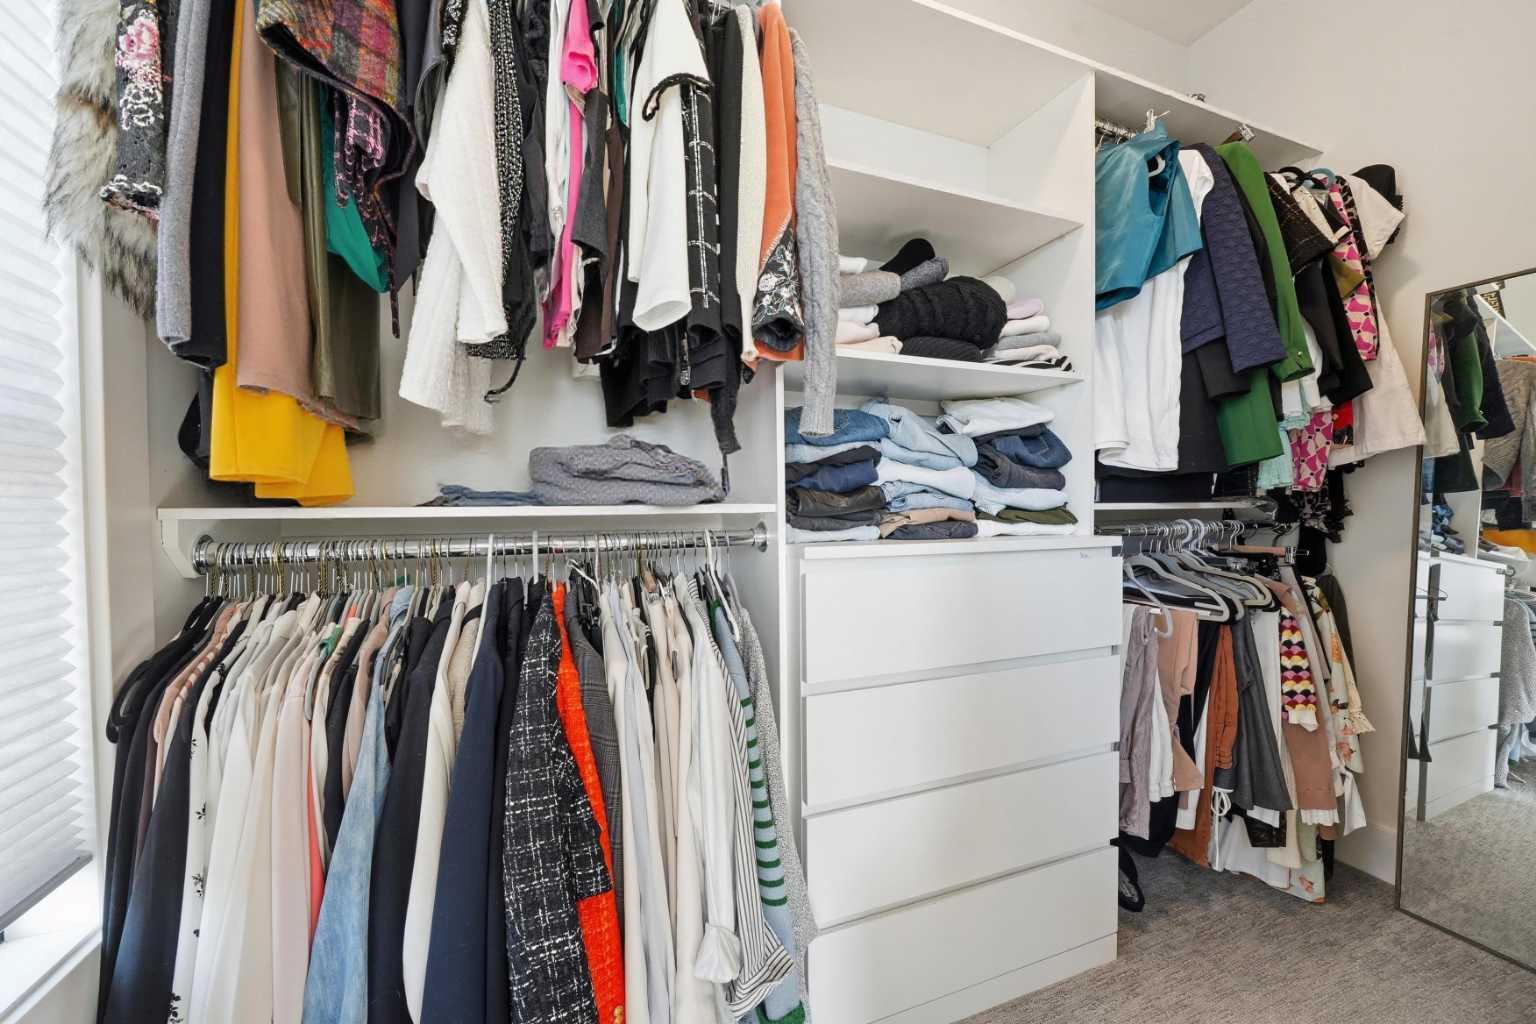
- Closet Organizers
- Private Yard
- Bar Fridge
- Central Air Conditioner
- Dishwasher
- Dryer
- Gas Stove
- Microwave
- Range Hood
- Washer
- Window Coverings
- Wine Refrigerator
- Snow Removal
- Full
- Tennis Court(s)
- Stucco
- Family Room
- Gas
- Insert
- Poured Concrete
- Back Lane
- Back Yard
- Corner Lot
- Low Maintenance Landscape
- Enclosed
- Single Garage Detached
- Deck
- Patio
Floor plan information is not available for this property.
Monthly Payment Breakdown
Loading Walk Score...
What's Nearby?
Powered by Yelp