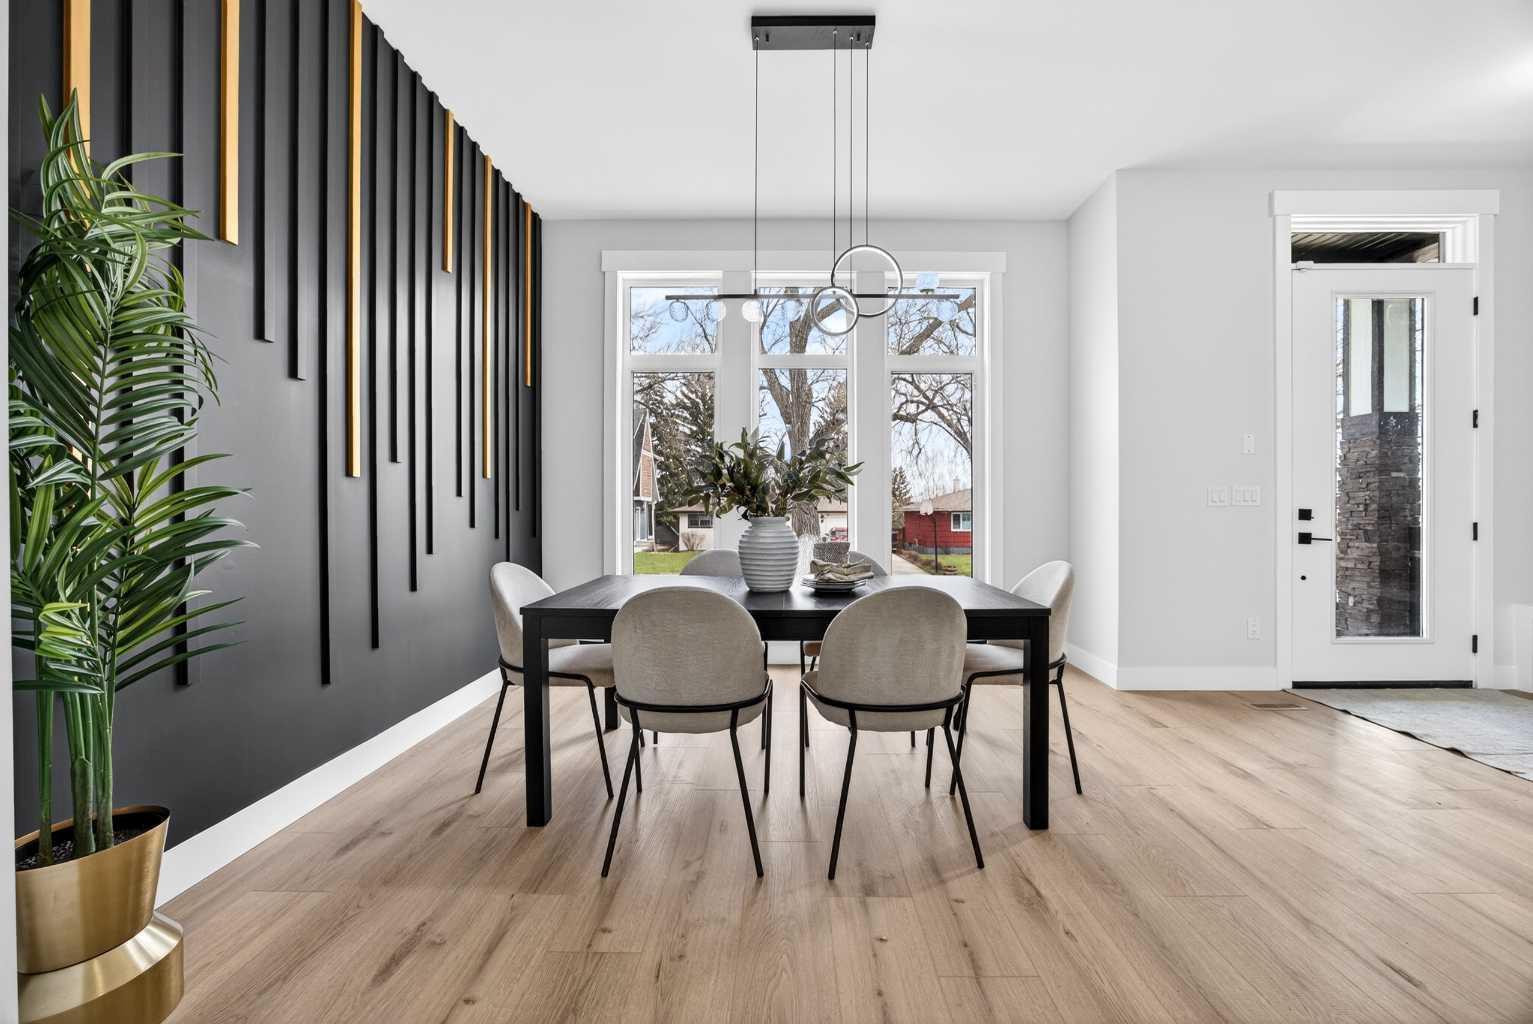
107 Hartford Road NW, Calgary, Alberta
Residential For Sale in Calgary, Alberta
$995,000
-
Property Type
 Residential
-
Bedrooms
 4
4
-
Bath
 4
4
-
Garage
 2
2
-
Sq Ft
 1,930
1,930
-
Year Built
 2025
2025
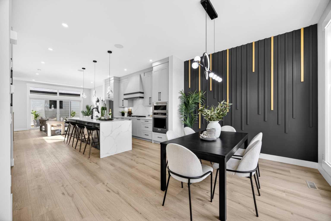
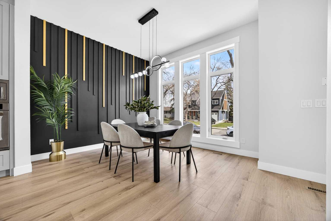
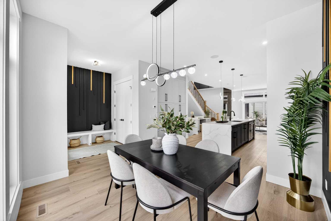
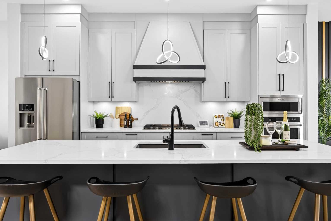
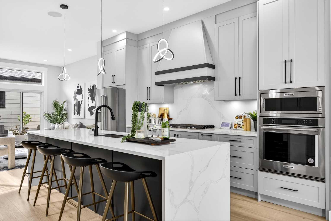
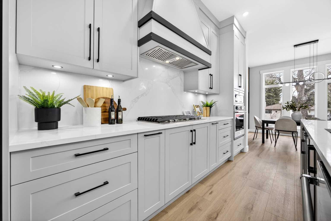
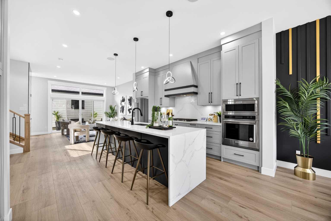
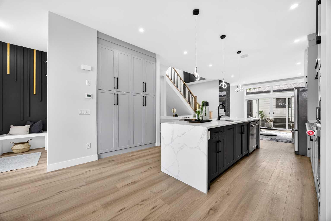
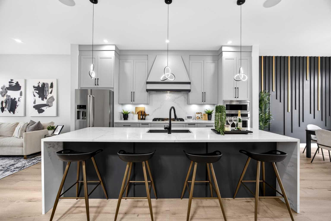
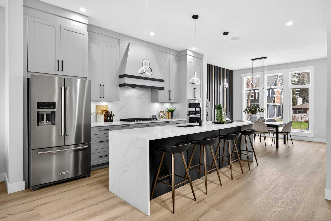
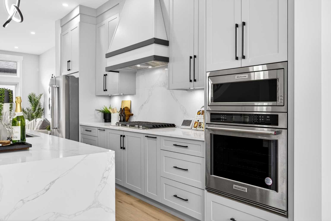
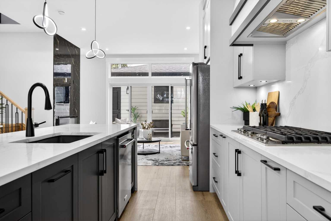
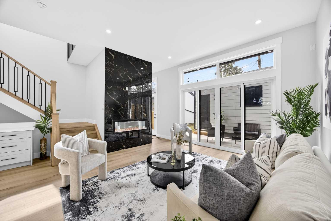
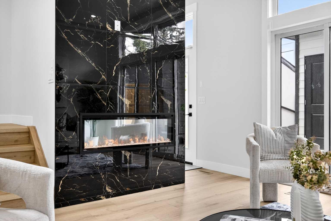
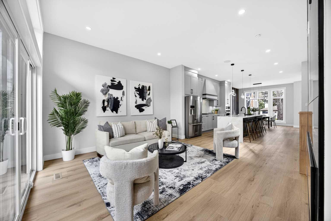
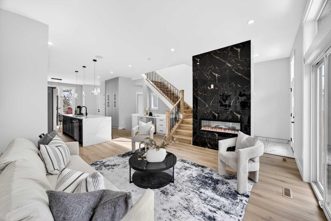
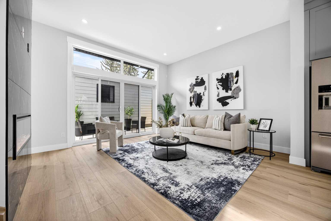
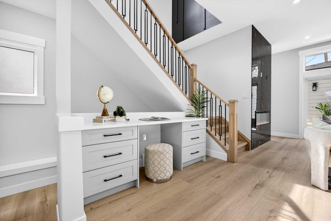
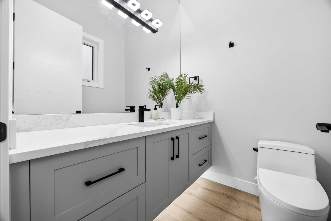
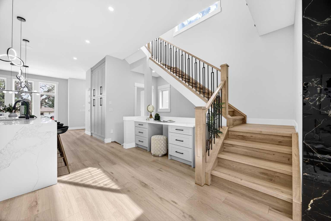
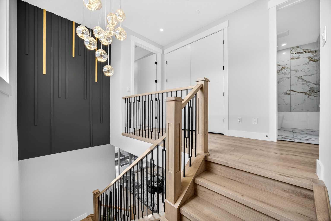
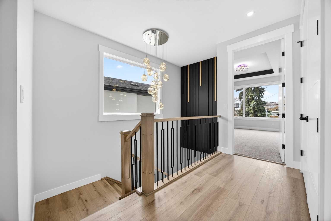
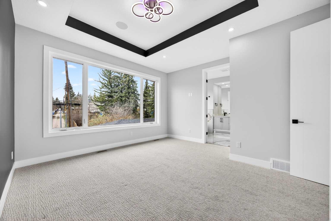
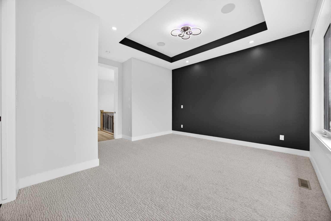
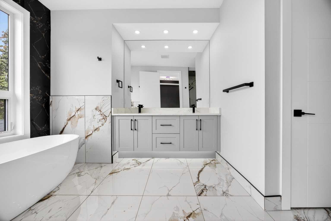
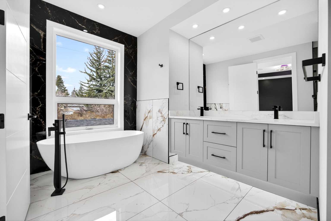
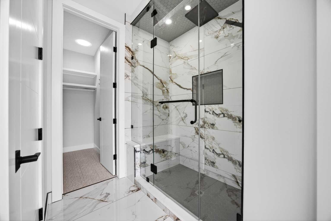
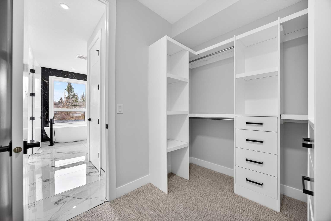
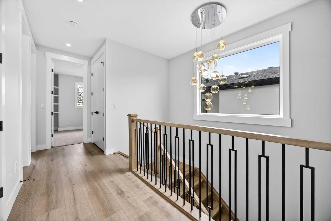
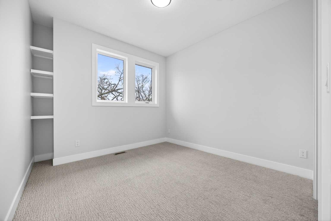
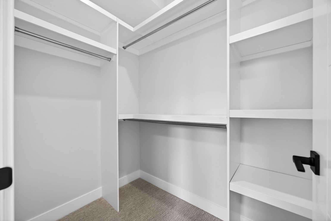
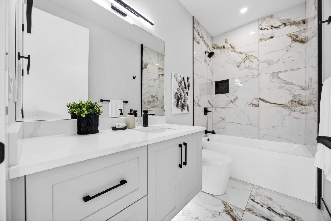
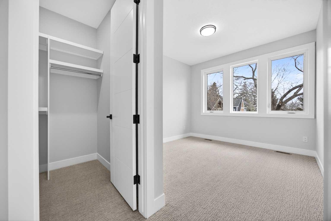
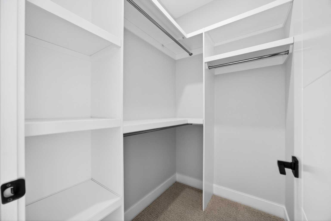
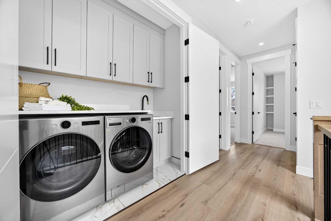
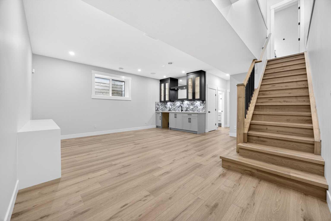
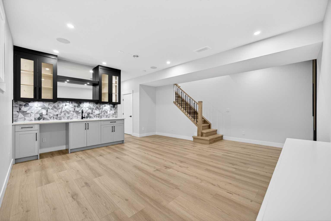
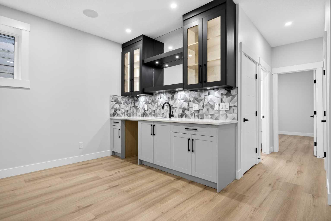
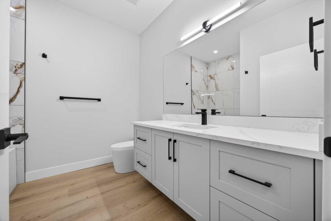
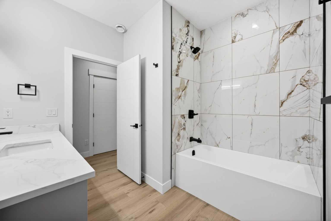
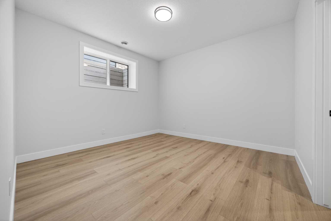
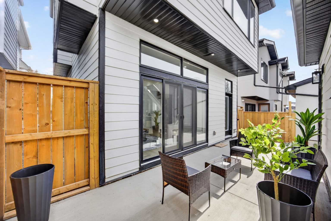
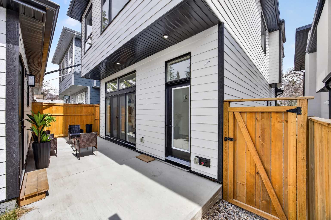
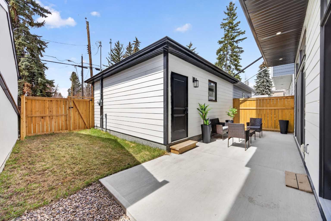
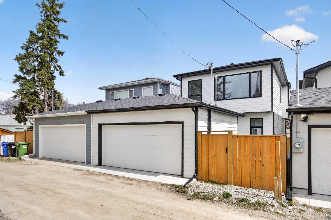
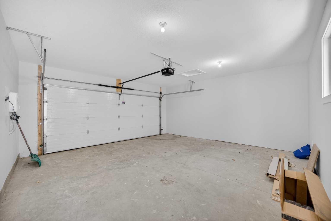
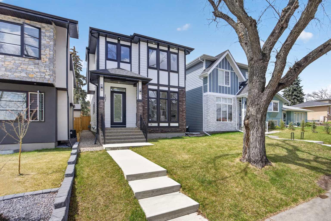
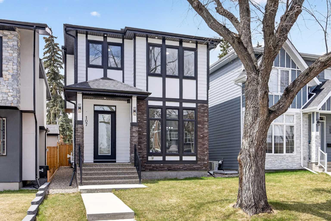
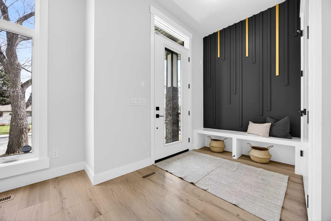
BRAND NEW DETACHED Custom Built Executive home in the heart of sought-after "Highwood". Designer craftsmanship is showcased in every area of this exquisite home! With over 2,800 sq. ft. of luxurious living space, this "modern masterpiece" two storey offers 4 bedrooms in total, 3.5 bathrooms, plus a fully finished basement. The main level boasts 10’ ceilings and high-end finishes throughout, including a dedicated study/work desk, a spacious dining area - perfect for impressive entertaining - and a gourmet kitchen with a quartz waterfall island, plus high-end stainless steel appliances, including a 36” gas cooktop. The spacious living area showcases a custom "floor to ceiling" fireplace and this area is extended by a private sanctuary of "outdoor living space", via large patio doors. The upper level features an elegant master suite, with a sun-tunnel-lit walk-in closet, plus a spa-inspired ensuite with freestanding tub, floating double vanity with under-valance lighting and a custom tiled shower. Two additional bedrooms - each with a walk-in closet - are adjacent to a spacious 4-piece bathroom. A private laundry room completes the upper level. The fully developed lower level features 9’ ceilings, large windows, a spacious recreation area with a feature wall that connects the decor from the rest of the home, plus an upgraded wet bar, a fourth bedroom (walk-in closet) and a 4-piece bathroom—perfect for guests or multi-generational living. Additional highlights include rough-ins for central A/C, security system, built-in speakers, central vac, basement hydronic in-floor heating and a projector setup. The insulated/fully finished double garage offers rear lane access. The west-facing yard is fully landscaped and fenced, perfect for summer entertaining. This home is ideally located minutes from McKnight Blvd, Deerfoot Trail, downtown, schools, parks, and amenities. Also included are comprehensive warranty protections of up to 10 years, and the home has been expertly built by a seasoned team of professionals with over a decade of experience.
| Street Address: | 107 Hartford Road NW |
| City: | Calgary |
| Province/State: | Alberta |
| Postal Code: | N/A |
| County/Parish: | Calgary |
| Subdivision: | Highwood |
| Country: | Canada |
| Latitude: | 51.09363630 |
| Longitude: | -114.07455640 |
| MLS® Number: | A2307258 |
| Price: | $995,000 |
| Property Area: | 1,930 Sq ft |
| Bedrooms: | 4 |
| Bathrooms Half: | 1 |
| Bathrooms Full: | 3 |
| Living Area: | 1,930 Sq ft |
| Building Area: | 0 Sq ft |
| Year Built: | 2025 |
| Listing Date: | May 03, 2026 |
| Garage Spaces: | 2 |
| Property Type: | Residential |
| Property Subtype: | Detached |
| MLS Status: | Pending |
Additional Details
| Flooring: | N/A |
| Construction: | Wood Frame |
| Parking: | Double Garage Detached |
| Appliances: | Built-In Oven,Dishwasher,Dryer,Garage Control(s),Gas Cooktop,Microwave Hood Fan,Refrigerator,See Remarks,Washer |
| Stories: | N/A |
| Zoning: | R-C2 |
| Fireplace: | N/A |
| Amenities: | Other |
Utilities & Systems
| Heating: | High Efficiency,Forced Air,See Remarks |
| Cooling: | Rough-In |
| Property Type | Residential |
| Building Type | Detached |
| Square Footage | 1,930 sqft |
| Community Name | Highwood |
| Subdivision Name | Highwood |
| Title | Fee Simple |
| Land Size | 3,001 sqft |
| Built in | 2025 |
| Annual Property Taxes | Contact listing agent |
| Parking Type | Garage |
| Time on MLS Listing | 25 days |
Bedrooms
| Above Grade | 3 |
Bathrooms
| Total | 4 |
| Partial | 1 |
Interior Features
| Appliances Included | Built-In Oven, Dishwasher, Dryer, Garage Control(s), Gas Cooktop, Microwave Hood Fan, Refrigerator, See Remarks, Washer |
| Flooring | See Remarks |
Building Features
| Features | Built-in Features, Closet Organizers, Kitchen Island, No Animal Home, No Smoking Home, Open Floorplan, Quartz Counters, See Remarks |
| Construction Material | Wood Frame |
| Structures | Balcony(s), Patio |
Heating & Cooling
| Cooling | Rough-In |
| Heating Type | High Efficiency, Forced Air, See Remarks |
Exterior Features
| Exterior Finish | Wood Frame |
Neighbourhood Features
| Community Features | Other |
| Amenities Nearby | Other |
Parking
| Parking Type | Garage |
| Total Parking Spaces | 2 |
Interior Size
| Total Finished Area: | 1,930 sq ft |
| Total Finished Area (Metric): | 179.34 sq m |
| Main Level: | 915 sq ft |
| Upper Level: | 1,016 sq ft |
| Below Grade: | 931 sq ft |
Room Count
| Bedrooms: | 4 |
| Bathrooms: | 4 |
| Full Bathrooms: | 3 |
| Half Bathrooms: | 1 |
| Rooms Above Grade: | 7 |
Lot Information
| Lot Size: | 3,001 sq ft |
| Lot Size (Acres): | 0.07 acres |
| Frontage: | 30 ft |
Legal
| Legal Description: | 100GY;10;3 |
| Title to Land: | Fee Simple |
- Built-in Features
- Closet Organizers
- Kitchen Island
- No Animal Home
- No Smoking Home
- Open Floorplan
- Quartz Counters
- See Remarks
- Other
- Built-In Oven
- Dishwasher
- Dryer
- Garage Control(s)
- Gas Cooktop
- Microwave Hood Fan
- Refrigerator
- Washer
- Full
- Wood Frame
- Gas
- Poured Concrete
- Back Lane
- City Lot
- Landscaped
- Lawn
- Double Garage Detached
- Balcony(s)
- Patio
Floor plan information is not available for this property.
Monthly Payment Breakdown
Loading Walk Score...
What's Nearby?
Powered by Yelp