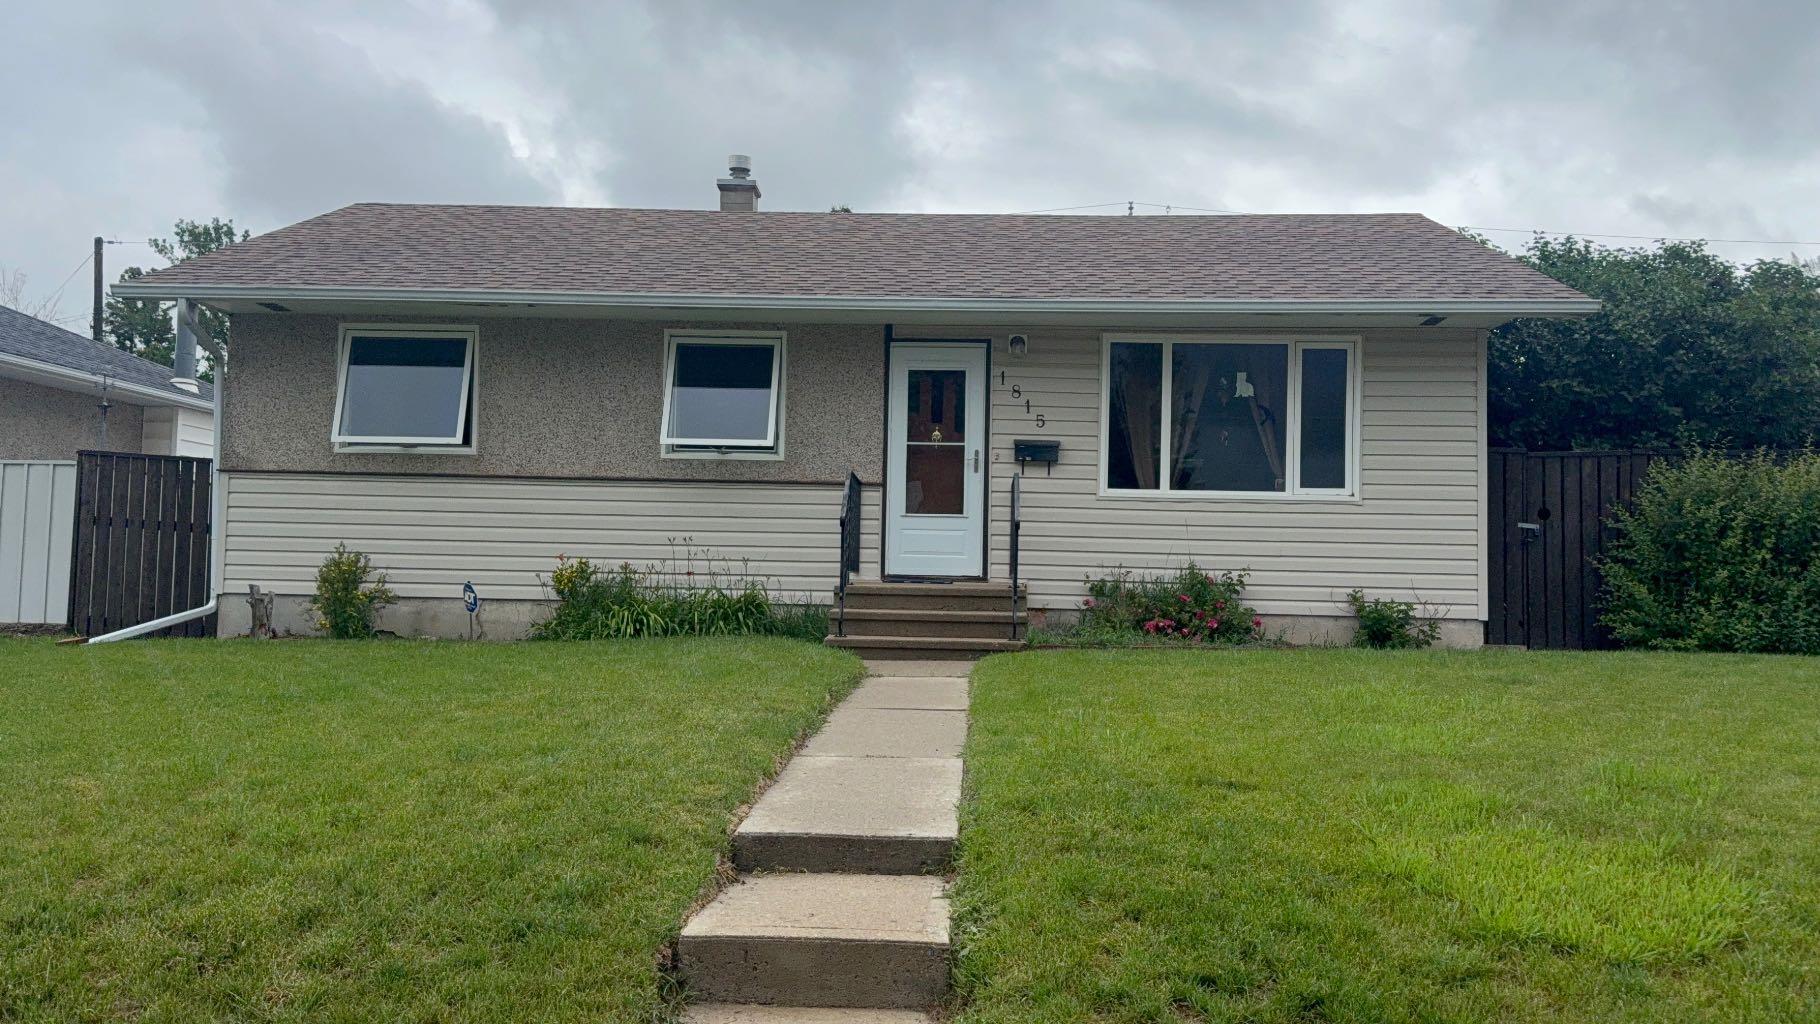
1815 19 Avenue S, Lethbridge, Alberta
Residential For Sale in Lethbridge, Alberta
$359,900
-
Property Type
 Residential
-
Bedrooms
 3
3
-
Bath
 1
1
-
Garage
 0
0
-
Sq Ft
 936
936
-
Year Built
 1958
1958
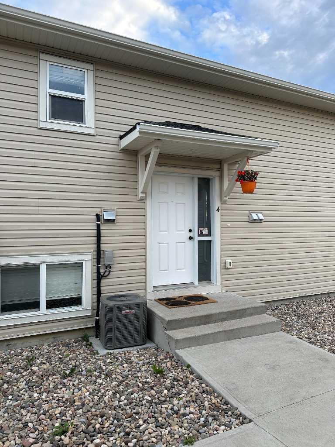
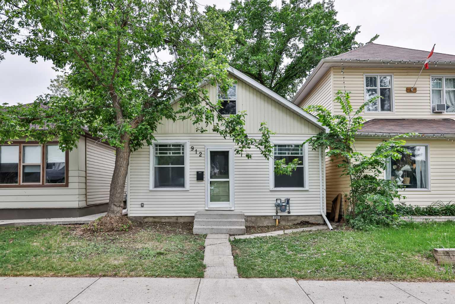
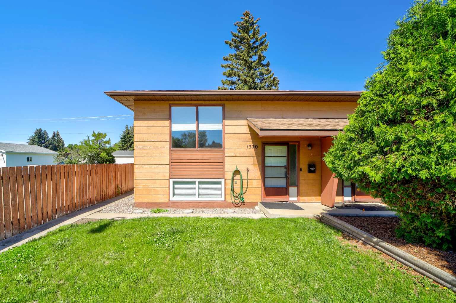
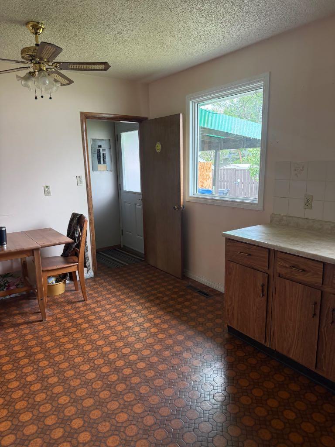
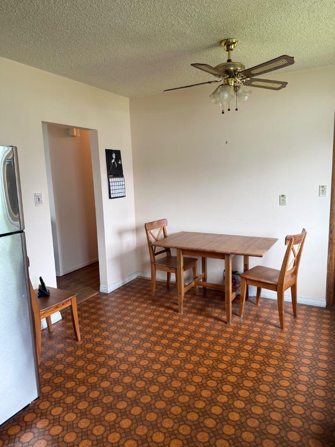
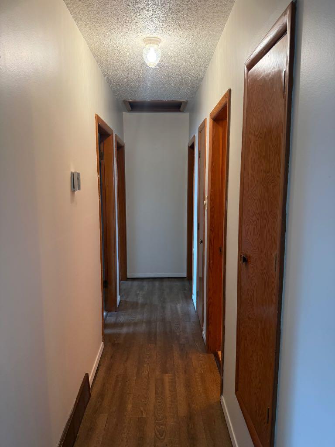
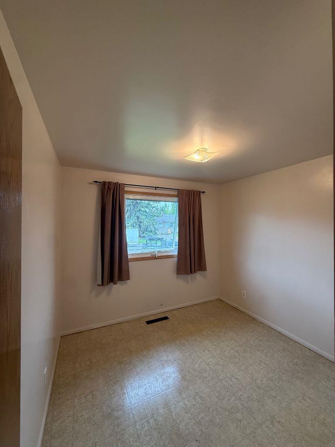
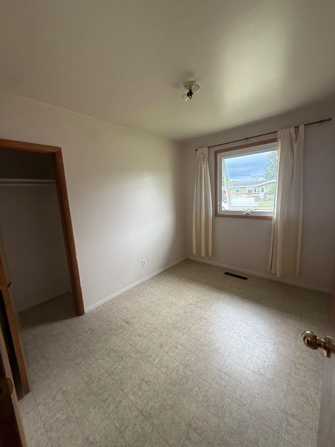
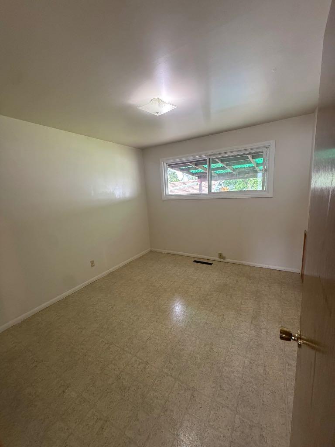
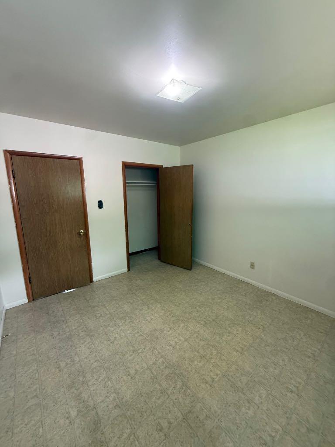
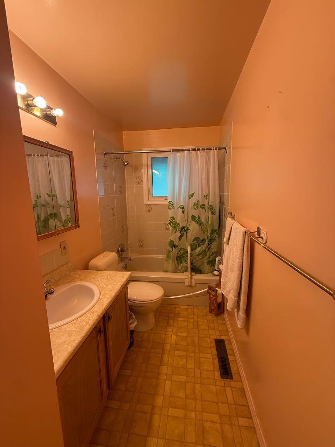
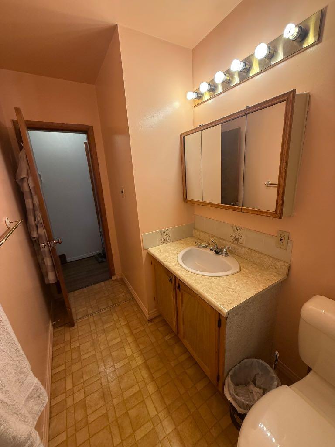
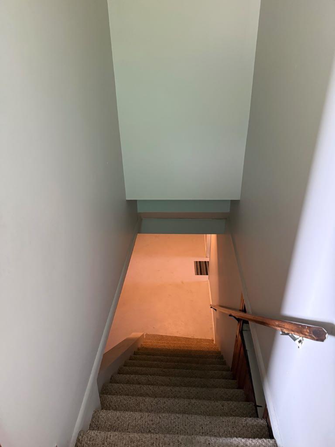
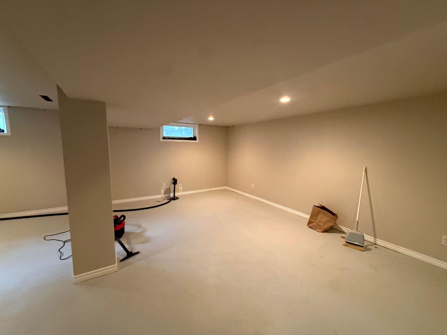
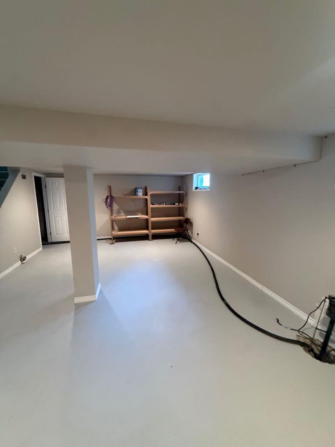
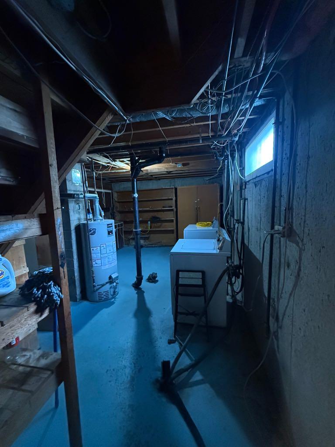
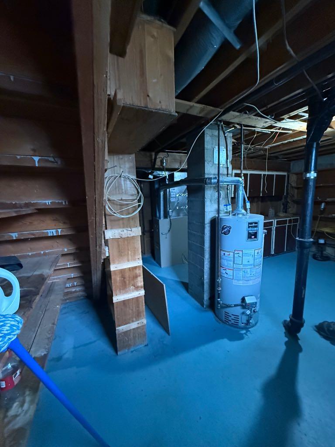
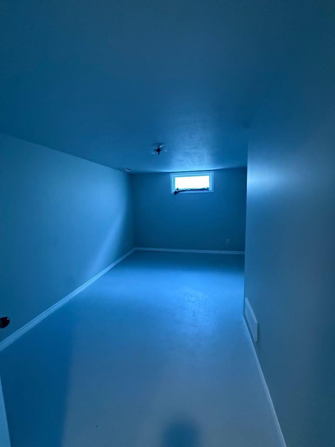
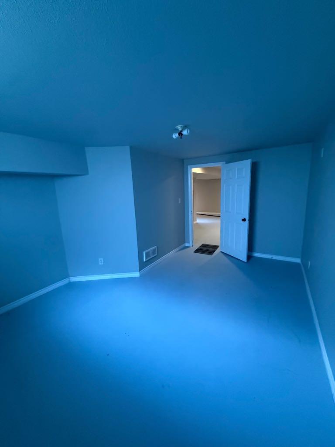
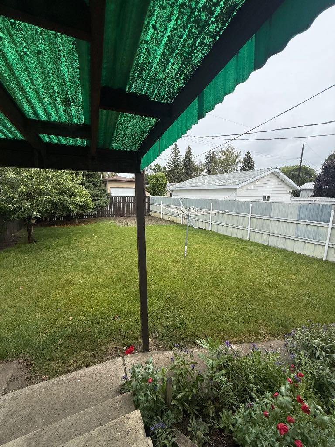
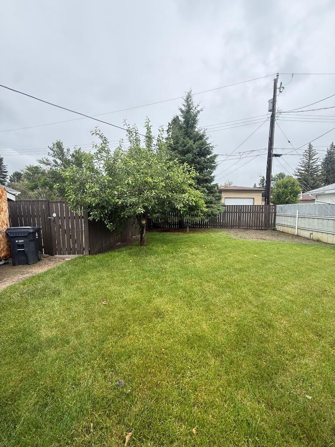
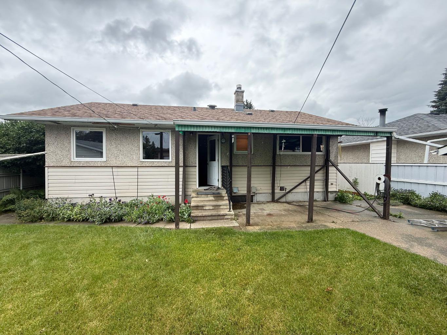
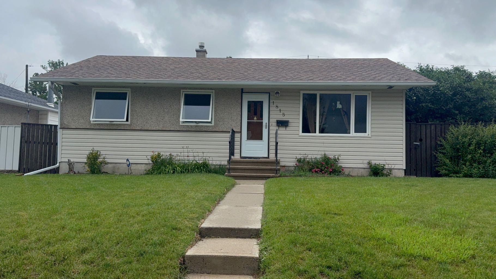
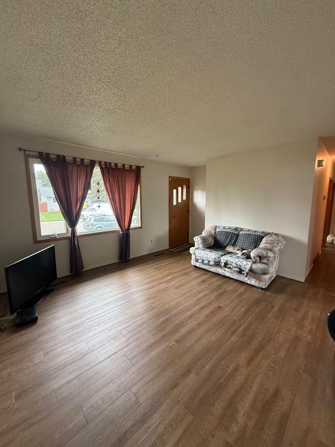
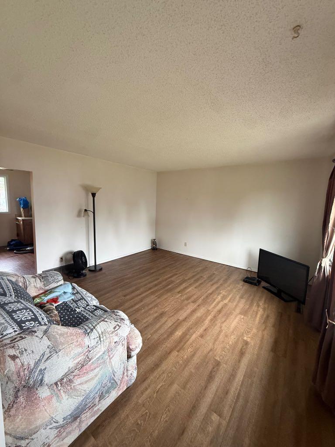
Well-Maintained Family Home in the Desirable Angus Davidson Area Welcome to this solid, well-maintained home located in the highly sought-after Angus Davidson neighborhood. Ideally situated close to schools, parks, and an extensive network of walking trails, this property offers the perfect combination of convenience, comfort, and community. Built around 1958, this home has been lovingly cared for over the years and features 100 Amp service and several important updates, including: Forced-air furnace (2002) Hot water tank (2014) Roof and windows approximately 10 years old enjoy the private backyard, an ideal space for relaxing, entertaining, gardening, or letting the kids and pets play. The property also offers RV parking, providing extra convenience for recreational vehicles, trailers, or additional parking needs. The partially developed basement offers excellent potential to expand your living space. Whether you're envisioning a spacious family room, extra bedrooms, a home office, or a hobby area, you have the flexibility to finish it to suit your lifestyle. This is a quality home in an established, family-friendly neighborhood that continues to be one of the city's most desirable locations. If you're looking for a property with solid construction, valuable updates, room to grow, and a fantastic location, this home deserves a place on your must-see list.
| Street Address: | 1815 19 Avenue S |
| City: | Lethbridge |
| Province/State: | Alberta |
| Postal Code: | N/A |
| County/Parish: | Lethbridge |
| Subdivision: | Agnes Davidson |
| Country: | Canada |
| Latitude: | 49.67418778 |
| Longitude: | -112.81515612 |
| MLS® Number: | A2325342 |
| Price: | $359,900 |
| Property Area: | 936 Sq ft |
| Bedrooms: | 3 |
| Bathrooms Half: | 0 |
| Bathrooms Full: | 1 |
| Living Area: | 936 Sq ft |
| Building Area: | 0 Sq ft |
| Year Built: | 1958 |
| Listing Date: | Jun 30, 2026 |
| Garage Spaces: | 0 |
| Property Type: | Residential |
| Property Subtype: | Detached |
| MLS Status: | Pending |
Additional Details
| Flooring: | N/A |
| Construction: | Stucco,Vinyl Siding,Wood Frame |
| Parking: | Off Street |
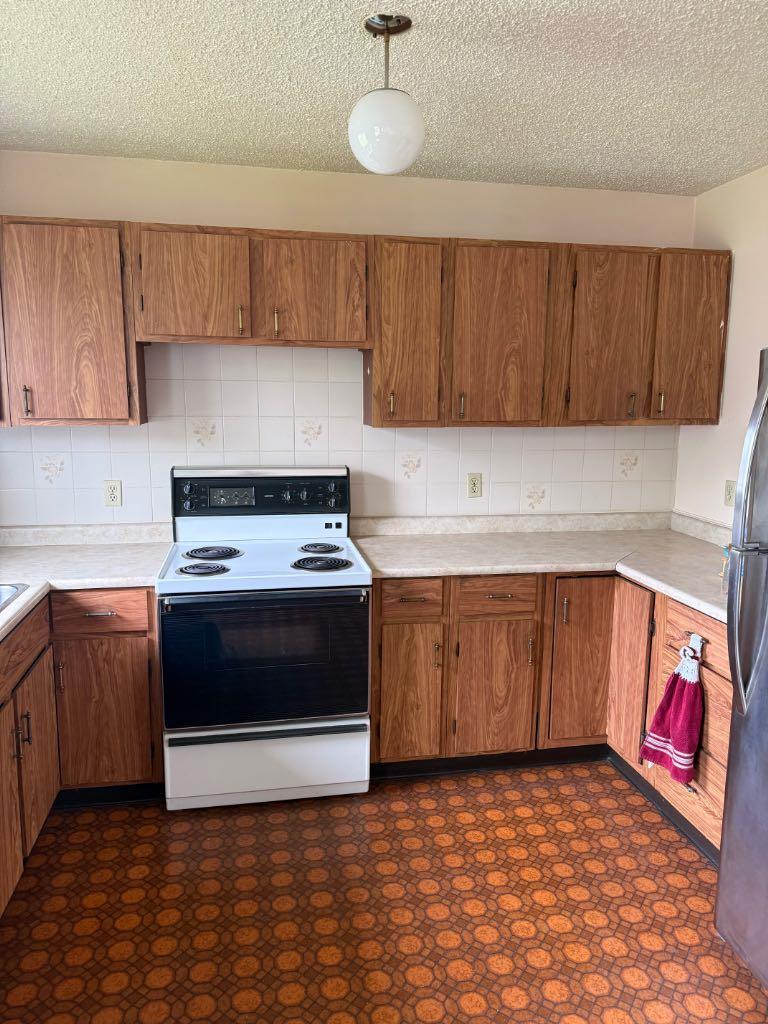
| Appliances: | Electric Range,Refrigerator,Washer/Dryer |
| Stories: | N/A |
| Zoning: | R-L |
| Fireplace: | N/A |
| Amenities: | Park,Playground,Schools Nearby,Walking/Bike Paths |
Utilities & Systems
| Heating: | Central,Natural Gas |
| Cooling: | None |
| Property Type | Residential |
| Building Type | Detached |
| Square Footage | 936 sqft |
| Community Name | Agnes Davidson |
| Subdivision Name | Agnes Davidson |
| Title | Fee Simple |
| Land Size | 5,249 sqft |
| Built in | 1958 |
| Annual Property Taxes | Contact listing agent |
| Parking Type | Off Street |
| Time on MLS Listing | 4 days |
Bedrooms
| Above Grade | 3 |
Bathrooms
| Total | 1 |
| Partial | 0 |
Interior Features
| Appliances Included | Electric Range, Refrigerator, Washer/Dryer |
| Flooring | Laminate, Linoleum |
Building Features
| Features | See Remarks |
| Construction Material | Stucco, Vinyl Siding, Wood Frame |
| Structures | Patio |
Heating & Cooling
| Cooling | None |
| Heating Type | Central, Natural Gas |
Exterior Features
| Exterior Finish | Stucco, Vinyl Siding, Wood Frame |
Neighbourhood Features
| Community Features | Park, Playground, Schools Nearby, Walking/Bike Paths |
| Amenities Nearby | Park, Playground, Schools Nearby, Walking/Bike Paths |
Parking
| Parking Type | Off Street |
| Total Parking Spaces | 1 |
Interior Size
| Total Finished Area: | 936 sq ft |
| Total Finished Area (Metric): | 86.96 sq m |
Room Count
| Bedrooms: | 3 |
| Bathrooms: | 1 |
| Full Bathrooms: | 1 |
| Rooms Above Grade: | 5 |
Lot Information
| Lot Size: | 5,249 sq ft |
| Lot Size (Acres): | 0.12 acres |
| Frontage: | 50 ft |
- See Remarks
- Private Yard
- Electric Range
- Refrigerator
- Washer/Dryer
- Full
- Park
- Playground
- Schools Nearby
- Walking/Bike Paths
- Stucco
- Vinyl Siding
- Wood Frame
- Poured Concrete
- Back Lane
- Off Street
- Patio
Floor plan information is not available for this property.
Monthly Payment Breakdown
Loading Walk Score...
What's Nearby?
Powered by Yelp
REALTOR® Details
Alex Desjardins
- (403) 849-0345
- [email protected]
- CUSTOM REAL ESTATE SOLUTIONS LTD